

11439 Chenault Street
Los Angeles, CA 90049

 5
5
Bed
 5
5
Bath
 3,202
3,202Sqft
5,252Sqft(Lot)
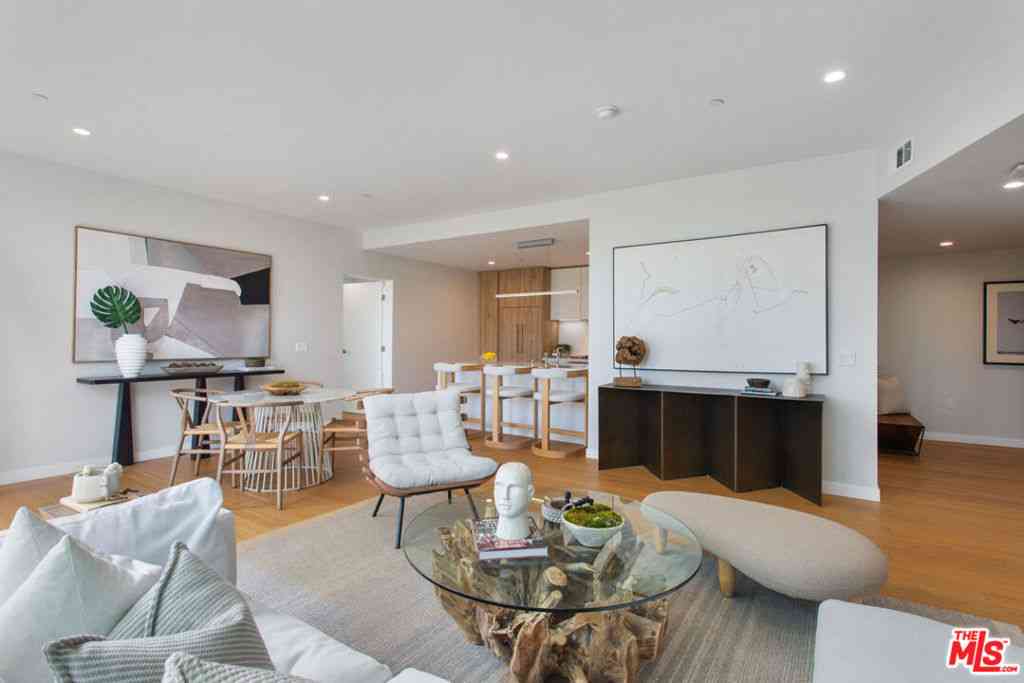
Tucked away on one of Brentwood Glen's most sought-after cul-de-sacs, this exceptional designer-renovated Modern Traditional masterfully balances timeless elegance with contemporary comfort. Designed for effortless California living and entertaining, the thoughtfully conceived floor plan offers expansive gathering spaces, seamless indoor-outdoor flow, and the rare convenience of dual primary suites on both the main and upper levels. The sophisticated formal living room, centered around a striking oversized paneled fireplace, provides a versatile setting equally suited for intimate evenings or elegant dining occasions. The heart of the home is the spectacular chef's kitchen, beautifully appointed with premium appliances, an oversized refrigerator, extensive cabinetry and prep space, a gener

 Property Details
 Map
Map
 Map
Map
What's Nearby
Nearby Areas
 Features
-
Bedroom Information
Total beds: 5Bathroom Information
Total Baths: 5 Full Baths: 4 Half Baths: 1Flooring Information
Carpet, Wood -
Interior Features
BreakfastArea, EatInKitchen, WalkInClosetsAppliances: Dishwasher, Refrigerator, Dryer, WasherLaundry Features: Inside, LaundryRoom -
Heating & Cooling
Has Heating: Yes Heating: Central Has Cooling: Yes Cooling: CentralAir, Dual
-
Building Information
Year Built: 1942Building Area Total: 3202Stories: 2Pool Features: NonePrivate Pool: No
-
Lot Information
Lot Dimensions: 50x105 Main Square Feet: 5252 Lot Size Acres: 0.1206 Lot Size Square Feet: 5,252
-
Listing Price Information
Listing Price: $13995
-
Tax Information
Parcel Number: 4365012003
-
Virtual Tour
Parking Information
Parking Total: 5 DoorMulti, Driveway, Garage, GarageDoorOpener, PrivateGarage Information
Has Garage: Yes Garage Space: 2 Pets Allowed: Call
-
Location Information
Direction: West of Beloit Ave, South of Montana Ave. Brentwood Glen Cul-de-sac.
The information being provided by Miami Association of REALTORS® is for the consumer's personal, non-commercial use. Any information relating to real estate for sale referenced on this web site comes from the Internet Data Exchange (IDX) program of the Miami Association of REALTORS®. The accuracy of all information is deemed reliable but not guaranteed and should be personally verified through personal inspection by and/or with the appropriate professionals. The data contained herein is copyrighted by Miami Association of REALTORS® and is protected by all applicable copyright laws. Any unauthorized dissemination of this information is in violation of copyright laws and is strictly prohibited. Copyright 2026 Miami Association of REALTORS®. All rights reserved.
ByOwner last updated this listing 08/14/2026 @ 01:33
More Cities with for Rent by Owner Homes
- Los Angeles Homes for Rent By Owner
- Huntington Park Homes for Rent By Owner
- South Gate Homes for Rent By Owner
- Bell Gardens Homes for Rent By Owner
- Lynwood Homes for Rent By Owner
- Bell Homes for Rent By Owner
- Inglewood Homes for Rent By Owner
- Gardena Homes for Rent By Owner
- Compton Homes for Rent By Owner
- Paramount Homes for Rent By Owner
- Monterey Park Homes for Rent By Owner
- Hawthorne Homes for Rent By Owner
- Downey Homes for Rent By Owner
- Montebello Homes for Rent By Owner
- Lawndale Homes for Rent By Owner
- Culver City Homes for Rent By Owner
- Bellflower Homes for Rent By Owner
- Hollywood Homes for Rent By Owner
- Lakewood Homes for Rent By Owner
- Santa Fe Springs Homes for Rent By Owner
Homes around $13,995










Verify Your Email
Please enter the 6-digit verification code
sent to your email address.

 310-724-7100