
113 Pinecrest Street
Greensboro, GA 30642

 2
2
Bed
 1
1
Bath
 997
997Sqft
 0.56
0.56Acre(Lot)
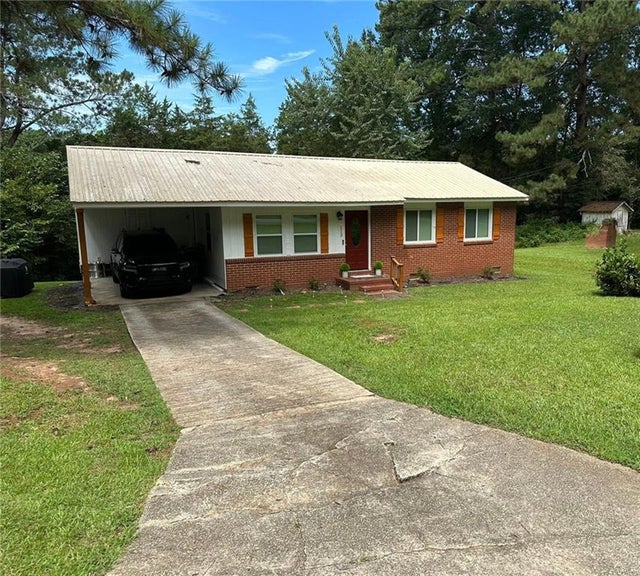
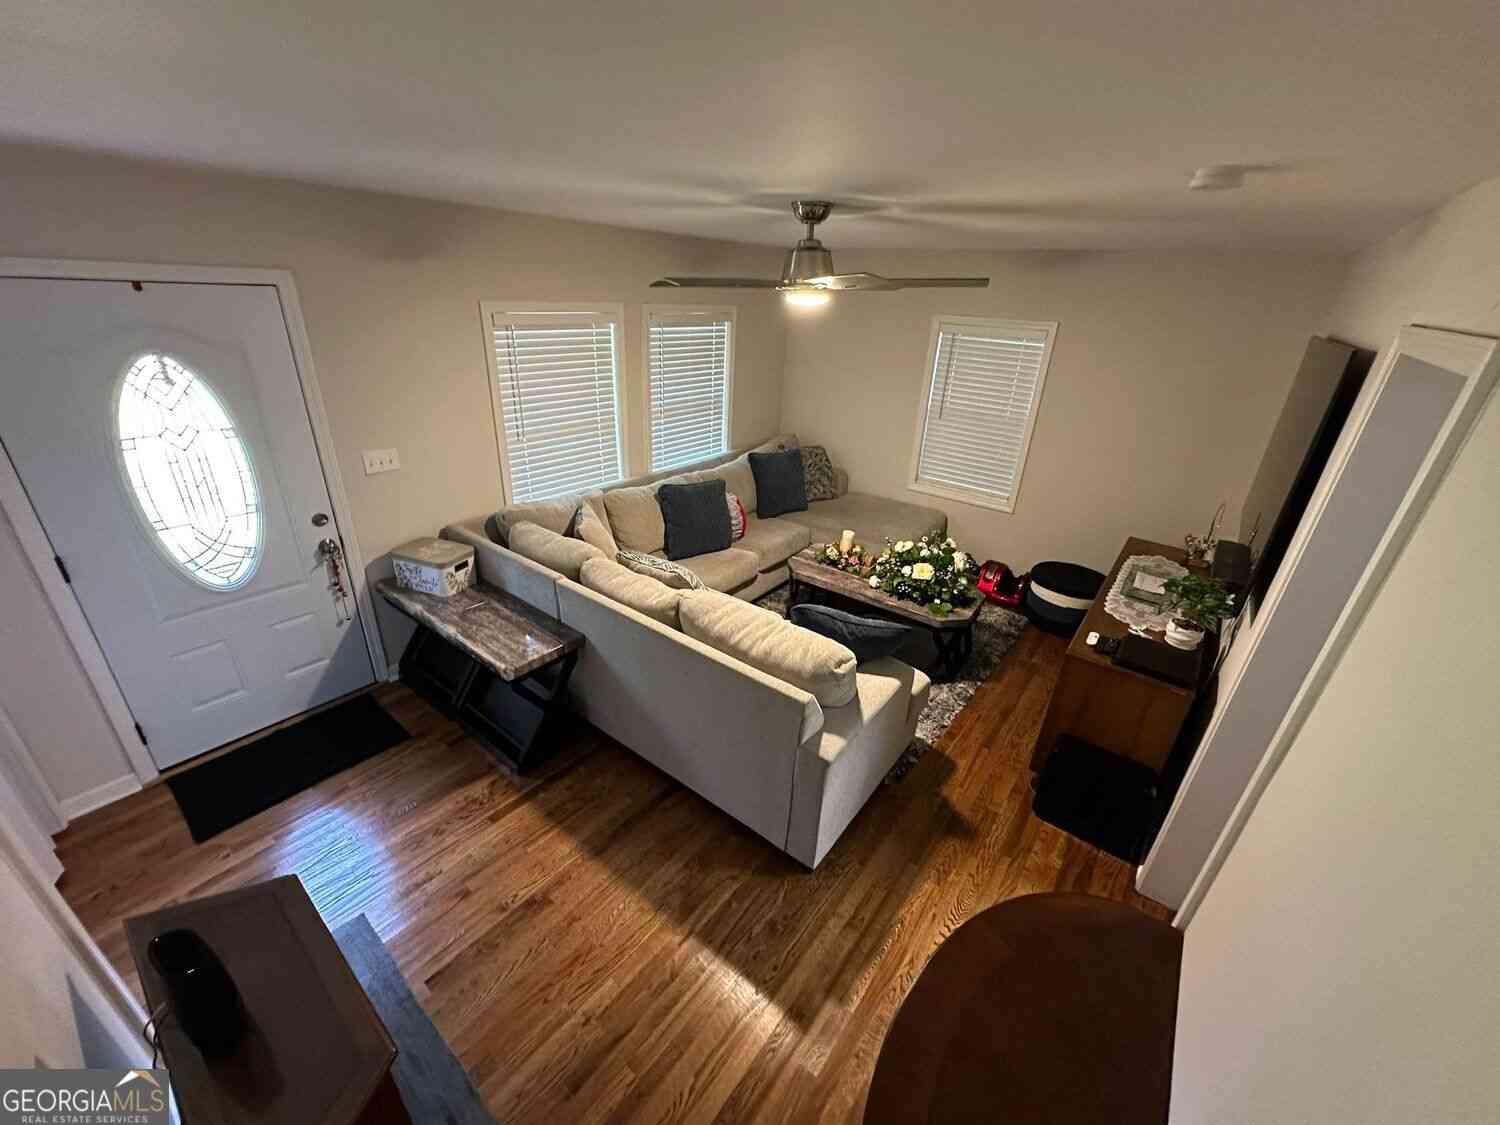
Welcome to 113 Pinecrest St, Greensboro, GA — a beautifully remodeled 4-sided brick ranch offering comfort, space, and flexibility on a generous 0.67-acre lot with NO HOA! This charming 2-bedroom, 1-bath home has been thoughtfully renovated and is move-in ready. The spacious layout features a welcoming family room and dining area, creating the perfect setting for everyday living and entertaining. Outside, enjoy a large, fully fenced backyard with plenty of room for pets, outdoor activities, gardening, or simply relaxing. With no HOA restrictions, there is also convenient parking for trucks and a variety of vehicles, making this property especially appealing to tenants who need extra parking flexibility. Located in a desirable Greensboro area with convenient access to local shopping, din

 Property Details
 Map
Map
 Map
Map
What's Nearby
Nearby Areas
 Features
-
Bedroom Information
Total beds: 2Bathroom Information
Total Baths: 1 Full Baths: 1Room Information
Basement: None -
Flooring Information
Tile -
Roofing Information
Metal -
Interior Features
Other, Master Downstairs Roof: Metal Appliances: Electric Range, Electric Oven, Microwave, Refrigerator Laundry Features: In Garage -
Heating & Cooling
Has Heating: Yes Heating: Central Has Cooling: Yes Cooling: Ceiling Fan(s), Central Air
-
Building Information
Year Built: 1975 Building Area Total: 997 Construction Materials: Brick, Other Patio And Porch Features: None Pool Features: None Private Pool: No View: Neighborhood -
Exterior Features
Exterior Features: Garden, Private Yard, Private Entrance
-
Lot Information
Lot Dimensions: 164x165 Lot Size Acres: 0.56 Lot Size Source: Owner Lot Description: Back YardProperty Information
Subdivision: PINECREST Source Property Type: Residential Lease Postal Code Plus 4: 1516 Property SubType: Single Family Residence Levels: One Property Age: 51
-
Listing Price Information
Listing Price: $1800
-
Parking Information
Parking Total: 6 CarportGarage Information
Pets Allowed: Yes
-
School Information
Elementary School: GreensboroJunior High School: Anita White CarsonSenior High School: Greene County -
Utility Information
Cable Available, Electricity Available, Natural Gas Available, Other, Water Available -
Location Information
Direction: GPS Security Features: Smoke Detector(s), Fire Alarm
Listings on this website come from the FMLS IDX Compilation and may be held by brokerage firms other than the owner of this website. The listing brokerage is identified in any listing details. Information is deemed reliable but is not guaranteed. If you believe any FMLS listing contains material that infringes your copyrighted work, please (https://www.fmls.com/dmca.htm) to review our DMCA policy and learn how to submit a takedown request. © 2026 FMLS.
ByOwner last updated this listing 09/21/2026 @ 08:24
More Cities with for Rent by Owner Homes
- Greensboro Homes for Rent By Owner
- Madison Homes for Rent By Owner
- Eatonton Homes for Rent By Owner
- Watkinsville Homes for Rent By Owner
- Athens Homes for Rent By Owner
- Bogart Homes for Rent By Owner
- Milledgeville Homes for Rent By Owner
- Monroe Homes for Rent By Owner
- Statham Homes for Rent By Owner
- Covington Homes for Rent By Owner
- Thomson Homes for Rent By Owner
- Bethlehem Homes for Rent By Owner
- Winder Homes for Rent By Owner
- Loganville Homes for Rent By Owner
- Jefferson Homes for Rent By Owner
- Commerce Homes for Rent By Owner
- Norcross Homes for Rent By Owner
- Conyers Homes for Rent By Owner
- Jackson Homes for Rent By Owner
- Auburn Homes for Rent By Owner
Homes around $1,800



Verify Your Email
Please enter the 6-digit verification code
sent to your email address.
Verify Your Phone Number
Please enter the 6-digit verification code
sent to your mobile phone.

 770-835-4311