
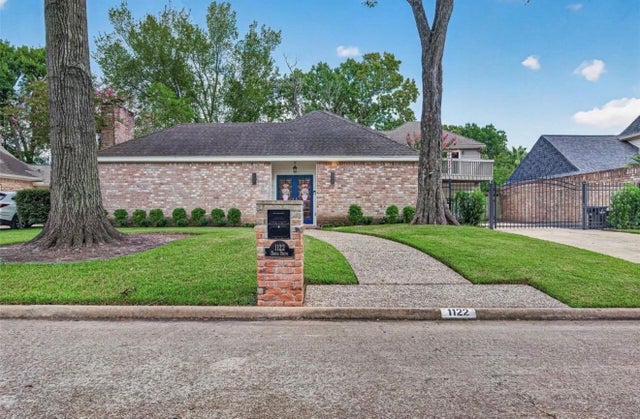
1122 Daria Drive
Houston, TX 77079

 4
4
Bed
 4
4
Bath
 3,837
3,837Sqft
 0.20
0.20Acre(Lot)
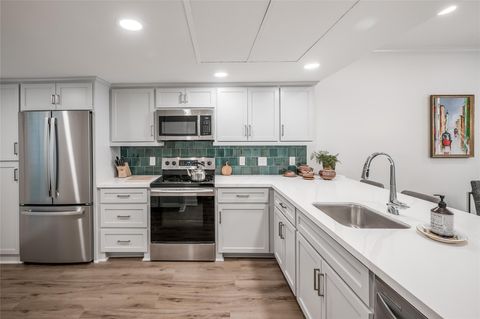
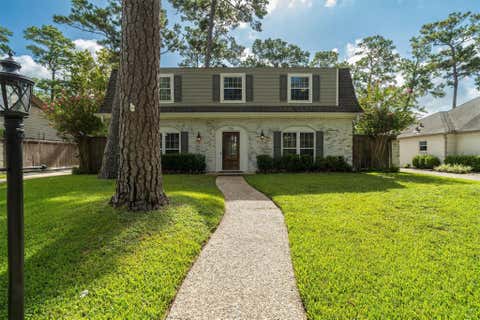
*Click the video link in listing for a virtual tour* Beautiful 2-story Fleetwood home. The showstopper is the completely renovated and reconfigured 2025 kitchen w/a huge quartz waterfall counter, bar seating, shaker-style cabinets, double ovens, gas cooktop and large pantry. Off the kitchen is a huge laundry room. The new layout offers room for a large dining table-perfect for gatherings. New French doors off the living room lead to a patio also accessible from the kitchen. 1st floor primary suite has a separate study/sitting room w/French doors opening to a 2nd patio and yard. Primary bath has a garden tub, walk-in shower, 2 sinks and 2 closets. Upstairs offers 3 bedrooms, 2 more baths, and a supersized game room w/wet bar and fabulous party deck. This versatile space can also become an e

 Property Details
 Map
Map
 Map
Map
What's Nearby
Nearby Areas
 Features
-
Bedroom Information
Total beds: 4Bathroom Information
Total Baths: 4 Full Baths: 3 Half Baths: 1Room Information
Rooms Total: 12 -
Flooring Information
Carpet, Tile, Wood -
Interior Features
Crown Molding, High Ceilings, Wet Bar, Walk-In Closet(s), Breakfast Bar, Pantry, Master Downstairs, Kitchen Island, Double Vanity, Soaking Tub Appliances: Disposal, Double Oven, Microwave, Gas Cooktop, Dishwasher, Dryer, Oven, Refrigerator, Washer, Cooktop Laundry Features: Electric Dryer Hookup, Gas Dryer Hookup, Washer Hookup Window Features: Window Coverings -
Heating & Cooling
Has Heating: Yes Heating: Natural Gas Has Cooling: Yes Cooling: Ceiling Fan(s), Electric
-
Building Information
Year Built: 1978 Building Area Total: 3837 Stories: 2 Patio And Porch Features: Patio Private Pool: No -
Exterior Features
Exterior Features: Balcony
-
Lot Information
Main Square Feet: 0.202 Acres Lot Size Acres: 0.202 Lot Size Square Feet: 8799.12 Lot Description: SubdividedProperty Information
Subdivision: Feetwood Sec 5 Source Property Type: Residential Lease Postal Code Plus 4: 5026 Property SubType: Single Family Residence Property Age: 48
-
Listing Price Information
Listing Price: $5800
-
Tax Information
Parcel Number: 1121360000017 Tax Legal Desc: LT 17 BLK 11 FLEETWOOD SEC 5
-
Virtual Tour
Parking Information
Parking Total: 2 Attached, Garage Door Opener, Electric Gate, GatedGarage Information
Has Garage: Yes Has Attached Garage: Yes Garage Space: 2 Pets Allowed: Call
-
School Information
Elementary School: Wolfe Elementary SchoolJunior High School: Memorial Parkway Junior High SchoolSenior High School: Taylor High School (Katy) -
Location Information
Direction: From I-10, take Eldridge exit and then go right on Memorial Drive. Take a left on Crossroads. Take a left on Cranberry Hill and then left onto Daria. WaterSource: Public
Similar Other To 1122 Daria Drive
Nearby For Rent




Copyright 2026, Houston REALTORS® Information Service, Inc. The information provided is exclusively for consumers’ personal, non-commercial use, and may not be used for any purpose other than to identify prospective properties consumers may be interested in purchasing. Information is deemed reliable but not guaranteed.
ByOwner last updated this listing 09/26/2026 @ 17:29
More Cities with for Rent by Owner Homes
- Houston Homes for Rent By Owner
- Galena Park Homes for Rent By Owner
- South Houston Homes for Rent By Owner
- Pasadena Homes for Rent By Owner
- Deer Park Homes for Rent By Owner
- Channelview Homes for Rent By Owner
- Pearland Homes for Rent By Owner
- Highlands Homes for Rent By Owner
- Webster Homes for Rent By Owner
- La Porte Homes for Rent By Owner
- Friendswood Homes for Rent By Owner
- Bellaire Homes for Rent By Owner
- North Houston Homes for Rent By Owner
- Seabrook Homes for Rent By Owner
- Baytown Homes for Rent By Owner
- Crosby Homes for Rent By Owner
- League City Homes for Rent By Owner
- Kemah Homes for Rent By Owner
- Manvel Homes for Rent By Owner
- Fresno Homes for Rent By Owner
Homes around $5,800







Verify Your Email
Please enter the 6-digit verification code
sent to your email address.
Verify Your Phone Number
Please enter the 6-digit verification code
sent to your mobile phone.

 713-673-8263