

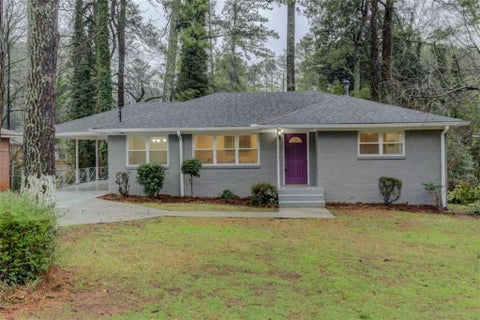
1077 Glen Opal Drive
Decatur, GA 30032

 3
3
Bed
 4
4
Bath
 2,595
2,595Sqft
 0.03
0.03Acre(Lot)
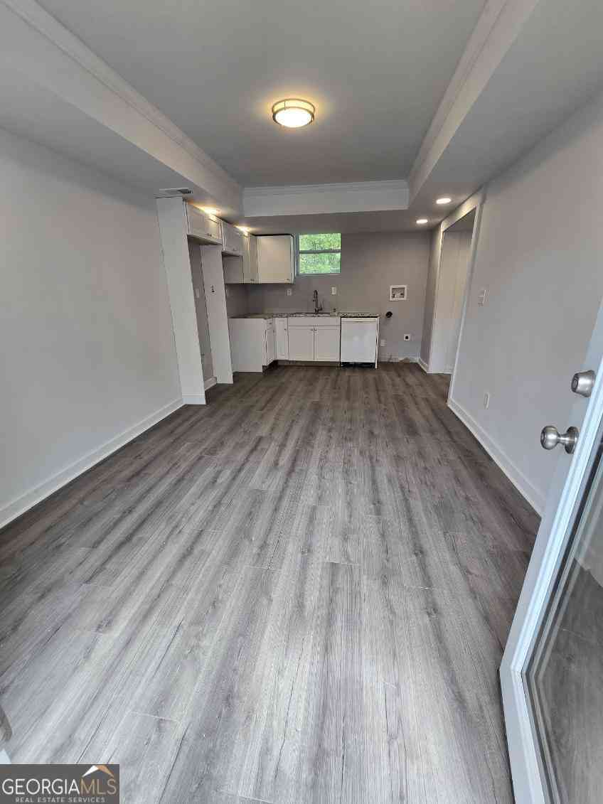
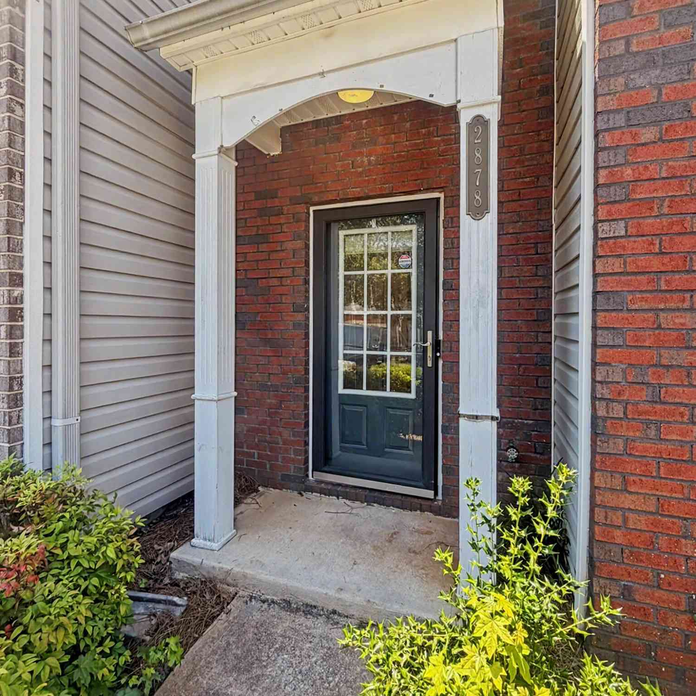
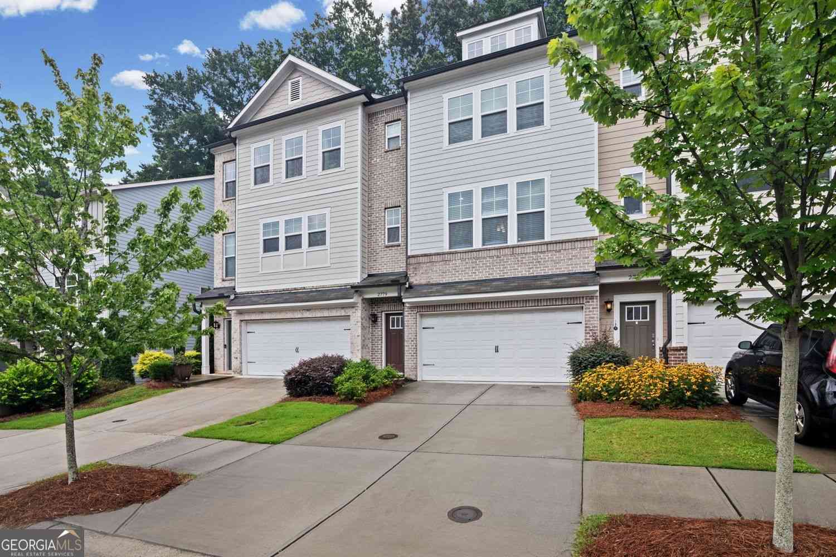
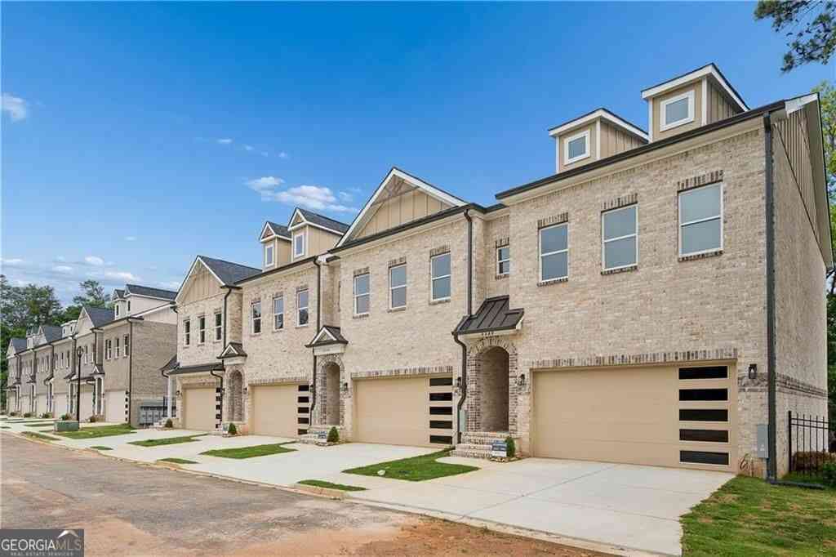
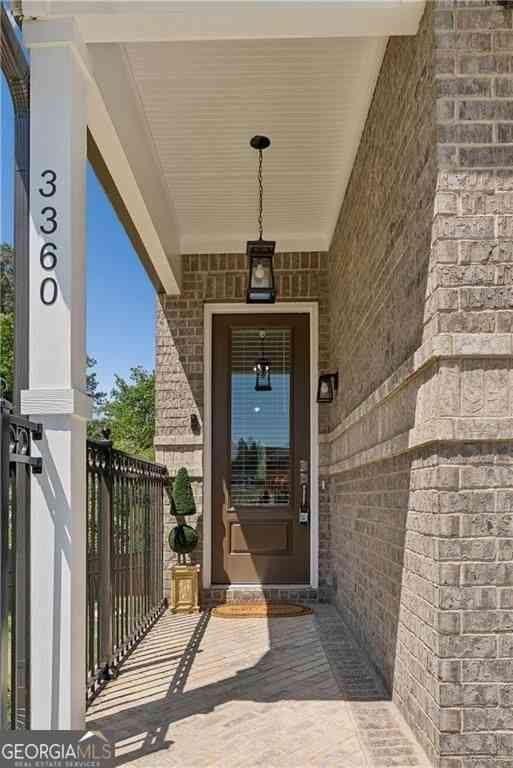
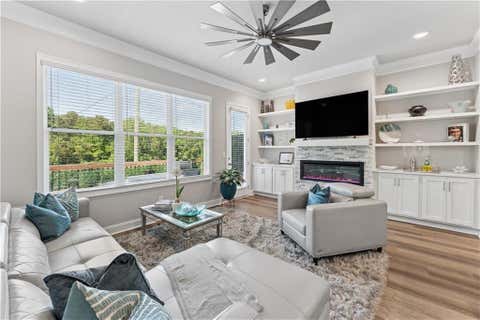
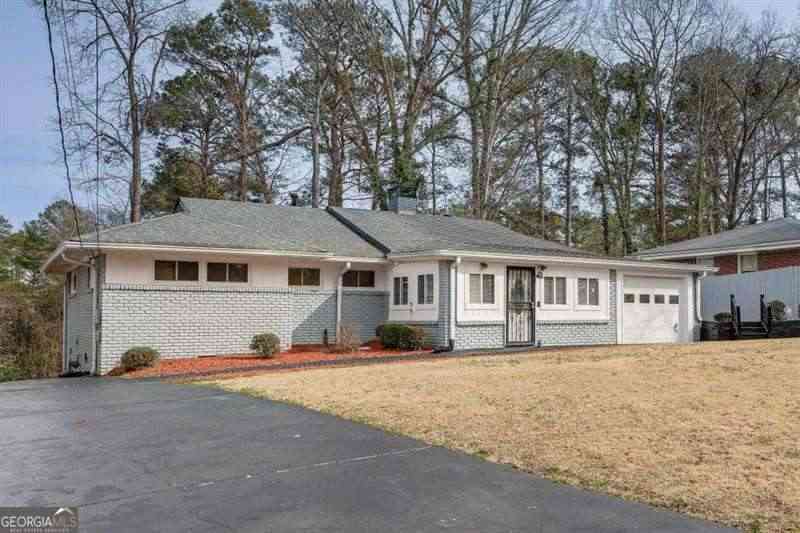
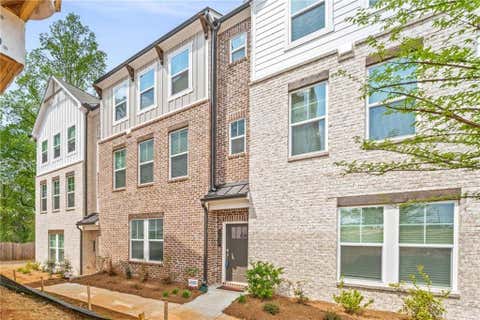
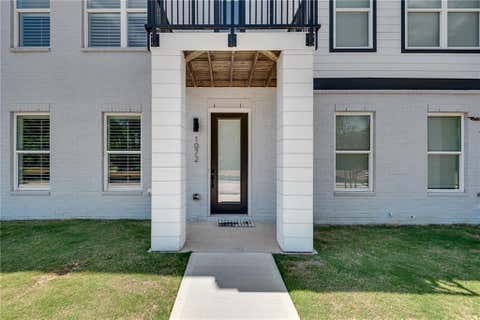
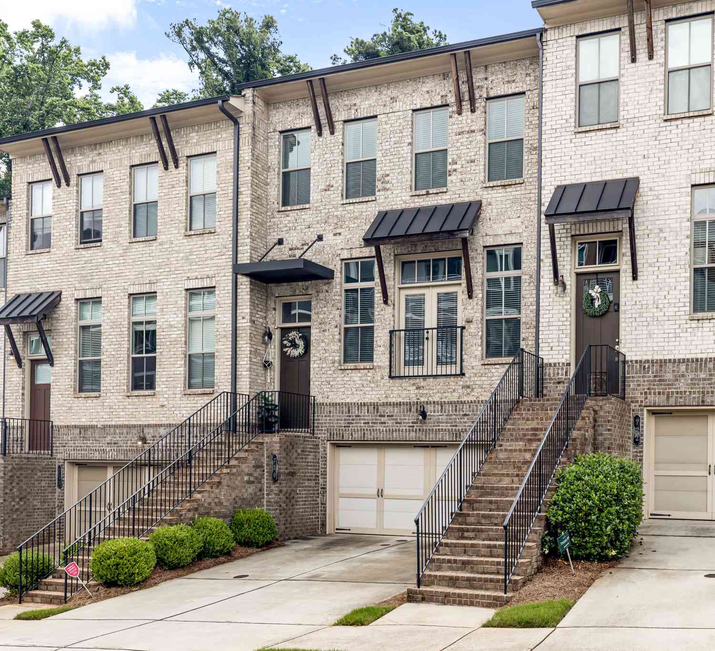
Welcome home to this beautifully designed 3-level townhome in the sought-after Brookglen Heights community. From the moment you arrive, a covered front porch on the terrace level sets a warm, inviting tone. Inside, a generous foyer flows easily into the rest of the home. The terrace level also offers a private bedroom with its own en suite bath, ideal for guests, roommates, or a home office setup. A two-car garage provides secure parking and extra storage, and a coat closet adds everyday convenience right at the entry. Upstairs on the main level, an open-concept layout connects the kitchen, dining space, and family room, perfect for everyday living or hosting friends. The kitchen is a true highlight, with a large quartz island, tile backsplash, white cabinetry, and two pantries for extra s

 Property Details
 Map
Map
 Map
Map
What's Nearby
Nearby Areas
 Features
-
Bedroom Information
Total beds: 3Bathroom Information
Total Baths: 4 Full Baths: 3 Half Baths: 1Room Information
Basement: None -
Flooring Information
Carpet, Ceramic Tile, Laminate -
Roofing Information
Other -
Interior Features
Pantry, Kitchen Island, Double Vanity, Entrance Foyer Roof: Other Appliances: Dishwasher, Disposal, Electric Water Heater, Gas Range, Microwave Laundry Features: Laundry Room, Upper Level Window Features: Insulated Windows -
Heating & Cooling
Has Heating: Yes Heating: Natural Gas, Zoned Has Cooling: Yes Cooling: Ceiling Fan(s), Central Air
-
Building Information
Year Built: 2022 Building Area Total: 2250 Construction Materials: Brick Veneer, Wood Siding Patio And Porch Features: Covered, Deck, Patio, Rear Porch Pool Features: None Private Pool: No View: City -
Exterior Features
Exterior Features: Awning(s), Balcony, Private Yard
-
Lot Information
Lot Dimensions: x Lot Size Acres: 0.03 Lot Size Source: Public Records Lot Description: Front Yard, LandscapedProperty Information
Subdivision: Brookglen Condominiums Source Property Type: Residential Lease Postal Code Plus 4: 3728 Property SubType: Condominium Levels: Three Or More Property Age: 4
-
Listing Price Information
Listing Price: $3650
-
Tax Information
Parcel Number: 15 219 01 058
-
Parking Information
Parking Total: 2 Attached, Driveway, Garage, Garage Faces RearGarage Information
Has Garage: Yes Has Attached Garage: Yes Garage Space: 2 Pets Allowed: Call
-
School Information
Elementary School: PeachcrestJunior High School: Mary McLeod BethuneSenior High School: Dekalb - Other -
Utility Information
Cable Available, Electricity Available, Natural Gas Available -
Location Information
Direction: Take I-20 to I-285 North, then take exit 43 for US-278/Covington Highway. Follow Covington Highway west for about a mile, then turn right onto Porter Road. Turn left toward the gated entrance. Once through the gate, turn right onto Glen Opal Drive. The townhome will be on the right. Security Features: Smoke Detector(s), Carbon Monoxide Detector(s), Fire Alarm, Secured Garage/Parking
Nearby Home Value
| Address | Estimate | Bed | Bath | Sq. Ft | Lot Size |
|---|---|---|---|---|---|
| 1895 Stockton Street #4, Decatur, GA, 30032 | $1,150 | 1 | 1 | -- |
Similar Other To 1077 Glen Opal Drive
Nearby For Rent
Listings on this website come from the FMLS IDX Compilation and may be held by brokerage firms other than the owner of this website. The listing brokerage is identified in any listing details. Information is deemed reliable but is not guaranteed. If you believe any FMLS listing contains material that infringes your copyrighted work, please (https://www.fmls.com/dmca.htm) to review our DMCA policy and learn how to submit a takedown request. © 2026 FMLS.
ByOwner last updated this listing 08/13/2026 @ 23:39
More Cities with for Rent by Owner Homes
- Decatur Homes for Rent By Owner
- Avondale Estates Homes for Rent By Owner
- Scottdale Homes for Rent By Owner
- Stone Mountain Homes for Rent By Owner
- Tucker Homes for Rent By Owner
- Atlanta Homes for Rent By Owner
- Stonecrest Homes for Rent By Owner
- Chamblee Homes for Rent By Owner
- Conley Homes for Rent By Owner
- Brookhaven Homes for Rent By Owner
- Doraville Homes for Rent By Owner
- Ellenwood Homes for Rent By Owner
- Sandy Springs Homes for Rent By Owner
- Lithonia Homes for Rent By Owner
- Hapeville Homes for Rent By Owner
- Dunwoody Homes for Rent By Owner
- Forest Park Homes for Rent By Owner
- East Point Homes for Rent By Owner
- College Park Homes for Rent By Owner
- Lilburn Homes for Rent By Owner
Homes around $3,650






Verify Your Email
Please enter the 6-digit verification code
sent to your email address.

 404-630-2616