

4139 Cliff Oaks St
San Antonio, TX 78229

 4
4
Bed
 5
5
Bath
 4,009
4,009Sqft
 0.19
0.19Acre(Lot)
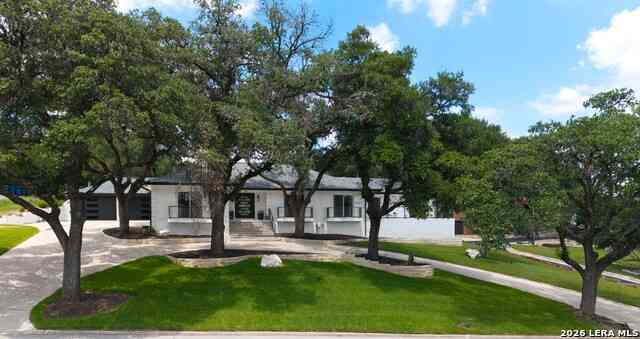
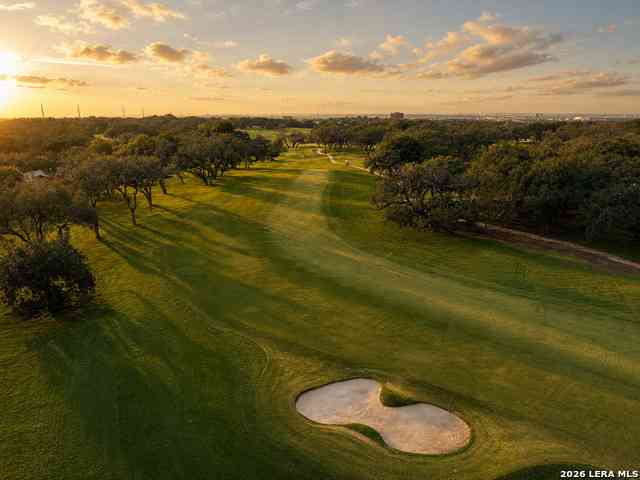
Sculptural Lines. Continental Spirit. Bespoke Living. Designed by DDL Architects and built by SW11 International Custom Home Builders, 4139 Cliff Oaks brings European modern design to Oak Hills, in the Medical Center area. Steel beams, walls of glass, and soaring ceilings define the interiors, finished with materials sourced from Europe. Mature oaks frame the views. The home sits in a private gated enclave with walking access to Oak Hills Country Club. Three courtyards with water and fire features offer room to entertain or unwind, and an indoor smart pool allows year-round swimming. At 4,009 square feet, it lives comfortably day-to-day and locks up easily when you travel. Experience one of San Antonio's most distinctive contemporary residences by scheduling your private tour today.
 Property Details
 Map
Map
 Map
Map
What's Nearby
Nearby Areas
 Features
-
Bedroom Information
Total Bedrooms: 4 Master Bedroom Dimensions: 14 x 20 Master Bedroom Width: 20 Master Bedroom: DownStairs,Walk-In Closet Bedroom 2 Dimensions: 11 x 15 Bedroom 3 Dimensions: 11 x 15 Bedroom 4 Dimensions: 16 x 18Bathroom Information
Total Baths: 5 Full Baths: 4 -
Kitchen Information
Kitchen Room Dimension: 18 x 30Room Information
Living Room Size: 19 x 33 Family Room Size: 21 x 21Interior Features
One Living Area,Liv/Din Combo,Eat-In Kitchen,Island Kitchen,Breakfast Bar,Study/Library -
Flooring Information
Marble,WoodHeating & Cooling
Heating: Central Cooling: One Central
-
Building Information
Year Built: 2019 Construction: Pre-Owned -
Pool Information
Pool Type: Enclosed Pool
-
Lot Information
Lot Size: 0.188 Main Square Feet: 4,009 -
Property Information
SQ ft: 4,009 Subdivision: FREDRICKSBURG RD SUBNS
-
Listing Price Information
Original List Price: $1,160,000 -
Listing Information
Possession: Closing/Funding
-
Tax Information
Tax Year: 2025 Parcel Number: 116730000250 Taxes: 12309.01
-
Homeowners Association Information
HOA: $600.00 HOA Frequency: Annually
-
School Information
Elementary School: Mead Junior High School: Rudder Senior High School: Marshall School District: Northside -
Fire Place Information
Fire Place:3+
How much is this property worth?
Curious about this home's true market value? Use our free Home Evaluation Tool to instantly get a personalized Comparative Market Analysis (CMA) report. Make smarter, data-driven decisions before you buy.

Similar Other To 4139 Cliff Oaks St
Nearby For Sale


The data relating to real estate for sale on this web site comes in part from the Broker Reciprocity Program of SABOR MLS. Real estate listings held by brokerage firms other than Byowner are marked with the Broker Reciprocity logo and detailed information about them includes the name of the listing brokers. Information deemed reliable but not guaranteed. Copyright 2026 SABOR MLS. All rights reserved.
ByOwner last updated this listing 10/06/2026 @ 08:39
More Cities with for Sale by Owner Homes
- San Antonio Homes For Sale By Owner
- Olmos Park Homes For Sale By Owner
- Castle Hills Homes For Sale By Owner
- Alamo Heights Homes For Sale By Owner
- Shavano Park Homes For Sale By Owner
- Kirby Homes For Sale By Owner
- Windcrest Homes For Sale By Owner
- Leon Valley Homes For Sale By Owner
- Live Oak Homes For Sale By Owner
- Helotes Homes For Sale By Owner
- China Grove Homes For Sale By Owner
- Universal City Homes For Sale By Owner
- Converse Homes For Sale By Owner
- Von Ormy Homes For Sale By Owner
- Bulverde Homes For Sale By Owner
- Selma Homes For Sale By Owner
- Schertz Homes For Sale By Owner
- Atascosa Homes For Sale By Owner
- Garden Ridge Homes For Sale By Owner
- Boerne Homes For Sale By Owner
Homes around $1,160,000




Verify Your Email
Please enter the 6-digit verification code
sent to your email address.
Verify Your Phone Number
Please enter the 6-digit verification code
sent to your mobile phone.