

MLS: #DCDC2278266, Listed By: RUSSELL BROWN, Realty One Group Performance, LLC, Source:Bright MLS
760 Lamont Street
WASHINGTON, DC 20010

 3
3
Bed
 0
0
Bath
 3,497
3,497Sqft
 0.05
0.05Acre(Lot)
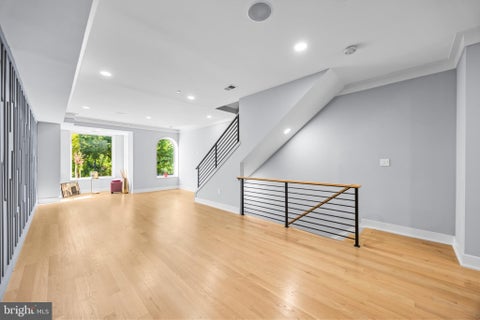
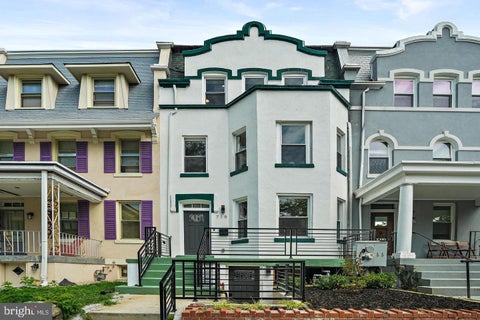
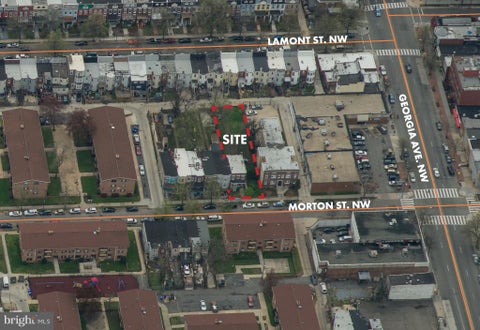
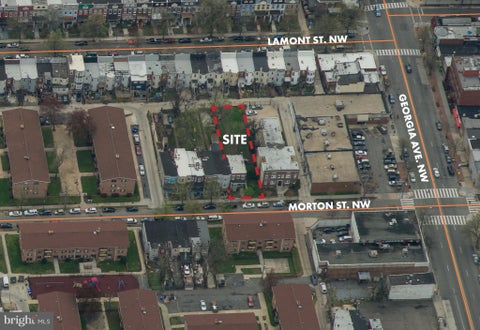
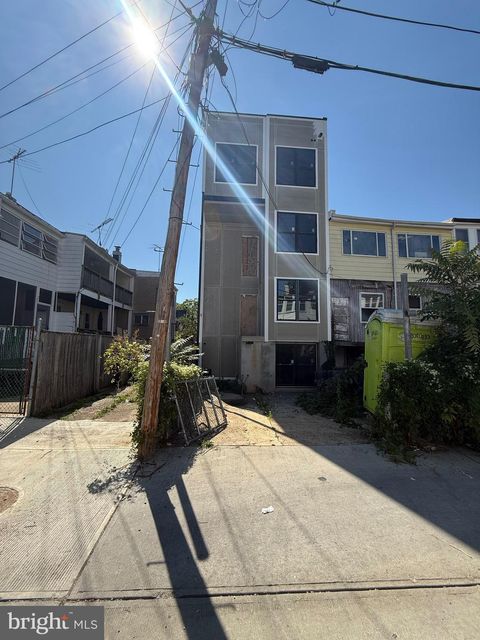
Welcome to 760 Lamont Street NW—a rare, expansive urban compound nestled in the heart of the vibrant Park View corridor. Legally configured as a two-unit building with three entirely distinct living spaces, this property features independent entrances and dual means of egress for all three spaces. Whether you are looking for a generational family estate, a high-yield investment, or an owner-occupant looking to let premium pro-forma market rents of up to $10,500/month cover your mortgage—this turn-key property checks the boxes.
The Living Spaces:
The Main Residence (Middle Unit): A spacious, light-filled 4-bedroom, 2.5-bathroom home that can rent up to $6,000/month. Featuring two private rear decks, it offers a scale and layout rarely found in the District. Ideal for a

 Property Details
 Map
Map
 Map
Map
What's Nearby
Nearby Areas
 Features
-
Bedroom Information
Total beds: 3Room Information
Has Basement: Yes Basement: Finished, Exterior Entry, Walk-Out Access, Daylight, Full, Sump Pump -
Flooring Information
Wood, Ceramic Tile, Hardwood -
Interior Features
Ceiling Fan(s), Recessed Lighting, Sound System, Open Floorplan, Soaking Tub Appliances: Electric Range, Electric Oven, Gas Range, Gas Oven, Cooktop, Electric Water Heater, Dishwasher, Disposal, Dryer, Exhaust Fan, Freezer, Microwave, Refrigerator, Stainless Steel Appliance(s), Washer, Washer/Dryer Stacked, Water Heater -
Heating & Cooling
Has Heating: Yes Heating: Exhaust Fan, Electric Has Cooling: Yes Cooling: Ceiling Fan(s), Wall Unit(s), Electric
-
Building Information
Year Built: 1911 Building Area Total: 3497 Construction Materials: Brick Patio And Porch Features: Deck Pool Features: None Private Pool: No -
Exterior Features
Exterior Features: Lighting
-
Lot Information
Lot Size Acres: 0.05 Lot Size Source: Estimated Lot Size Square Feet: 2375Property Information
Subdivision: COLUMBIA HEIGHTS Source Property Type: Residential Income Postal Code Plus 4: 1527 Property SubType: Duplex Property Age: 115
-
Listing Price Information
Listing Price: $1120000
-
Tax Information
Parcel Number: 2892//0041 Tax Lot: 41 Tax Year: 2025 Annual Tax: $8442
-
Parking Information
Parking Total: 4 Off Street, Secured, Driveway
-
Utility Information
Natural Gas Available, Sewer Available, Water Available, Electricity Available -
Location Information
Direction: GPS WaterSource: Public Security Features: Carbon Monoxide Detector(s), Security Gate
How much is this property worth?
Curious about this home's true market value? Use our free Home Evaluation Tool to instantly get a personalized Comparative Market Analysis (CMA) report. Make smarter, data-driven decisions before you buy.

Nearby Home Value
| Address | Estimate | Bed | Bath | Sq. Ft | Lot Size |
|---|---|---|---|---|---|
| 719 Quebec Place, Washington, DC, 20010 | $1,249,000 | 2 | -- | 3,104 | 0.04 Acre |
Similar Multifamily To 760 Lamont Street
Nearby For Sale



The data relating to real estate for sale on this website appears in part through the BRIGHT Internet Data Exchange program, a voluntary cooperative exchange of property listing data between licensed real estate brokerage firms in which ByOwner participates, and is provided by BRIGHT through a licensing agreement. The information provided by this website is for the personal, non-commercial use of consumers and may not be used for any purpose other than to identify prospective properties consumers may be interested in purchasing. Some properties which appear for sale on this website may no longer be available because they are under contract, have closed or are no longer being offered for sale. Information Deemed Reliable But Not Guaranteed. Copyright © 2026 Bright MLS. All rights reserved.
ByOwner last updated this listing 10/08/2026 @ 00:58
More Cities with for Sale by Owner Homes
- Washington Homes For Sale By Owner
- Mount Rainier Homes For Sale By Owner
- Brentwood Homes For Sale By Owner
- Arlington Homes For Sale By Owner
- Bladensburg Homes For Sale By Owner
- Takoma Park Homes For Sale By Owner
- Hyattsville Homes For Sale By Owner
- Chevy Chase Homes For Sale By Owner
- Riverdale Homes For Sale By Owner
- Suitland Homes For Sale By Owner
- Capitol Heights Homes For Sale By Owner
- Alexandria Homes For Sale By Owner
- Landover Homes For Sale By Owner
- Bethesda Homes For Sale By Owner
- Oxon Hill Homes For Sale By Owner
- Cheverly Homes For Sale By Owner
- College Park Homes For Sale By Owner
- District Heights Homes For Sale By Owner
- Silver Spring Homes For Sale By Owner
- Temple Hills Homes For Sale By Owner
Homes around $1,120,000











Verify Your Email
Please enter the 6-digit verification code
sent to your email address.
Verify Your Phone Number
Please enter the 6-digit verification code
sent to your mobile phone.