

676 SE Central Parkway Avenue
Warren, OH 44484

 4
4
Bed
 3
3
Bath
 2,060
2,060Sqft
 0.24
0.24Acre(Lot)
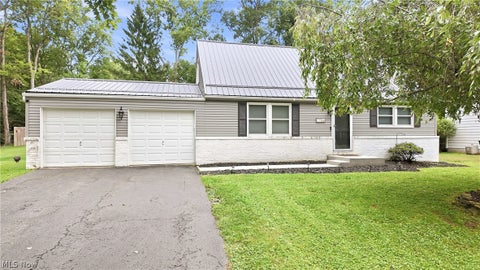
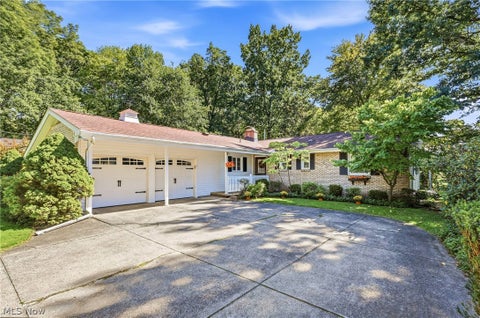
WOW! This beautifully maintained all-brick Warren residence offers exceptional versatility and is currently being offered as a duplex. The spacious and flexible layout can be configured into three separate living areas, including the possibility of an in-law suite, or easily converted back to a single family home. Located in a great neighborhood and close to schools, shopping and dining, this home is truly turnkey and ready to enjoy. As you approach, you'll notice the cozy covered front porch, which provides the formal entry, with two additional side entrances. The long concrete driveway leads to the detached two-car garage providing plenty of parking and convenience. Step through the front door into a cozy, spacious living room with a fireplace. Around the corner, you'll find a bright, co

 Property Details
 Map
Map
 Map
Map
What's Nearby
Nearby Areas
 Features
-
Bedroom Information
Total beds: 4Bathroom Information
Total Baths: 3 Full Baths: 3Room Information
Rooms Total: 10 Has Basement: Yes Basement: Full -
Roofing Information
Asphalt, Fiberglass -
Interior Features
Roof: Asphalt, Fiberglass Appliances: Range, Refrigerator -
Heating & Cooling
Has Heating: Yes Heating: Natural Gas, Forced Air Has Cooling: Yes Cooling: Window Unit(s)
-
Building Information
Year Built: 1948 Construction Materials: Brick Stories: 2 Private Pool: No
-
Lot Information
Main Square Feet: 0.241 Acres Lot Size Acres: 0.241 Lot Size Source: Assessor Lot Description: Back Yard, City Lot, Front YardProperty Information
Subdivision: Perkinswood Source Property Type: Residential Income Property SubType: Duplex Levels: Two Property Age: 78
-
Listing Price Information
Listing Price: $210000
-
Tax Information
Parcel Number: 38-619300 Tax Year: 2025 Annual Tax: $1690 Tax Legal Desc: 166 50F.28A PERKINSWOOD CENTRAL PARKWAY WARREN CITY HOWLA
-
Parking Information
Driveway, Detached, GarageGarage Information
Has Garage: Yes Garage Space: 2
-
Location Information
Direction: East Market Street to Central Parkway. Home is on the right side. WaterSource: Public
How much is this property worth?
Curious about this home's true market value? Use our free Home Evaluation Tool to instantly get a personalized Comparative Market Analysis (CMA) report. Make smarter, data-driven decisions before you buy.

Nearby Home Value
| Address | Estimate | Bed | Bath | Sq. Ft | Lot Size |
|---|---|---|---|---|---|
| 1182 Youngstown Road, Warren, OH, 44484 | $299,900 | 4 | 4 | -- | 0.39 Acre |
Similar Multifamily To 676 SE Central Parkway Avenue
Nearby For Sale

The data relating to real estate for sale on this website comes in part from the Internet Data Exchange program of MLS Now. Real estate listings are marked with the Internet Data Exchange logo and detailed information about them includes the name of the listing broker(s). Information Deemed Reliable But Not Guaranteed.
ByOwner last updated this listing 10/02/2026 @ 23:38
More Cities with for Sale by Owner Homes
- Warren Homes For Sale By Owner
- Leavittsburg Homes For Sale By Owner
- Southington Homes For Sale By Owner
- Niles Homes For Sale By Owner
- Newton Falls Homes For Sale By Owner
- Mineral Ridge Homes For Sale By Owner
- Cortland Homes For Sale By Owner
- Bristolville Homes For Sale By Owner
- Vienna Homes For Sale By Owner
- Windham Homes For Sale By Owner
- West Farmington Homes For Sale By Owner
- Girard Homes For Sale By Owner
- Austintown Homes For Sale By Owner
- North Jackson Homes For Sale By Owner
- Lake Milton Homes For Sale By Owner
- Garrettsville Homes For Sale By Owner
- Diamond Homes For Sale By Owner
- Youngstown Homes For Sale By Owner
- Brookfield Homes For Sale By Owner
- Berlin Center Homes For Sale By Owner
Homes around $210,000







Verify Your Email
Please enter the 6-digit verification code
sent to your email address.
Verify Your Phone Number
Please enter the 6-digit verification code
sent to your mobile phone.