
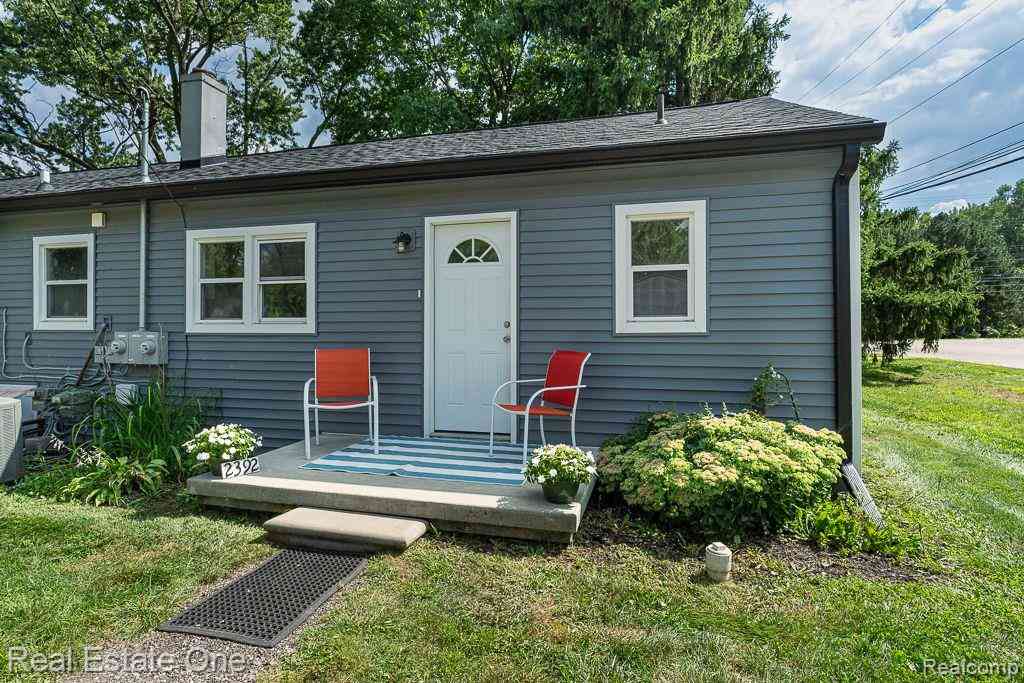
2388 W Auburn Road
Rochester, Michigan 48309

 3
3
Bed
 2.5
2.5
Bath
 1,512
1,512Sqft
 0.36
0.36Acre(Lot)
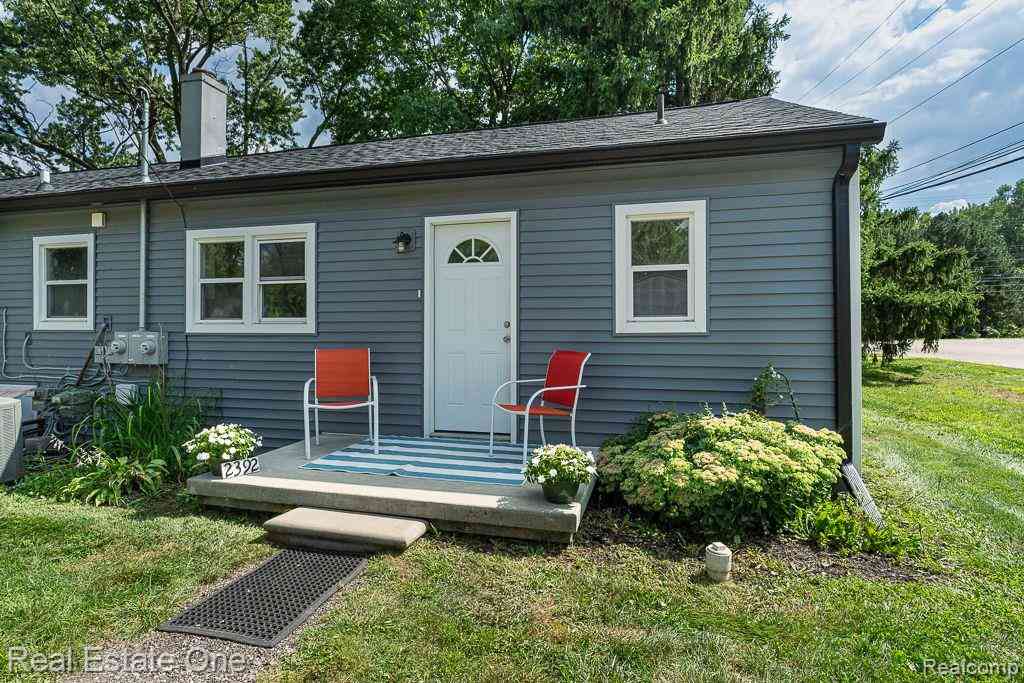
Do not miss this UNIQUE DUPLEX PROPERTY that combines a residential DUPLEX with a COMMERCIAL GARAGE. This property is PERFECT for someone who owns a small business AND would like the income from a residential duplex. This property HAS 3 ADDRESSES (units): 2388 & 2392 W AUBURN (DUPLEX) and 2945 DEVONDALE for the commercial garage. The garage has a BRAND NEW FURNACE 2025, WINDOWS 2025, EPOXIED FLOORS 2025, ROOF 2024, INSULATED GARAGE BAY DOOR 2025, and fenced storage yard. The residential DUPLEX was COMPLETELY RENOVATED FROM TOP TO BOTTOM in 2021 : KITCHENS with QUARTZ COUNTERTOPS, STAINLESS STEEL APPLIANCES, NEW TILE FLOORS. BATHROOMS offers a QUARTZ COUNTERTOP VANITY, NEW TILE, and a NEW BATHTUB. Additional upgrades include NEW ROOF, NEW SIDING, NEW GUTTERS, NEW CEMENT PORCHES, UPDATED EL

 Property Details
 Map
Map
 Map
Map
What's Nearby
Nearby Areas
 Features
-
Bathroom Information
Total Baths: 2.5 Full Baths: 2 Half Baths: 1 -
Room Information
Porches: PorchInterior Features
Cable Available,Circuit Breakers,High Spd Internet Avail,Laundry Facility Roof: Asphalt -
Heating & Cooling
Cooling: Central Air Heating: Forced Air Heating Fuel: Natural GasWater Heater
Natural Gas
-
Building Information
Year Built: 1952 Building Stories: 1 Story Total Units: 3 Roof: Asphalt Foundation/Basement: Crawl Architecture: Duplex,Ranch -
Exterior Features
Lighting,Private Entry,Fenced Construction: Vinyl -
Utility Features
Sewer: Sewer (Sewer-Sanitary) -
Water
Well (Existing),Water at Street Water Heat: Natural Gas
-
Lot Information
Lot Size: 0.36 Lot Dimensions: 76x58x145x124x186 Frontage Feet: 76 -
Property Information
SQ ft: 1512 Subdivision: Suprvrs 9 - Rochester Hills Financing: Cash,Conventional
-
Listing Price Information
Original List Price: $359,900 -
Listing Information
Possession: At Close Legal Description: T3N, R11E, SEC 29 SUPERVISOR'S PLAT NO 9 THAT PART OF LOT 23 INCL IN FOLL DESC, BEG AT PT DIST W 2298.74 FT FROM SE SEC COR, TH W 116.51 FT, TH N 02-47-00 E 213.08 FT, TH N 86-37-00 E 107.19 FT, TH S 00-13-07 W 219.15 FT TO BEG EXC BEG
-
Tax Information
Annual Tax: $4,628 Parcel Number: 1529452017Possession
At CloseLegal Information
Legal Description: Section: T3N, R11E, SEC 29 SUPERVISOR'S PLAT NO 9 THAT PART OF LOT 23 INCL IN FOLL DESC, BEG AT PT DIST W 2298.74 FT FROM SE SEC COR, TH W 116.51 FT, TH N 02-47-00 E 213.08 FT, TH N 86-37-00 E 107.19 FT, TH S 00-13-07 W 219.15 FT TO BEG EXC BEG
-
Unit 1 Information
# of Bedrooms: 1 -
Unit 2 Information
# of Bedrooms: 1
-
School Information
School District: Avondale -
Utility Information
Water: Well (Existing),Water at Street Sewer: Sewer (Sewer-Sanitary)
How much is this property worth?
Curious about this home's true market value? Use our free Home Evaluation Tool to instantly get a personalized Comparative Market Analysis (CMA) report. Make smarter, data-driven decisions before you buy.

Similar Multifamily To 2388 W Auburn Road
Nearby For Sale

Disclosure: The accuracy of all information, regardless of source, is not guaranteed or warranted. All information should be independently verified. Any use of search facilities of data on the site, other than by a consumer looking to purchase real estate, is prohibited. IDX provided courtesy of Realcomp II Ltd., via ByOwner.com and REALCOMP, Copyright 2026 Realcomp II Ltd. Shareholders. REALTOR (R) licensed in the state of Michigan. The listing broker’s offer of compensation is made only to participants of the MLS where the listing is filed and to participants of any data share partner MLS.
ByOwner last updated this listing 09/22/2026 @ 05:25
More Cities with for Sale by Owner Homes
- Rochester Homes For Sale By Owner
- Shelby Twp Homes For Sale By Owner
- Troy Homes For Sale By Owner
- Auburn Hills Homes For Sale By Owner
- Utica Homes For Sale By Owner
- Sterling Heights Homes For Sale By Owner
- Oakland Homes For Sale By Owner
- Washington Homes For Sale By Owner
- Clawson Homes For Sale By Owner
- Birmingham Homes For Sale By Owner
- Orion Homes For Sale By Owner
- Pontiac Homes For Sale By Owner
- Macomb Homes For Sale By Owner
- Madison Heights Homes For Sale By Owner
- Lake Orion Homes For Sale By Owner
- Sylvan Lake Homes For Sale By Owner
- Berkley Homes For Sale By Owner
- Bloomfield Hills Homes For Sale By Owner
- Royal Oak Homes For Sale By Owner
- Clinton Twp Homes For Sale By Owner
Homes around $359,900





Verify Your Email
Please enter the 6-digit verification code
sent to your email address.
Verify Your Phone Number
Please enter the 6-digit verification code
sent to your mobile phone.