
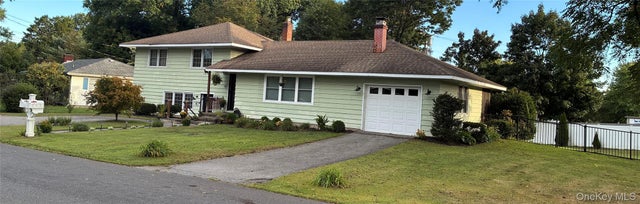
1 Cramer Road
Rhinebeck, NY 12572

 4
4
Bed
 2
2
Bath
 0.37
0.37Acre(Lot)
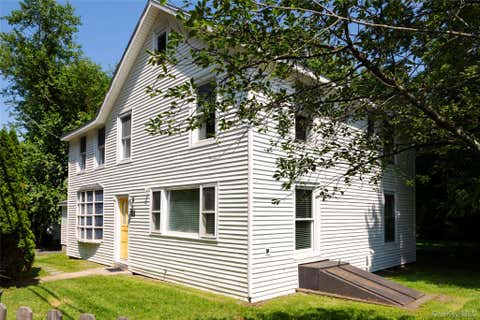
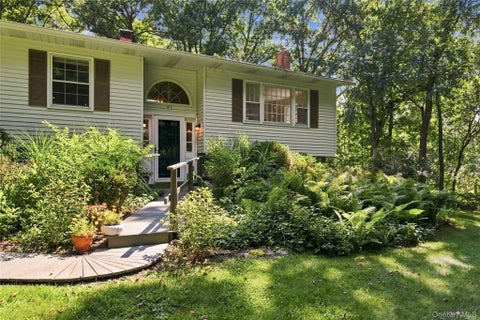
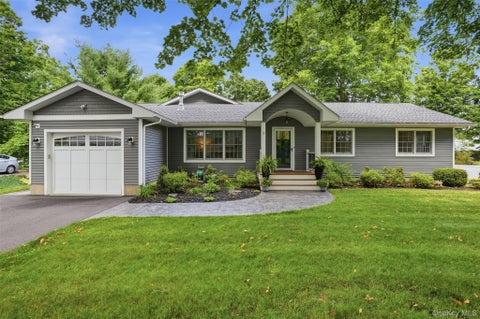
Versatile Split-Level Ranch with Flexible Living Space, Outdoor Areas & Single-Family Potential Conveniently located in the village and an array of attractions, this distinctive split-ranch-style home offers exceptional flexibility, generous space, and an opportunity to create a home tailored to your individual needs. With more than 2,400 square feet of living and storage space spanning four levels, the property is currently designated as a two-family home, yet its existing layout provides an excellent opportunity to restore it to a spacious single-family residence. The main portion of the home offers approximately 1,500 square feet of living space over two levels. The first level features a generously sized living room with a wood-burning stove, a formal dining room, and a welcoming eat-

 Property Details
 Map
Map
 Map
Map
What's Nearby
Nearby Areas
 Features
-
Bedroom Information
Total beds: 4Bathroom Information
Total Baths: 2 Full Baths: 2Room Information
Basement: Partially Finished, Storage Space, Unfinished, Walk-Out Access -
Flooring Information
Ceramic Tile, Hardwood, Laminate -
Interior Features
Ceiling Fan(s), Crown Molding, Eat-in Kitchen, Entrance Foyer, Granite Counters, In-Law Floorplan, Kitchen Island, Pantry, Recessed Lighting Laundry Features: In Basement, In Kitchen, Multiple Locations Window Features: Double Pane Windows -
Heating & Cooling
Has Heating: Yes Heating: Baseboard, Oil Cooling: None
-
Building Information
Year Built: 1960 Construction Materials: Cedar, Frame Patio And Porch Features: Patio, Porch, Screened Private Pool: No View: Neighborhood
-
Lot Information
Lot Size Acres: 0.37 Lot Size Square Feet: 16117 Lot Description: Corner Lot, Landscaped, Level, Near Public Transit
-
Listing Price Information
Listing Price: $875000
-
Tax Information
Parcel Number: 135001-6170-11-507583-0000 Annual Tax: $9821.91
-
Parking Information
DrivewayGarage Information
Has Garage: Yes Garage Space: 1
-
School Information
Elementary School: Chancellor Livingston Elementary SchJunior High School: Bulkeley Middle SchoolSenior High School: Rhinebeck Senior High School -
Utility Information
Electricity Connected -
Location Information
WaterSource: Other
How much is this property worth?
Curious about this home's true market value? Use our free Home Evaluation Tool to instantly get a personalized Comparative Market Analysis (CMA) report. Make smarter, data-driven decisions before you buy.

Nearby Home Value
| Address | Estimate | Bed | Bath | Sq. Ft | Lot Size |
|---|---|---|---|---|---|
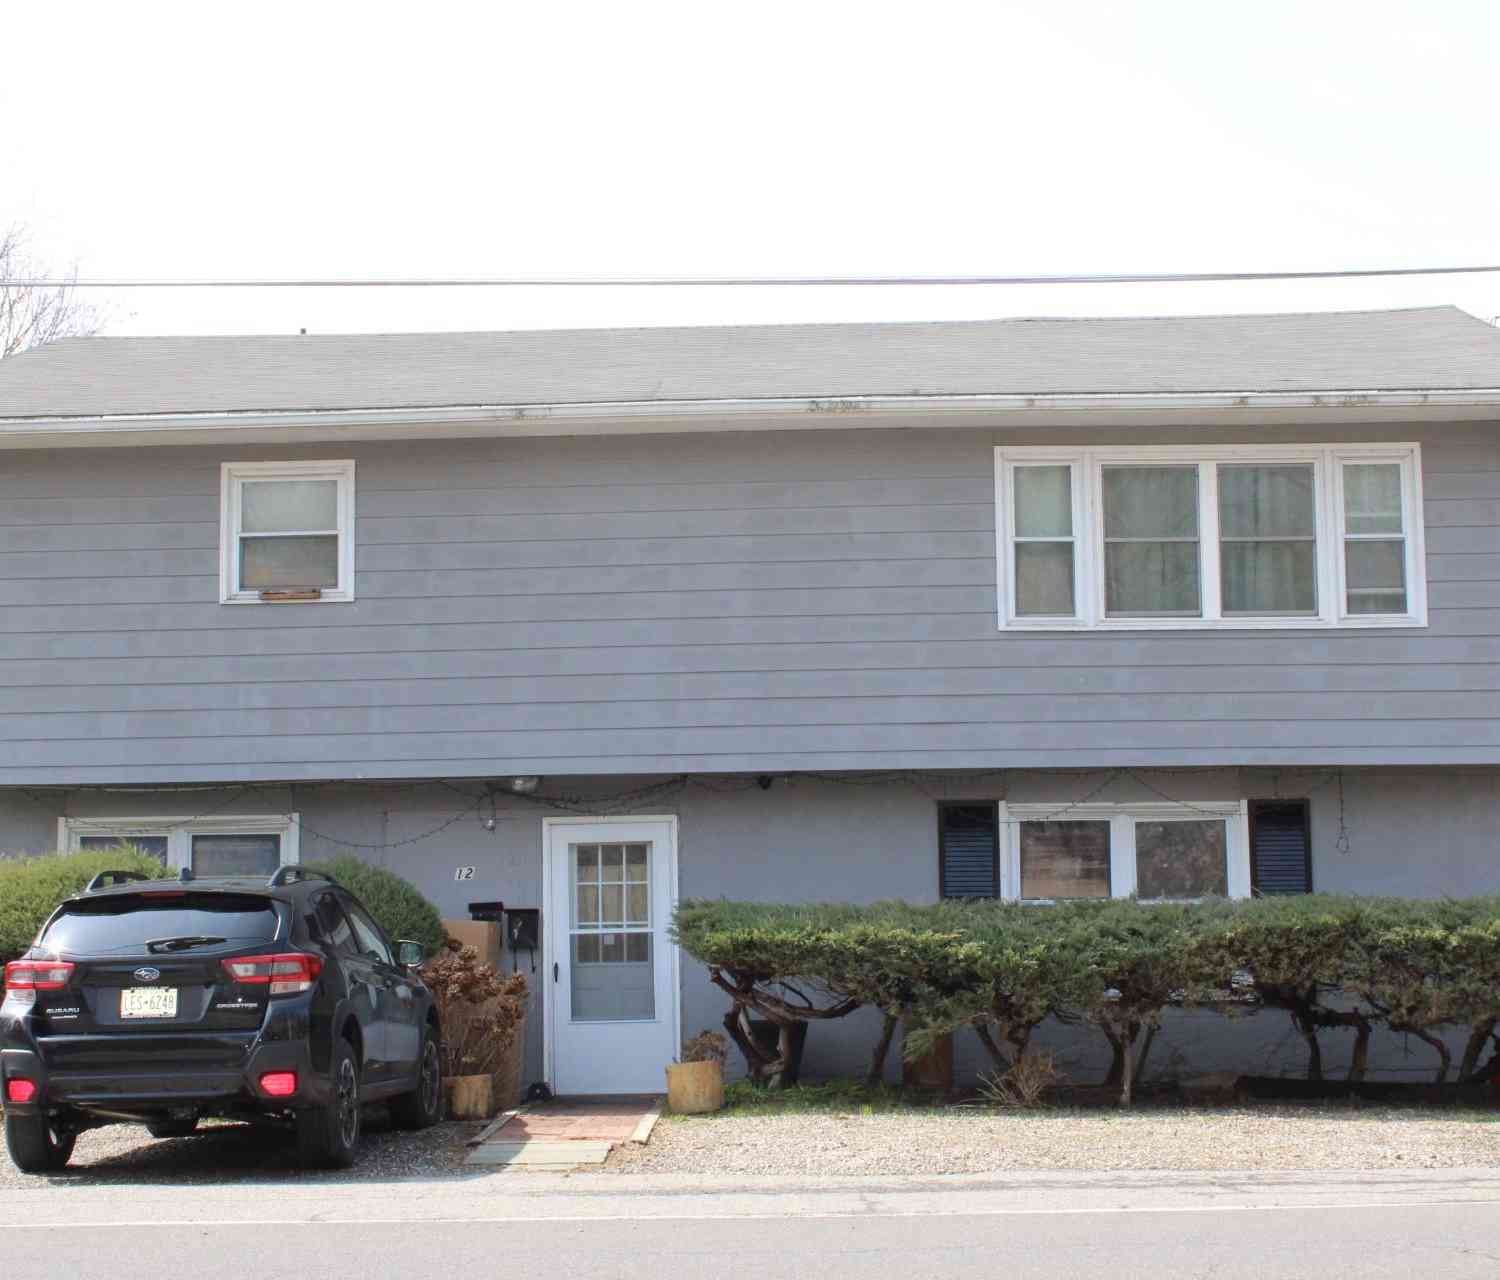
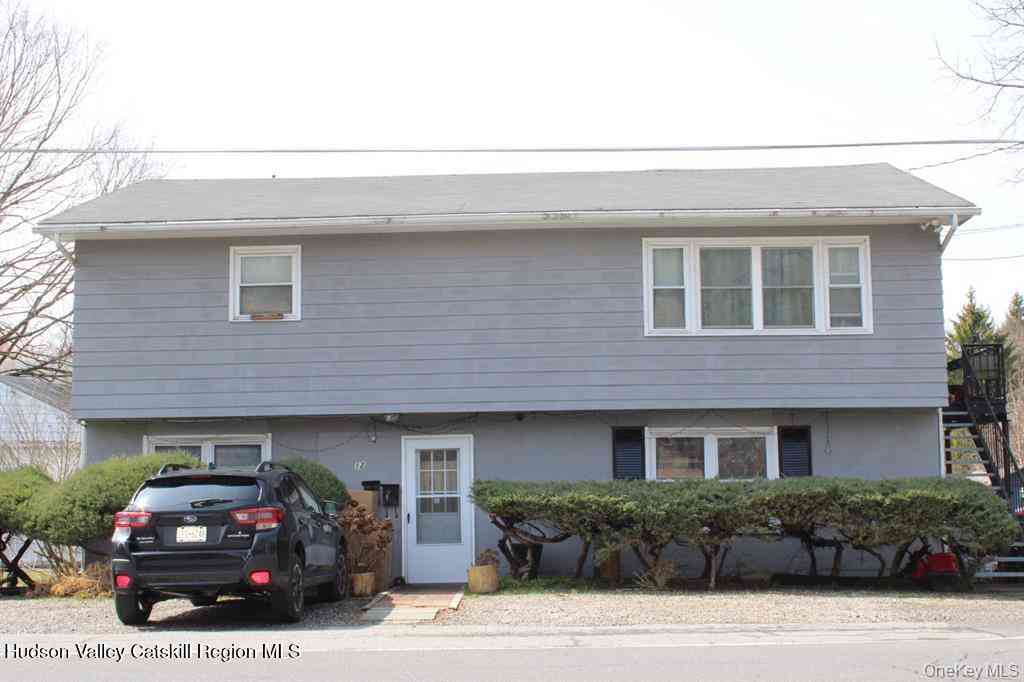
| 12 S Parsonage Street, Rhinebeck, NY, 12572 | $719,000 | 5 | 4 | -- | 0.38 Acre |
| 12 S Parsonage Street, Rhinebeck, NY, 12572 | $719,000 | 5 | 4 | 3,444 | 0.38 Acre |
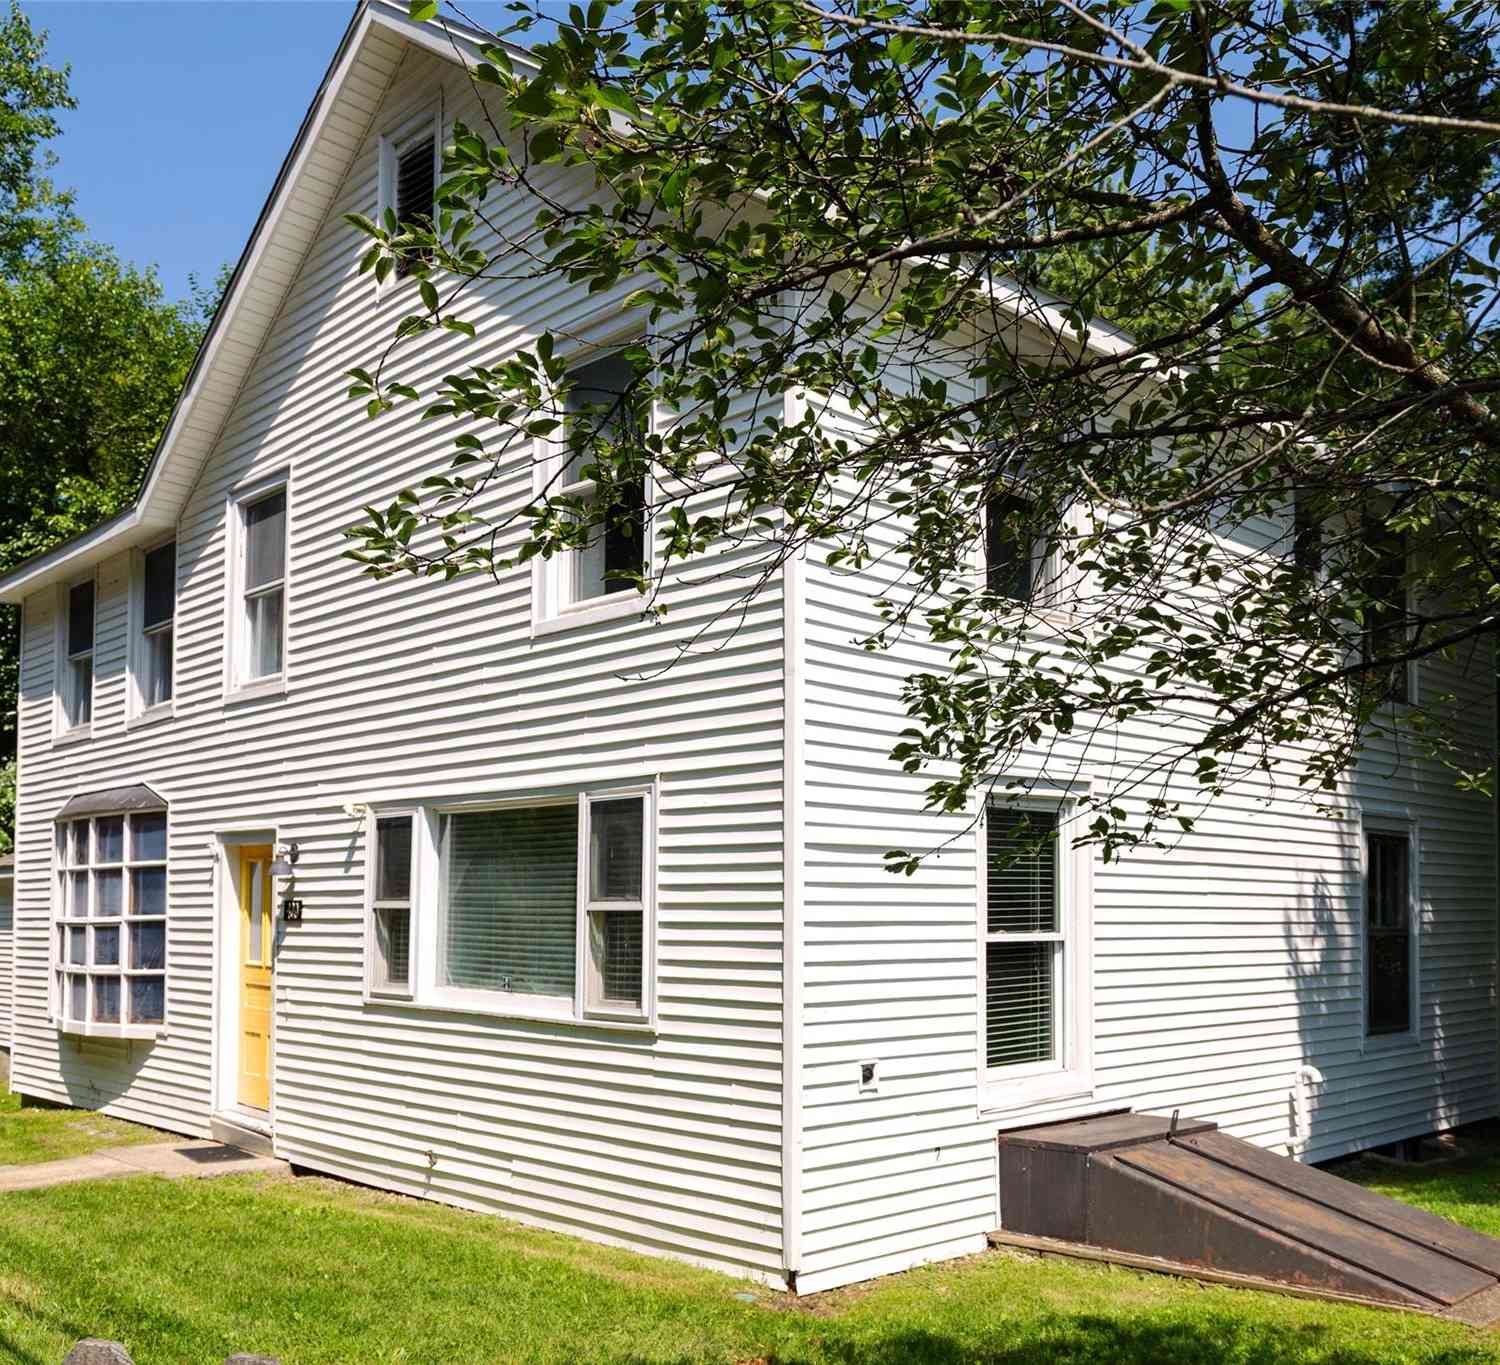
| 420 Rhinecliff Road, Rhinebeck, NY, 12572 | $669,000 | 5 | 3 | -- | 0.84 Acre |
Similar Multifamily To 1 Cramer Road
Nearby For Sale



The data relating to real estate for sale on this website comes in part from the Internet Data exchange of OneKey MLS. IDX information is provided exclusively for consumers' personal, non-commercial use and may not be used for any purpose other than to identify prospective properties consumers may be interested in purchasing. Information deemed reliable but not guaranteed. Copyright © 2026 OneKey MLS. All Rights Reserved
ByOwner last updated this listing 09/15/2026 @ 01:31
More Cities with for Sale by Owner Homes
- Rhinebeck Homes For Sale By Owner
- Port Ewen Homes For Sale By Owner
- Staatsburg Homes For Sale By Owner
- Red Hook Homes For Sale By Owner
- Ulster Park Homes For Sale By Owner
- Kingston Homes For Sale By Owner
- Clinton Corners Homes For Sale By Owner
- Lake Katrine Homes For Sale By Owner
- Esopus Homes For Sale By Owner
- Hurley Homes For Sale By Owner
- Tivoli Homes For Sale By Owner
- West Park Homes For Sale By Owner
- Hyde Park Homes For Sale By Owner
- Tillson Homes For Sale By Owner
- Salt Point Homes For Sale By Owner
- Rosendale Homes For Sale By Owner
- Elizaville Homes For Sale By Owner
- Malden on Hudson Homes For Sale By Owner
- Stanfordville Homes For Sale By Owner
- Saugerties Homes For Sale By Owner
Homes around $875,000









Verify Your Email
Please enter the 6-digit verification code
sent to your email address.
Verify Your Phone Number
Please enter the 6-digit verification code
sent to your mobile phone.