
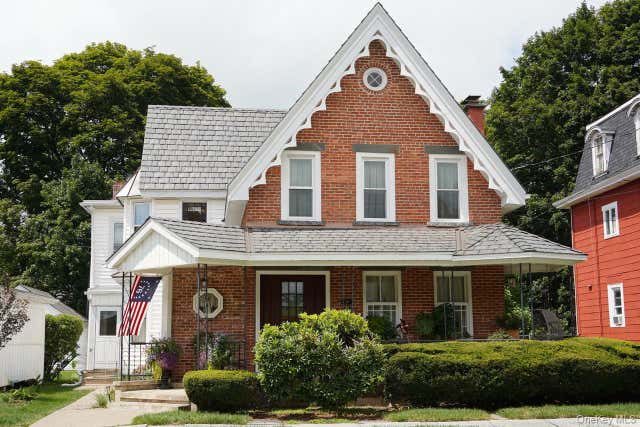
16 Elizabeth Street
Port Jervis, NY 12771

 5
5
Bed
 4
4
Bath
 0.18
0.18Acre(Lot)
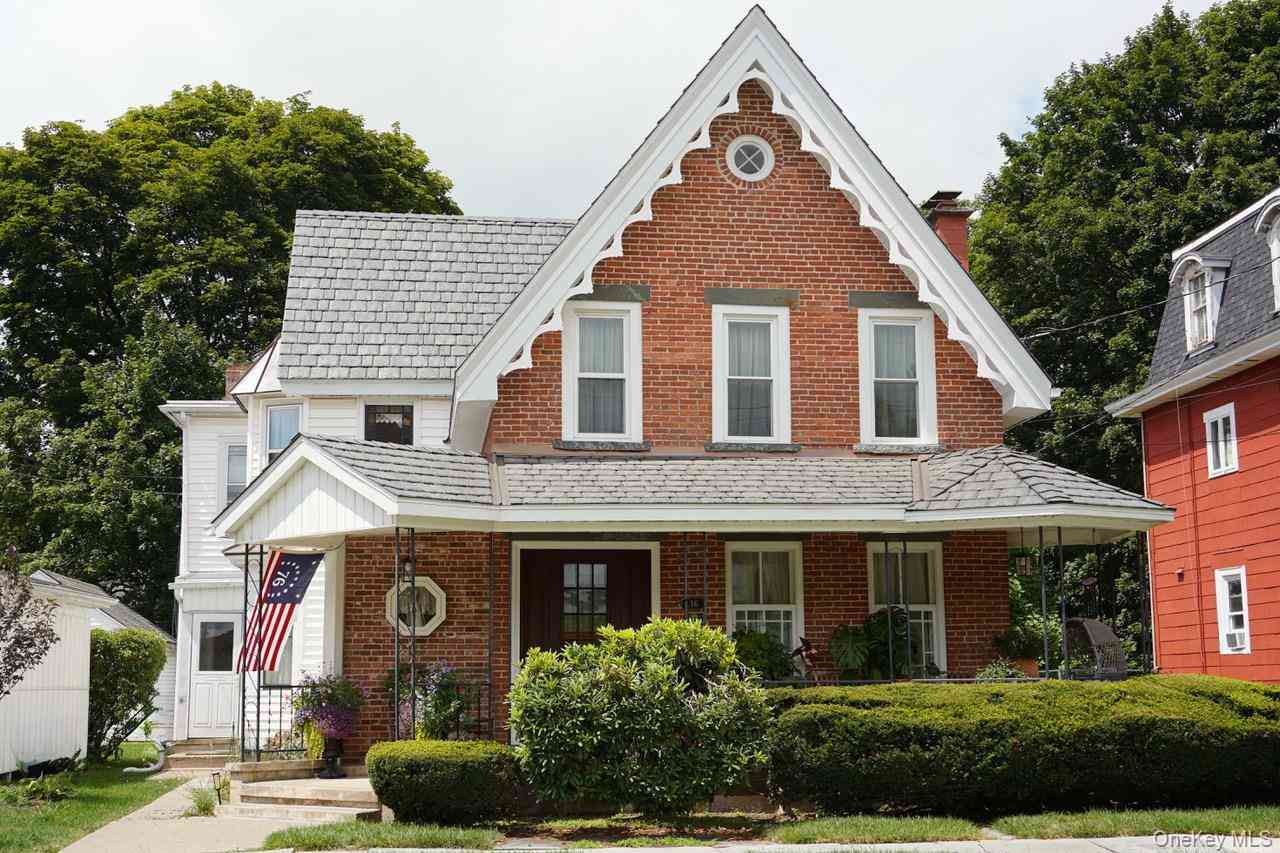
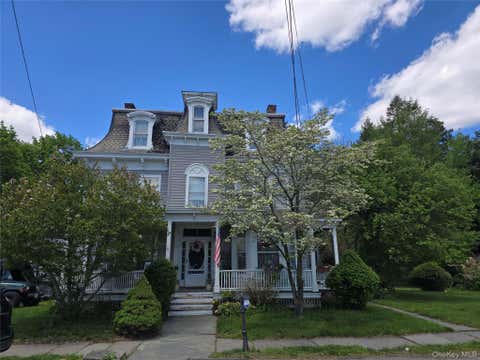
MAKE THIS EXTRAORDINARY VICTORIAN YOUR HOME—WITH TWO ADDITIONAL LEGAL UNITS OFFERING RENTAL INCOME TO HELP OFFSET YOUR MONTHLY MORTGAGE PAYMENT! Built in 1880, this brick Victorian residence seamlessly blends historic elegance, architectural detail, and modern functionality. The beautifully preserved brick main structure exudes durability and classic charm. The front porch features an ornamental pavilion crowned with a faceted pointed roof - a striking detail reflecting the artistry of Victorian design. Together, the sculptured porch and brick exterior create a warm and inviting facade. A standout feature is the 2025 Brava synthetic slate roof, accented by copper rakes, valleys, drip edges, and custom copper detailing over the bay window. Delivering the timeless appearance of natural slat

 Property Details
 Map
Map
 Map
Map
What's Nearby
Nearby Areas
 Features
-
Bedroom Information
Total beds: 5Bathroom Information
Total Baths: 4 Full Baths: 4Room Information
Basement: Partial, Unfinished, Walk-Out Access -
Flooring Information
Carpet, Hardwood, Tile -
Interior Features
Crown Molding -
Heating & Cooling
Has Heating: Yes Heating: Natural Gas Cooling: None
-
Building Information
Year Built: 1880 Building Area Total: 3430 Construction Materials: Brick, Vinyl Siding Patio And Porch Features: Covered, Porch Private Pool: No -
Exterior Features
Exterior Features: Garden
-
Lot Information
Lot Size Acres: 0.1808 Lot Size Square Feet: 7875 Lot Description: Back Yard, Garden, Near Public Transit, See Remarks
-
Listing Price Information
Listing Price: $535000
-
Tax Information
Parcel Number: 331300-008-000-0013-016.000-0000 Annual Tax: $8303
-
Virtual Tour
Parking Information
Garage, Off StreetGarage Information
Has Garage: Yes Garage Space: 2
-
School Information
Elementary School: East Main Street Elementary SchoolJunior High School: Port Jervis Middle SchoolSenior High School: Port Jervis Senior High School -
Utility Information
Natural Gas Available, Electricity Connected, Natural Gas Connected, Sewer Connected, Water Connected -
Location Information
Direction: GPS Navigable WaterSource: Public
How much is this property worth?
Curious about this home's true market value? Use our free Home Evaluation Tool to instantly get a personalized Comparative Market Analysis (CMA) report. Make smarter, data-driven decisions before you buy.

Nearby Home Value
| Address | Estimate | Bed | Bath | Sq. Ft | Lot Size |
|---|---|---|---|---|---|
| 143-145 Hammond Street, Port Jervis, NY, 12771 | $349,000 | 6 | 2 | -- | 0.12 Acre |
| 172 Front Street #172, Port Jervis, NY, 12771 | $775,000 | 10 | 4 | -- | 0.11 Acre |
| 27 Elizabeth Street, Port Jervis, NY, 12771 | $349,000 | 4 | -- | -- | 0.24 Acre |
| 92 Ball Street, Port Jervis, NY, 12771 | $349,000 | 6 | 2 | -- | 0.11 Acre |
| 3 Ridge Avenue, Port Jervis, NY, 12771 | $459,000 | -- | -- | -- | 0.11 Acre |
| 88-90 Front Street, Port Jervis, NY, 12771 | $899,000 | -- | -- | -- | 0.09 Acre |
| 12 Orange Street, Port Jervis, NY, 12771 | $549,000 | -- | -- | -- | 0.11 Acre |
| 31 Lumber Street, Port Jervis, NY, 12771 | $320,000 | -- | -- | -- | 0.11 Acre |
Similar Multifamily To 16 Elizabeth Street
Nearby For Sale
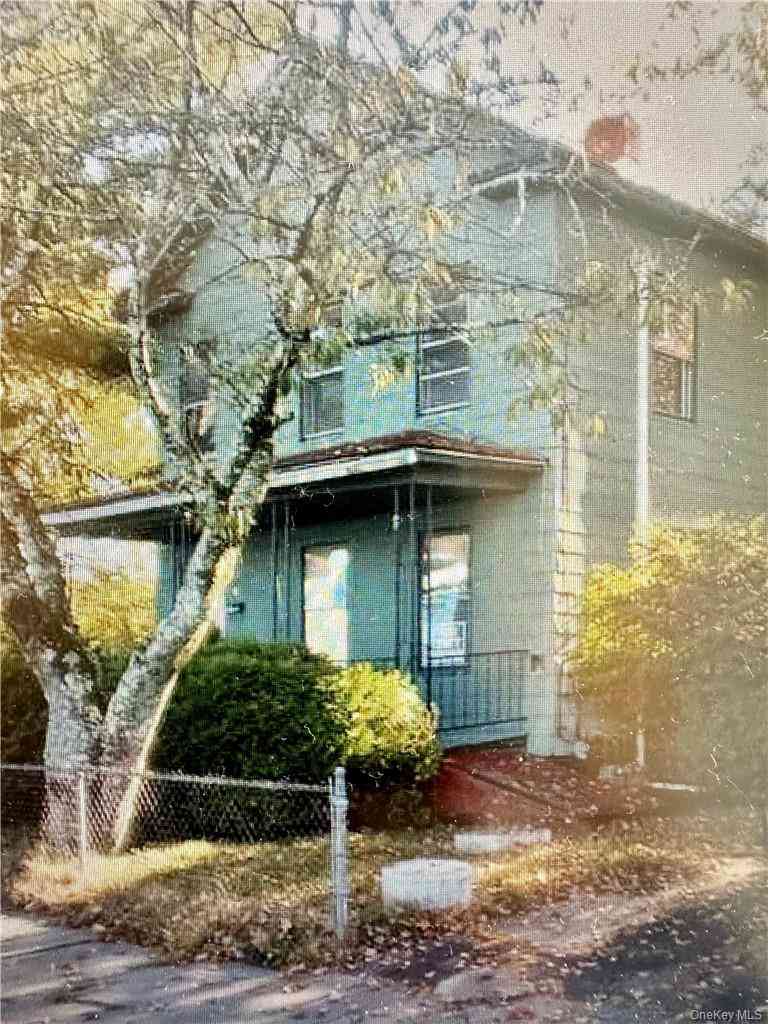
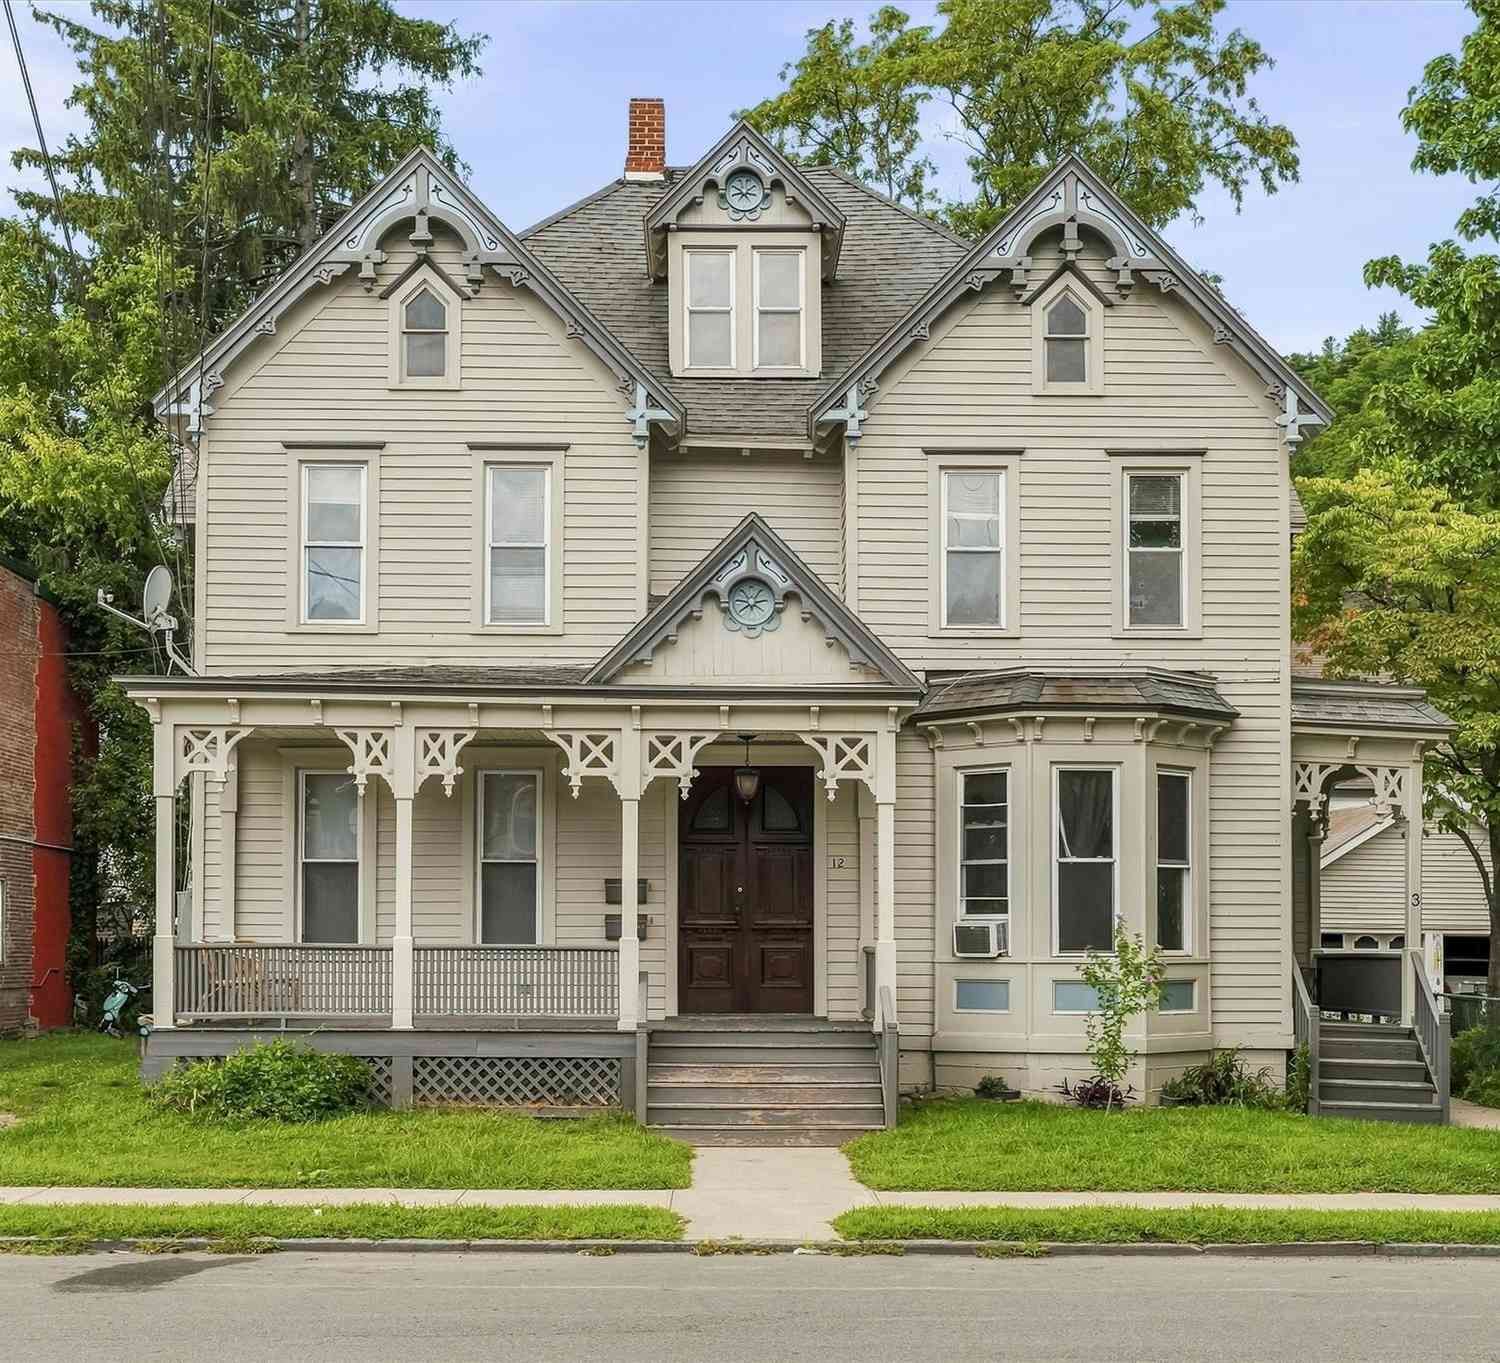
The data relating to real estate for sale on this website comes in part from the Internet Data exchange of OneKey MLS. IDX information is provided exclusively for consumers' personal, non-commercial use and may not be used for any purpose other than to identify prospective properties consumers may be interested in purchasing. Information deemed reliable but not guaranteed. Copyright © 2026 OneKey MLS. All Rights Reserved
ByOwner last updated this listing 10/11/2026 @ 15:22
More Cities with for Sale by Owner Homes
- Port Jervis Homes For Sale By Owner
- Matamoras Homes For Sale By Owner
- Huguenot Homes For Sale By Owner
- Sparrowbush Homes For Sale By Owner
- Unionville Homes For Sale By Owner
- Westtown Homes For Sale By Owner
- Milford Homes For Sale By Owner
- Cuddebackville Homes For Sale By Owner
- Otisville Homes For Sale By Owner
- Slate Hill Homes For Sale By Owner
- Glen Spey Homes For Sale By Owner
- Pine Island Homes For Sale By Owner
- New Hampton Homes For Sale By Owner
- Shohola Homes For Sale By Owner
- Forestburgh Homes For Sale By Owner
- Highland Lake Homes For Sale By Owner
- Barryville Homes For Sale By Owner
- Middletown Homes For Sale By Owner
- Eldred Homes For Sale By Owner
- Bloomingburg Homes For Sale By Owner
Homes around $535,000







Verify Your Email
Please enter the 6-digit verification code
sent to your email address.
Verify Your Phone Number
Please enter the 6-digit verification code
sent to your mobile phone.