

1861 Cloveridge Drive
Orrville, OH 44667

 4
4
Bed
 2
2
Bath
 1,888
1,888Sqft
 0.30
0.30Acre(Lot)
Dont miss this well-maintained duplex located in a beautiful Orville neighborhood! Each unit features 2 bedrooms, 1 full bath, spacious kitchen with plenty of cupboards, double sink and appliances. The kitchen/ dining area has natural lighting from the sliding glass door leading to the wooden deck and large backyard for family barbecues and entertainment! Next to the kitchen is the garage entrance. Spacious 1 1/2 car garage with lots of storage and space. The living room also has large windows and new carpet and paint. Window AC units for extra cool feel! Upstairs is 2 large sized bedrooms with walk in closets. Full bath with new vanity and tub surround tub. Upstairs of right side unit is fresh paint new carpet, updated bathroom with linen closet and new ceiling fans. Basement has laundry

 Property Details
 Map
Map
 Map
Map
What's Nearby
Nearby Areas
 Features
-
Bedroom Information
Total beds: 4Bathroom Information
Total Baths: 2 Full Baths: 2Room Information
Rooms Total: 10 Has Basement: Yes Basement: Full, Sump Pump -
Roofing Information
Asphalt, Fiberglass -
Interior Features
Ceiling Fan(s), Eat-in Kitchen, Storage, Walk-In Closet(s) Roof: Asphalt, Fiberglass Appliances: Range, Refrigerator Laundry Features: Lower Level, Laundry Room -
Heating & Cooling
Has Heating: Yes Heating: Natural Gas, Forced Air Has Cooling: Yes Cooling: Ceiling Fan(s), Wall/Window Unit(s)
-
Building Information
Year Built: 1980 Construction Materials: Vinyl Siding Stories: 2 Private Pool: No
-
Lot Information
Main Square Feet: 0.299 Acres Lot Size Acres: 0.299 Lot Size Source: AssessorProperty Information
Subdivision: Lakeview Heights Source Property Type: Residential Income Property SubType: Duplex Levels: Three Or More, Two Property Age: 46
-
Listing Price Information
Listing Price: $249900 Cash, Conventional, FHA, VA Loan
-
Tax Information
Parcel Number: 59-02700-012 Tax Year: 2025 Annual Tax: $2665 Tax Legal Desc: 12-17-23 LOT 2948 105.00' LAKEVIEW HTS ALLOT #4 PHASE II MP 25 CD 2622
-
Parking Information
Attached, Direct Access, Garage, DeckGarage Information
Has Garage: Yes Has Attached Garage: Yes Garage Space: 2
-
Location Information
Direction: Back Massillon Rd. ,left on Meadow Lane, right of Magnolia Ln, left on Cloveridge WaterSource: Public
How much is this property worth?
Curious about this home's true market value? Use our free Home Evaluation Tool to instantly get a personalized Comparative Market Analysis (CMA) report. Make smarter, data-driven decisions before you buy.

The data relating to real estate for sale on this website comes in part from the Internet Data Exchange program of MLS Now. Real estate listings are marked with the Internet Data Exchange logo and detailed information about them includes the name of the listing broker(s). Information Deemed Reliable But Not Guaranteed.
ByOwner last updated this listing 09/08/2026 @ 22:01
More Cities with for Sale by Owner Homes
- Orrville Homes For Sale By Owner
- Dalton Homes For Sale By Owner
- Marshallville Homes For Sale By Owner
- Apple Creek Homes For Sale By Owner
- North Lawrence Homes For Sale By Owner
- Rittman Homes For Sale By Owner
- Canal Fulton Homes For Sale By Owner
- Wooster Homes For Sale By Owner
- Doylestown Homes For Sale By Owner
- Fredericksburg Homes For Sale By Owner
- Creston Homes For Sale By Owner
- Brewster Homes For Sale By Owner
- Clinton Homes For Sale By Owner
- Dundee Homes For Sale By Owner
- Massillon Homes For Sale By Owner
- Wadsworth Homes For Sale By Owner
- Burbank Homes For Sale By Owner
- Seville Homes For Sale By Owner
- Navarre Homes For Sale By Owner
- New Franklin Homes For Sale By Owner
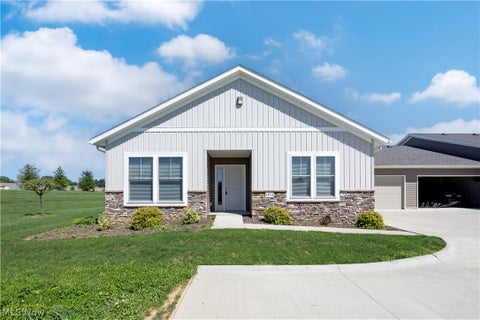
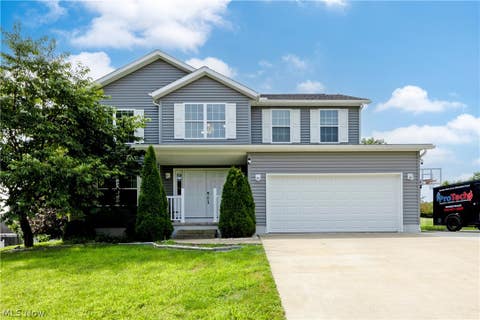
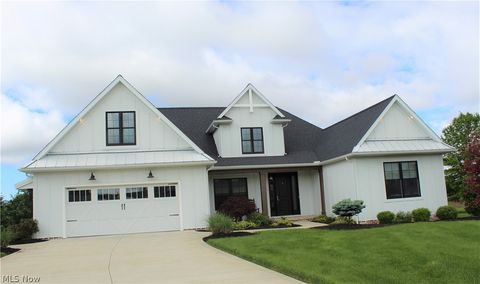
Homes around $249,900











Verify Your Email
Please enter the 6-digit verification code
sent to your email address.
Verify Your Phone Number
Please enter the 6-digit verification code
sent to your mobile phone.