
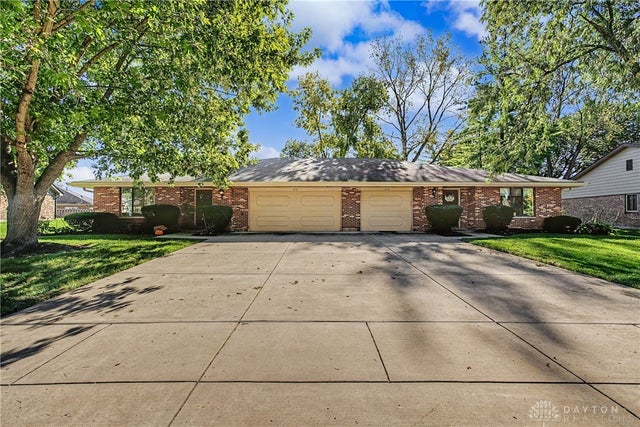
1310-1312 Quailbend Circle
Kettering, OH 45429

 4
4
Bed
 4
4
Bath
 3,304
3,304Sqft
19,166Sqft(Lot)
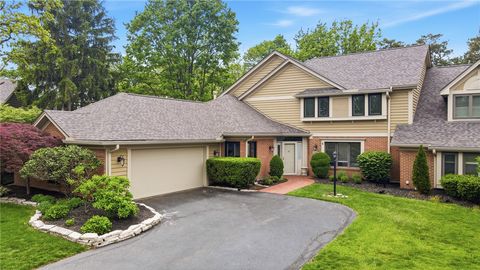
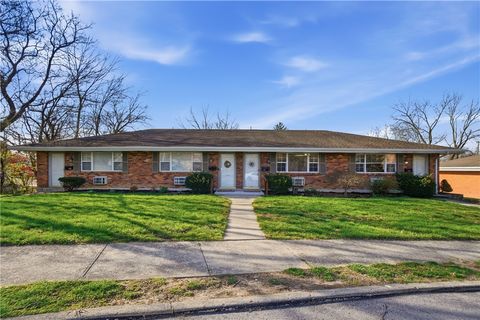
Excellent opportunity to acquire a quality brick ranch double at 1310-1320 Quailbend Cr., Kettering, OH 45429. Built in 1977 with approximately 3,304 total sq. ft., this property has enjoyed long-term tenancy and very little turnover. Both units feature 2 bedrooms, 2 full baths, formal living and dining rooms, family rooms with wood-burning fireplaces, primary bedrooms with private baths and walk-in closets, private patios and attached garages. 2-car garage unit: Currently $1,200/month; estimated market rent approximately $1,500/month. 1-car garage unit: Currently $1,150/month; estimated market rent approximately $1,300/month. CURRENT INCOME Current gross rent: $2,350/month Current annual gross rent: $28,200 ESTIMATED MARKET RENT Potential gross rent: $2,800/month Potential annual gro

 Property Details
 Map
Map
 Map
Map
What's Nearby
Nearby Areas
 Features
-
Bedroom Information
Total beds: 4Bathroom Information
Total Baths: 4 Full Baths: 4 -
Heating & Cooling
Has Heating: Yes Heating: Electric Has Cooling: Yes Cooling: Central Air
-
Building Information
Year Built: 1977 Building Area Total: 3304 Construction Materials: Brick Private Pool: No
-
Lot Information
Lot Dimensions: 80x120 Main Square Feet: 19166 Square Feet Lot Size Acres: 0.44 Lot Size Source: Assessor Lot Size Square Feet: 19166Property Information
Subdivision: Foxdale Source Property Type: Residential Income Postal Code Plus 4: 5731 Zoning Description: Residential Property SubType: Multi Family Property Age: 49
-
Listing Price Information
Listing Price: $355000 Conventional, VA Loan
-
Tax Information
Parcel Number: N64-04204-0014 Tax Legal Desc: 14 FOXDALE SUBD SEC 1
-
Parking Information
GarageGarage Information
Has Garage: Yes Garage Space: 2
How much is this property worth?
Curious about this home's true market value? Use our free Home Evaluation Tool to instantly get a personalized Comparative Market Analysis (CMA) report. Make smarter, data-driven decisions before you buy.

Nearby Home Value
| Address | Estimate | Bed | Bath | Sq. Ft | Lot Size |
|---|---|---|---|---|---|
| 1830 Roslyn Avenue, Kettering, OH, 45429 | $485,000 | 6 | 6 | 4,377 | 16,988 Sq. Ft |
| 1554-56-58-60 Willamet .., Kettering, OH, 45429 | $399,900 | 4 | 4 | 2,432 | 12,197 Sq. Ft |
| 3435 Marshall Road, Kettering, OH, 45429 | $575,000 | 8 | 8 | 6,200 | 21,214 Sq. Ft |
Similar Multifamily To 1310-1312 Quailbend Circle
Nearby For Sale
The data relating to real estate for sale on this website comes in part from the Internet Data exchange program of Dayton REALTORS®. IDX information is provided exclusively for consumers' personal, non-commercial use and may not be used for any purpose other than to identify prospective properties consumers may be interested in purchasing. Information deemed reliable but not guaranteed. Copyright © 2026 Dayton REALTORS®. All rights reserved.
ByOwner last updated this listing 10/07/2026 @ 05:12
More Cities with for Sale by Owner Homes
- Kettering Homes For Sale By Owner
- Moraine Homes For Sale By Owner
- Dayton Homes For Sale By Owner
- West Carrollton Homes For Sale By Owner
- Beavercreek Homes For Sale By Owner
- Bellbrook Homes For Sale By Owner
- Miamisburg Homes For Sale By Owner
- Spring Valley Homes For Sale By Owner
- Fairborn Homes For Sale By Owner
- Springboro Homes For Sale By Owner
- Xenia Homes For Sale By Owner
- New Lebanon Homes For Sale By Owner
- Vandalia Homes For Sale By Owner
- Germantown Homes For Sale By Owner
- Clayton Homes For Sale By Owner
- Farmersville Homes For Sale By Owner
- Medway Homes For Sale By Owner
- Waynesville Homes For Sale By Owner
- Franklin Homes For Sale By Owner
- Union Homes For Sale By Owner
Homes around $355,000











Verify Your Email
Please enter the 6-digit verification code
sent to your email address.
Verify Your Phone Number
Please enter the 6-digit verification code
sent to your mobile phone.