
MLS: #PABK2078992, Listed By: Brian Kelly, Kelly Real Estate, Inc., Source:Bright MLS
1205 Old Swede Road
DOUGLASSVILLE, PA 19518

 3
3
Bed
 0
0
Bath
 2,900
2,900Sqft
 0.36
0.36Acre(Lot)
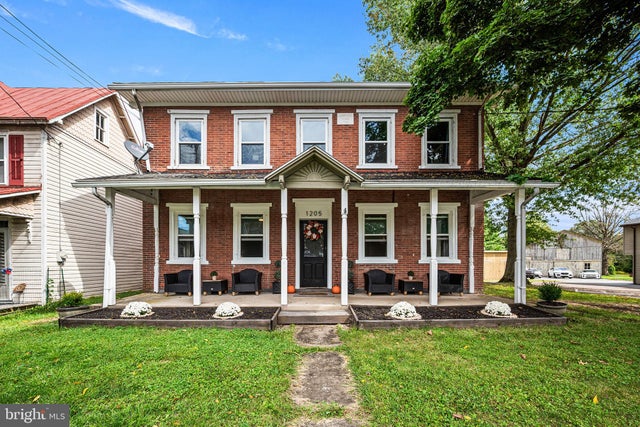
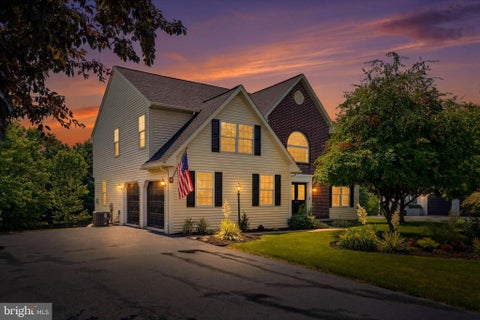
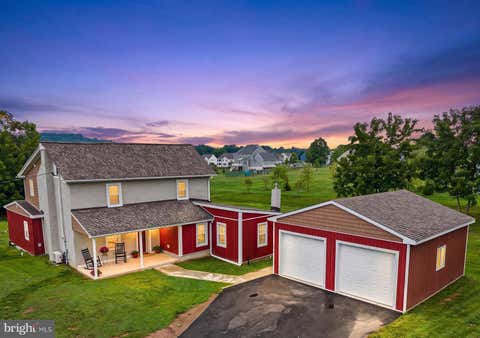
Explore lots of opportunities with this unique, historical mixed use Two-Unit in Amityville offering a 5 Bedroom Residential unit plus a separate Commercial unit. If you have been looking for a true farmhouse -one filled with warmth, character, and plenty of room to make your own, this may be the one. Constructed in the 1860s, this stately brick home offers charm and a sense of history that you won’t find in newer homes. Greet guests on a welcoming front porch. The main level includes a huge living room with open banister staircase, pellet stove, and high ceiling. The beautiful, remodeled kitchen features a cast iron farmhouse sink, butcher block counters, subway tile backsplash, island, recessed lighting, sliding barn door opening to an organized walk-in pantry, and Dutch-door access to t

 Property Details
 Map
Map
 Map
Map
What's Nearby
Nearby Areas
 Features
-
Bedroom Information
Total beds: 3Room Information
Rooms Total: 12 Has Basement: Yes Basement: Exterior Entry, Walk-Out Access, Interior Entry -
Flooring Information
Wood -
Roofing Information
Shingle -
Interior Features
Eat-in Kitchen, Kitchen Island, Pantry, Recessed Lighting, Walk-In Closet(s) Roof: Shingle Appliances: Electric Range, Electric Oven, Electric Water Heater, Dishwasher, Refrigerator, Washer, Dryer Laundry Features: In Basement -
Heating & Cooling
Has Heating: Yes Heating: Electric, Oil, Hot Water, Pellet Stove, Baseboard Cooling: None
-
Building Information
Year Built: 1860 Building Area Total: 2900 Construction Materials: Brick, Aluminum Siding Patio And Porch Features: Deck Pool Features: None Private Pool: No
-
Lot Information
Lot Size Acres: 0.36 Lot Size Source: Assessor Lot Size Square Feet: 15681Property Information
Subdivision: NONE AVAILABLE Source Property Type: Residential Income Postal Code Plus 4: 9562 Zoning Description: Rural Village District Property SubType: Duplex Property Age: 166
-
Listing Price Information
Listing Price: $443000
-
Tax Information
Parcel Number: 24-5365-05-18-6607 Tax Lot: 6607 Tax Year: 2026 Annual Tax: $4219
-
Parking Information
Parking Total: 10 Asphalt, Off Street, Garage, Driveway, Other, DetachedGarage Information
Has Garage: Yes Garage Space: 2
-
Location Information
Direction: Route 422 W ro right on Route 662 North to property on the right WaterSource: Well
How much is this property worth?
Curious about this home's true market value? Use our free Home Evaluation Tool to instantly get a personalized Comparative Market Analysis (CMA) report. Make smarter, data-driven decisions before you buy.

The data relating to real estate for sale on this website appears in part through the BRIGHT Internet Data Exchange program, a voluntary cooperative exchange of property listing data between licensed real estate brokerage firms in which ByOwner participates, and is provided by BRIGHT through a licensing agreement. The information provided by this website is for the personal, non-commercial use of consumers and may not be used for any purpose other than to identify prospective properties consumers may be interested in purchasing. Some properties which appear for sale on this website may no longer be available because they are under contract, have closed or are no longer being offered for sale. Information Deemed Reliable But Not Guaranteed. Copyright © 2026 Bright MLS. All rights reserved.
ByOwner last updated this listing 10/04/2026 @ 09:06
More Cities with for Sale by Owner Homes
- Douglassville Homes For Sale By Owner
- Oley Homes For Sale By Owner
- Boyertown Homes For Sale By Owner
- Birdsboro Homes For Sale By Owner
- Bechtelsville Homes For Sale By Owner
- Pottstown Homes For Sale By Owner
- Temple Homes For Sale By Owner
- Gilbertsville Homes For Sale By Owner
- Reading Homes For Sale By Owner
- Barto Homes For Sale By Owner
- Blandon Homes For Sale By Owner
- Elverson Homes For Sale By Owner
- Wyomissing Homes For Sale By Owner
- Mertztown Homes For Sale By Owner
- Perkiomenville Homes For Sale By Owner
- Mohnton Homes For Sale By Owner
- Topton Homes For Sale By Owner
- Morgantown Homes For Sale By Owner
- Fleetwood Homes For Sale By Owner
- Spring City Homes For Sale By Owner
Homes around $443,000









Verify Your Email
Please enter the 6-digit verification code
sent to your email address.
Verify Your Phone Number
Please enter the 6-digit verification code
sent to your mobile phone.