

MLS: #PABK2078432, Listed By: Christopher McCafferty, Keller Williams Real Estate - Media, Source:Bright MLS
4 Aspen Court
DOUGLASSVILLE, PA 19518

 3
3
Bed
 2
2
Bath
 2,392
2,392Sqft
 0.43
0.43Acre(Lot)
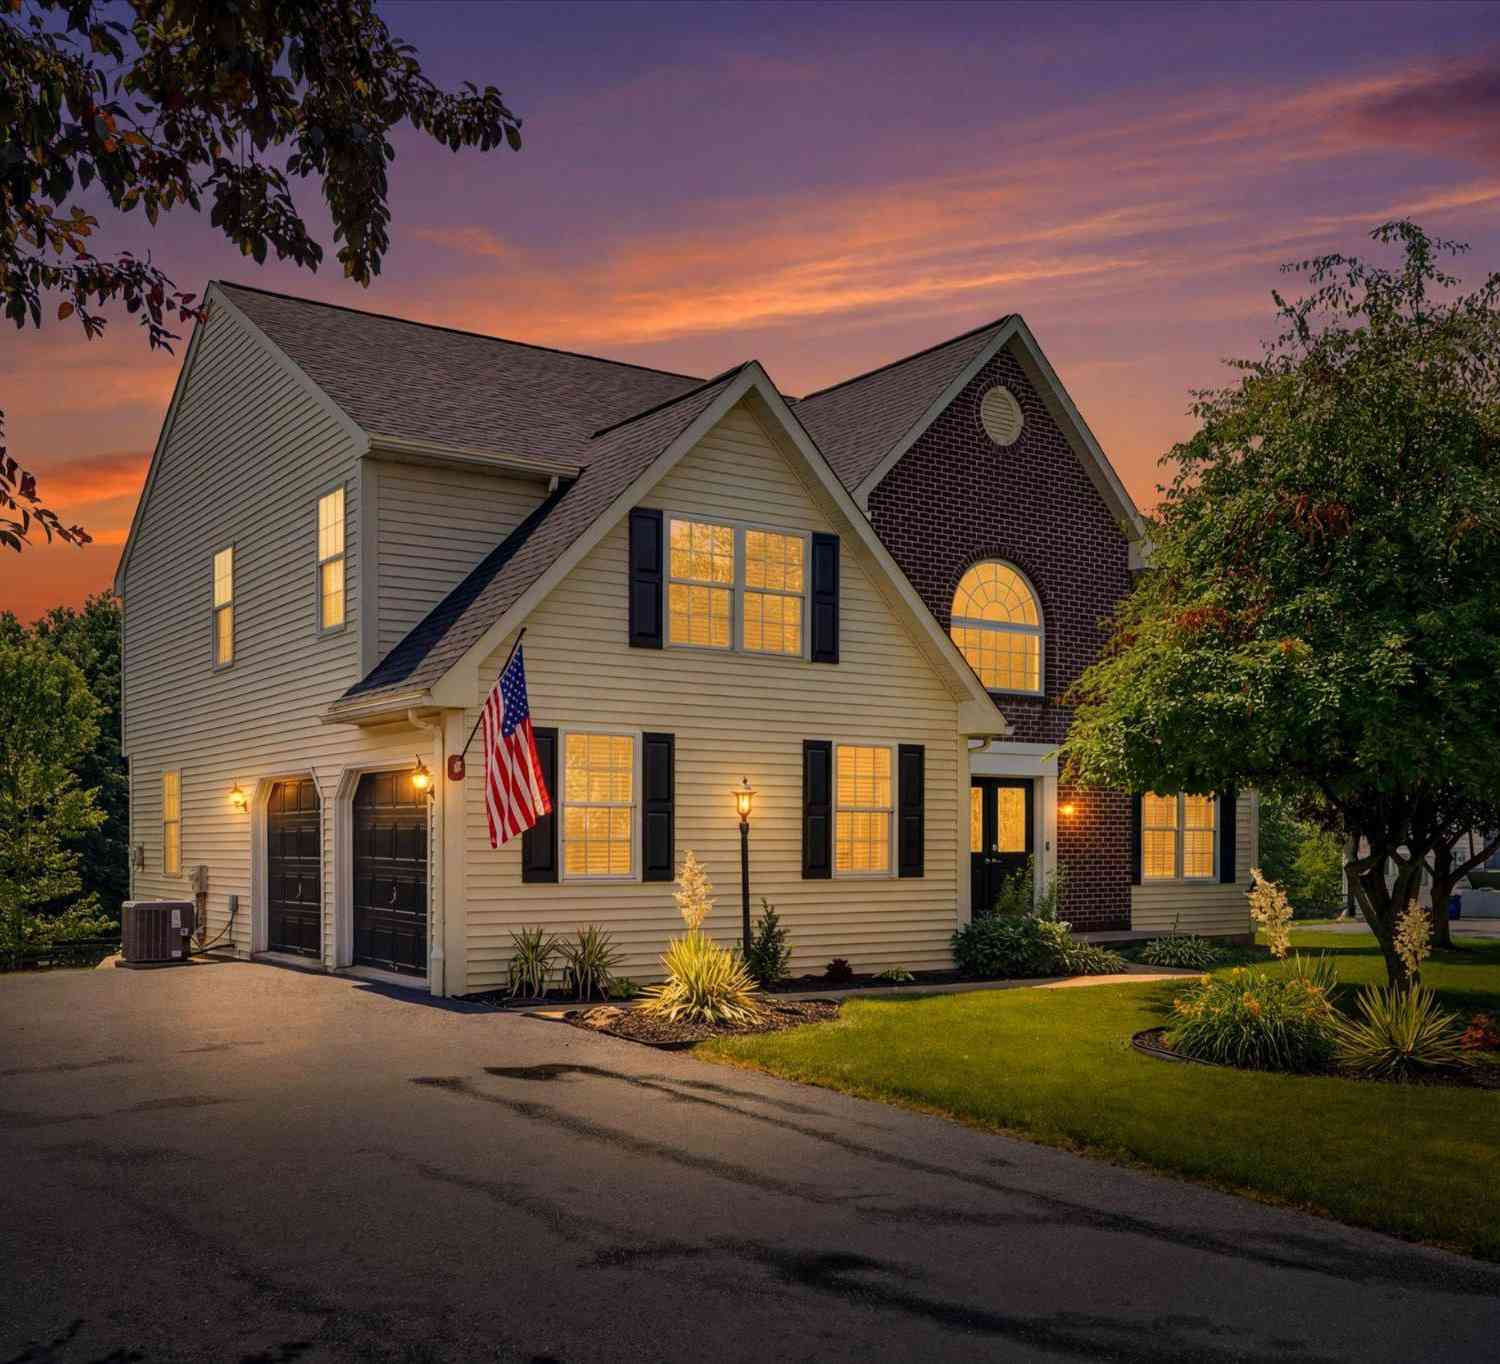
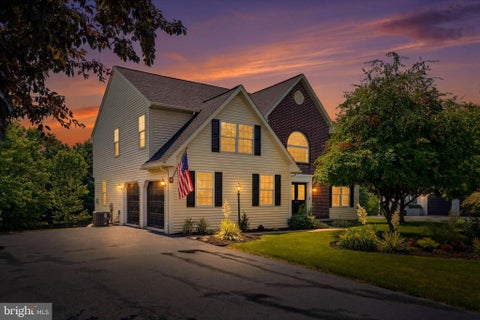
Welcome to 4 Aspen Court, a move-in-ready modern bi-level, offering nearly 2,400 square feet of finished living space perfectly situated at the end of a quiet cul-de-sac in Douglassville, and located within the Daniel Boone Area School District. This home combines comfortable everyday living with an incredible space for entertaining. Step through the front door into the welcoming split-foyer entry. Upstairs, natural light pours into the open-concept main living area, creating a bright and inviting atmosphere. The kitchen is truly a standout, featuring gorgeous cabinetry, beautiful countertops, a large center island, stainless steel appliances, and a stylish tile backsplash. This isn’t just a functional kitchen—it has the look and feel of a high-end space designed to be enjoyed. The mai

 Property Details
 Map
Map
 Map
Map
What's Nearby
Nearby Areas
 Features
-
Bedroom Information
Total beds: 3Bathroom Information
Total Baths: 2 Full Baths: 2Room Information
Has Basement: Yes Basement: Finished -
Flooring Information
Carpet, Ceramic Tile, Vinyl -
Interior Features
Bar, Ceiling Fan(s), Kitchen Island, Recessed Lighting, Soaking Tub Appliances: Range, Electric Water Heater, Built-In Range, Dishwasher, Washer, Dryer, Refrigerator, Stainless Steel Appliance(s), Microwave, ENERGY STAR Qualified Appliances Laundry Features: Laundry Room, Lower Level Window Features: Window Coverings, Window Treatments -
Heating & Cooling
Has Heating: Yes Heating: Fireplace Insert, Electric, Wood, Baseboard Has Cooling: Yes Cooling: Central Air, Ceiling Fan(s), Electric
-
Building Information
Year Built: 1970 Building Area Total: 2392 Construction Materials: Brick Veneer, Vinyl Siding Patio And Porch Features: Deck, Patio Pool Features: None Private Pool: No
-
Lot Information
Lot Dimensions: 0.00 x 0.00 Lot Size Acres: 0.43 Lot Size Source: Assessor Lot Size Square Feet: 18730 Lot Description: Cul-De-Sac, Level, Front Yard, Back YardProperty Information
Subdivision: AMITY GARDENS Source Property Type: Residential Postal Code Plus 4: 1101 Property SubType: Single Family Residence Levels: Two Property Age: 56
-
Listing Price Information
Listing Price: $429900
-
Tax Information
Parcel Number: 24-5364-05-18-4820 Tax Lot: 4820 Tax Year: 2026 Annual Tax: $5421
-
Parking Information
Parking Total: 6 Oversized, Garage Door Opener, On Street, Garage, Driveway, AttachedGarage Information
Has Garage: Yes Has Attached Garage: Yes Garage Space: 2
-
Location Information
Direction: Take US-422 West, passing the Limerick and Pottstown areas. Take the exit toward Amity Gardens / Douglassville. Turn onto Old Airport Road. Continue on Old Airport Road into the residential area, then turn onto Glenwood Drive and make a quick turn onto Aspen Court. 4 Aspen Ct will be located on the cul-de-sac. Welcome home! WaterSource: Public
How much is this property worth?
Curious about this home's true market value? Use our free Home Evaluation Tool to instantly get a personalized Comparative Market Analysis (CMA) report. Make smarter, data-driven decisions before you buy.

Nearby Home Value
| Address | Estimate | Bed | Bath | Sq. Ft | Lot Size |
|---|---|---|---|---|---|
| Squirrel Hollow Road, Douglassville, PA, 19518 | $779,000 | -- | -- | -- | 9 Acres |
| Blackwood Lane, Douglassville, PA, 19518 | $790,000 | 4 | 2 | -- | 2.60 Acres |
| 122 Random Road, Douglassville, PA, 19518 | $239,900 | 3 | 2 | 1,580 | 0.18 Acre |
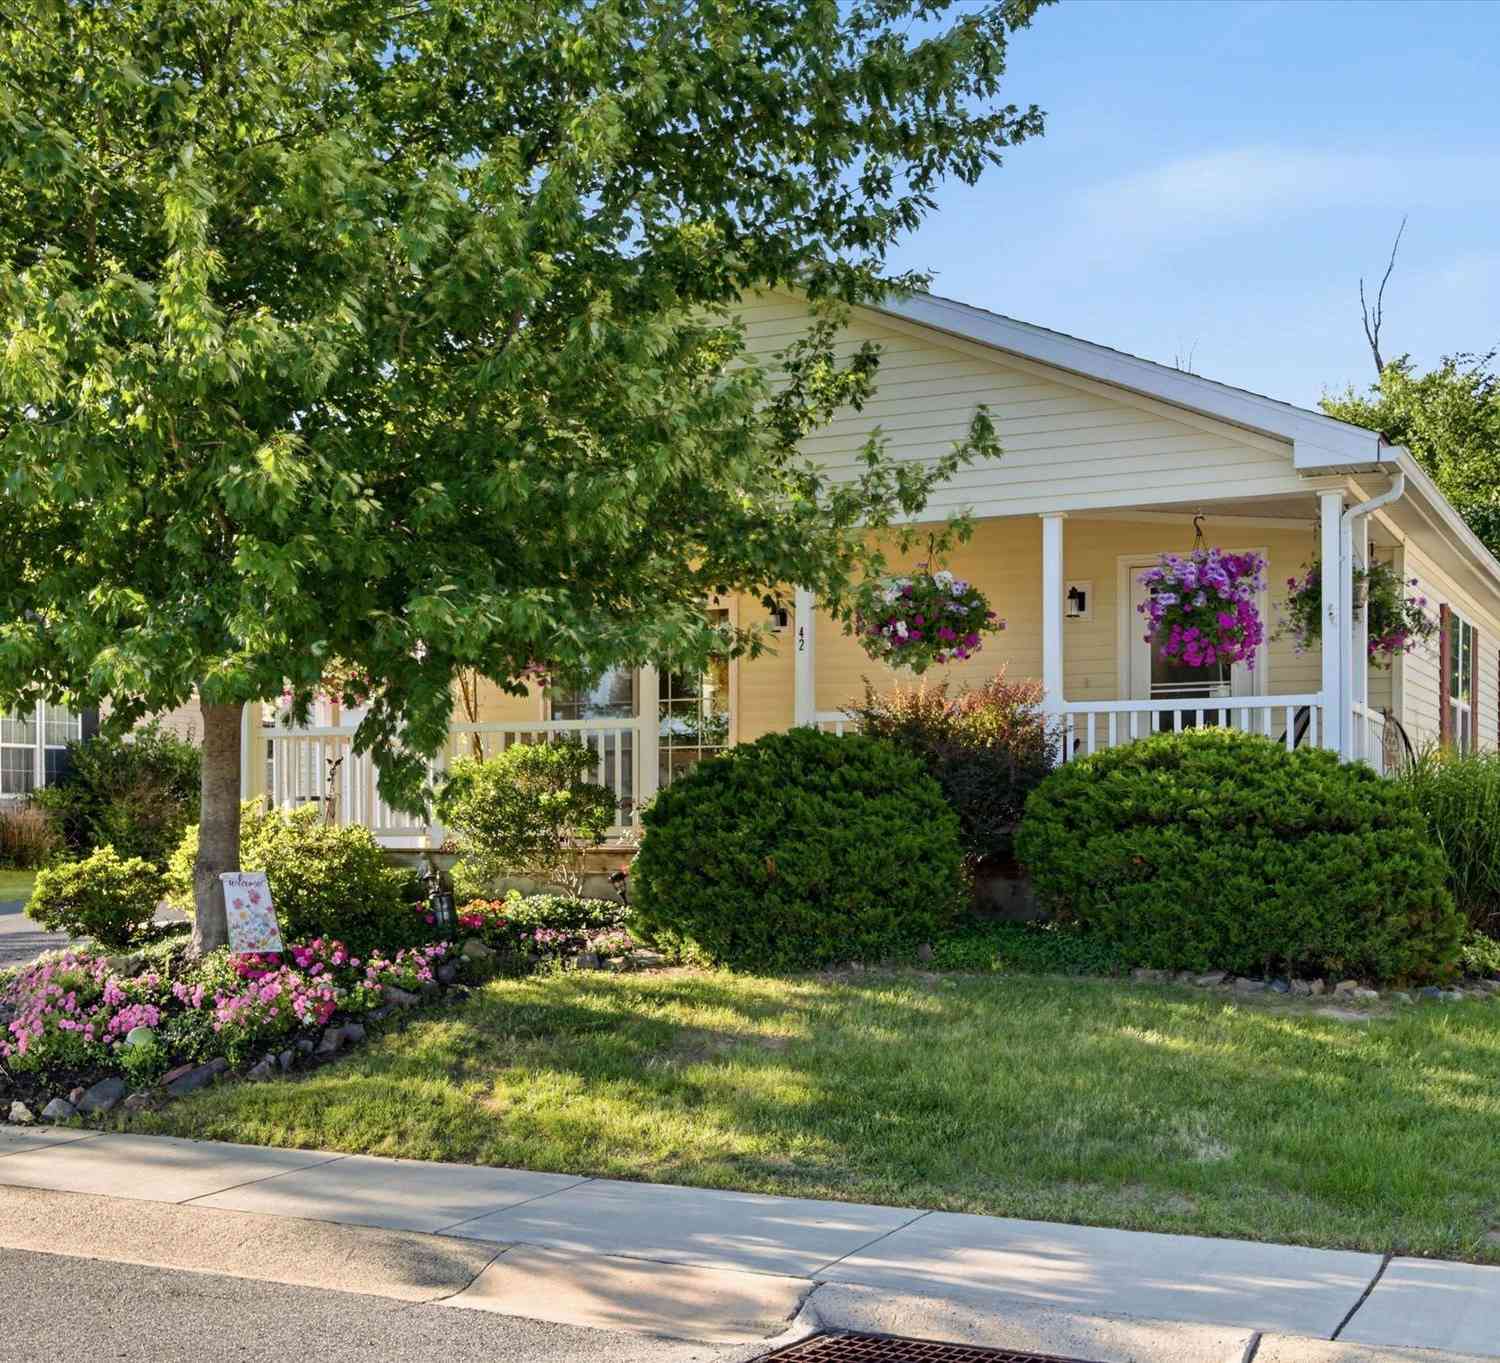
| 42 Random Road, Douglassville, PA, 19518 | $299,900 | 3 | 2 | 1,680 | -- |
| 222 Yocom Road, Douglassville, PA, 19518 | $464,900 | 3 | 2 | 1,718 | 0.42 Acre |
| 3002 Summer Meadow Drive, Douglassville, PA, 19518 | $1,199,900 | 8 | 5 | 5,450 | 0.55 Acre |
| 3002 Summer Meadow Drive, Douglassville, PA, 19518 | $1,199,000 | 8 | 5 | 5,450 | 0.55 Acre |
| 75 Black Matt Road, Douglassville, PA, 19518 | $585,000 | 4 | 3 | 2,268 | 0.93 Acre |
| 138 Meadowside Drive, Douglassville, PA, 19518 | $475,000 | 3 | 3 | 2,642 | 0.51 Acre |
| 604 Farmingdale Drive, Douglassville, PA, 19518 | $579,999 | 4 | 4 | 4,240 | 0.52 Acre |
Similar Homes To 4 Aspen Court
Nearby For Sale
The data relating to real estate for sale on this website appears in part through the BRIGHT Internet Data Exchange program, a voluntary cooperative exchange of property listing data between licensed real estate brokerage firms in which ByOwner participates, and is provided by BRIGHT through a licensing agreement. The information provided by this website is for the personal, non-commercial use of consumers and may not be used for any purpose other than to identify prospective properties consumers may be interested in purchasing. Some properties which appear for sale on this website may no longer be available because they are under contract, have closed or are no longer being offered for sale. Information Deemed Reliable But Not Guaranteed. Copyright © 2026 Bright MLS. All rights reserved.
ByOwner last updated this listing 10/01/2026 @ 12:50
More Cities with for Sale by Owner Homes
- Douglassville Homes For Sale By Owner
- Oley Homes For Sale By Owner
- Boyertown Homes For Sale By Owner
- Birdsboro Homes For Sale By Owner
- Bechtelsville Homes For Sale By Owner
- Pottstown Homes For Sale By Owner
- Temple Homes For Sale By Owner
- Gilbertsville Homes For Sale By Owner
- Reading Homes For Sale By Owner
- Barto Homes For Sale By Owner
- Blandon Homes For Sale By Owner
- Elverson Homes For Sale By Owner
- Wyomissing Homes For Sale By Owner
- Mertztown Homes For Sale By Owner
- Perkiomenville Homes For Sale By Owner
- Mohnton Homes For Sale By Owner
- Topton Homes For Sale By Owner
- Morgantown Homes For Sale By Owner
- Fleetwood Homes For Sale By Owner
- Spring City Homes For Sale By Owner
Homes around $429,900








Verify Your Email
Please enter the 6-digit verification code
sent to your email address.
Verify Your Phone Number
Please enter the 6-digit verification code
sent to your mobile phone.