
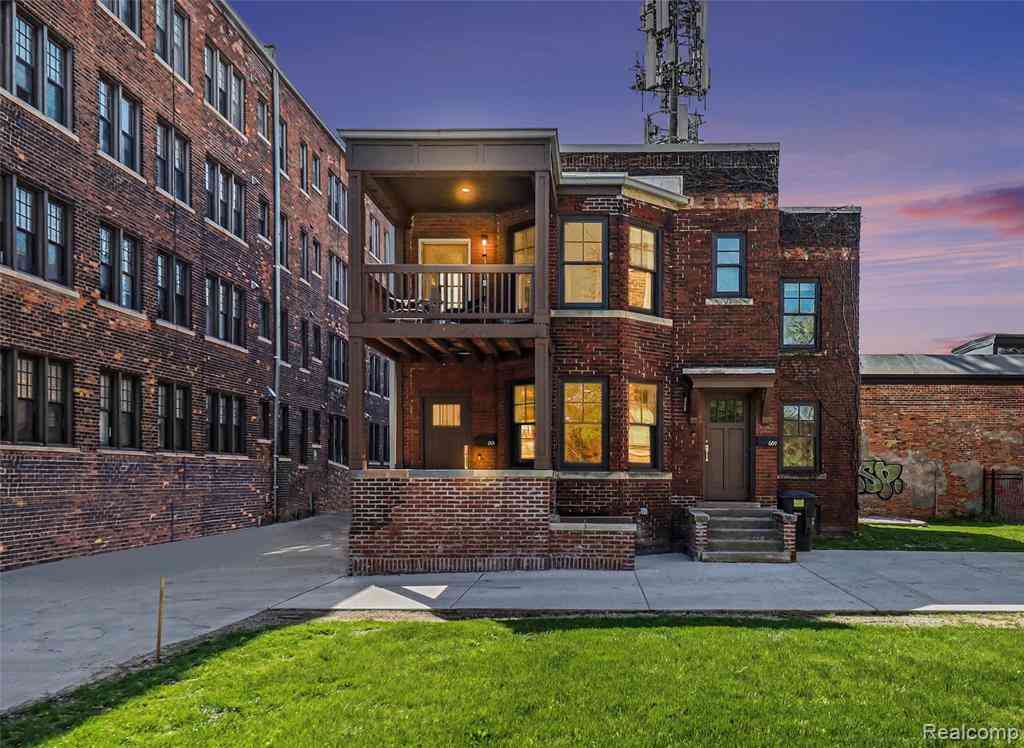
691 W Alexandrine Street
Detroit, Michigan 48201

 4
4
Bed
 3
3
Bath
 2,200
2,200Sqft
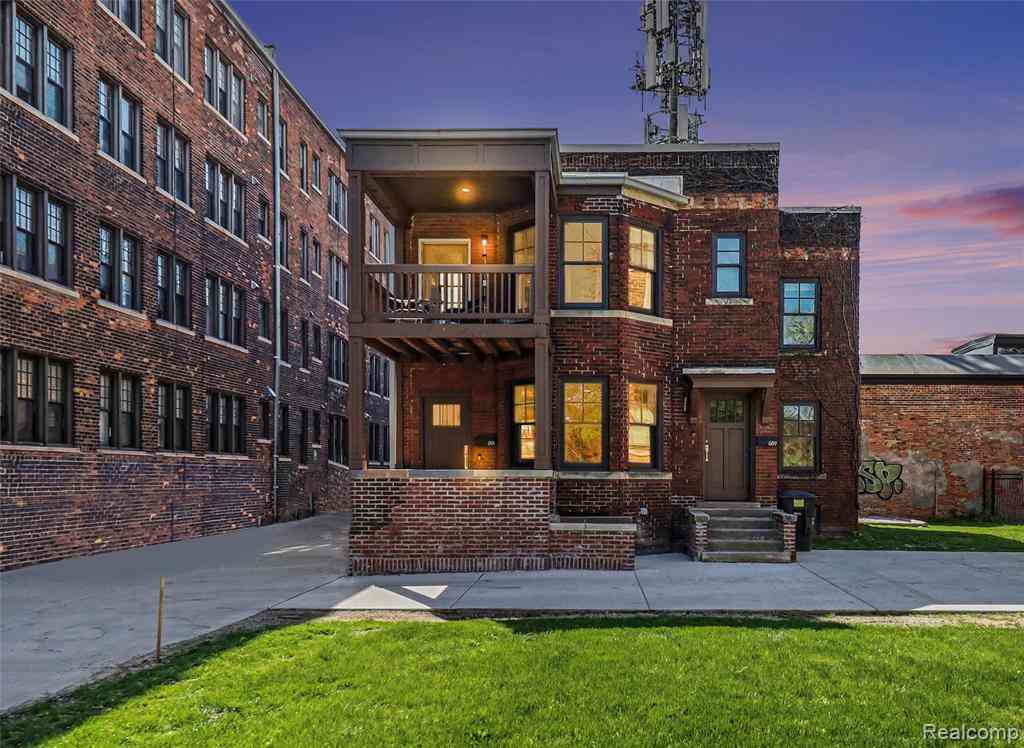
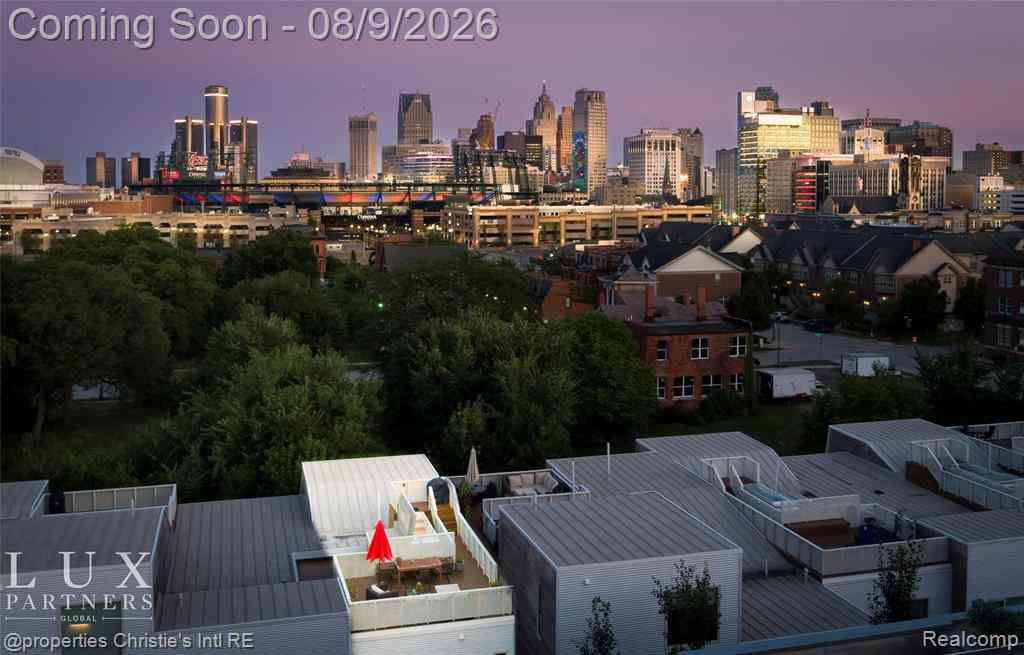
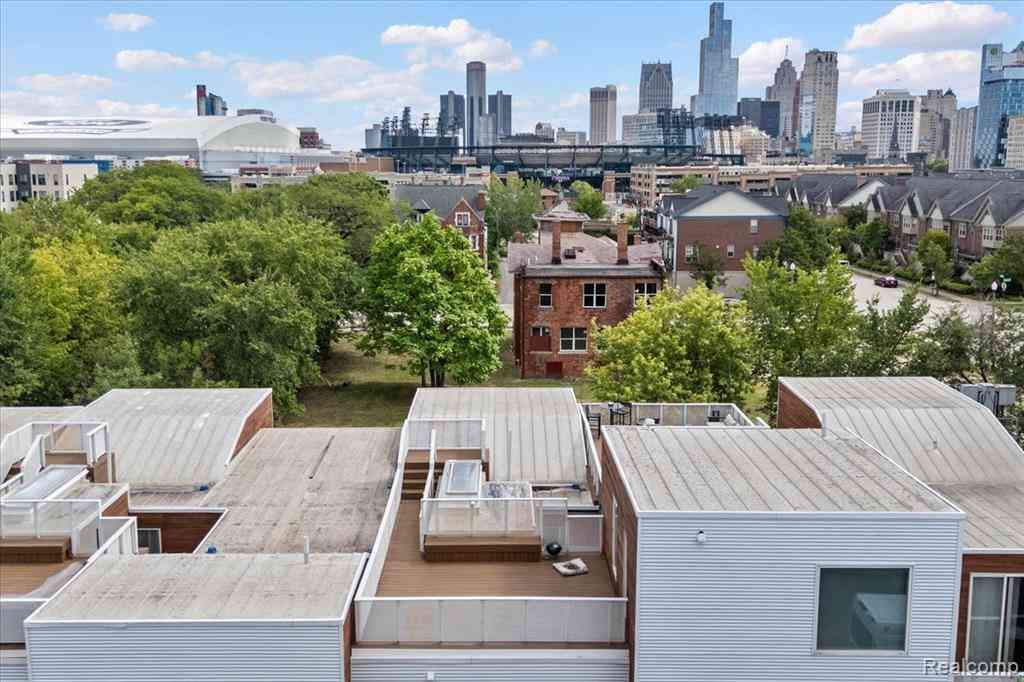
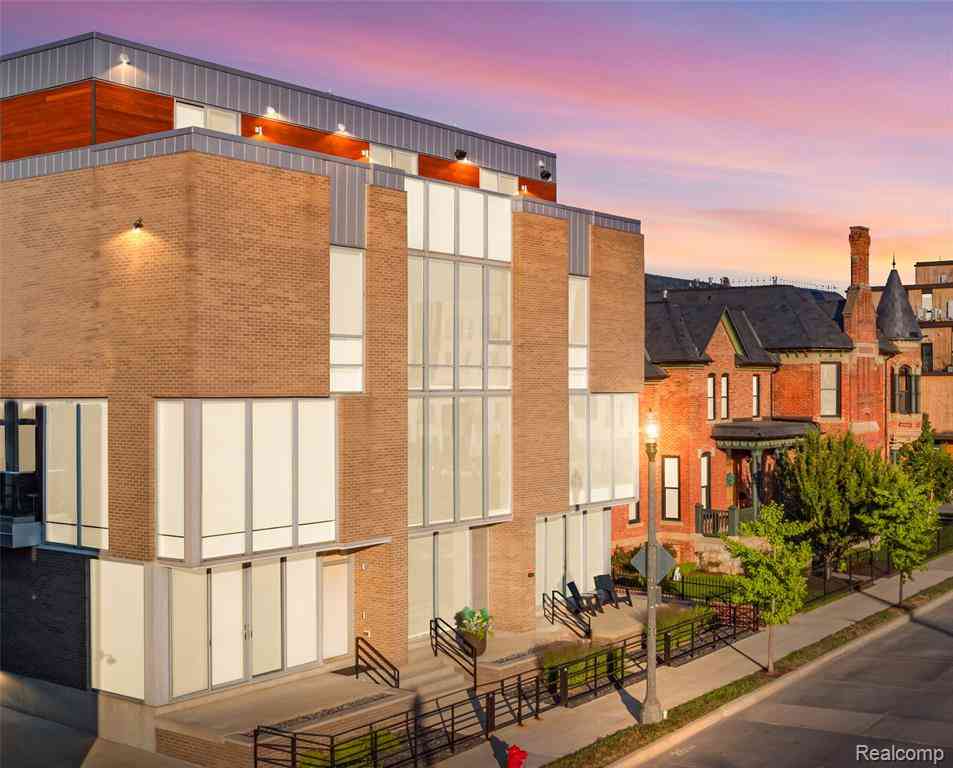
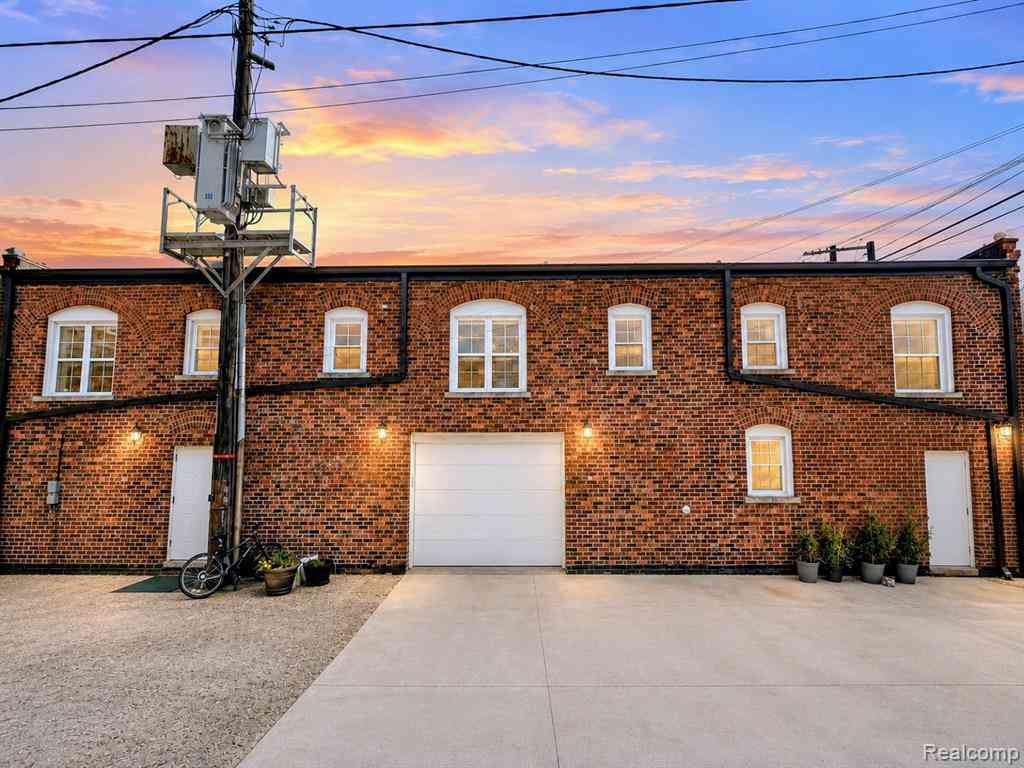
A rare opportunity to own a completely reimagined historic duplex in the heart of Midtown. Originally built in 1905, this striking all-brick building was taken back to its original shell and meticulously rebuilt with all new framing, historically inspired windows, energy-efficient HVAC systems, plumbing, and electrical, offering the character of Detroit's historic architecture with the peace of mind of modern construction. Crafted by Mosaic Homes, both residences feature wide-plank white oak flooring, custom Amish-built cabinetry, designer lighting, premium tile selections, and thoughtfully curated finishes throughout. The spacious lower residence offers a main-floor primary suite with an expansive finished garden level including a second bedroom, full bath, family room, office, and laundr

 Property Details
 Map
Map
 Map
Map
What's Nearby
Nearby Areas
 Features
-
Bathroom Information
Total Baths: 3 Full Baths: 3 -
Room Information
Porches: Porch - Covered,Patio,Porch,Patio - Covered,CoveredInterior Features
Laundry Facility Roof: Rubber Basement Description: Finished -
Heating & Cooling
Cooling: Ceiling Fan(s),Central Air Heating: Forced Air Heating Fuel: Natural Gas
-
Building Information
Year Built: 1905 Building Stories: 2 Story Total Units: 2 Roof: Rubber Foundation/Basement: Basement Architecture: End Unit -
Exterior Features
Lighting,Private Entry,Fenced Construction: Brick -
Utility Features
Sewer: Sewer (Sewer-Sanitary) -
Water
Public (Municipal)
-
Lot Information
Lot Dimensions: 50x53 Frontage Feet: 50 -
Property Information
SQ ft: 2200 Subdivision: WAYNE COUNTY CONDO PLAN NO 1174 691 WEST ALEXANDRINE Financing: Cash,Conventional,FHA,VA
-
Listing Price Information
Original List Price: $819,000 -
Listing Information
Possession: At Close Legal Description: S ALEXANDRINE UNIT 1 WAYNE COUNTY CONDO PLAN NO 1174 "691 WEST ALEXANDRINE" RECORDED L56955 P625, W C R 1,833 SQFT 50% SPLIT ON 12/03/2021 FROM 04000795.;
-
Tax Information
Annual Tax: $15,718 Parcel Number: 04000795.001Possession
At CloseLegal Information
Legal Description: Section: S ALEXANDRINE UNIT 1 WAYNE COUNTY CONDO PLAN NO 1174 "691 WEST ALEXANDRINE" RECORDED L56955 P625, W C R 1,833 SQFT 50% SPLIT ON 12/03/2021 FROM 04000795.;
-
Unit 2 Information
# of Bedrooms: 2
-
School Information
School District: Detroit -
Utility Information
Water: Public (Municipal) Sewer: Sewer (Sewer-Sanitary)
How much is this property worth?
Curious about this home's true market value? Use our free Home Evaluation Tool to instantly get a personalized Comparative Market Analysis (CMA) report. Make smarter, data-driven decisions before you buy.

Nearby Home Value
| Address | Estimate | Bed | Bath | Sq. Ft | Lot Size |
|---|---|---|---|---|---|
| 1390 & 1394 Pine #2, Detroit, MI, 48201 | $950,000 | 7 | 4.5 | 6,000 | -- |
| 681 W Canfield Street , Detroit, MI, 48201 | $1,000,000 | 8 | 5 | 7,000 | 0.10 Acre |
| 669 W Canfield Street , Detroit, MI, 48201 | $1,450,000 | 7 | 8 | 5,687 | 0.22 Acre |
Similar Multifamily To 691 W Alexandrine Street
Nearby For Sale




Disclosure: The accuracy of all information, regardless of source, is not guaranteed or warranted. All information should be independently verified. Any use of search facilities of data on the site, other than by a consumer looking to purchase real estate, is prohibited. IDX provided courtesy of Realcomp II Ltd., via ByOwner.com and REALCOMP, Copyright 2026 Realcomp II Ltd. Shareholders. REALTOR (R) licensed in the state of Michigan. The listing broker’s offer of compensation is made only to participants of the MLS where the listing is filed and to participants of any data share partner MLS.
ByOwner last updated this listing 10/07/2026 @ 23:46
More Cities with for Sale by Owner Homes
- Hamtramck Homes For Sale By Owner
- Highland Park Homes For Sale By Owner
- Hazel Park Homes For Sale By Owner
- Detroit Homes For Sale By Owner
- Center Line Homes For Sale By Owner
- River Rouge Homes For Sale By Owner
- Ferndale Homes For Sale By Owner
- Grosse Pointe Park Homes For Sale By Owner
- Grosse Pointe Homes For Sale By Owner
- Pleasant Ridge Homes For Sale By Owner
- Harper Woods Homes For Sale By Owner
- Eastpointe Homes For Sale By Owner
- Madison Heights Homes For Sale By Owner
- Royal Oak Homes For Sale By Owner
- Grosse Pointe Farms Homes For Sale By Owner
- Huntington Woods Homes For Sale By Owner
- Grosse Pointe Woods Homes For Sale By Owner
- Oak Park Homes For Sale By Owner
- Warren Homes For Sale By Owner
- Saint Clair Shores Homes For Sale By Owner
Homes around $819,000








Verify Your Email
Please enter the 6-digit verification code
sent to your email address.
Verify Your Phone Number
Please enter the 6-digit verification code
sent to your mobile phone.