
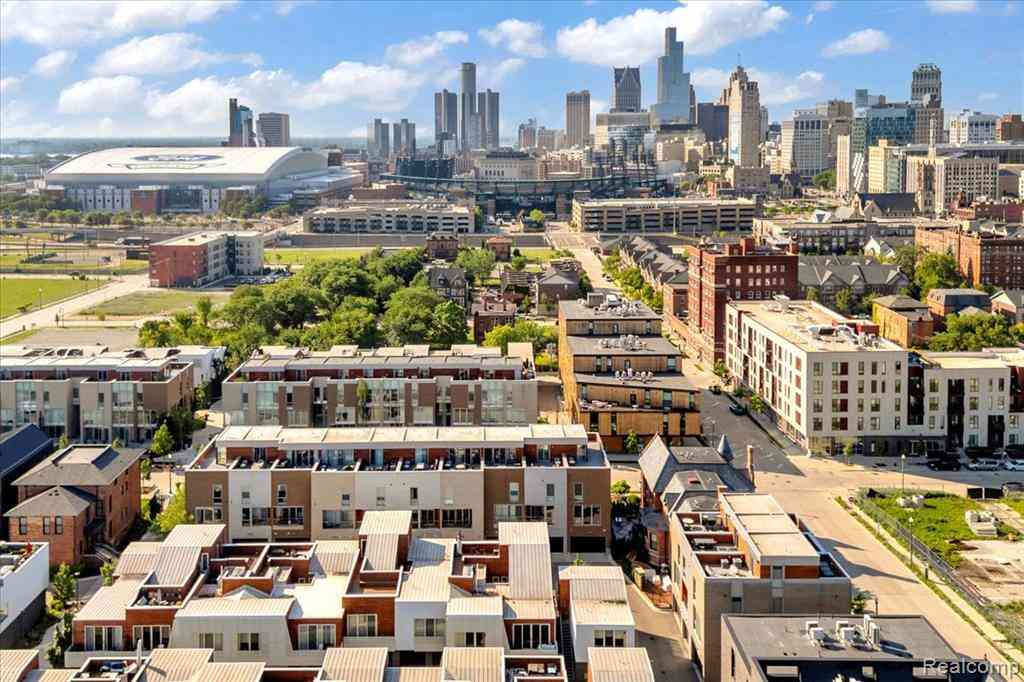
2822 John R Street
Detroit, Michigan 48201

 3
3
Bed
 3
3
Bath
 1,810
1,810Sqft
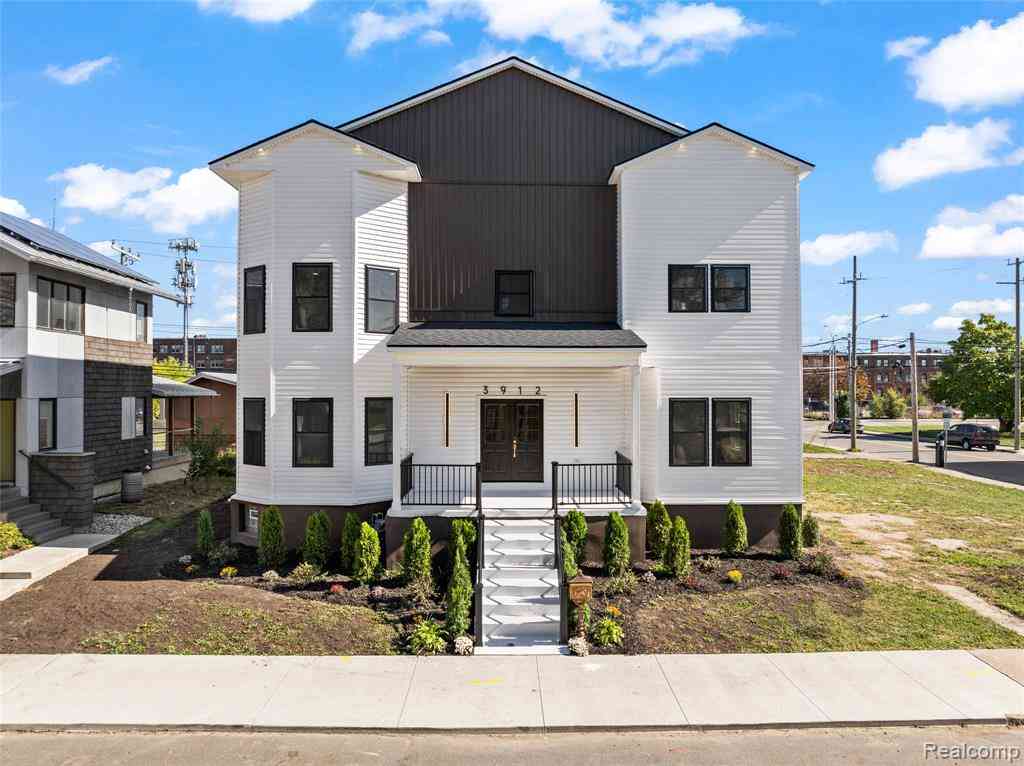
Get ready to be wowed by this RARE 3 bedroom (one on each floor), 3 full bath condo that spans over 3 floors nearly 2000 square feet and nestled in the heart of Brush Park's prestigious City Modern development. Prepare to be swept off your feet as you step into the sun drenched open-concept living space, where sleek hardwood floors, sophisticated finishes, and modern fixtures create an ambiance that's simply irresistible! Each of the spacious bedrooms comes complete with its own walk-in closet, offering plenty of room for relaxation and personal space. Plus, with full ensuite bathrooms in both the first and third-floor bedrooms, convenience and comfort are always at your fingertips. Situated in one of the most coveted neighborhoods in town, this condo puts you just steps away from a wealth

 Property Details
 Map
Map
 Map
Map
What's Nearby
Nearby Areas
 Features
-
Bedroom Information
Total Bedrooms: 3Bathroom Information
Total Baths: 3 Full Baths: 3 -
Room Information
Total Rooms: 10 Porches: BalconyInterior Features
Programmable Thermostat,24 Hour Security Appliances: Dishwasher,Disposal,Dryer,Free-Standing Gas Range,Free-Standing Refrigerator,Microwave,Range Hood,Washer -
Heating & Cooling
Cooling: Central Air Heating: Forced Air Heating Fuel: Natural Gas
-
Building Information
Year Built: 2019 Building Stories: 3 Story Amenities: Laundry In-Unit Foundation/Basement: Slab Architecture: Townhouse -
Exterior Features
Grounds Maintenance,Lighting,Private Entry,Security Patrol Construction: Brick -
Utility Features
Sewer: Sewer (Sewer-Sanitary) -
Water
Public (Municipal)
-
Property Information
SQ ft: 1810 Subdivision: City Modern Condo Financing: Cash,Conventional
-
Listing Price Information
Original List Price: $625,000 -
Listing Information
Possession: Negotiable Common/Club Amenities: Laundry In-Unit Legal Description: W FIELD UNIT NO 54 WAYNE COUNTY CONDO PLAN NO 1072 "CITY MODERN" RECORDED L53996 P876 DEEDS WCR FIRST AMENDMENT RECORDED L54133 P779 DEEDS WCR SECOND AMENDMENT RECORDED L54174 P359 1.030%;1,710 SQ FT SPLIT/COMBINED ON 10/26/2018 FROM 01000673-4; BLDG CH-3/APT CH-A1
-
Tax Information
Annual Tax: $6,456 Parcel Number: W01I000673S054Terms/Deposits/Fees
Assoc Fee Freq: $Monthly -
Possession
Negotiable -
Legal Information
Legal Description: Section: W FIELD UNIT NO 54 WAYNE COUNTY CONDO PLAN NO 1072 "CITY MODERN" RECORDED L53996 P876 DEEDS WCR FIRST AMENDMENT RECORDED L54133 P779 DEEDS WCR SECOND AMENDMENT RECORDED L54174 P359 1.030%;1,710 SQ FT SPLIT/COMBINED ON 10/26/2018 FROM 01000673-4; BLDG CH-3/APT CH-A1
-
Parking Information
Has Garage: Yes Garage Size: 1 Car Garage: 13 x 18 Garage Description: Attached -
Multi-Unit Information
Road Frontage: Paved
-
School Information
School District: Detroit -
Utility Information
Water: Public (Municipal) Sewer: Sewer (Sewer-Sanitary)
How much is this property worth?
Curious about this home's true market value? Use our free Home Evaluation Tool to instantly get a personalized Comparative Market Analysis (CMA) report. Make smarter, data-driven decisions before you buy.

Nearby Home Value
| Address | Estimate | Bed | Bath | Sq. Ft | Lot Size |
|---|---|---|---|---|---|
| 66 Winder Street #339, Detroit, MI, 48201 | $269,900 | 1 | 1 | 639 | 0.02 Acre |
| 66 Winder Street #443, Detroit, MI, 48201 | $299,999 | 1 | 1 | 770 | 0.02 Acre |
| 3100 Woodward Avenue #.., Detroit, MI, 48201 | $389,000 | 1 | 1.5 | 1,150 | -- |
| 3670 Woodward Avenue #202, Detroit, MI, 48201 | $314,900 | 1 | 2 | 1,072 | -- |
| 55 W Canfield Street #104, Detroit, MI, 48201 | $370,000 | 2 | 1 | 1,000 | -- |
| 438 Selden Street #403, Detroit, MI, 48201 | $435,000 | 2 | 2 | 1,130 | -- |
Similar Condos To 2822 John R Street
Nearby For Sale

Disclosure: The accuracy of all information, regardless of source, is not guaranteed or warranted. All information should be independently verified. Any use of search facilities of data on the site, other than by a consumer looking to purchase real estate, is prohibited. IDX provided courtesy of Realcomp II Ltd., via ByOwner.com and REALCOMP, Copyright 2026 Realcomp II Ltd. Shareholders. REALTOR (R) licensed in the state of Michigan. The listing broker’s offer of compensation is made only to participants of the MLS where the listing is filed and to participants of any data share partner MLS.
ByOwner last updated this listing 09/18/2026 @ 03:49
More Cities with for Sale by Owner Homes
- Detroit Homes For Sale By Owner
- River Rouge Homes For Sale By Owner
- Hamtramck Homes For Sale By Owner
- Highland Park Homes For Sale By Owner
- Grosse Pointe Park Homes For Sale By Owner
- Dearborn Homes For Sale By Owner
- Grosse Pointe Homes For Sale By Owner
- Melvindale Homes For Sale By Owner
- Ecorse Homes For Sale By Owner
- Grosse Pointe Farms Homes For Sale By Owner
- Hazel Park Homes For Sale By Owner
- Ferndale Homes For Sale By Owner
- Harper Woods Homes For Sale By Owner
- Lincoln Park Homes For Sale By Owner
- Center Line Homes For Sale By Owner
- Pleasant Ridge Homes For Sale By Owner
- Allen Park Homes For Sale By Owner
- Eastpointe Homes For Sale By Owner
- Grosse Pointe Woods Homes For Sale By Owner
- Huntington Woods Homes For Sale By Owner
Homes around $625,000


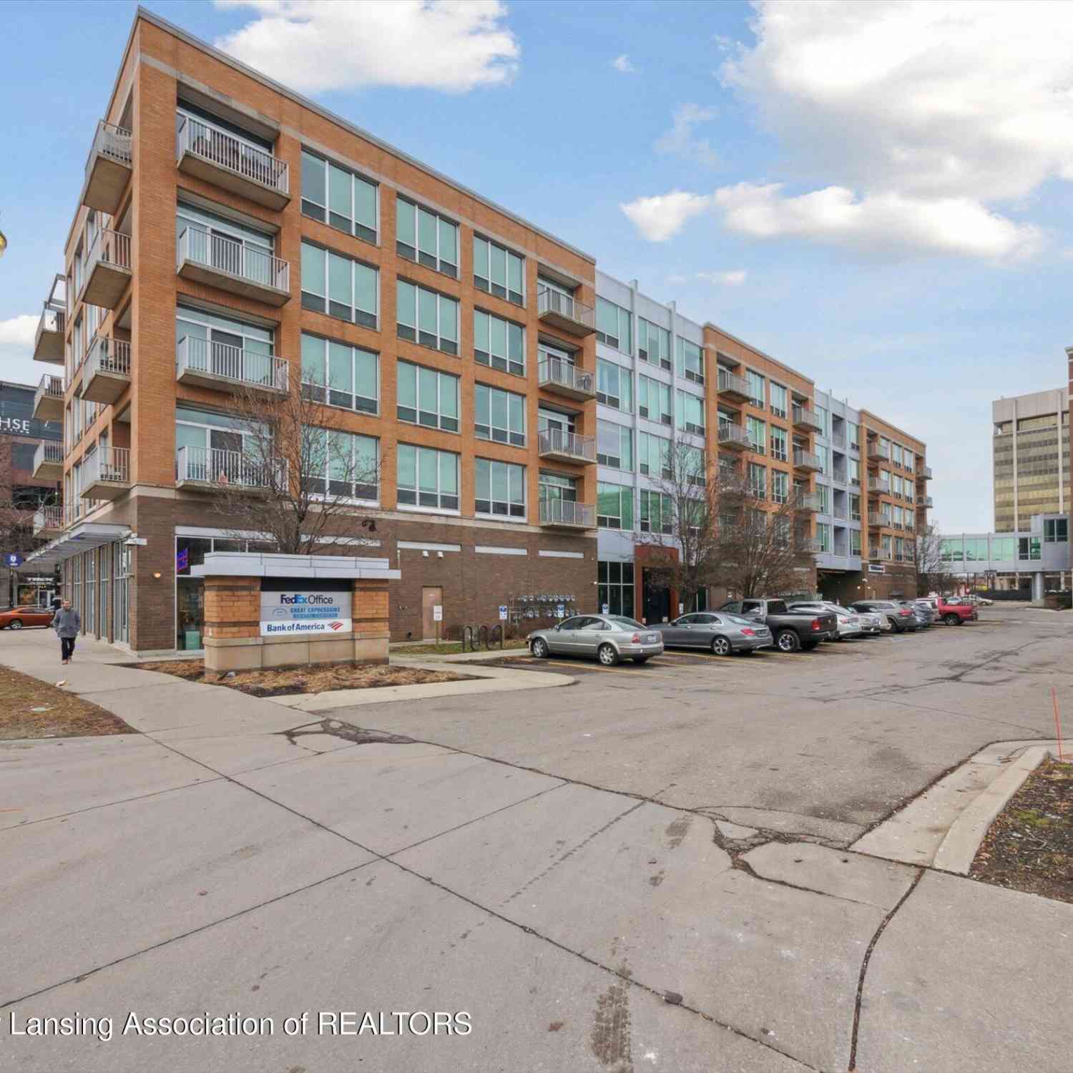
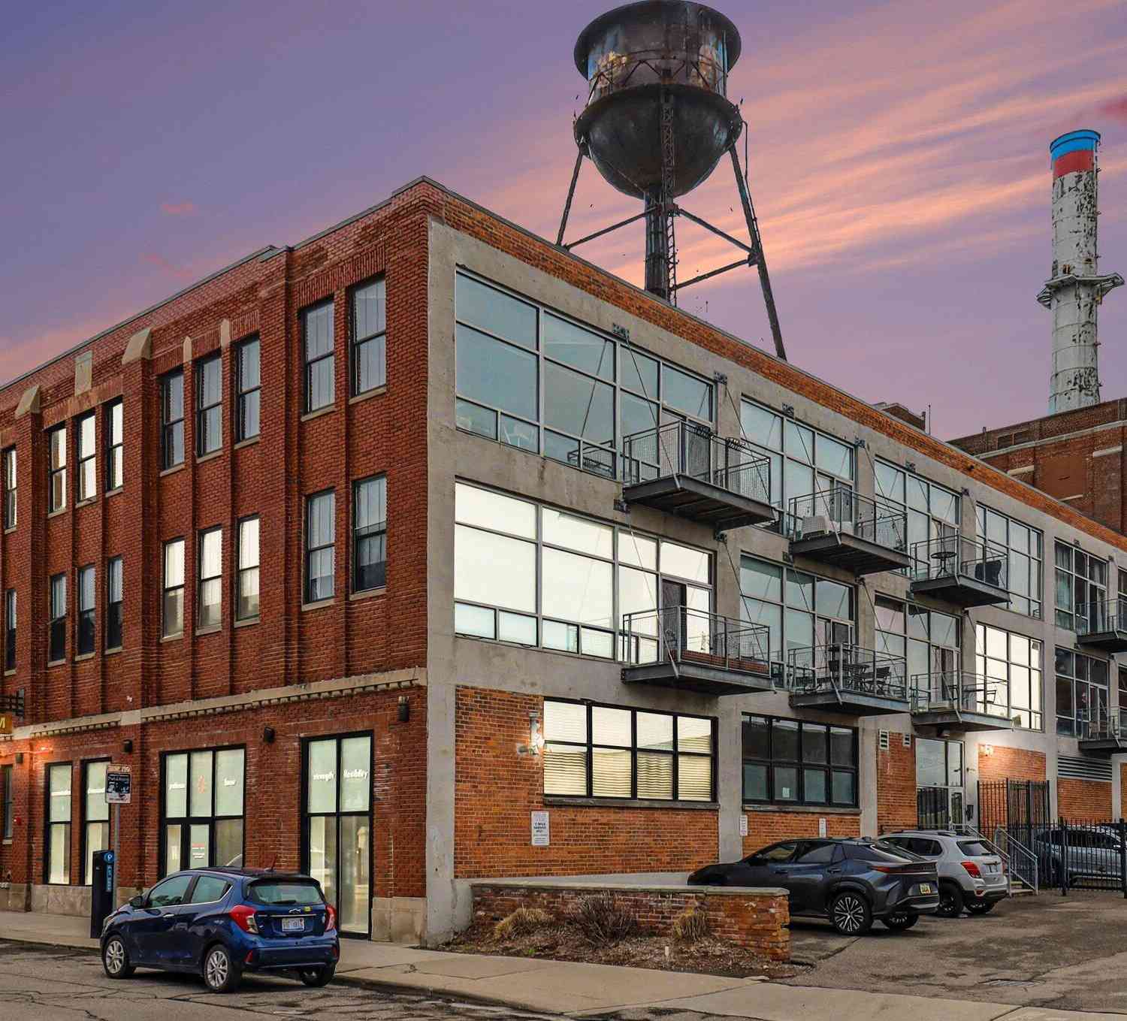
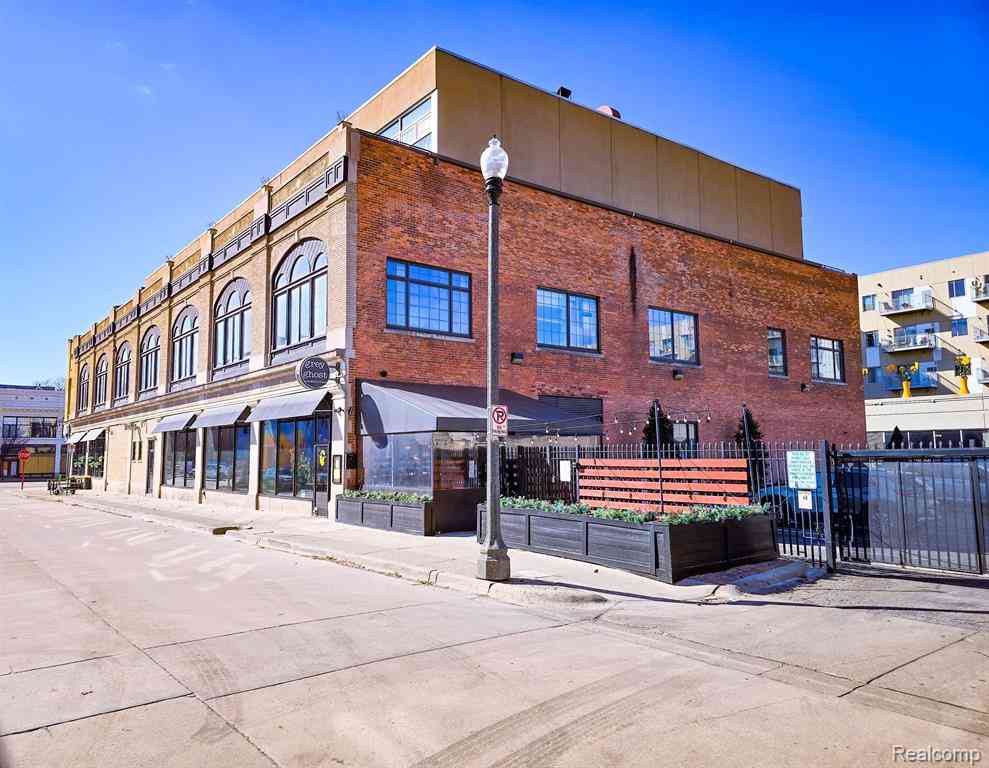
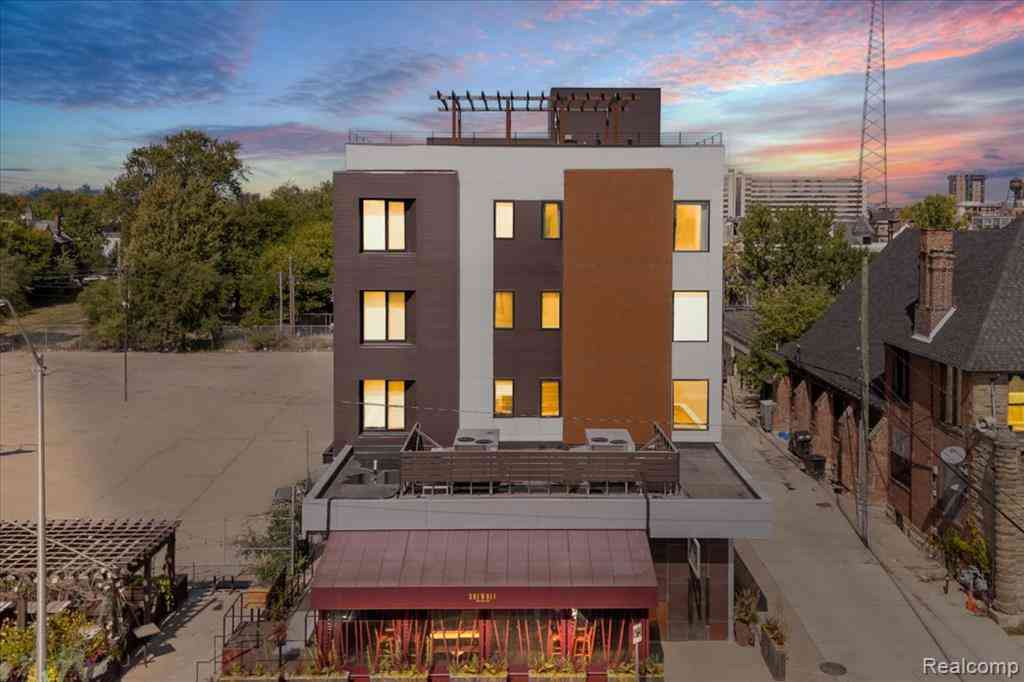


, 3 full bath condo that spans...)

Verify Your Email
Please enter the 6-digit verification code
sent to your email address.
Verify Your Phone Number
Please enter the 6-digit verification code
sent to your mobile phone.