
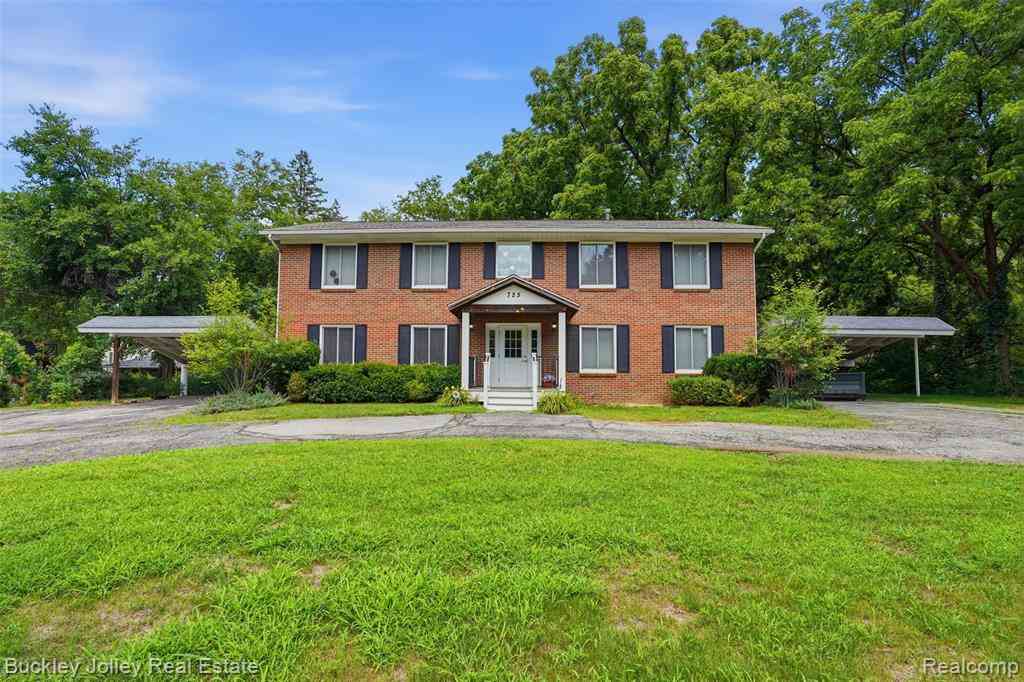
725 Clark Street
Brighton, Michigan 48116

 8
8
Bed
 4
4
Bath
 3,700
3,700Sqft
 0.46
0.46Acre(Lot)
A fantastic investment opportunity awaits with this well-maintained, 4-unit multi-family property, located in the desirable City of Brighton. This fully leased, income-generating building, offers four spacious units, each featuring 2 bedrooms and 1 full bathroom. Every unit has been recently remodeled and is equipped with essential appliances and air conditioning, providing comfortable living accommodations that appeal to long-term tenants. Main sewer line was replaced with driveway pending completion. Constructed of durable all-brick exterior, this property offers low-maintenance ownership while delivering reliable rental income. Additional features include, shared on-site laundry facilities located in the basement, adding convenience for residents, and a beautiful wooded lot that provid

 Property Details
 Map
Map
 Map
Map
What's Nearby
Nearby Areas
 Features
-
Bathroom Information
Total Baths: 4 Full Baths: 4 -
Room Information
Porches: Porch - Covered,Deck,Patio,Porch,Patio - Covered,CoveredInterior Features
Laundry Facility Roof: Asphalt Basement Description: Unfinished -
Heating & Cooling
Cooling: Ceiling Fan(s),Central Air Heating: Forced Air Heating Fuel: Natural GasWater Heater
Natural Gas
-
Building Information
Year Built: 1972 Building Stories: 2 Story Total Units: 4 Roof: Asphalt Foundation/Basement: Basement Architecture: Common Entry Building,Quadruplex -
Exterior Features
Construction: Brick -
Utility Features
Sewer: Sewer (Sewer-Sanitary) -
Water
Public (Municipal) Water Heat: Natural Gas
-
Lot Information
Lot Size: 0.46 Lot Dimensions: 133x121x177x170 Frontage Feet: 133 -
Property Information
SQ ft: 3700 Subdivision: James B Lees Add Financing: Cash,Conventional
-
Listing Price Information
Original List Price: $700,000 -
Listing Information
Possession: Subject To Tenant Rights Legal Description: T2N, R6E, SEC 31 JAMES B LEE'S ADDITIONAL PLAT OF THE VILLAGE (NOW CITY) OF BRIGHTON LOTS 55, 60 & 61 AND THE SLY 31.70 FT OF LOTS 56 & 59 AND THE SLY 1/2 OF LOT 62 EXC THEREFROM ALL THAT PT DESC AS FOLLOWS: BEG SW COR OF SAID LOT 61, TH N3*E ALG WLY LINE OF SAID LOTS 61 & 62 77.33 FT, TH N83*52'E 102 FT, TH S11*30'W 125.42 FT, TH N66*37'W 87.7 FT TO POB; ALSO EXC ALL THAT PT OF LOTS 56 59, 60 & 62 INCL IN THE FOLLOWING DESCRIBED PARCEL: BEG AT A PT ON THE WLY LINE OF SAID LOT 62 AND DISTANT N3*E 67.33 FT FROM THE SW COR OF SAID LOT 61, TH N3*E 10 FT, TH N83*52'E 132 FT, TH N3*E 28.86 FT, TH S66*37'E 76.55 FT, TH S83*52'W 203.9 FT TO POB CORR AND REWRITTEN FOR CLARITY 9-4-08 SPLIT 4/86 FROM 038, TAX CODE CORR FR 201-080 3/95
-
Tax Information
Annual Tax: $17,169 Parcel Number: 1831207014Possession
Subject To Tenant RightsLegal Information
Legal Description: Section: T2N, R6E, SEC 31 JAMES B LEE'S ADDITIONAL PLAT OF THE VILLAGE (NOW CITY) OF BRIGHTON LOTS 55, 60 & 61 AND THE SLY 31.70 FT OF LOTS 56 & 59 AND THE SLY 1/2 OF LOT 62 EXC THEREFROM ALL THAT PT DESC AS FOLLOWS: BEG SW COR OF SAID LOT 61, TH N3*E ALG WLY LINE OF SAID LOTS 61 & 62 77.33 FT, TH N83*52'E 102 FT, TH S11*30'W 125.42 FT, TH N66*37'W 87.7 FT TO POB; ALSO EXC ALL THAT PT OF LOTS 56 59, 60 & 62 INCL IN THE FOLLOWING DESCRIBED PARCEL: BEG AT A PT ON THE WLY LINE OF SAID LOT 62 AND DISTANT N3*E 67.33 FT FROM THE SW COR OF SAID LOT 61, TH N3*E 10 FT, TH N83*52'E 132 FT, TH N3*E 28.86 FT, TH S66*37'E 76.55 FT, TH S83*52'W 203.9 FT TO POB CORR AND REWRITTEN FOR CLARITY 9-4-08 SPLIT 4/86 FROM 038, TAX CODE CORR FR 201-080 3/95
-
Unit 2 Information
# of Bedrooms: 4
-
School Information
School District: Brighton -
Utility Information
Water: Public (Municipal) Sewer: Sewer (Sewer-Sanitary)
How much is this property worth?
Curious about this home's true market value? Use our free Home Evaluation Tool to instantly get a personalized Comparative Market Analysis (CMA) report. Make smarter, data-driven decisions before you buy.


Disclosure: The accuracy of all information, regardless of source, is not guaranteed or warranted. All information should be independently verified. Any use of search facilities of data on the site, other than by a consumer looking to purchase real estate, is prohibited. IDX provided courtesy of Realcomp II Ltd., via ByOwner.com and REALCOMP, Copyright 2026 Realcomp II Ltd. Shareholders. REALTOR (R) licensed in the state of Michigan. The listing broker’s offer of compensation is made only to participants of the MLS where the listing is filed and to participants of any data share partner MLS.
ByOwner last updated this listing 07/18/2026 @ 04:31
More Cities with for Sale by Owner Homes
- Brighton Homes For Sale By Owner
- Hamburg Homes For Sale By Owner
- Hartland Homes For Sale By Owner
- Milford Homes For Sale By Owner
- New Hudson Homes For Sale By Owner
- South Lyon Homes For Sale By Owner
- Whitmore Lake Homes For Sale By Owner
- Pinckney Homes For Sale By Owner
- Howell Homes For Sale By Owner
- Wixom Homes For Sale By Owner
- Highland Homes For Sale By Owner
- Dexter Homes For Sale By Owner
- Novi Homes For Sale By Owner
- Commerce Twp Homes For Sale By Owner
- Gregory Homes For Sale By Owner
- White Lake Homes For Sale By Owner
- Walled Lake Homes For Sale By Owner
- Wolverine Lake Homes For Sale By Owner
- Fowlerville Homes For Sale By Owner
- Plymouth Homes For Sale By Owner
Homes around $700,000



Verify Your Email
Please enter the 6-digit verification code
sent to your email address.