
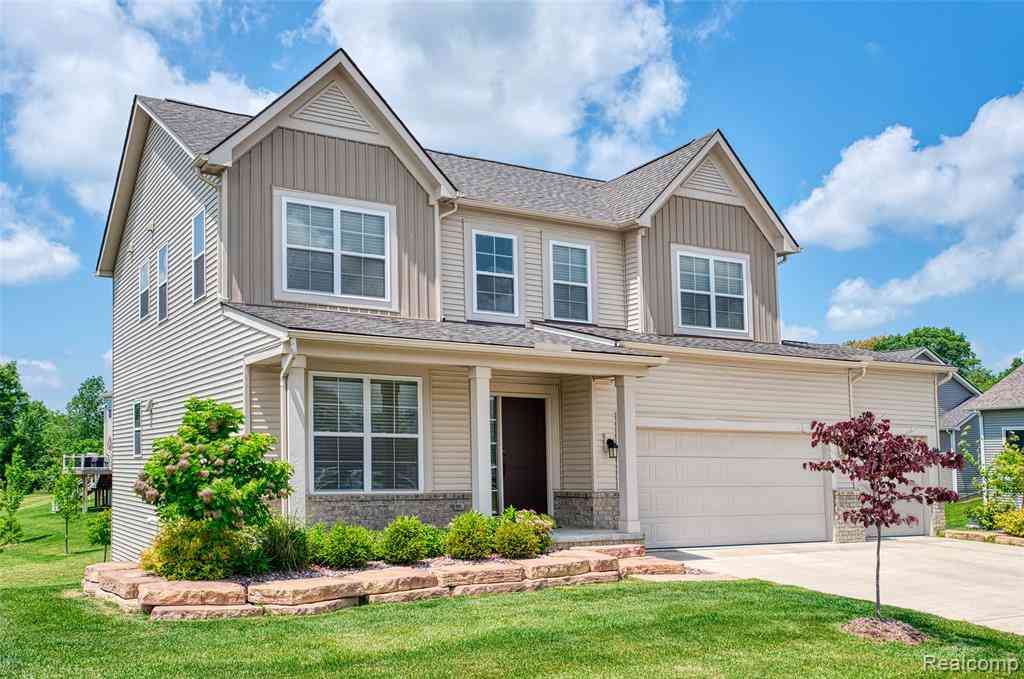
10070 Kylie Drive
Brighton, Michigan 48116

 4
4
Bed
 3.5
3.5
Bath
 2,503
2,503Sqft
 0.22
0.22Acre(Lot)
Welcome to this beautifully maintained 2022 custom built modern two story house offering not only style and comfort but thoughtful upgrades throughout totaling over $60,000. This house is located in the GREEN OAK CROSSING development in Brighton not far from freeway access for convenience! This 4 bedroom spacious house offers over 2500 S.F. of living space, walk-out basement plumbed for a 3rd bathroom and is on a prime lot overlooking the pond. Open space interior concept and design allows for great family connectiveness, entertaining and family holiday get togethers. Living room is complimented by a marble fireplace, dining area is ready for your 6-8 seat kitchen table and there is also additional seating at the large kitchen island. Walk-in pantry, stainless steel appliances and a coffee

 Property Details
 Map
Map
 Map
Map
What's Nearby
Nearby Areas
 Features
-
Bedroom Information
Total Bedrooms: 4Bathroom Information
Total Baths: 3.5 Full Baths: 3 Half Baths: 1 -
Room Information
Total Rooms: 13 Porches: Porch - Covered,Deck,Porch,CoveredInterior Features
220 Volts,Cable Available,De-Humidifier,Entrance Foyer,High Spd Internet Avail,Jetted Tub,Furnished - Negotiable,Water Softener (owned) Roof: Asphalt Basement Description: Daylight,Interior Entry,Unfinished,Walk-Out Access,Bath/Stubbed Fireplace: Yes Appliances: Dishwasher,Disposal,Exhaust Fan,Free-Standing Freezer,Free-Standing Gas Oven,Free-Standing Refrigerator,Gas Cooktop,Microwave,Range Hood,Self Cleaning Oven,Stainless Steel Appliance(s) -
Heating & Cooling
Cooling: Ceiling Fan(s),Central Air Heating: Forced Air Heating Fuel: Natural GasFireplace
Living RoomWater Heater
Natural Gas
-
Building Information
Year Built: 2022 Building Stories: 2 Story Fireplace: Living Room Construction: Platted Sub.,Site Condo Roof: Asphalt Foundation/Basement: Basement Architecture: Colonial,Contemporary -
Exterior Features
Grounds Maintenance,Lighting Construction: Aluminum,Stone,Vinyl -
Utility Features
Sewer: Sewer (Sewer-Sanitary) -
Water
Water at Street Water Heat: Natural Gas
-
Lot Information
Lot Size: 0.22 Lot Dimensions: 80 X 120 Lot Features: Irregular,Level,Native Plants,Sprinkler(s),Water View Frontage Feet: 80 Waterfront Description: Pond -
Property Information
SQ ft: 2503 Subdivision: Green Oak Xing Financing: Cash,Conventional,FHA,USDA Loan (Rural Dev),VA
-
Listing Price Information
Original List Price: $615,000 -
Listing Information
Possession: Negotiable Legal Description: SEC 30 TIN R6E GREEN OAK CROSSING UNIT #85 REPLAT NO. 2 LIVINGSTON COUNTY CONDOMINIUM SUBDIVISION PLAN NO. 416 LAND DIVISION 01/08/2020 FROM 4716-30-100-044 UNITS 30 THRU 40 & 81 THRU 101
-
Tax Information
Annual Tax: $8,827 Parcel Number: 1630102085Terms/Deposits/Fees
Assoc Fee Freq: $Monthly -
Possession
Negotiable -
Legal Information
Legal Description: Section: SEC 30 TIN R6E GREEN OAK CROSSING UNIT #85 REPLAT NO. 2 LIVINGSTON COUNTY CONDOMINIUM SUBDIVISION PLAN NO. 416 LAND DIVISION 01/08/2020 FROM 4716-30-100-044 UNITS 30 THRU 40 & 81 THRU 101
-
Parking Information
Has Garage: Yes Garage Size: 3 Car Garage: 29X20 Garage Description: Direct Access,Door Opener,Attached,Driveway,Garage Faces Front -
Multi-Unit Information
Road Frontage: Paved
-
School Information
School District: Whitmore Lake -
Fire Place Information
Fire Place: Yes Fire Place Location: Living Room Fire Place Type: Electric -
Utility Information
Water: Water at Street Sewer: Sewer (Sewer-Sanitary)
How much is this property worth?
Curious about this home's true market value? Use our free Home Evaluation Tool to instantly get a personalized Comparative Market Analysis (CMA) report. Make smarter, data-driven decisions before you buy.

Nearby Home Value
| Address | Estimate | Bed | Bath | Sq. Ft | Lot Size |
|---|---|---|---|---|---|
| 6317 Kevin Drive , Brighton, MI, 48116 | $519,500 | 4 | 2.5 | 2,482 | 2,482 SqFt |
| 8320 Hillpoint Drive , Brighton, MI, 48116 | $410,000 | 3 | 2 | 1,785 | 1,785 SqFt |
| 6339 Westwego Drive , Brighton, MI, 48116 | $439,900 | 4 | 2.5 | 2,333 | 2,333 SqFt |
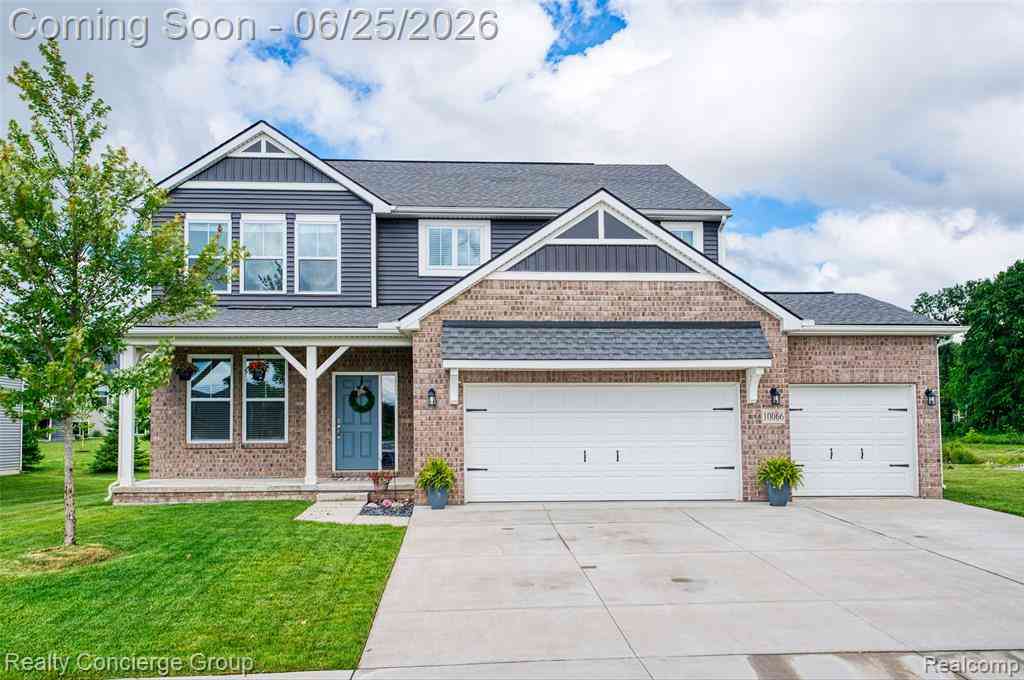
| 10066 Willow Oak Drive , Brighton, MI, 48116 | $544,900 | 4 | 2.5 | 2,503 | 2,503 SqFt |
| 5575 Ciderberry Drive , Brighton, MI, 48116 | $899,900 | 5 | 4.5 | 3,012 | 3,012 SqFt |
| 9828 Whisperwood Lane , Brighton, MI, 48116 | $725,000 | 4 | 3.5 | 2,666 | 2,666 SqFt |
| 8025 Fieldcrest Drive , Brighton, MI, 48116 | $399,900 | 4 | 2 | 1,932 | 1,932 SqFt |
| 1673 Woodlake Circle , Brighton, MI, 48116 | $365,000 | 4 | 2 | 1,404 | 1,404 SqFt |
| 4165 Highcrest Drive , Brighton, MI, 48116 | $375,000 | 3 | 1 | 1,478 | 1,478 SqFt |
| 5458 Lake Ridge Drive , Brighton, MI, 48116 | $1,279,000 | 5 | 4.5 | 4,923 | 4,923 SqFt |
Similar Homes To 10070 Kylie Drive
Nearby For Sale


Disclosure: The accuracy of all information, regardless of source, is not guaranteed or warranted. All information should be independently verified. Any use of search facilities of data on the site, other than by a consumer looking to purchase real estate, is prohibited. IDX provided courtesy of Realcomp II Ltd., via ByOwner.com and REALCOMP, Copyright 2026 Realcomp II Ltd. Shareholders. REALTOR (R) licensed in the state of Michigan. The listing broker’s offer of compensation is made only to participants of the MLS where the listing is filed and to participants of any data share partner MLS.
ByOwner last updated this listing 07/18/2026 @ 09:09
More Cities with for Sale by Owner Homes
- Brighton Homes For Sale By Owner
- Hamburg Homes For Sale By Owner
- Hartland Homes For Sale By Owner
- Milford Homes For Sale By Owner
- New Hudson Homes For Sale By Owner
- South Lyon Homes For Sale By Owner
- Whitmore Lake Homes For Sale By Owner
- Pinckney Homes For Sale By Owner
- Howell Homes For Sale By Owner
- Wixom Homes For Sale By Owner
- Highland Homes For Sale By Owner
- Dexter Homes For Sale By Owner
- Novi Homes For Sale By Owner
- Commerce Twp Homes For Sale By Owner
- Gregory Homes For Sale By Owner
- White Lake Homes For Sale By Owner
- Walled Lake Homes For Sale By Owner
- Wolverine Lake Homes For Sale By Owner
- Fowlerville Homes For Sale By Owner
- Plymouth Homes For Sale By Owner
Homes around $615,000



Verify Your Email
Please enter the 6-digit verification code
sent to your email address.