
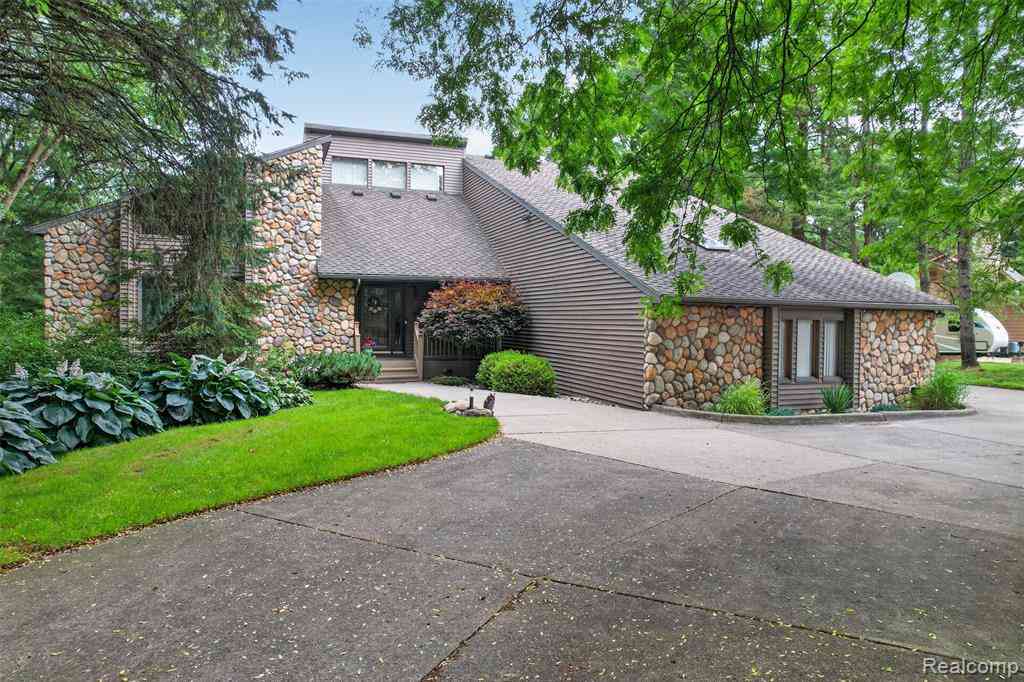
7772 Athlone Drive
Brighton, Michigan 48116

 4
4
Bed
 3.5
3.5
Bath
 2,476
2,476Sqft
 1.08
1.08Acres(Lot)
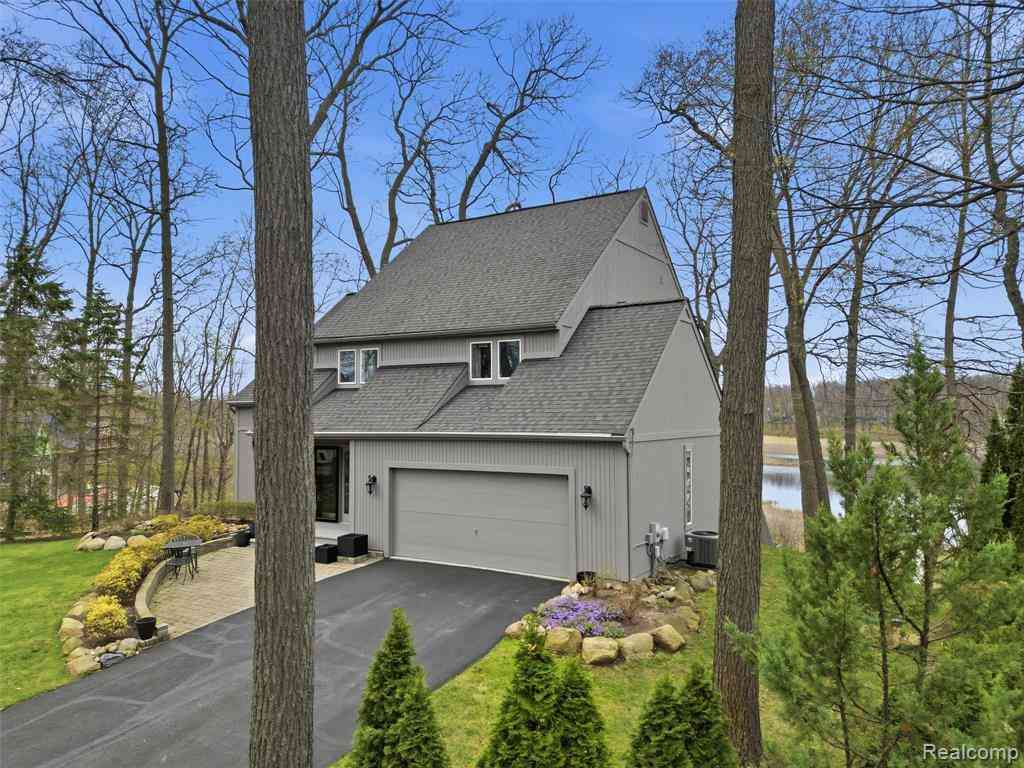
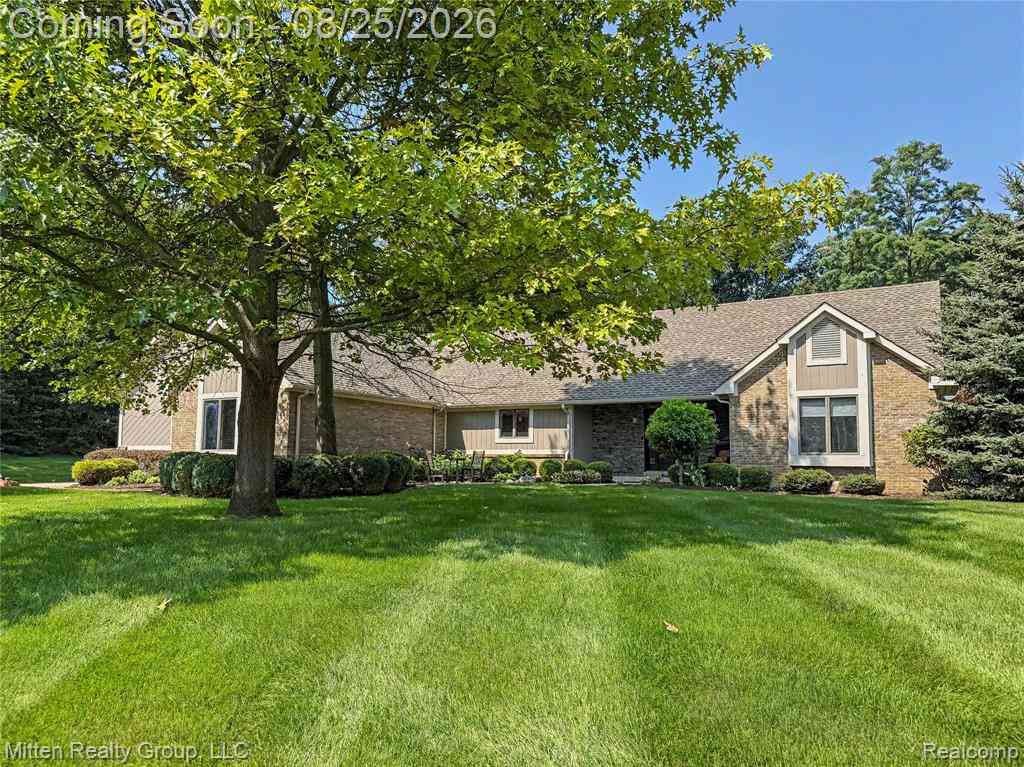
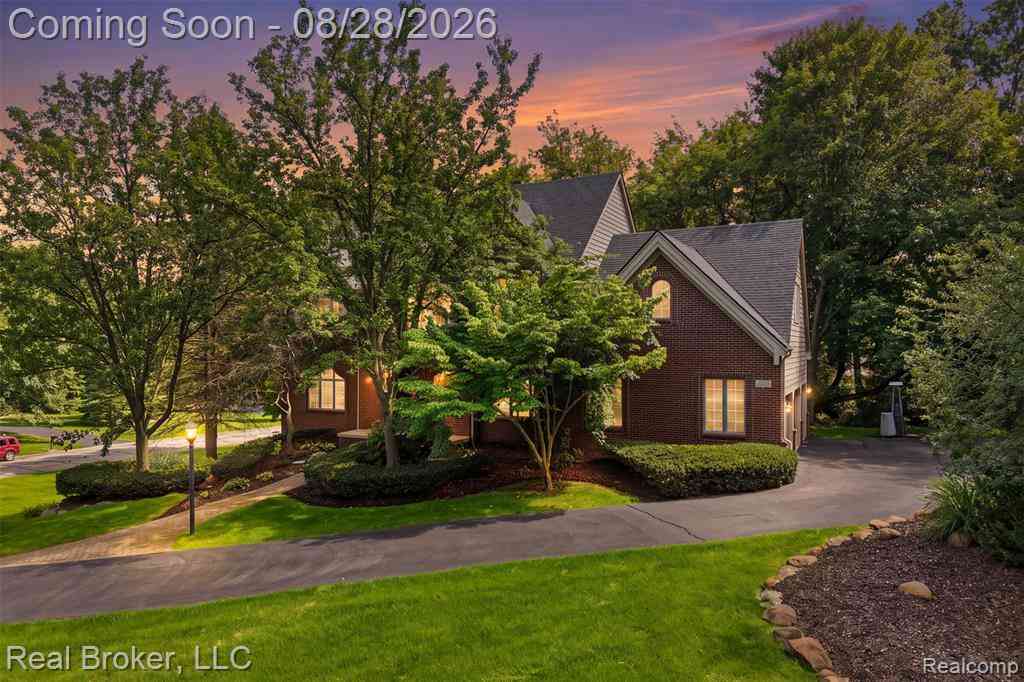
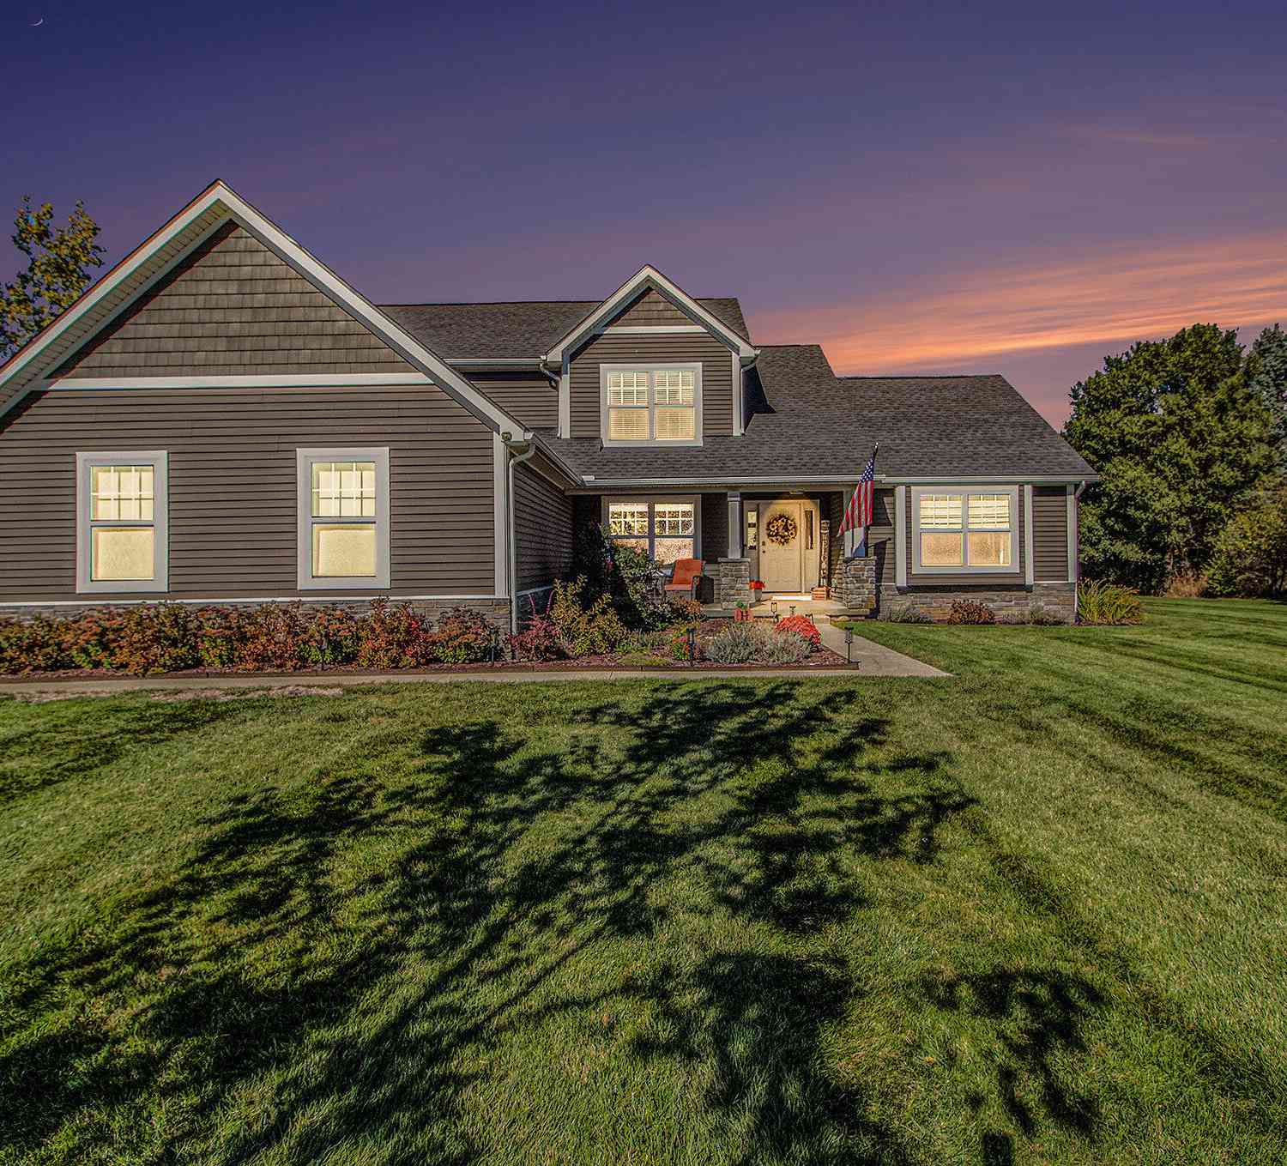
Multiple offers received! Please present highest and best offers by 12pm Wednesday July 22, 2026. Welcome to this stunning contemporary two-story home in the highly sought-after Tara Glen subdivision, where exceptional design meets everyday comfort. Ideally located just minutes from US-23, you'll enjoy convenient access to Ann Arbor, Detroit, Flint, and Lansing. This beautifully appointed home offers an impressive list of features, beginning with a luxurious main-floor primary suite complete with a private balcony—your own peaceful retreat. The dramatic great room showcases soaring cathedral ceilings and a cozy gas fireplace, while the gourmet kitchen features granite countertops, abundant cabinetry, and an ideal layout for entertaining. Upstairs, a spacious loft with a charming readin

 Property Details
 Map
Map
 Map
Map
What's Nearby
Nearby Areas
 Features
-
Bedroom Information
Total Bedrooms: 4Bathroom Information
Total Baths: 3.5 Full Baths: 3 Half Baths: 1 -
Room Information
Total Rooms: 14 Porches: Balcony,Deck,Patio,PorchInterior Features
Central Vacuum,Humidifier,Jetted Tub,Programmable Thermostat,Sound System,Water Softener (owned),Wet Bar Roof: Asphalt Basement Description: Finished,Walk-Out Access Fireplace: Yes Appliances: Vented Exhaust Fan,Built-In Electric Oven,Convection Oven,Dishwasher,Disposal,Dryer,Electric Cooktop,Free-Standing Refrigerator,Microwave,Washer,Washer/Dryer Stacked,Bar Fridge -
Heating & Cooling
Cooling: Attic Fan,Ceiling Fan(s),Central Air Heating: ENERGY STAR® Qualified Furnace Equipment Heating Fuel: Natural GasFireplace
Basement,Great RoomWater Heater
Natural Gas
-
Building Information
Year Built: 1987 Building Stories: 2 Story Fireplace: Basement,Great Room Roof: Asphalt Foundation/Basement: Basement Architecture: Contemporary -
Exterior Features
Awning/Overhang(s),Pool - Inground Construction: Stone,Vinyl -
Utility Features
Sewer: Septic Tank (Existing) -
Water
Well (Existing) Water Heat: Natural Gas
-
Lot Information
Lot Size: 1.08 Lot Dimensions: 128.00X367.00 Lot Features: Wooded Frontage Feet: 123 -
Property Information
SQ ft: 2476 Subdivision: Tara Glen Financing: Cash,Conventional
-
Listing Price Information
Original List Price: $629,000 -
Listing Information
Possession: At Close Legal Description: SEC 24 T1N R5E TARA GLEN SUB, LOT 27
-
Tax Information
Annual Tax: $0 Parcel Number: 1524401027 -
Possession
At Close -
Legal Information
Legal Description: Section: SEC 24 T1N R5E TARA GLEN SUB, LOT 27
-
Virtual Tour
Parking Information
Has Garage: Yes Garage Size: 3.5 Car Garage Description: Electricity,Door Opener,Side Entrance,Attached -
Multi-Unit Information
Road Frontage: Paved
-
School Information
School District: Pinckney -
Fire Place Information
Fire Place: Yes Fire Place Location: Basement,Great Room -
Utility Information
Water: Well (Existing) Sewer: Septic Tank (Existing)
How much is this property worth?
Curious about this home's true market value? Use our free Home Evaluation Tool to instantly get a personalized Comparative Market Analysis (CMA) report. Make smarter, data-driven decisions before you buy.

Nearby Home Value
| Address | Estimate | Bed | Bath | Sq. Ft | Lot Size |
|---|---|---|---|---|---|
| 5380 Fieldstone Court , Brighton, MI, 48116 | $650,000 | 4 | 2.5 | 2,749 | 1 Acre |
| 6837 Alta Drive , Brighton, MI, 48116 | $585,000 | 4 | 3.5 | 2,801 | 0.55 Acre |
| 4700 Clifford Road , Brighton, MI, 48116 | $795,000 | 3 | 3.5 | 2,720 | 0.41 Acre |
| 8320 Hillpoint Drive , Brighton, MI, 48116 | $395,000 | 3 | 2 | 1,785 | 0.50 Acre |
| 9130 Bayfield Lane , Brighton, MI, 48116 | $590,000 | 4 | 2 | 2,423 | 3.60 Acres |
| 6762 Corrigan Drive , Brighton, MI, 48116 | $650,000 | 5 | 3 | 2,120 | 1.12 Acres |
| 4165 Highcrest Drive , Brighton, MI, 48116 | $359,000 | 3 | 1 | 1,478 | 0.24 Acre |
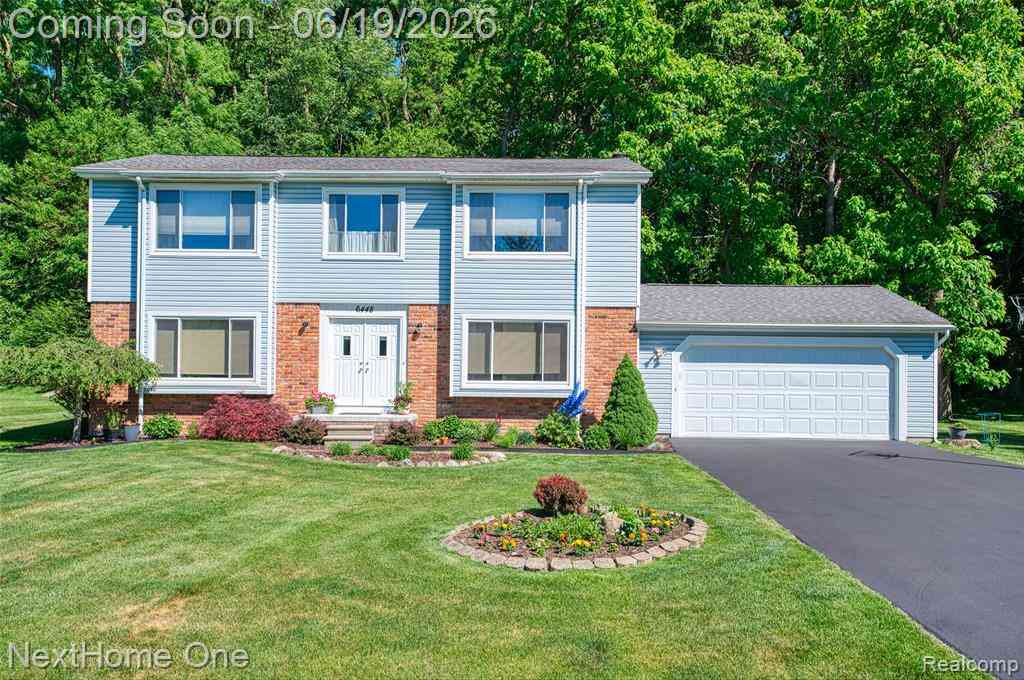
| 6448 Grand Circle Drive , Brighton, MI, 48116 | $475,000 | 4 | 2.5 | 2,078 | 0.76 Acre |
| 11044 Grand River Avenue , Brighton, MI, 48116 | $399,999 | 3 | 2 | 1,352 | 0.60 Acre |
| 11034 Grand River Road , Brighton, MI, 48116 | $974,999 | 6 | 5.5 | 8,120 | 1 Acre |
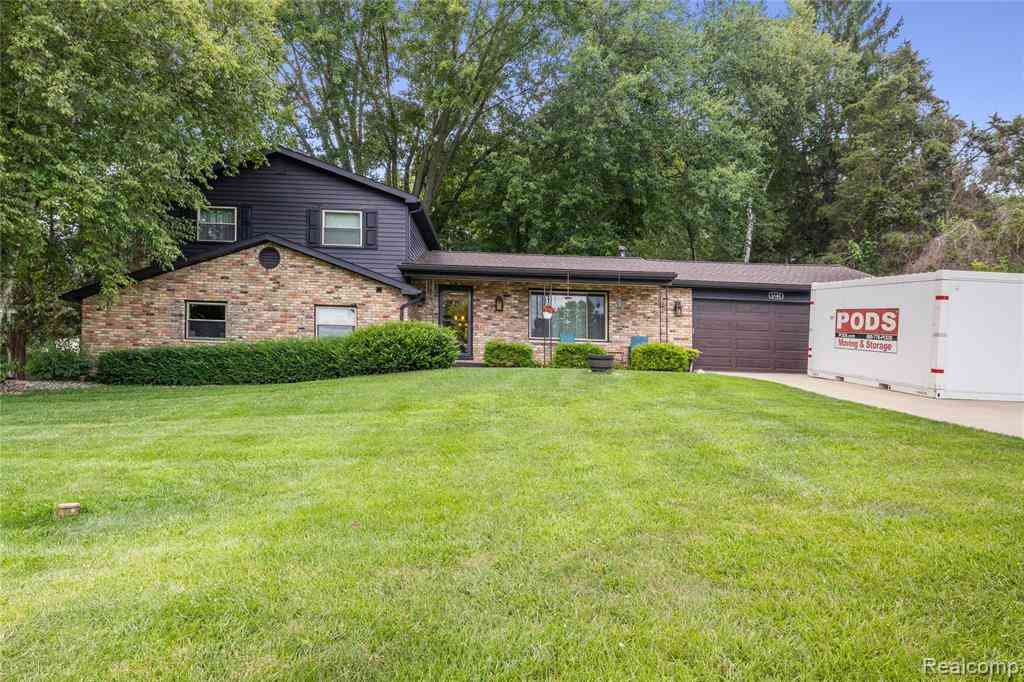
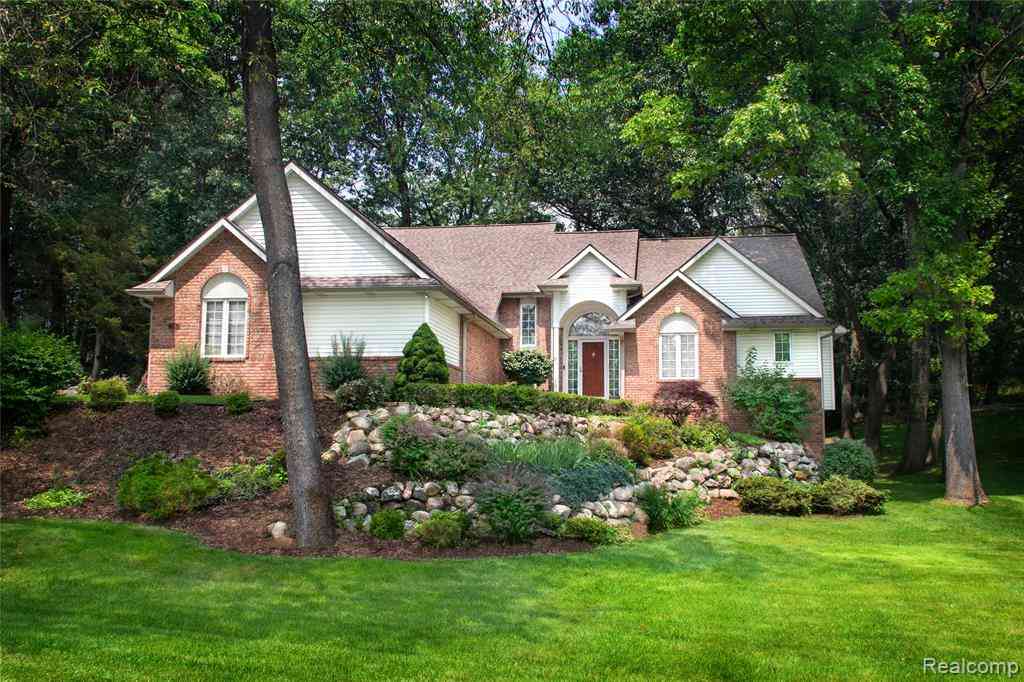
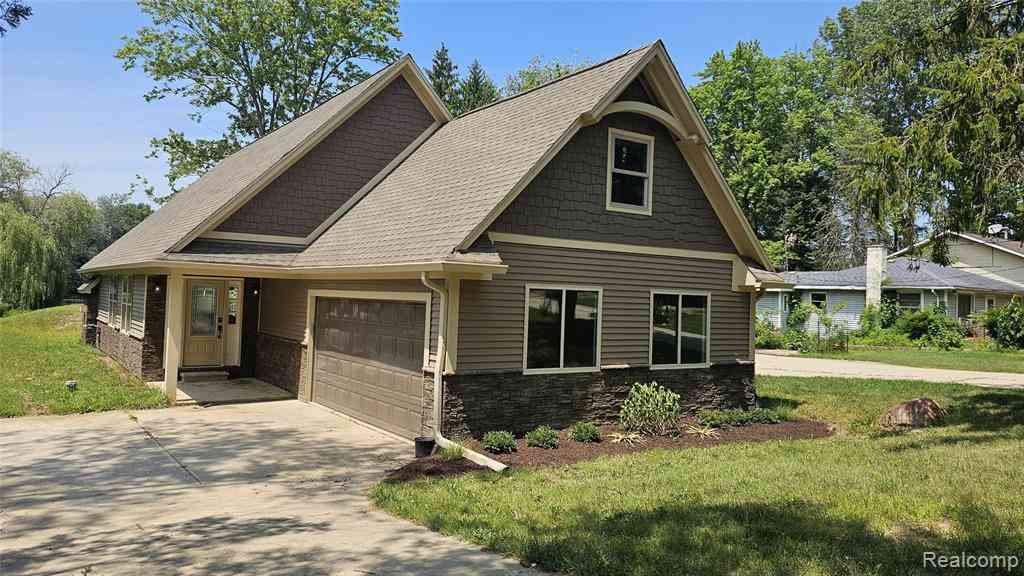
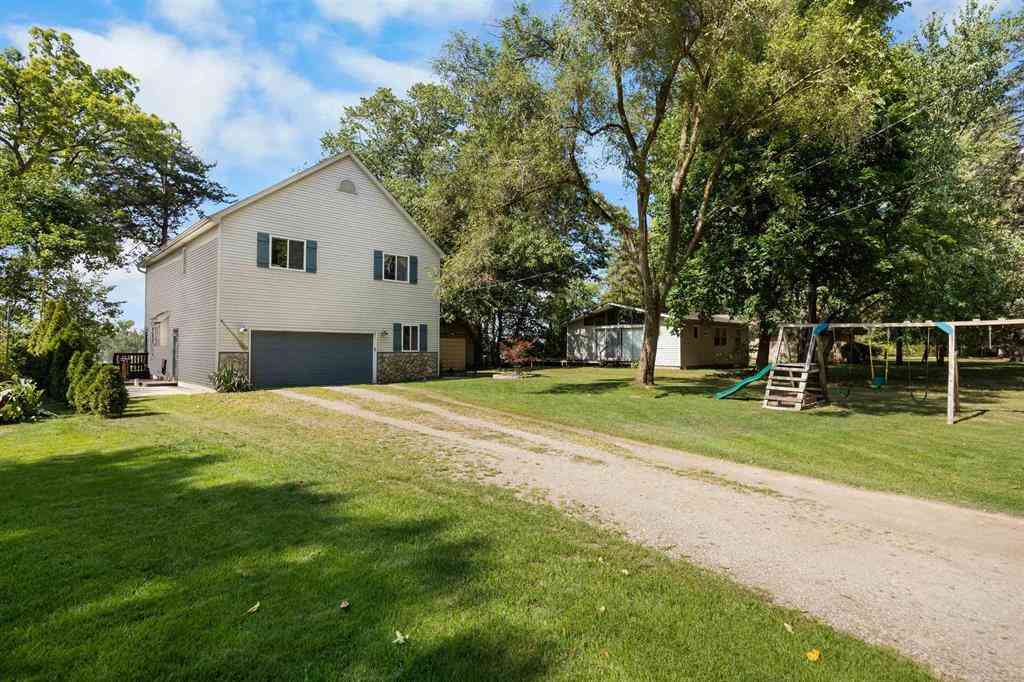
Similar Homes To 7772 Athlone Drive
Nearby For Sale


Disclosure: The accuracy of all information, regardless of source, is not guaranteed or warranted. All information should be independently verified. Any use of search facilities of data on the site, other than by a consumer looking to purchase real estate, is prohibited. IDX provided courtesy of Realcomp II Ltd., via ByOwner.com and REALCOMP, Copyright 2026 Realcomp II Ltd. Shareholders. REALTOR (R) licensed in the state of Michigan. The listing broker’s offer of compensation is made only to participants of the MLS where the listing is filed and to participants of any data share partner MLS.
ByOwner last updated this listing 09/05/2026 @ 09:25
More Cities with for Sale by Owner Homes
- Brighton Homes For Sale By Owner
- Hamburg Homes For Sale By Owner
- Hartland Homes For Sale By Owner
- Milford Homes For Sale By Owner
- New Hudson Homes For Sale By Owner
- South Lyon Homes For Sale By Owner
- Whitmore Lake Homes For Sale By Owner
- Pinckney Homes For Sale By Owner
- Howell Homes For Sale By Owner
- Wixom Homes For Sale By Owner
- Highland Homes For Sale By Owner
- Dexter Homes For Sale By Owner
- Novi Homes For Sale By Owner
- Commerce Twp Homes For Sale By Owner
- Gregory Homes For Sale By Owner
- White Lake Homes For Sale By Owner
- Walled Lake Homes For Sale By Owner
- Wolverine Lake Homes For Sale By Owner
- Fowlerville Homes For Sale By Owner
- Plymouth Homes For Sale By Owner
Homes around $629,000



Verify Your Email
Please enter the 6-digit verification code
sent to your email address.
Verify Your Phone Number
Please enter the 6-digit verification code
sent to your mobile phone.