
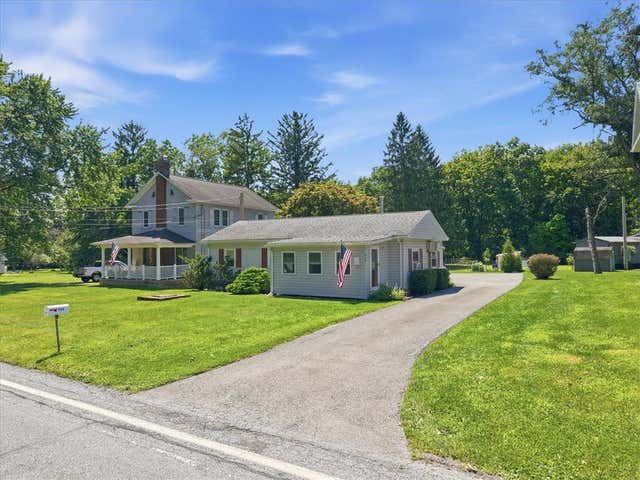
934 S Main Street
Washington, PA 18013

 3
3
Bed
 1
1
Bath
 1,041
1,041Sqft
17,860Sqft(Lot)
GARAGE LOVERS—THIS ONE IS FOR YOU! Oversized detached 2-car garage with heat & A/C PLUS a 2-car carport, all situated on a beautiful property along Martins Creek This unique property offers the perfect combination of exceptional garage space, outdoor living, and a peaceful Martins Creek setting—all on a flat lot with LOW TAXES and NO HOA. The standout feature is the oversized detached two-car garage with heat and air conditioning, providing the ideal space for car enthusiasts, hobbyists, a workshop, or year-round projects. An additional two-car carport offers plenty of covered parking for extra vehicles, boats, or recreational equipment. Outdoor enthusiasts will appreciate the greenhouse, thriving organic gardens, enclosed gathering area with a fire pit, and a fully fenced backyard that

 Property Details
 Map
Map
 Map
Map
What's Nearby
Nearby Areas
 Features
-
Bedroom Information
Total beds: 3Bathroom Information
Total Baths: 1 Full Baths: 1Room Information
Rooms Total: 6 Basement: None -
Flooring Information
Carpet, Laminate, Tile -
Roofing Information
Asphalt, Fiberglass -
Interior Features
Roof: Asphalt, Fiberglass Appliances: Electric Water Heater, Gas Oven, Refrigerator Laundry Features: Washer Hookup Window Features: Storm Window(s) -
Heating & Cooling
Has Heating: Yes Heating: Kerosene, Propane, Oil, Pellet Stove Has Cooling: Yes Cooling: Ceiling Fan(s)
-
Building Information
Year Built: 1969 Construction Materials: Vinyl Siding, Wood Siding Stories: 1 Patio And Porch Features: Deck Private Pool: No View: Creek/Stream -
Exterior Features
Exterior Features: Fire Pit
-
Lot Information
Main Square Feet: 17860 Square Feet Lot Size Acres: 0.41 Lot Size Square Feet: 17860 Lot Description: Views, LevelProperty Information
Subdivision: Not in Development Source Property Type: Residential Postal Code Plus 4: 2834 Property SubType: Manufactured Home Property Age: 57
-
Listing Price Information
Listing Price: $330000
-
Tax Information
Parcel Number: E9-26-13A-0134 Annual Tax: $2385.06
-
Parking Information
Carport, Driveway, Detached, Garage, Off Street, Garage Door OpenerGarage Information
Has Garage: Yes Garage Space: 2
-
School Information
Elementary School: Bangor Area ElementaryJunior High School: Bangor Area Middle SchoolSenior High School: Bangor Area High School -
Location Information
Direction: From Bangor 191 S to LEFT on Messinger RIGHT on Lower S Main St. Home is on the RIGHT. See sign. WaterSource: Public Security Features: Smoke Detector(s)
How much is this property worth?
Curious about this home's true market value? Use our free Home Evaluation Tool to instantly get a personalized Comparative Market Analysis (CMA) report. Make smarter, data-driven decisions before you buy.

Similar Mobile Homes To 934 S Main Street
Nearby For Sale
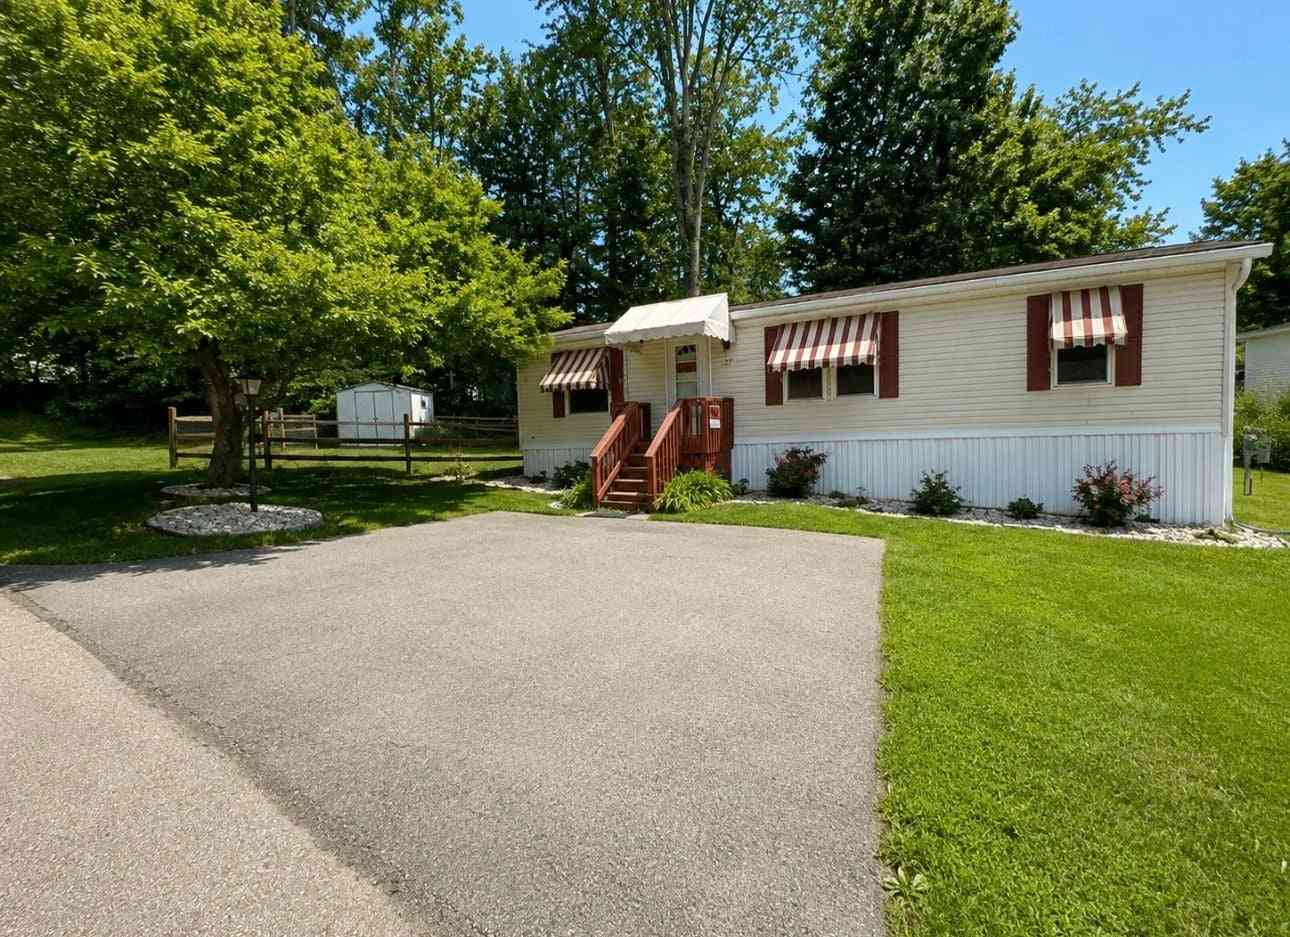

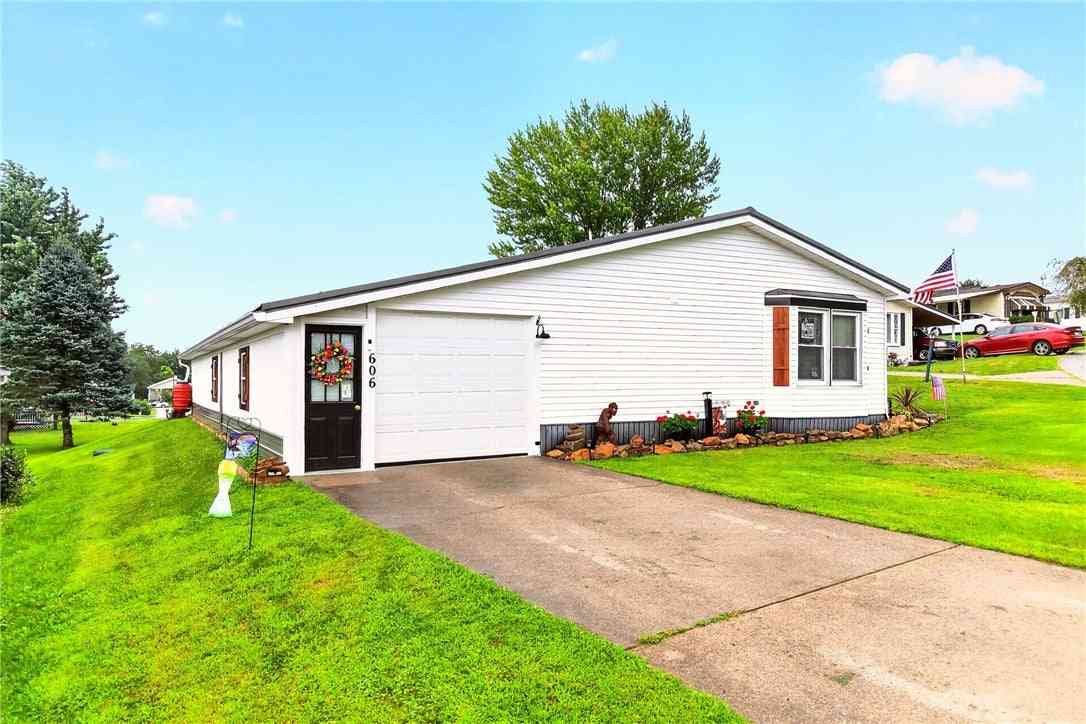
The data relating to real estate for sale on this website comes in part from the Internet Data exchange (IDX) program of the Greater Lehigh Valley REALTORS®. IDX information is provided exclusively for consumers' personal, non-commercial use and may not be used for any purpose other than to identify prospective properties consumers may be interested in purchasing. Real estate listings held by brokerage firms other than ByOwner, are indicated by detailed information about them such as the name of the listing firms. Information Deemed Reliable But Not Guaranteed. Copyright © 2026 Greater Lehigh Valley REALTORS®
ByOwner last updated this listing 08/18/2026 @ 01:32
More Cities with for Sale by Owner Homes
- Washington Homes For Sale By Owner
- Houston Homes For Sale By Owner
- Claysville Homes For Sale By Owner
- Canonsburg Homes For Sale By Owner
- Cecil Homes For Sale By Owner
- Cokeburg Homes For Sale By Owner
- Avella Homes For Sale By Owner
- Bentleyville Homes For Sale By Owner
- Mc Donald Homes For Sale By Owner
- Finleyville Homes For Sale By Owner
- Bridgeville Homes For Sale By Owner
- Oakdale Homes For Sale By Owner
- Bethel Park Homes For Sale By Owner
- South Park Homes For Sale By Owner
- New Eagle Homes For Sale By Owner
- Monongahela Homes For Sale By Owner
- Carnegie Homes For Sale By Owner
- Clarksville Homes For Sale By Owner
- Imperial Homes For Sale By Owner
- Wellsburg Homes For Sale By Owner
Homes around $330,000





Verify Your Email
Please enter the 6-digit verification code
sent to your email address.