

515 Richmond Road
Washington, PA 18013

 5
5
Bed
 2
2
Bath
 3,036
3,036Sqft
11,325Sqft(Lot)
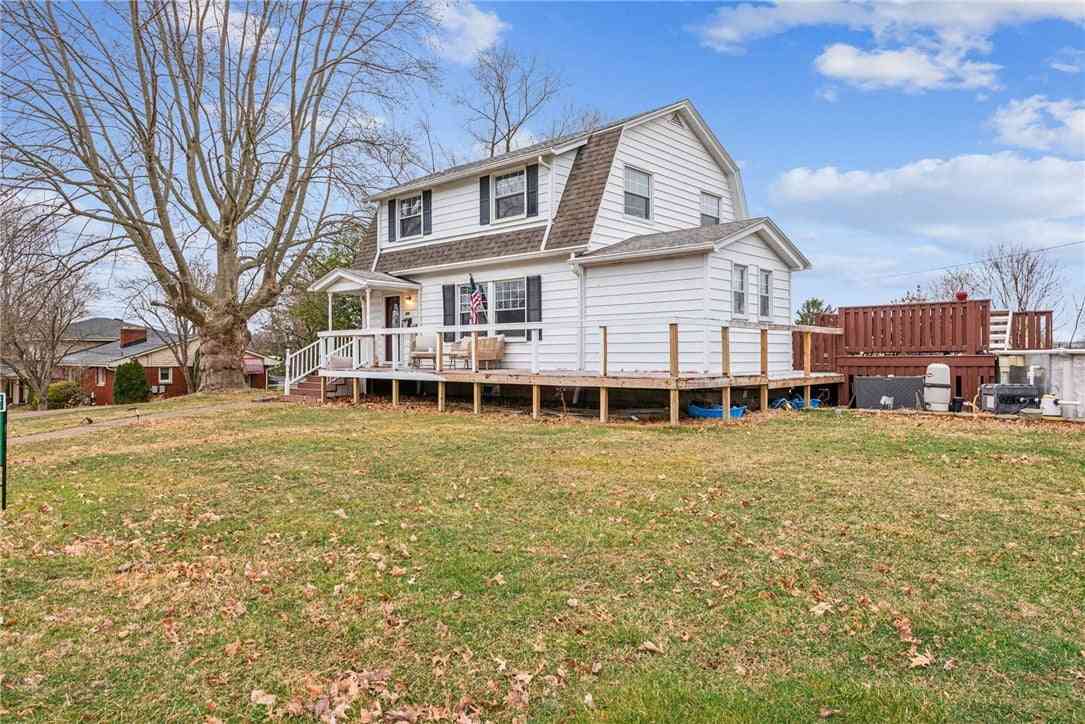
Spacious Cape Cod is surprisingly larger than it appears! Offering 5 bedrooms and 2 full bathrooms, this beautifully updated home provides the perfect blend of classic charm and modern improvements. Located just outside of town with rural country setting, surrounded by farmland. Step inside to discover newly refinished hardwood floors, brand-new carpeting, updated lighting and an upgraded electrical panel ~ giving you peace of mind and move-in-ready convenience. Outside, enjoy a new roof, an expanded driveway, and new walkways that enhance both curb appeal and functionality. The fully finished walkout basement is an entertainer’s dream, featuring a cozy fireplace, custom bar area, and direct access to a screened-in patio overlooking the beautiful, flat, private backyard—perfect for hosting

 Property Details
 Map
Map
 Map
Map
What's Nearby
Nearby Areas
 Features
-
Bedroom Information
Total beds: 5Bathroom Information
Total Baths: 2 Full Baths: 2Room Information
Rooms Total: 9 Has Basement: Yes Basement: Exterior Entry, Full, Finished, Other, Partially Finished, Sump Pump, Walk-Out Access -
Flooring Information
Carpet, Hardwood, Vinyl -
Roofing Information
Asphalt, Fiberglass -
Interior Features
Wet Bar, Eat-in Kitchen Roof: Asphalt, Fiberglass Appliances: Dishwasher, Electric Oven, Electric Range, Electric Water Heater, Refrigerator, Oven Laundry Features: Washer Hookup, Lower Level Window Features: Screens -
Heating & Cooling
Has Heating: Yes Heating: Hot Water, Oil, Wood Stove Has Cooling: Yes Cooling: Attic Fan, Ceiling Fan(s), Wall/Window Unit(s)
-
Building Information
Year Built: 1950 Construction Materials: Vinyl Siding Patio And Porch Features: Covered, Patio, Porch Private Pool: No
-
Lot Information
Main Square Feet: 11325 Square Feet Lot Size Acres: 0.26 Lot Size Source: Public Records Lot Size Square Feet: 11325Property Information
Subdivision: Not in Development Source Property Type: Residential Property SubType: Single Family Residence Property Age: 76
-
Listing Price Information
Listing Price: $399900
-
Tax Information
Parcel Number: E9 17 7 0134 Annual Tax: $4579.62
-
Parking Information
Attached, Carport, Driveway, Garage, Off Street, Parking Pad, Garage Door OpenerGarage Information
Has Garage: Yes Has Attached Garage: Yes Garage Space: 1
-
Location Information
Direction: From 512 turn right onto Park, right onto 1st (191), left onto Messinger, left onto Miller, right onto Wall, Left onto Richmond, Arrive. WaterSource: Public
How much is this property worth?
Curious about this home's true market value? Use our free Home Evaluation Tool to instantly get a personalized Comparative Market Analysis (CMA) report. Make smarter, data-driven decisions before you buy.

Nearby Home Value
| Address | Estimate | Bed | Bath | Sq. Ft | Lot Size |
|---|---|---|---|---|---|
| 247 Springfield Drive, Washington, PA, 18013 | $674,900 | 5 | 5 | 5,031 | 91,040 Sq. Ft |
| 2074 Lower South Main S.., Washington, PA, 18013 | $829,900 | 4 | 3 | 3,826 | 132,858 Sq. Ft |
| 905 Lower South Main St.., Washington, PA, 18013 | $199,900 | 3 | 1 | 1,084 | 8,712 Sq. Ft |
| 615 Washington Boulevard, Washington, PA, 18013 | $279,900 | 3 | 2 | 1,368 | 10,065 Sq. Ft |
| 154 Red Oak Lane, Washington, PA, 18013 | $565,000 | 4 | 3 | 3,080 | 36,155 Sq. Ft |
| 100 Creek Road, Washington, PA, 18013 | $379,000 | 3 | 2 | 1,608 | 47,916 Sq. Ft |
| 1072 Five Points Richmo.., Washington, PA, 18013 | $1,595,000 | 3 | 4 | 3,840 | 1,792,348 Sq. Ft |
Similar Homes To 515 Richmond Road
Nearby For Sale

The data relating to real estate for sale on this website comes in part from the Internet Data exchange (IDX) program of the Greater Lehigh Valley REALTORS®. IDX information is provided exclusively for consumers' personal, non-commercial use and may not be used for any purpose other than to identify prospective properties consumers may be interested in purchasing. Real estate listings held by brokerage firms other than ByOwner, are indicated by detailed information about them such as the name of the listing firms. Information Deemed Reliable But Not Guaranteed. Copyright © 2026 Greater Lehigh Valley REALTORS®
ByOwner last updated this listing 10/03/2026 @ 23:15
More Cities with for Sale by Owner Homes
- Washington Homes For Sale By Owner
- Houston Homes For Sale By Owner
- Claysville Homes For Sale By Owner
- Canonsburg Homes For Sale By Owner
- Cecil Homes For Sale By Owner
- Cokeburg Homes For Sale By Owner
- Avella Homes For Sale By Owner
- Bentleyville Homes For Sale By Owner
- Finleyville Homes For Sale By Owner
- Bridgeville Homes For Sale By Owner
- Oakdale Homes For Sale By Owner
- Bethel Park Homes For Sale By Owner
- South Park Homes For Sale By Owner
- New Eagle Homes For Sale By Owner
- Monongahela Homes For Sale By Owner
- Carnegie Homes For Sale By Owner
- Clarksville Homes For Sale By Owner
- Imperial Homes For Sale By Owner
- Wellsburg Homes For Sale By Owner
- Clairton Homes For Sale By Owner
Homes around $399,900







Verify Your Email
Please enter the 6-digit verification code
sent to your email address.
Verify Your Phone Number
Please enter the 6-digit verification code
sent to your mobile phone.