

6349 Murphy Drive
Victor, NY 14564

 4
4
Bed
 2
2
Bath
 1,792
1,792Sqft
 0.10
0.10Acre(Lot)
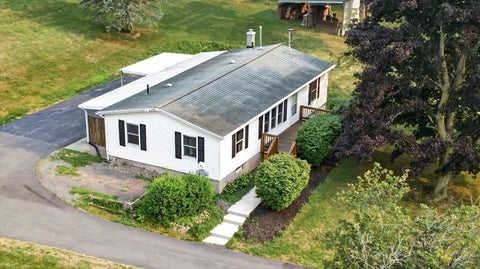
**Discover Your Dream Home in Gypsum Mills Estate!** Welcome to this beautifully updated double-wide home, perfectly situated in the desirable Gypsum Mills Estates community and the Victor School District! With 1,792 square feet of living space, this residence features an attached garage and one of the deepest lots, offering both convenience and ample outdoor enjoyment. Gypsum Mills Estates is not a 55+ community! Step inside to find cathedral ceilings that enhance the spacious feel of the home. You'll love the four bedrooms, including a primary suite that boasts a large walk-in closet and an en-suite bath equipped with a low-entry shower—perfect for ease and comfort. The home also includes a dedicated mudroom/laundry area for added functionality. The heart of this home is the

 Property Details
 Map
Map
 Map
Map
What's Nearby
Nearby Areas
 Features
-
Bedroom Information
Total beds: 4Bathroom Information
Total Baths: 2 Full Baths: 2Room Information
Rooms Total: 10 Basement: Crawl Space -
Flooring Information
Carpet, Laminate, Varies, Vinyl -
Roofing Information
Metal -
Interior Features
Ceiling Fan(s), Cathedral Ceiling(s), Eat-in Kitchen, Master Downstairs Roof: Metal Appliances: Dishwasher, Free-Standing Range, Disposal, Gas Water Heater, Microwave, Oven, Refrigerator, Water Heater Laundry Features: Main Level Window Features: Skylight(s), Insulated Windows, Drapes, Window Treatments, Window Coverings -
Heating & Cooling
Has Heating: Yes Heating: Forced Air, Natural Gas Has Cooling: Yes Cooling: Ceiling Fan(s), Central Air
-
Building Information
Year Built: 1989 Building Area Total: 1792 Construction Materials: Vinyl Siding Stories: 1 Patio And Porch Features: Deck Pool Features: Association, Community Private Pool: No
-
Lot Information
Lot Dimensions: 17X80 Main Square Feet: 0.1 Acres Lot Size Acres: 0.1 Lot Description: On Golf Course, Near Public Transit, Rectangular LotProperty Information
Subdivision: Gypsum Mills Estates Source Property Type: Residential Property SubType: Manufactured Home Levels: One Property Age: 37
-
Listing Price Information
Listing Price: $185000 Cash, Conventional
-
Tax Information
Parcel Number: 324889-016-000-0001-037-100-416 Annual Tax: $1975
-
Parking Information
Attached, Garage, Driveway, Garage Door Opener, PavedGarage Information
Has Garage: Yes Has Attached Garage: Yes Garage Space: 1.5Homeowners Association InformationAssociation Amenities: Basketball Court, Clubhouse, Golf Course, Playground, Pool, Tennis Court(s), Sport Court Community Features: Pool
-
School Information
Elementary School: Victor PrimaryJunior High School: Victor Junior HighSenior High School: Victor Senior High -
Utility Information
Cable Available, Sewer Connected, Water Connected -
Location Information
Direction: Located in Gypsum Mills Estates. Take Gypsum Mills Drive into Community, take 1st right onto Murphy Drive, home is on the right- #6349. WaterSource: Public
How much is this property worth?
Curious about this home's true market value? Use our free Home Evaluation Tool to instantly get a personalized Comparative Market Analysis (CMA) report. Make smarter, data-driven decisions before you buy.

Nearby Home Value
| Address | Estimate | Bed | Bath | Sq. Ft | Lot Size |
|---|---|---|---|---|---|
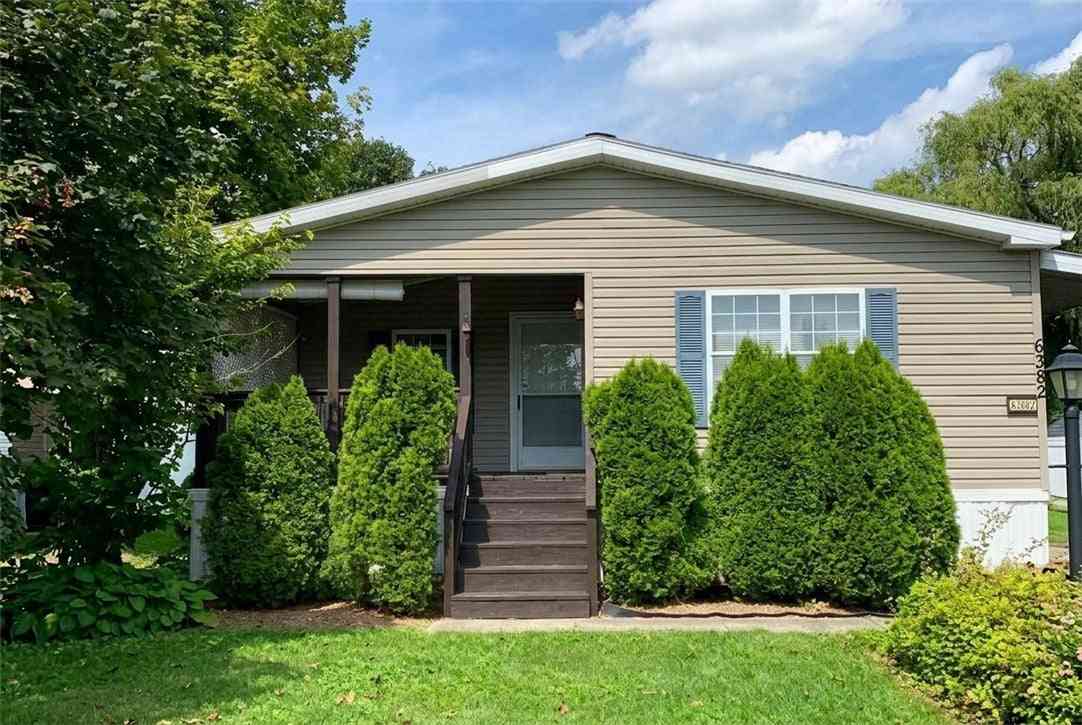
| 6382 Lambert St, Victor, NY, 14564 | $110,000 | 3 | 2 | 1,550 | 0.10 Acre |
| 6385 Kims Drive #B148, Victor, NY, 14564 | $139,900 | 3 | 2 | 1,680 | 0.16 Acre |
| 6369 Roberts Drive #433, Victor, NY, 14564 | $169,900 | 3 | 2 | 1,792 | 0.16 Acre |
| 937 Ramada Drive, Victor, NY, 14564 | $119,900 | 2 | 2 | 1,248 | 0.01 Acre |
| 6397 Kims Drive, Victor, NY, 14564 | $75,000 | 3 | 2 | 1,536 | -- |
Similar Mobile Homes To 6349 Murphy Drive
Nearby For Sale
The data relating to real estate for sale on this website comes in part from the Internet Data exchange (IDX) program of the New York State Alliance MLS. IDX information is provided exclusively for consumers' personal, non-commercial use and may not be used for any purpose other than to identify prospective properties consumers may be interested in purchasing. Real estate listings held by brokerage firms other than ByOwner, are indicated by detailed information about them such as the name of the listing firms. All information deemed reliable but not guaranteed and should be independently verified. All properties are subject to prior sale, change or withdrawal. Neither the listing broker(s) nor ByOwner shall be responsible for any typographical errors, misinformation, misprints, and shall be held totally harmless. Copyright ©2026 New York State Alliance and participating MLS's - CNYIS, UNYREIS and WNYREIS. All Rights Reserved.
ByOwner last updated this listing 09/29/2026 @ 07:26
More Cities with for Sale by Owner Homes
- Victor Homes For Sale By Owner
- Mendon Homes For Sale By Owner
- Farmington Homes For Sale By Owner
- East Bloomfield Homes For Sale By Owner
- Pittsford Homes For Sale By Owner
- West Bloomfield Homes For Sale By Owner
- Macedon Homes For Sale By Owner
- East Rochester Homes For Sale By Owner
- Manchester Homes For Sale By Owner
- Henrietta Homes For Sale By Owner
- Penfield Homes For Sale By Owner
- Lima Homes For Sale By Owner
- Palmyra Homes For Sale By Owner
- Rush Homes For Sale By Owner
- Walworth Homes For Sale By Owner
- Brighton Homes For Sale By Owner
- Rochester Homes For Sale By Owner
- Webster Homes For Sale By Owner
- Avon Homes For Sale By Owner
- Livonia Homes For Sale By Owner
Homes around $185,000









Verify Your Email
Please enter the 6-digit verification code
sent to your email address.
Verify Your Phone Number
Please enter the 6-digit verification code
sent to your mobile phone.