
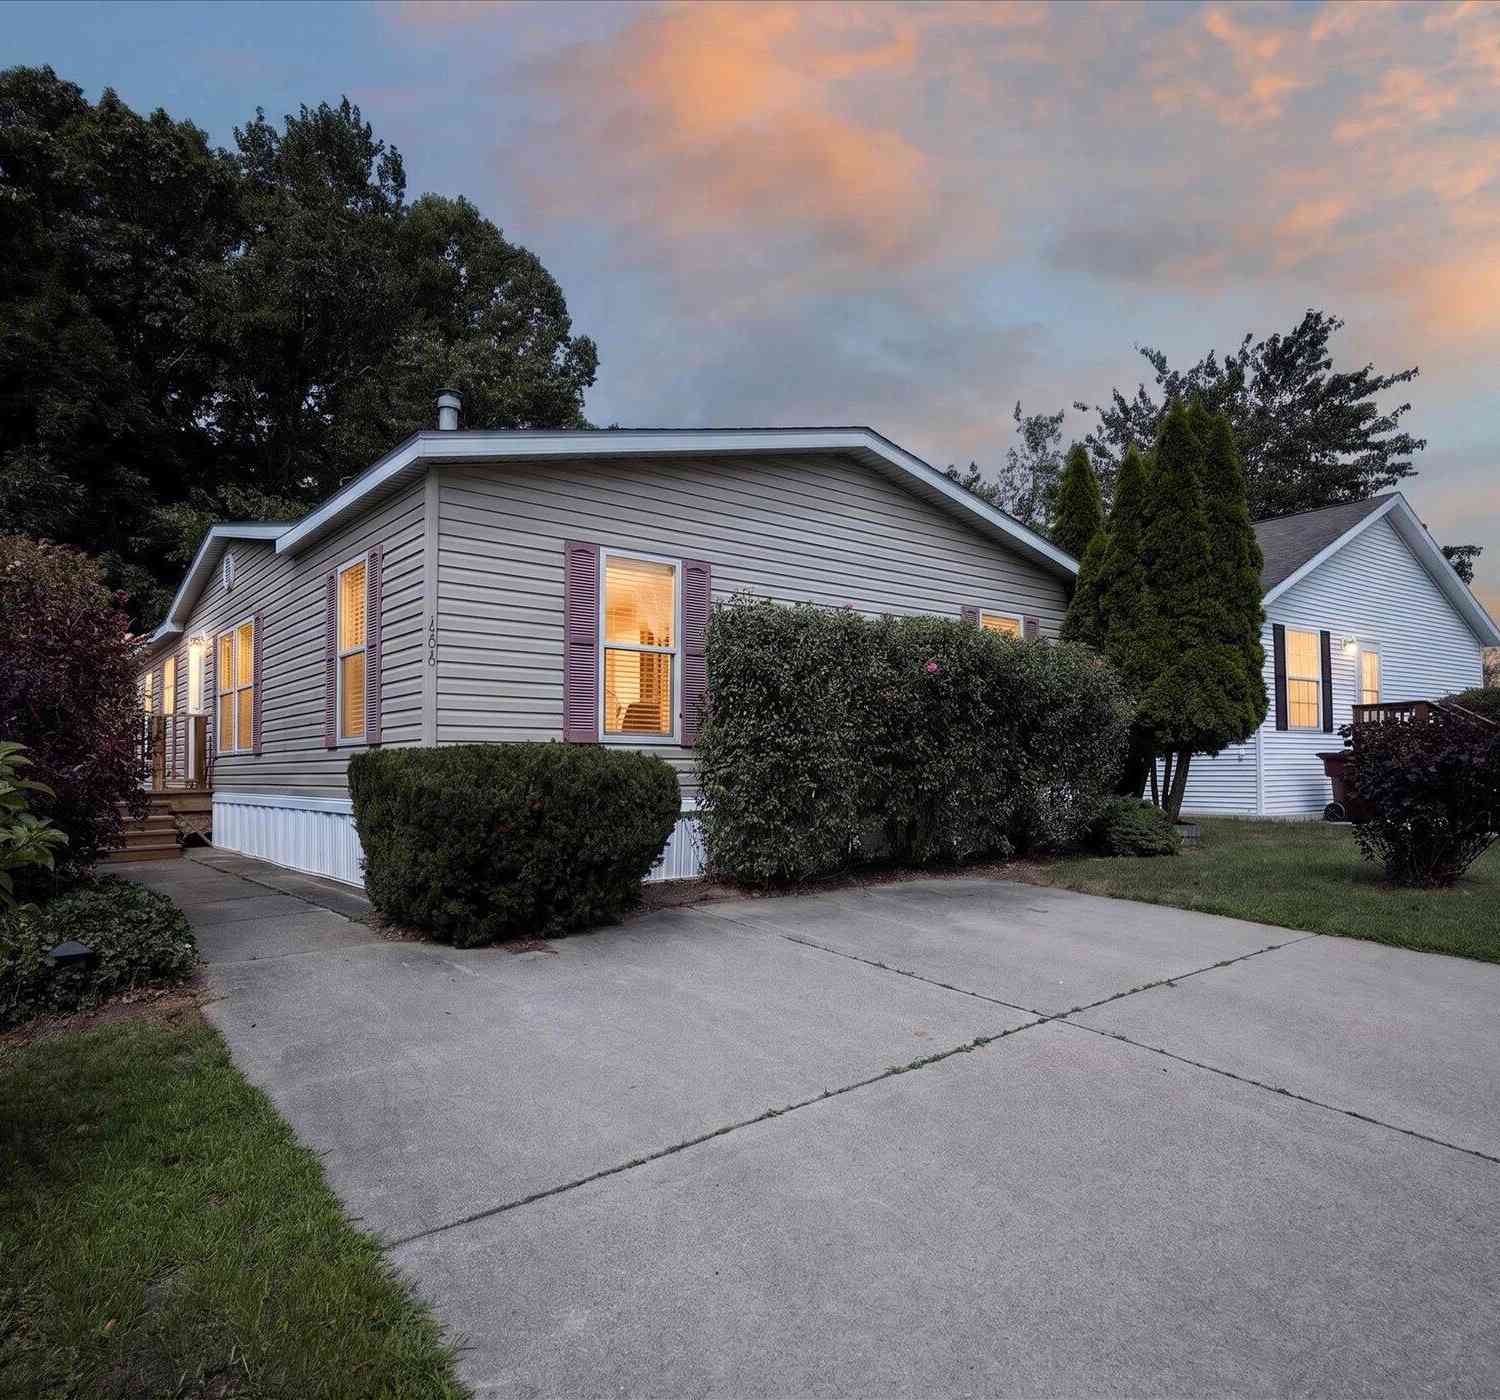
8000 Warren Woods Road #100
Three Oaks, MI 49128

 3
3
Bed
 2
2
Bath
 1,150
1,150Sqft
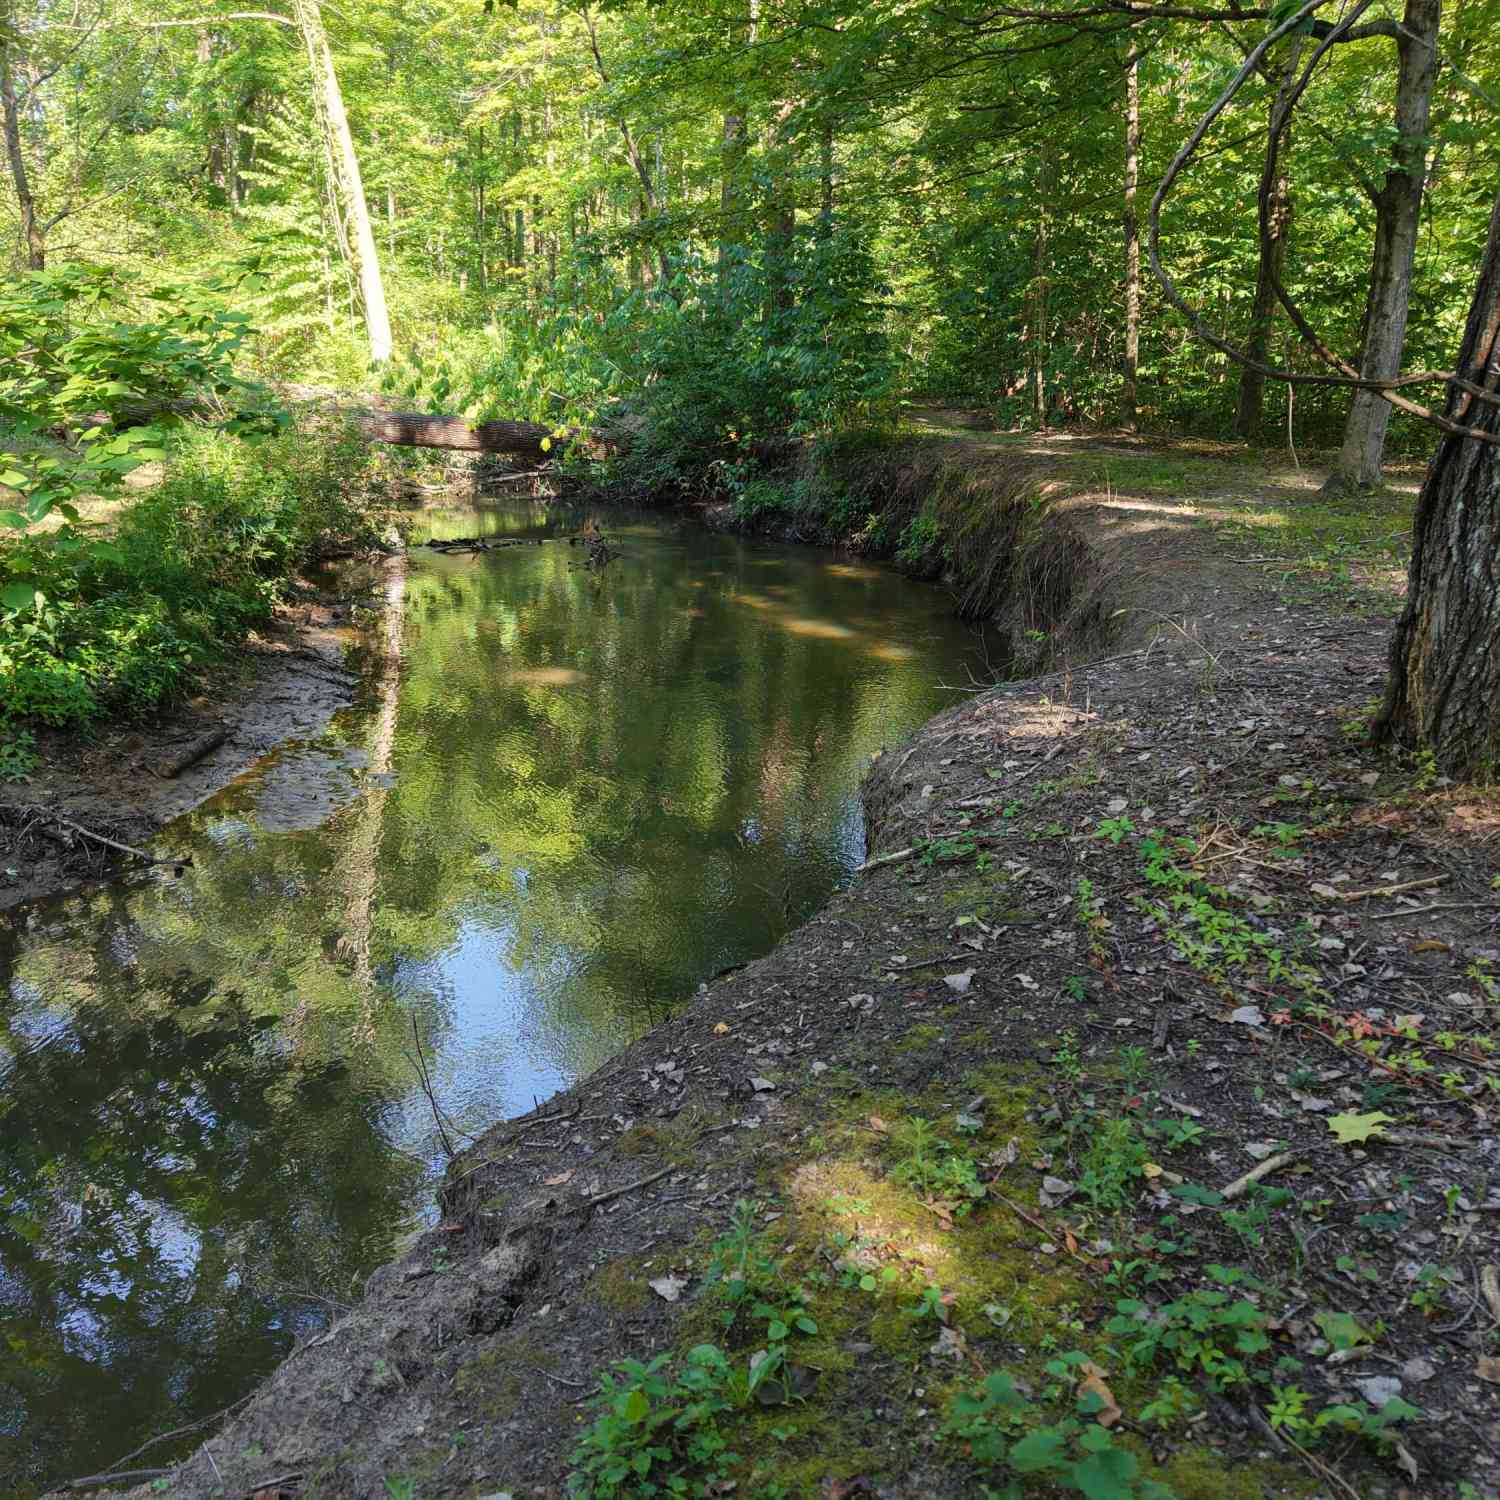
Escape to Harbor Country in this beautifully maintained, fully furnished 2002 manufactured home in Lakewood Estates. Thoughtfully decorated with tasteful furnishings and décor, this move-in-ready retreat features a spacious living room with a fireplace, eat-in kitchen with sliding doors to a massive deck, main-floor laundry, three bedrooms, and a private primary suite with walk-in closet and ensuite bath. The peaceful backyard offers a quiet setting for relaxing or entertaining. Ideally located just minutes from Three Oaks, New Buffalo, Lake Michigan beaches, Bridgman, local wineries, breweries, charming shops and restaurants. Only 25 minutes to Notre Dame and approximately 1 hour 25 minutes to Chicago. Whether you're looking for a weekend escape, seasonal retreat, or year-round home, this

 Property Details
 Map
Map
 Map
Map
What's Nearby
Nearby Areas
 Features
-
Bedroom Information
Total Bedrooms: 3 Window Feature: Window TreatmentsBathroom Information
Total Baths: 2 Full Baths: 2Water/Sewer
Sewer: PublicRoom Information
Other Rooms: 8 -
Flooring Information
Engineered Hardwood, Linoleum, Tile, Vinyl, Wood -
Roofing Information
Shingle -
Interior Features
Ceiling Fan(s), Broadband, Center Island, Eat-in Kitchen, Pantry Roof: Shingle Appliances: Dishwasher, Dryer, Microwave, Range, Refrigerator, Washer Laundry Features: Laundry Room, Main Level, Sink, Washer Hookup -
Heating & Cooling
Heating: Forced Air Cooling: Central Air WaterSource: Public, Well -
Fireplace
Fireplace: Yes Number of Fireplaces: 1 Fireplace Features: 1
-
Building Information
Year Built: 2002 Construction Materials: Vinyl Siding Basement: Slab, Other Roof: Shingle -
Exterior Features
Porch: Deck -
Pool Information
In Ground -
Road Types
PavedPrivate Road -
Pool Features
In GroundLaundry Features
Laundry Room, Main Level, Sink, Washer HookupPatio And Porch
Deck
-
Lot Information
Lot Description: Level, Wooded Stories: 1 Main Square Feet: 1150Property Information
Property Type: Residential Sub Type: Manufactured Home Style: Other SQ ft (Living Area): 1,150 Subdivision: LAKEWOOD ESTATES Source Neighborhood: LAKEWOOD ESTATES Construction Materials: Vinyl Siding Property Age: 24
-
Listing Price Information
Listing Id: 26039625 ist Price: $116,000 List Price Tot SqFt: $101 Listing Terms Cash, Conventional -
Listing Information
Possession: Close Of Escrow
-
Tax Information
Parcel Number: 11-07-0028-0001-17-9 Annual Tax: $0 Tax Year: 2025 Taxes: COM 33'N89DEG 0'40''E OF W1/4 PST SEC 28 T7S R20W TH N89DEG 0'40''E 1274.84'TH N 0 DEG19'17''W 1240.8' TH W 172.31'TH N 0 DEG19'17''W 541.87'TH S84DEG33'W 1111.33'TH S 0 DEG28'15''E 1699.15'TO POB
-
Homeowners Association Information
Association YN: Yes Included Fees: Water, Trash, Snow Removal, Sewer Included Amenities: Clubhouse, Fitness Center, Meeting Room, Pets Allowed, Pool HOA: $650.00 Monthly Association Fee Frequency: Monthly
-
School Information
Senior High School District: River Valley -
Utility Information
Phone Available, Natural Gas Available, Electricity Available, Cable Available, Natural Gas Connected, Cable Connected, Storm Sewer, High-Speed Internet -
Location Information
Direction: STRAWBERRY LANE LOT 100
How much is this property worth?
Curious about this home's true market value? Use our free Home Evaluation Tool to instantly get a personalized Comparative Market Analysis (CMA) report. Make smarter, data-driven decisions before you buy.

Nearby Home Value
| Address | Estimate | Bed | Bath | Sq. Ft | Lot Size |
|---|---|---|---|---|---|
| 6727 Youngren Road, Three Oaks, MI, 49128 | $239,900 | 3 | 2 | 1,576 | 5.30 Acres |
| 8000 Warren Woods Road .., Three Oaks, MI, 49128 | $89,900 | 3 | 2 | 1,500 | -- |
| 8000 Warren Woods Road .., Three Oaks, MI, 49128 | $119,900 | 2 | 2 | 1,568 | 0.23 Acre |
Similar Mobile Homes To 8000 Warren Woods Road #100
Nearby For Sale

ByOwner last updated this listing 09/22/2026 @ 00:05
More Cities with for Sale by Owner Homes
- Three Oaks Homes For Sale By Owner
- Lakeside Homes For Sale By Owner
- Harbert Homes For Sale By Owner
- Union Pier Homes For Sale By Owner
- Sawyer Homes For Sale By Owner
- Galien Homes For Sale By Owner
- New Buffalo Homes For Sale By Owner
- Bridgman Homes For Sale By Owner
- Rolling Prairie Homes For Sale By Owner
- New Carlisle Homes For Sale By Owner
- Baroda Homes For Sale By Owner
- Buchanan Homes For Sale By Owner
- Stevensville Homes For Sale By Owner
- La Porte Homes For Sale By Owner
- Long Beach Homes For Sale By Owner
- Michigan City Homes For Sale By Owner
- Berrien Springs Homes For Sale By Owner
- Niles Homes For Sale By Owner
- Saint Joseph Homes For Sale By Owner
- Sodus Homes For Sale By Owner
Homes around $116,000




Verify Your Email
Please enter the 6-digit verification code
sent to your email address.
Verify Your Phone Number
Please enter the 6-digit verification code
sent to your mobile phone.