

1681 Elon Drive
Supply, NC 28462

 3
3
Bed
 2
2
Bath
 1,568
1,568Sqft
 0.34
0.34Acre(Lot)
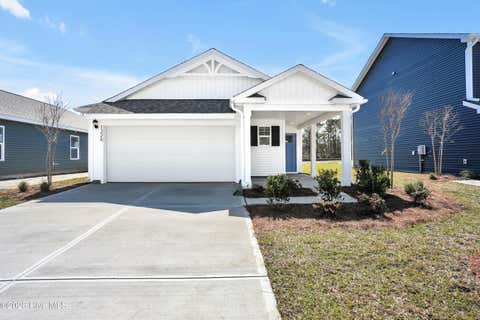
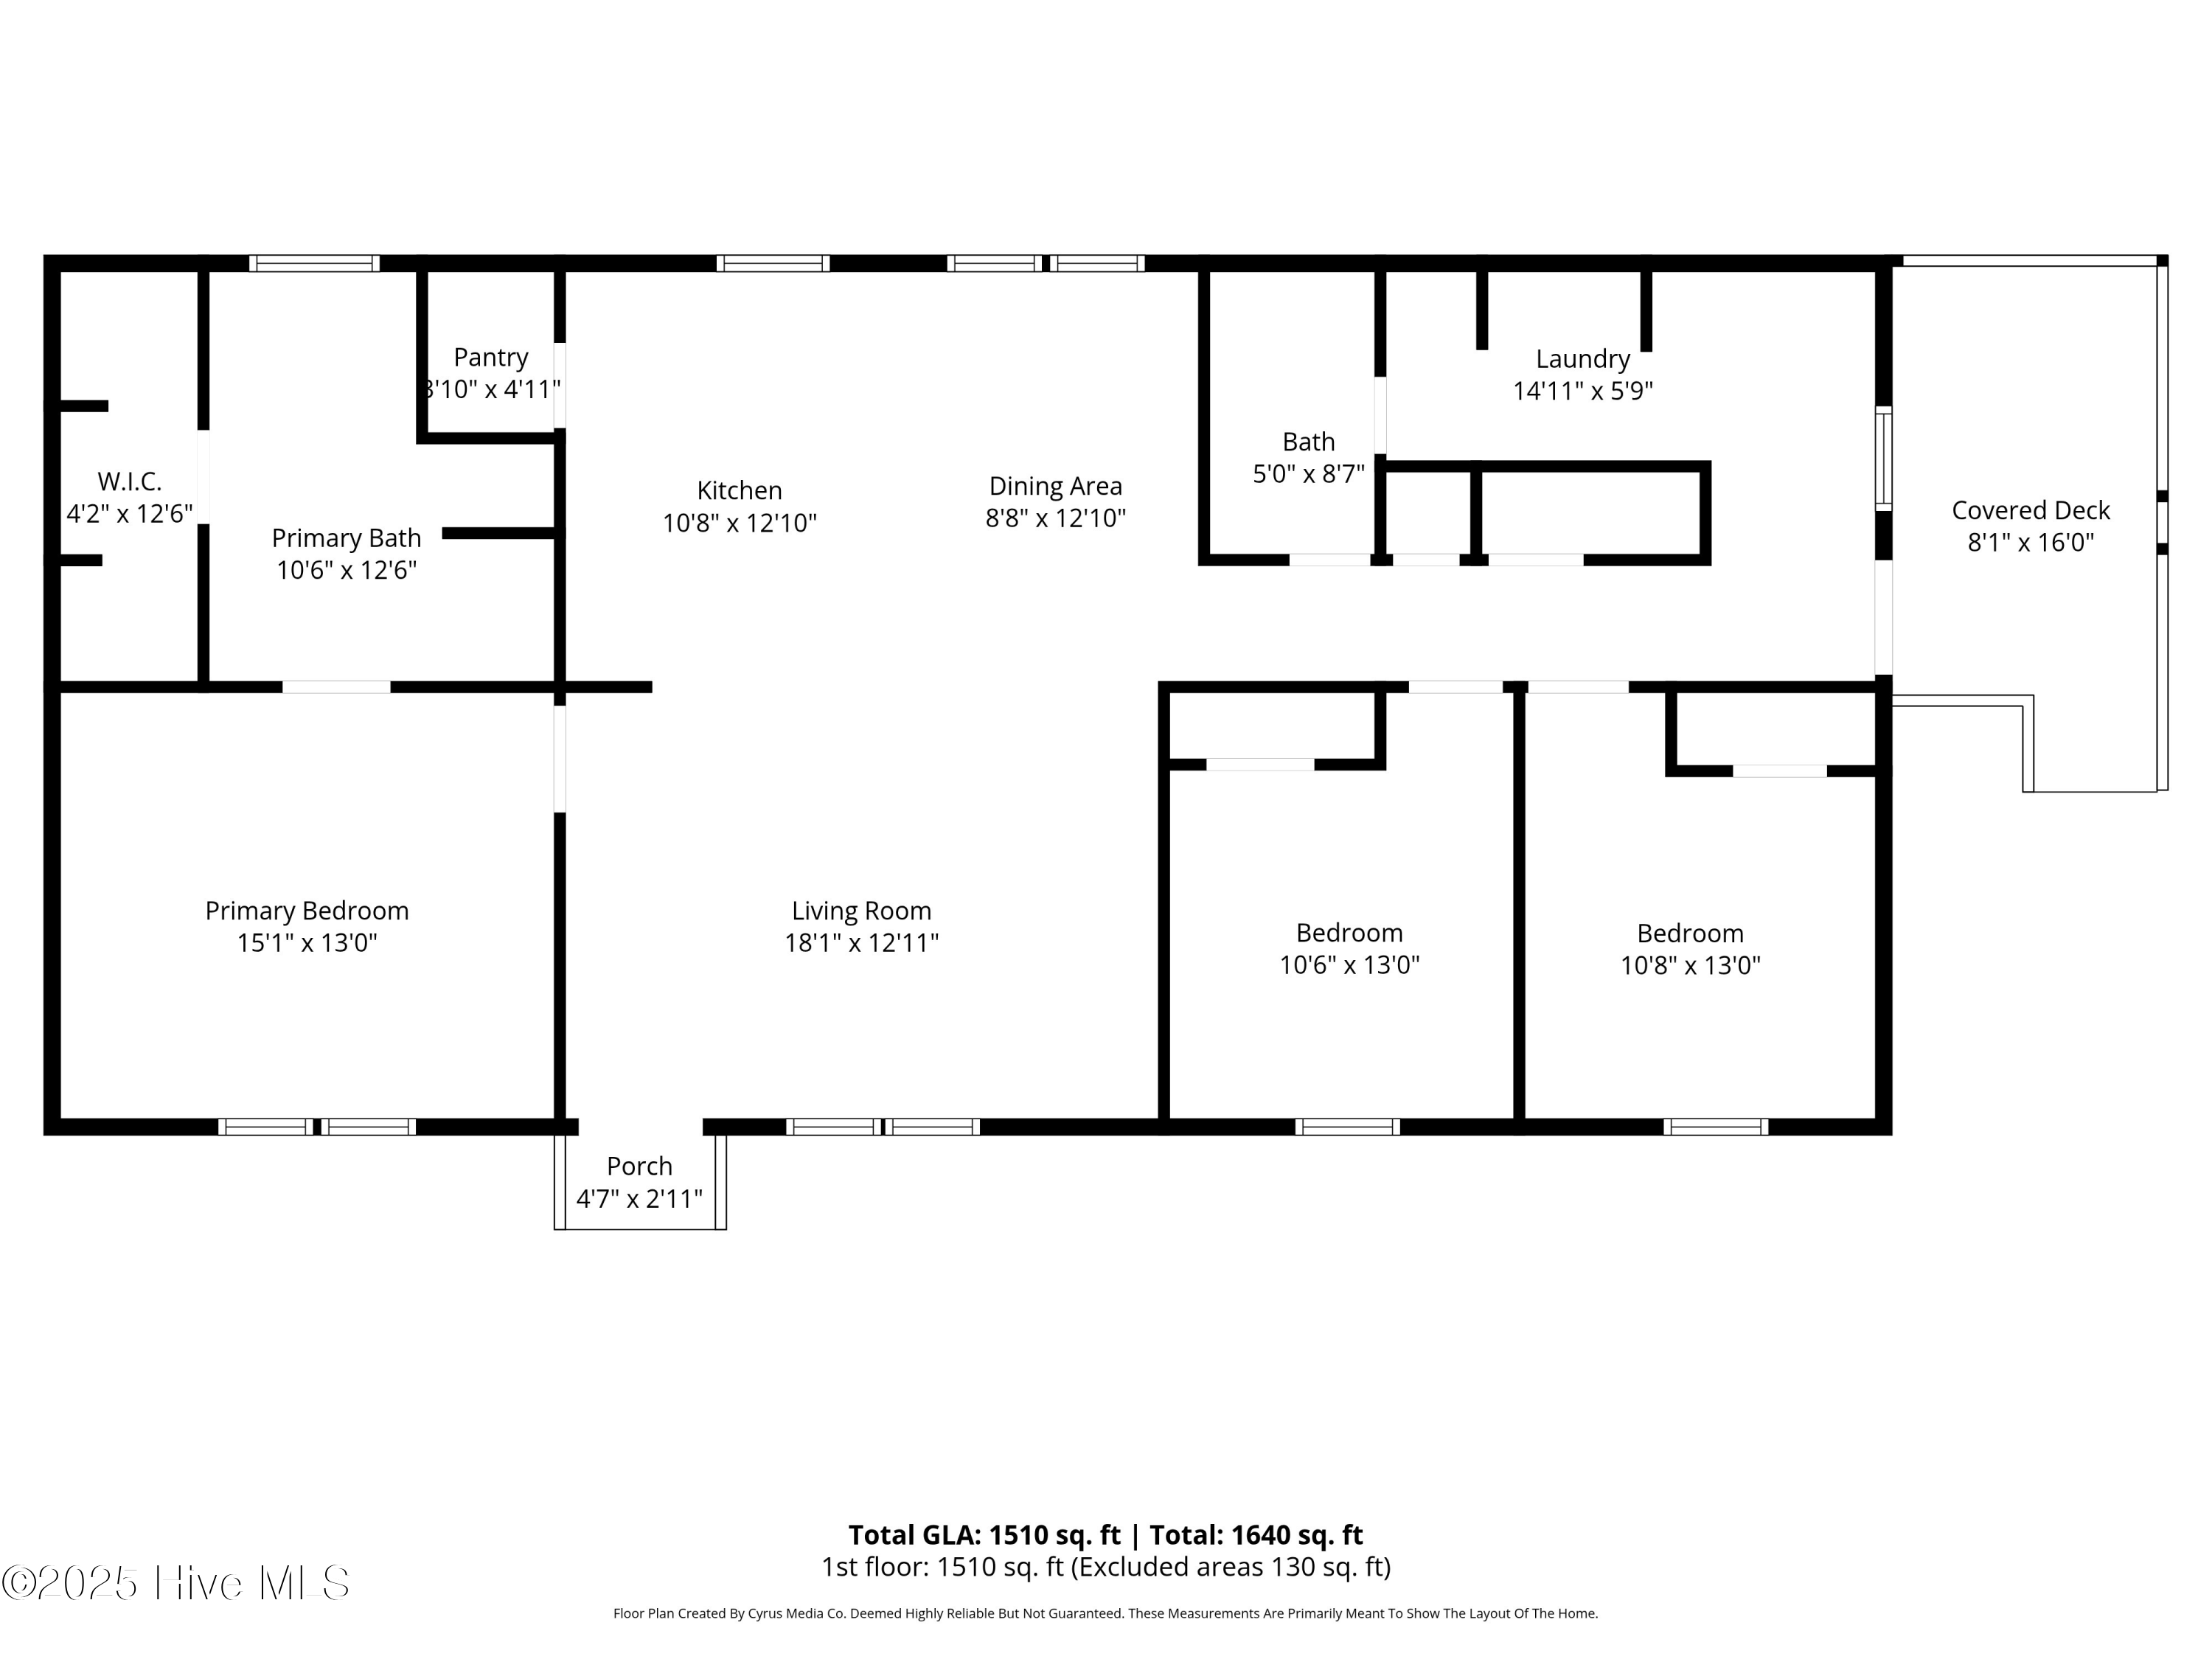
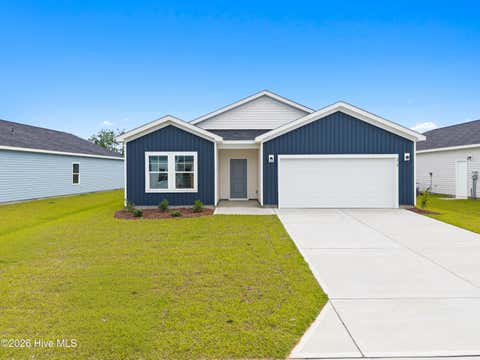
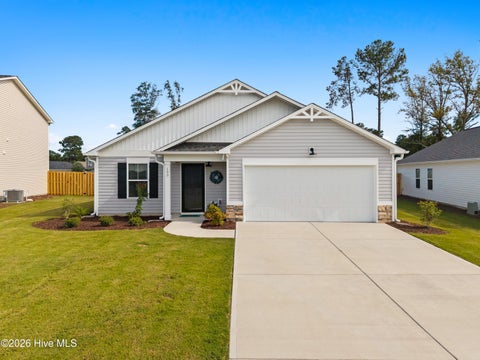
Brand new and never occupied - Available now! This 3-bedroom, 2-bath home was built by Clayton Homes in 2024 and set on its permanent brick-skirted foundation in 2026, offering a current-generation floor plan and a mechanical package that's barely been run. The layout is genuinely open. A wide decorative archway connects the living room to the kitchen and dining area, and luxury vinyl plank flooring runs through every room. Crown molding, recessed LED lighting, and two-inch faux wood blinds are throughout. The kitchen is the center of the home. A large island with seating overhang anchors it under two pendant lights, and the deep stainless apron-front sink with a pull-down gooseneck faucet sits under a window looking into the back yard. Cabinetry is soft shaker-style with crown detai

 Property Details
 Map
Map
 Map
Map
What's Nearby
Nearby Areas
 Features
-
Bedroom Information
Total beds: 3Bathroom Information
Total Baths: 2 Full Baths: 2Room Information
Rooms Total: 5 Basement: None, Crawl Space -
Roofing Information
Shingle -
Interior Features
Kitchen Island, Pantry, Smart Thermostat Roof: Shingle Appliances: Electric Oven, Freezer, Refrigerator, Ice Maker, Disposal, Dishwasher, Electric Range, Microwave, Electric Water Heater Laundry Features: Washer Hookup, Laundry Room Window Features: Storm Window(s), Window Coverings -
Heating & Cooling
Has Heating: Yes Heating: Electric, Heat Pump Has Cooling: Yes Cooling: Central Air
-
Building Information
Year Built: 2024 Building Area Total: 1568 Construction Materials: Vinyl Siding, Frame Patio And Porch Features: None Pool Features: None Private Pool: No View: See Remarks Association Fee Frequency: Annually
-
Lot Information
Lot Dimensions: 100x150x100x150 Main Square Feet: 0.34 Acres Lot Size Acres: 0.34 Lot Size Square Feet: 15000 Lot Description: Cleared, Rectangular Lot, SecludedProperty Information
Subdivision: Wood Duck Retreat Source Property Type: Residential Property SubType: Manufactured Home Levels: One Property Age: 2
-
Listing Price Information
Listing Price: $285000 Cash, Conventional, FHA, USDA Loan, VA Loan
-
Tax Information
Parcel Number: 215cc02102 Tax Year: 2026 Annual Tax: $70.49
-
Parking Information
Asphalt, Concrete, Off Street, On SiteHomeowners Association InformationHas Association: Yes HOA: $50.00
-
School Information
Elementary School: Virginia WilliamsonJunior High School: Cedar GroveSenior High School: West Brunswick -
Utility Information
Other -
Location Information
Direction: Drive south on US-17, take a left on Mt Pisgah Rd SW, continue for 3.6 miles, turn left on Wood Duck St SW, continue 0.3 miles, turn right on Elon Dr SW, continue 0.2 miles to the end of the road, home will be on your right. WaterSource: Well Security Features: Smoke Detector(s)
How much is this property worth?
Curious about this home's true market value? Use our free Home Evaluation Tool to instantly get a personalized Comparative Market Analysis (CMA) report. Make smarter, data-driven decisions before you buy.

Nearby Home Value
| Address | Estimate | Bed | Bath | Sq. Ft | Lot Size |
|---|---|---|---|---|---|
| 232 Lake Drive, Supply, NC, 28462 | $225,000 | 3 | 2 | 980 | 0.17 Acre |
| 245 Lake Drive, Supply, NC, 28462 | $155,000 | 3 | 2 | 1,270 | 0.31 Acre |
| 435 Baker Drive, Supply, NC, 28462 | $310,000 | 2 | 2 | 1,680 | 0.34 Acre |
| 1087 Alvin Street, Supply, NC, 28462 | $240,000 | 3 | 2 | 1,104 | 0.17 Acre |
| 2948 Bethany Court, Supply, NC, 28462 | $260,000 | 3 | 2 | 1,954 | 0.35 Acre |
| 623 Sandy Bluff Drive, Supply, NC, 28462 | $179,000 | 3 | 2 | 960 | 0.35 Acre |
| 1884 Rolling Green Drive, Supply, NC, 28462 | $289,900 | 4 | 2 | 1,615 | 0.34 Acre |
| 493 Bachelor Creek Lane, Supply, NC, 28462 | $378,000 | 3 | 2 | 1,857 | 3 Acres |
| 867 Boxwood Lane, Supply, NC, 28462 | $185,000 | 2 | 2 | 1,101 | 0.20 Acre |
| 2740 Ocean View Avenue, Supply, NC, 28462 | $190,000 | 3 | 2 | 800 | 0.12 Acre |
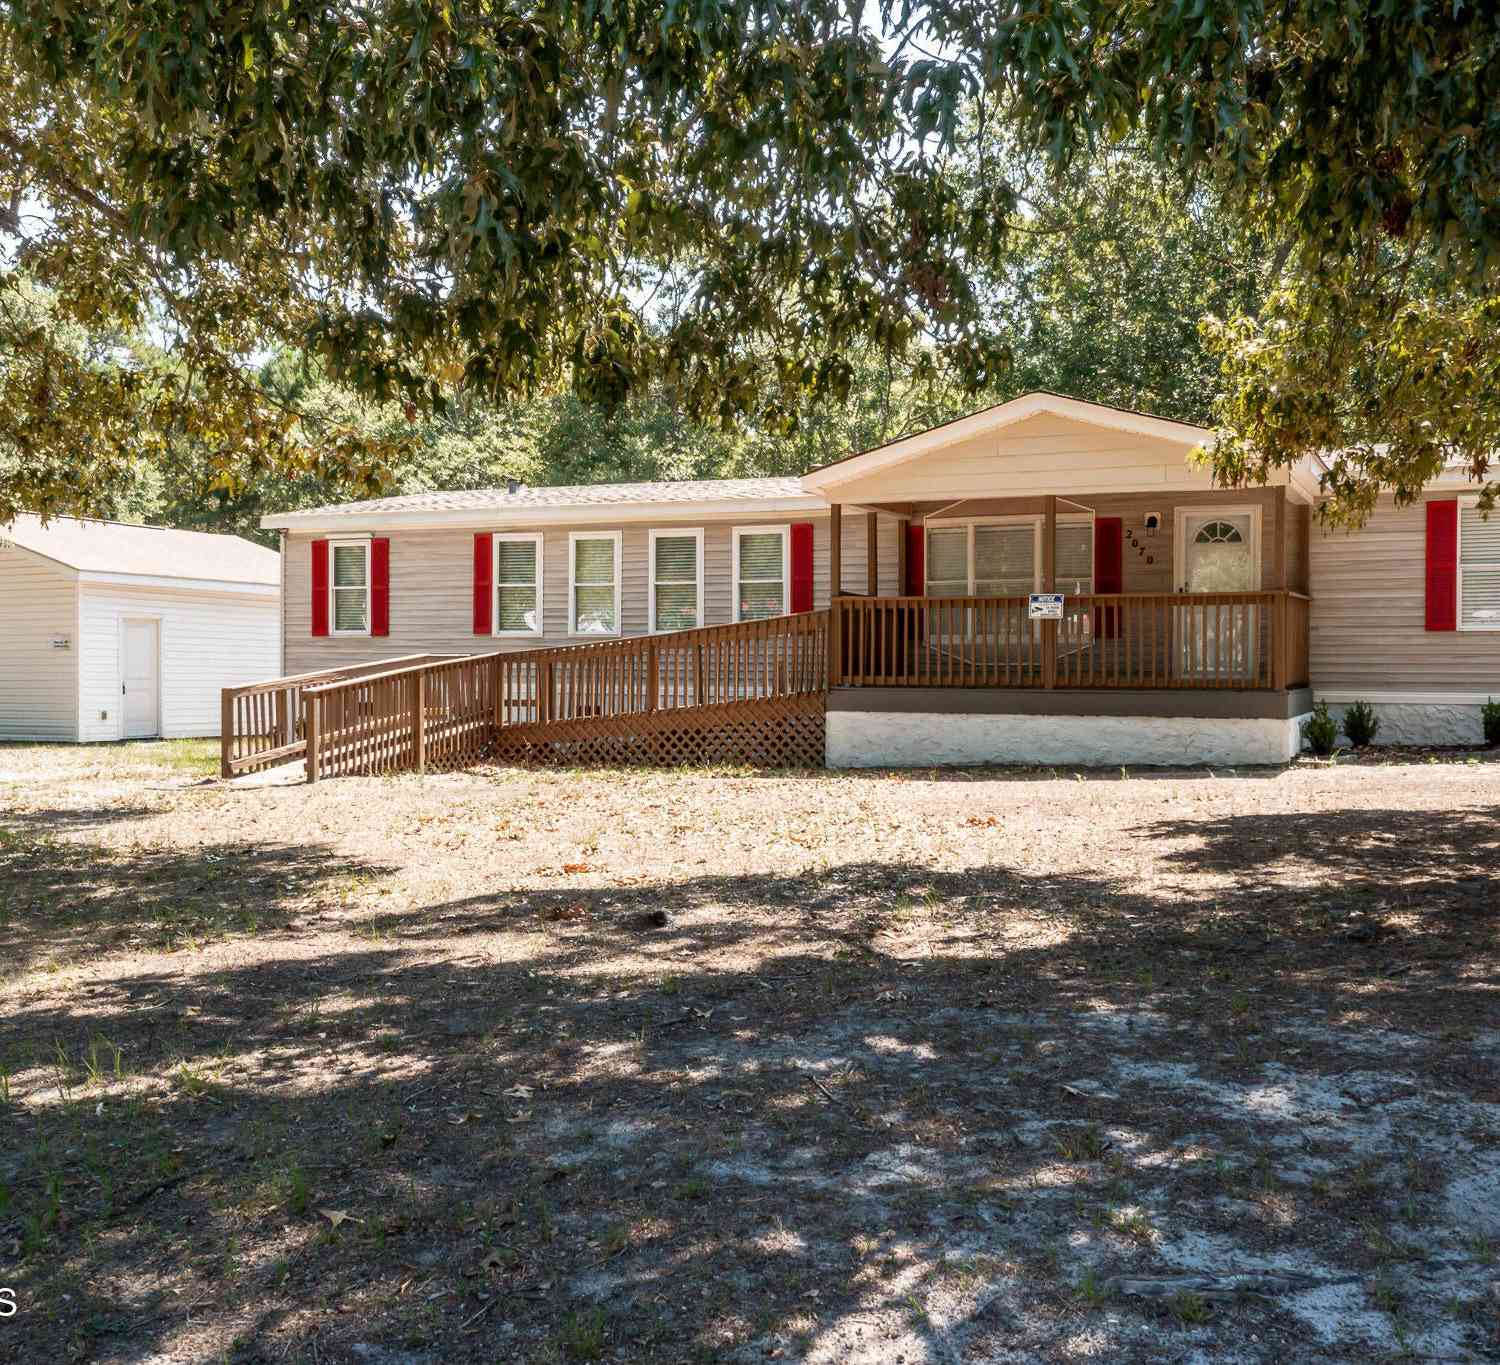
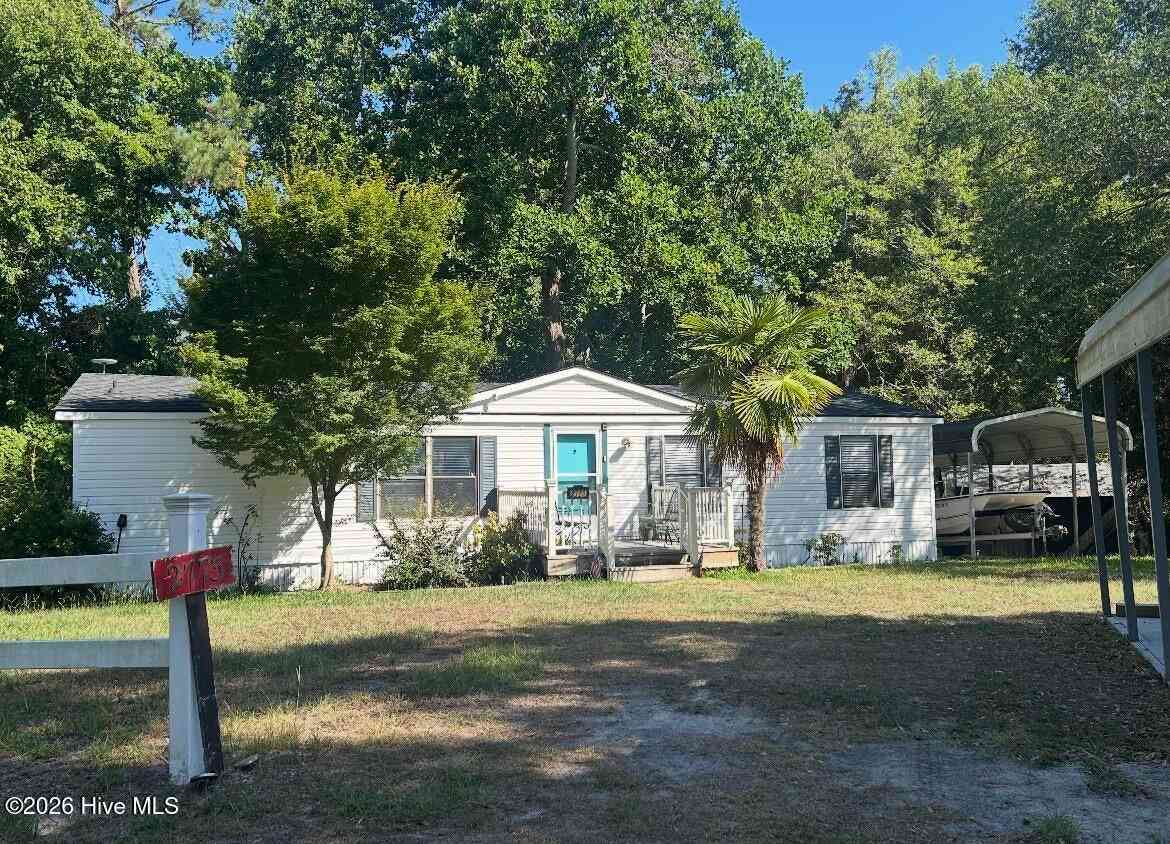
Similar Mobile Homes To 1681 Elon Drive
Nearby For Sale


The data relating to real estate on this website comes in part from the Internet Data Exchange program of Hive MLS. All information is deemed reliable but not guaranteed and should be independently verified. All properties are subject to prior sale, change, or withdrawal. Neither listing broker(s) nor ByOwner shall be responsible for any typographical errors, misinformation, or misprints, and shall be held totally harmless from any damages arising from reliance upon these data. Copyright ©2026 Hive MLS LLC. All Rights Reserved.
ByOwner last updated this listing 09/26/2026 @ 01:40
More Cities with for Sale by Owner Homes
- Supply Homes For Sale By Owner
- Holden Beach Homes For Sale By Owner
- Bolivia Homes For Sale By Owner
- Caswell Beach Homes For Sale By Owner
- Oak Island Homes For Sale By Owner
- Ocean Isle Beach Homes For Sale By Owner
- Shallotte Homes For Sale By Owner
- Wilmington Homes For Sale By Owner
- Boiling Spring Lakes Homes For Sale By Owner
- Southport Homes For Sale By Owner
- Sunset Beach Homes For Sale By Owner
- Ash Homes For Sale By Owner
- Longwood Homes For Sale By Owner
- Bolton Homes For Sale By Owner
- Calabash Homes For Sale By Owner
- Bald Head Island Homes For Sale By Owner
- Winnabow Homes For Sale By Owner
- Little River Homes For Sale By Owner
- Kure Beach Homes For Sale By Owner
- Leland Homes For Sale By Owner
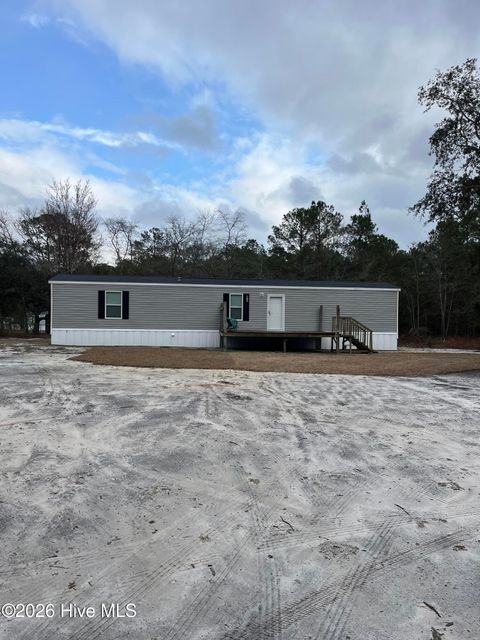
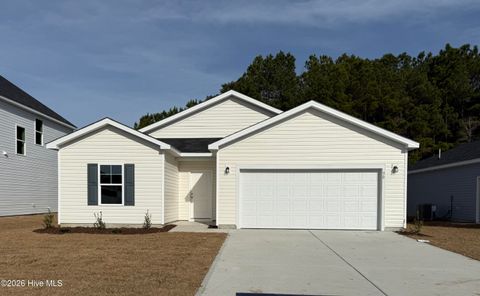
Homes around $285,000






Verify Your Email
Please enter the 6-digit verification code
sent to your email address.
Verify Your Phone Number
Please enter the 6-digit verification code
sent to your mobile phone.