
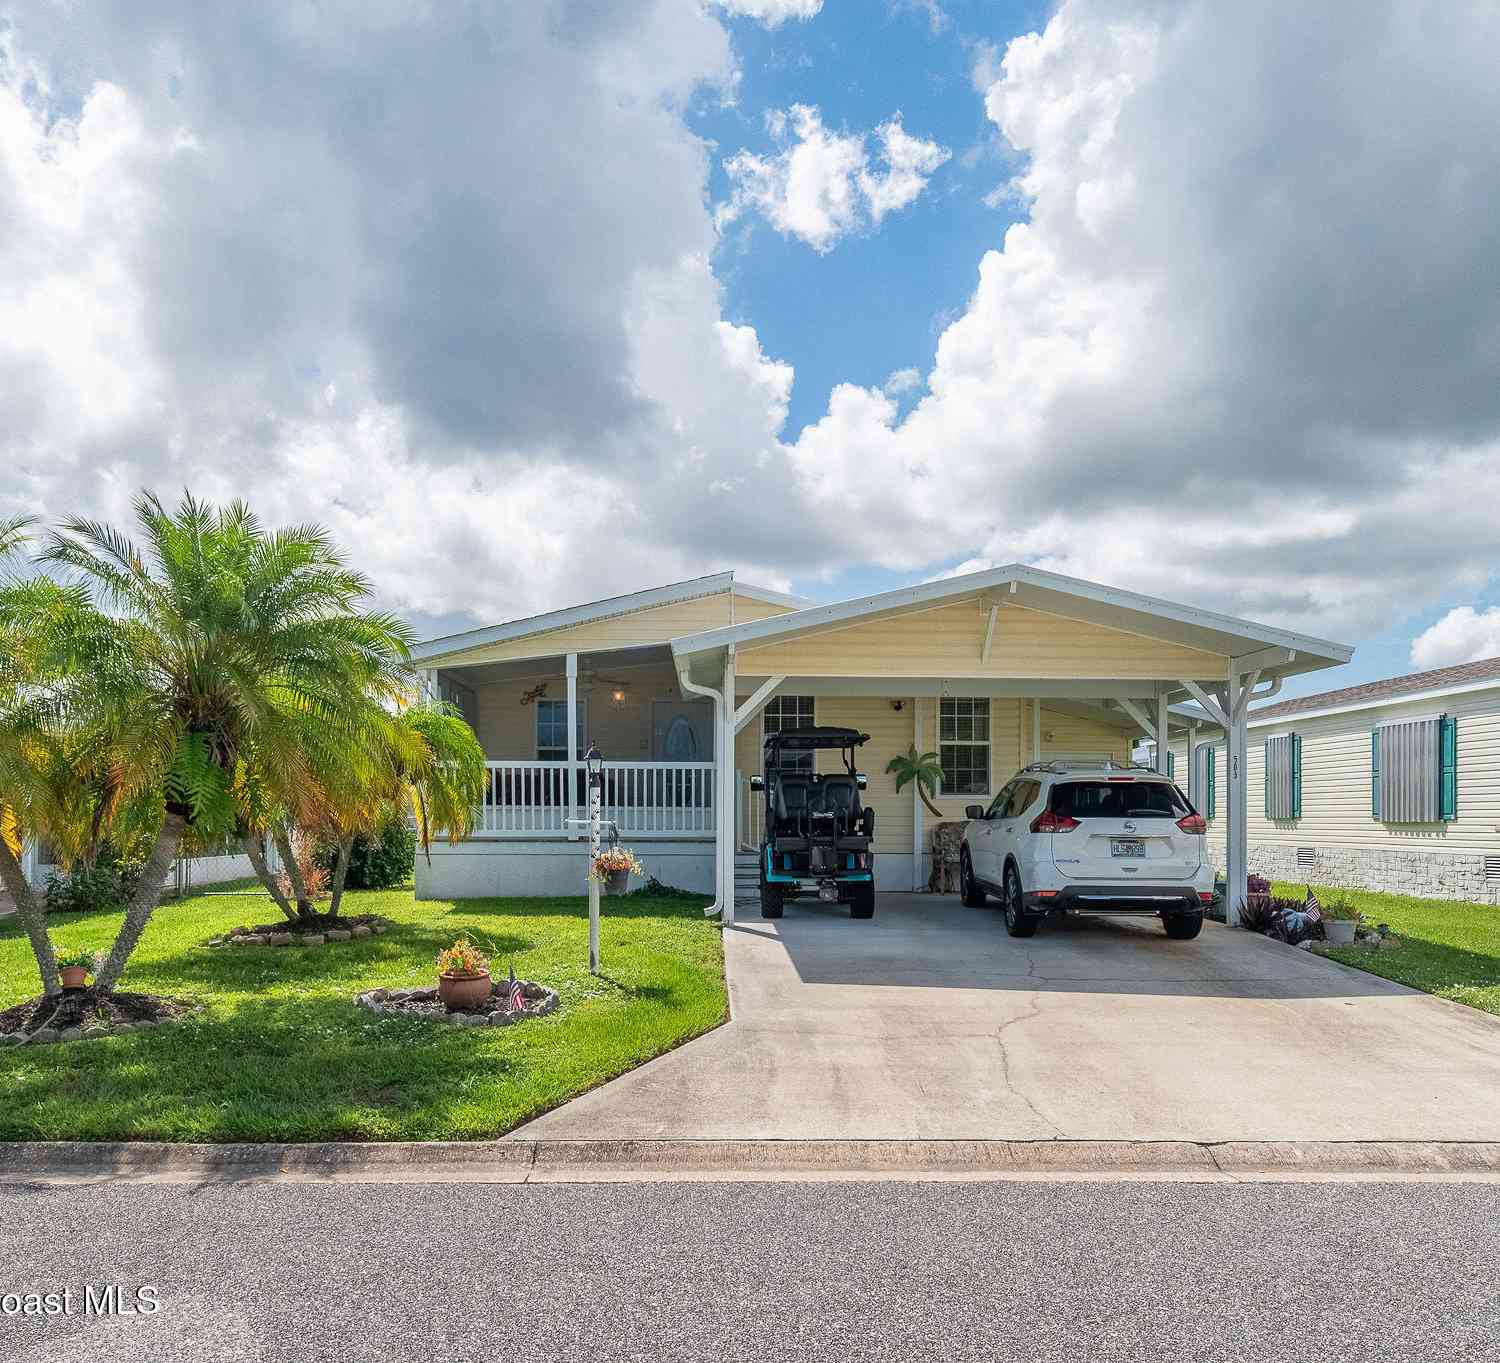
505 Royal Tern Drive
Sebastian, FL 32976

 2
2
Bed
 2
2
Bath
 1,232
1,232Sqft
 0.09
0.09Acre(Lot)
Welcome to the Florida lifestyle in the desirable Barefoot Bay community, where YOU OWN THE LAND! This original-owner, 2016 Jacobsen-built home offers 1,232 square feet under air with 2 bedrooms, 2 bathrooms, and a bright, spacious open-concept floor plan filled with natural light. The inviting kitchen features stainless steel appliances and a convenient breakfast bar overlooking the main living area, perfect for entertaining family and friends. The impressive primary suite occupies the entire rear of the home, providing a spacious and private retreat. Enjoy the convenience of indoor laundry and a screened-in porch, ideal for morning coffee or relaxing in the Florida breeze. Additional highlights include a shingle roof on the main home, a metal-roofed carport offering covered parking for t

 Property Details
 Map
Map
 Map
Map
What's Nearby
Nearby Areas
 Features
-
Bedroom Information
Total Bedrooms: 2 Window Feature: Skylight(s)Bathroom Information
Total Baths: 2 Full Baths: 2Water/Sewer
Sewer: Public SewerRoom Information
Other Rooms: 4 -
Roofing Information
Metal, Shingle -
Interior Features
Breakfast Bar, Breakfast Nook, Ceiling Fan(s), Kitchen Island, Open Floorplan, Vaulted Ceiling(s) Roof: Metal, Shingle Appliances: Dishwasher, Disposal, Dryer, Electric Oven, Electric Water Heater, Microwave, Refrigerator, Washer Laundry Features: In Unit -
Heating & Cooling
Heating: Central, Electric Cooling: Central Air, Electric WaterSource: Public
-
Building Information
Year Built: 2016 Construction Materials: Frame, Vinyl Siding Roof: Metal, Shingle -
Exterior Features
Porch: Covered, Front Porch, Screened -
Road Types
AsphaltCity Street -
Laundry Features
In UnitPatio And Porch
Covered, Front Porch, Screened
-
Lot Information
Lot Description: Other Lot Size Area: 0.09 Acres Lot Square Feet: 3,920 Stories: 1 Main Square Feet: 1232Property Information
Property Type: Residential Sub Type: Mobile Home SQ ft (Living Area): 1,232 Subdivision: Barefoot Bay Unit 2 Part 13 MLS Area Minor: 350 - Micco/Barefoot Bay Source Neighborhood: Barefoot Bay Unit 2 Part 13 Construction Materials: Frame, Vinyl Siding Property Age: 10
-
Listing Price Information
Listing Id: 1089588 ist Price: $279,500 List Price Tot SqFt: $227 Listing Terms Cash, Conventional, FHA, VA Loan -
Listing Information
Possession: Close Of Escrow
-
Tax Information
Parcel Number: 30-38-10-76-00092.0-0012.00 Annual Tax: $2,147 Tax Year: 2025 Taxes: BAREFOOT BAY UNIT 2 PART 13 LOT 12 BLK 92
-
Parking Information
Attached Garage: Yes Attached, Attached Carport, Carport, Covered
-
School Information
Elementary School: SunriseElementary School District:Junior High School: SouthwestSenior High School: Bayside -
Utility Information
Cable Connected, Electricity Connected, Sewer Connected, Water Connected -
Location Information
Direction: Barefoot blvd to royal tern, make right , house on the left.
How much is this property worth?
Curious about this home's true market value? Use our free Home Evaluation Tool to instantly get a personalized Comparative Market Analysis (CMA) report. Make smarter, data-driven decisions before you buy.

Nearby Home Value
| Address | Estimate | Bed | Bath | Sq. Ft | Lot Size |
|---|---|---|---|---|---|
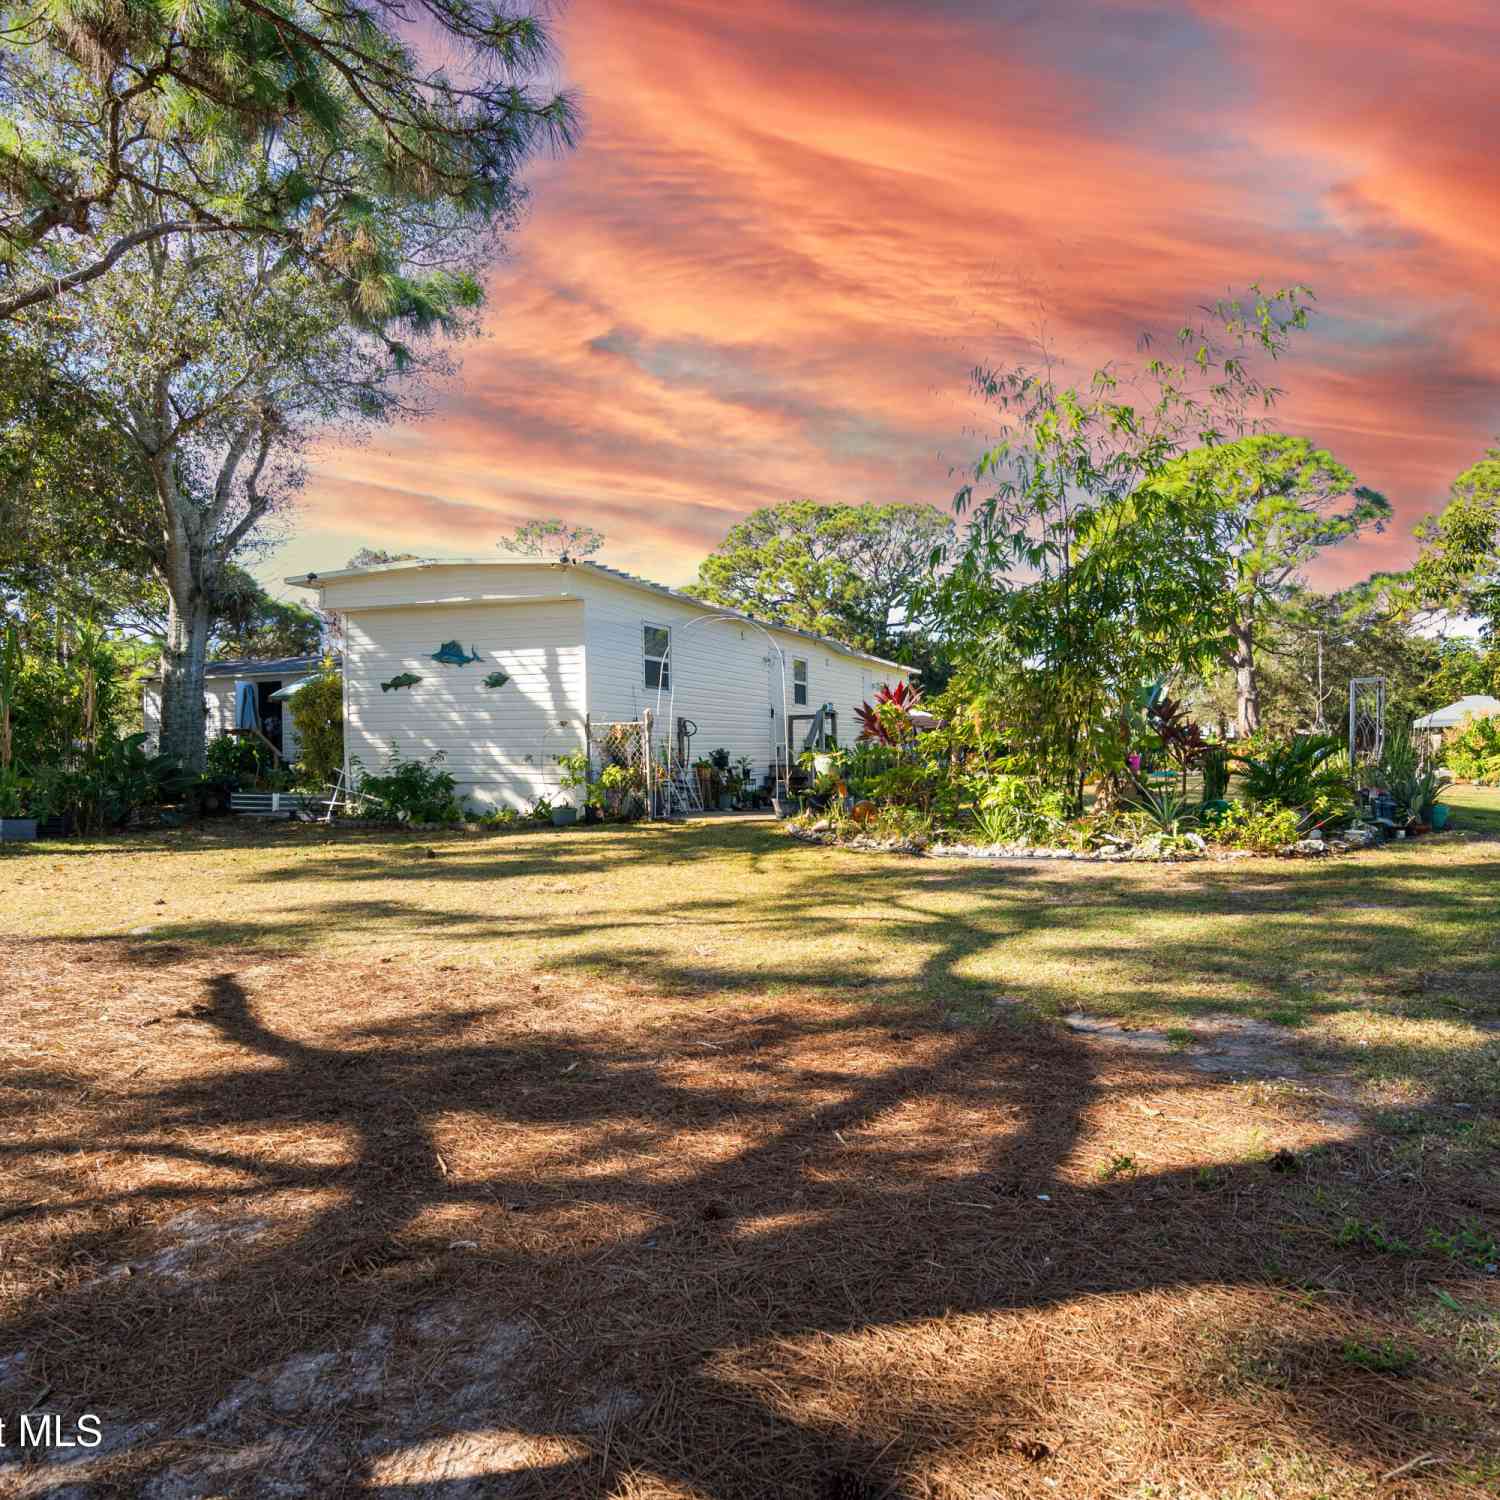
| 8280 Pine Ridge Trail, Sebastian, FL, 32976 | $349,900 | 4 | 5 | 1,228 | 1.09 Acres |
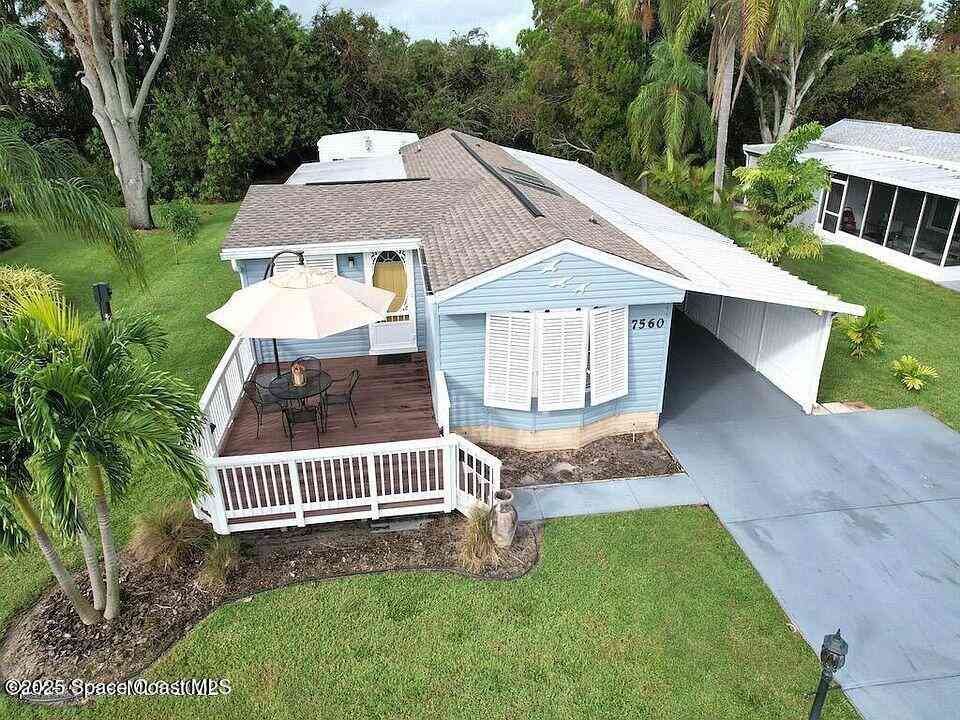
| 7560 Blackhawk Road, Sebastian, FL, 32976 | $215,000 | 3 | 3 | 1,330 | 0.17 Acre |

| 475 Papaya Circle, Sebastian, FL, 32976 | $198,000 | 4 | 2 | 1,196 | 0.12 Acre |
Similar Mobile Homes To 505 Royal Tern Drive
Nearby For Sale


ByOwner last updated this listing 10/09/2026 @ 07:35
More Cities with for Sale by Owner Homes
- Sebastian Homes For Sale By Owner
- Micco Homes For Sale By Owner
- Fellsmere Homes For Sale By Owner
- Indian River Shores Homes For Sale By Owner
- Vero Beach Homes For Sale By Owner
- Grant Homes For Sale By Owner
- Grant Valkaria Homes For Sale By Owner
- Malabar Homes For Sale By Owner
- Melbourne Beach Homes For Sale By Owner
- Palm Bay Homes For Sale By Owner
- Indialantic Homes For Sale By Owner
- Melbourne Homes For Sale By Owner
- West Melbourne Homes For Sale By Owner
- Fort Pierce Homes For Sale By Owner
- Indian Harbour Beach Homes For Sale By Owner
- Satellite Beach Homes For Sale By Owner
- Kenansville Homes For Sale By Owner
- Viera Homes For Sale By Owner
- Port St. Lucie Homes For Sale By Owner
- Merritt Island Homes For Sale By Owner
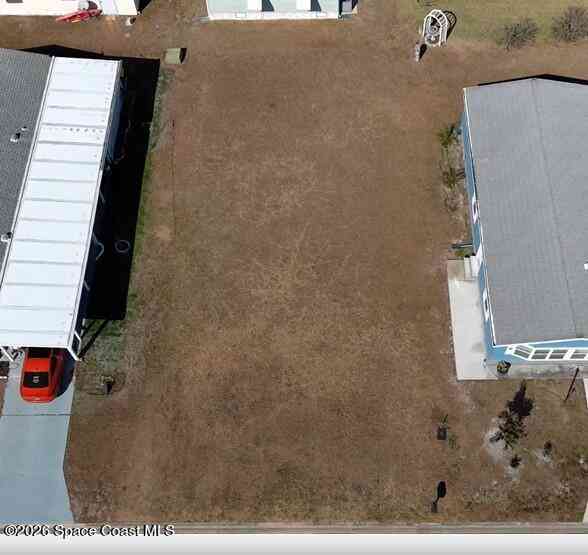
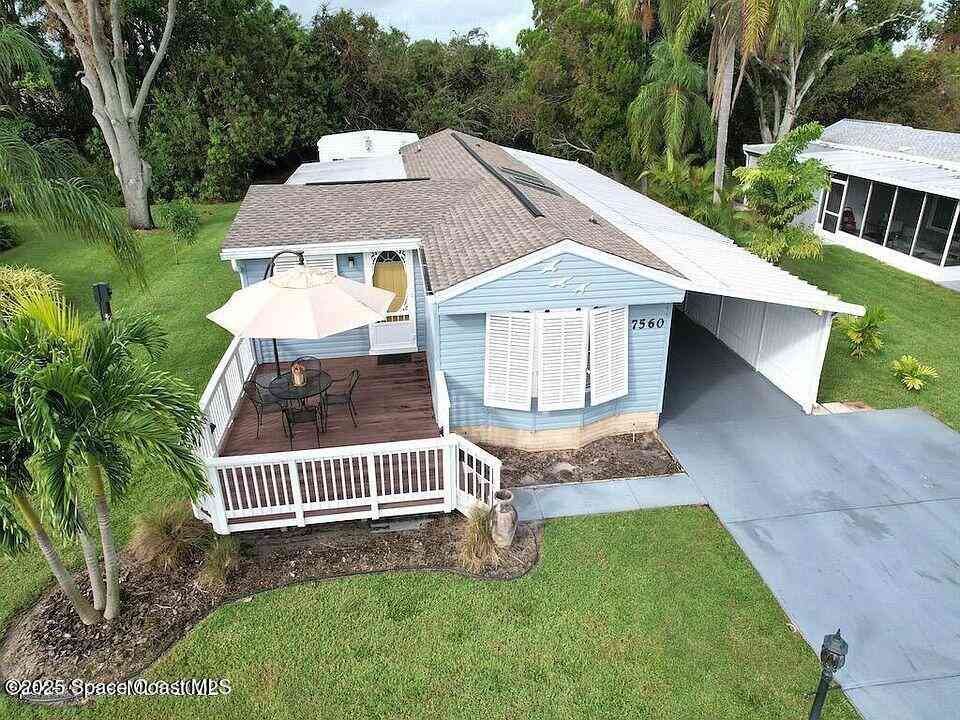
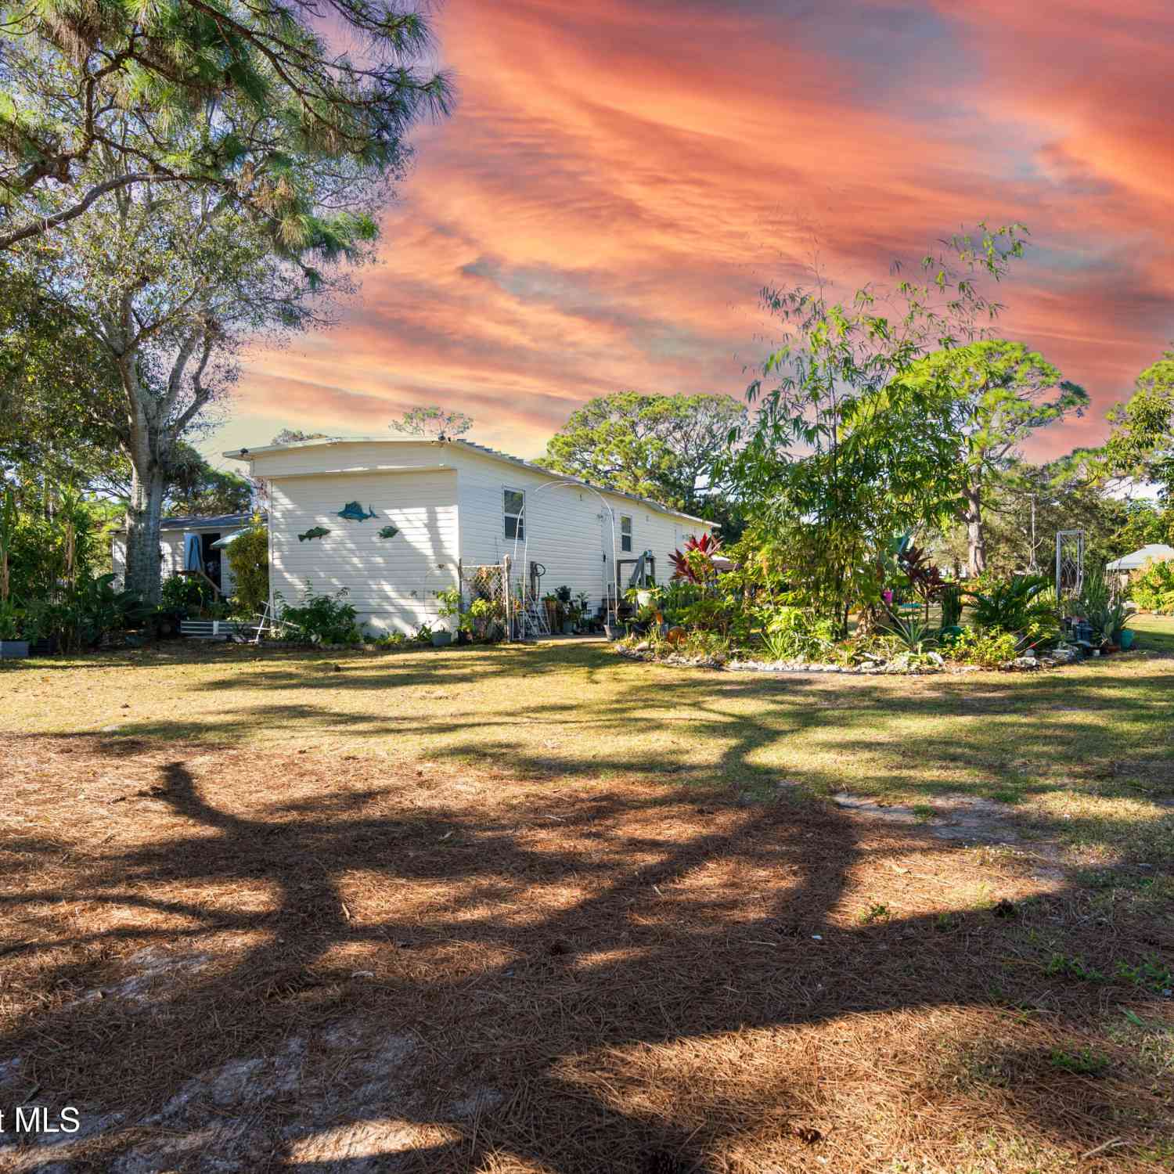
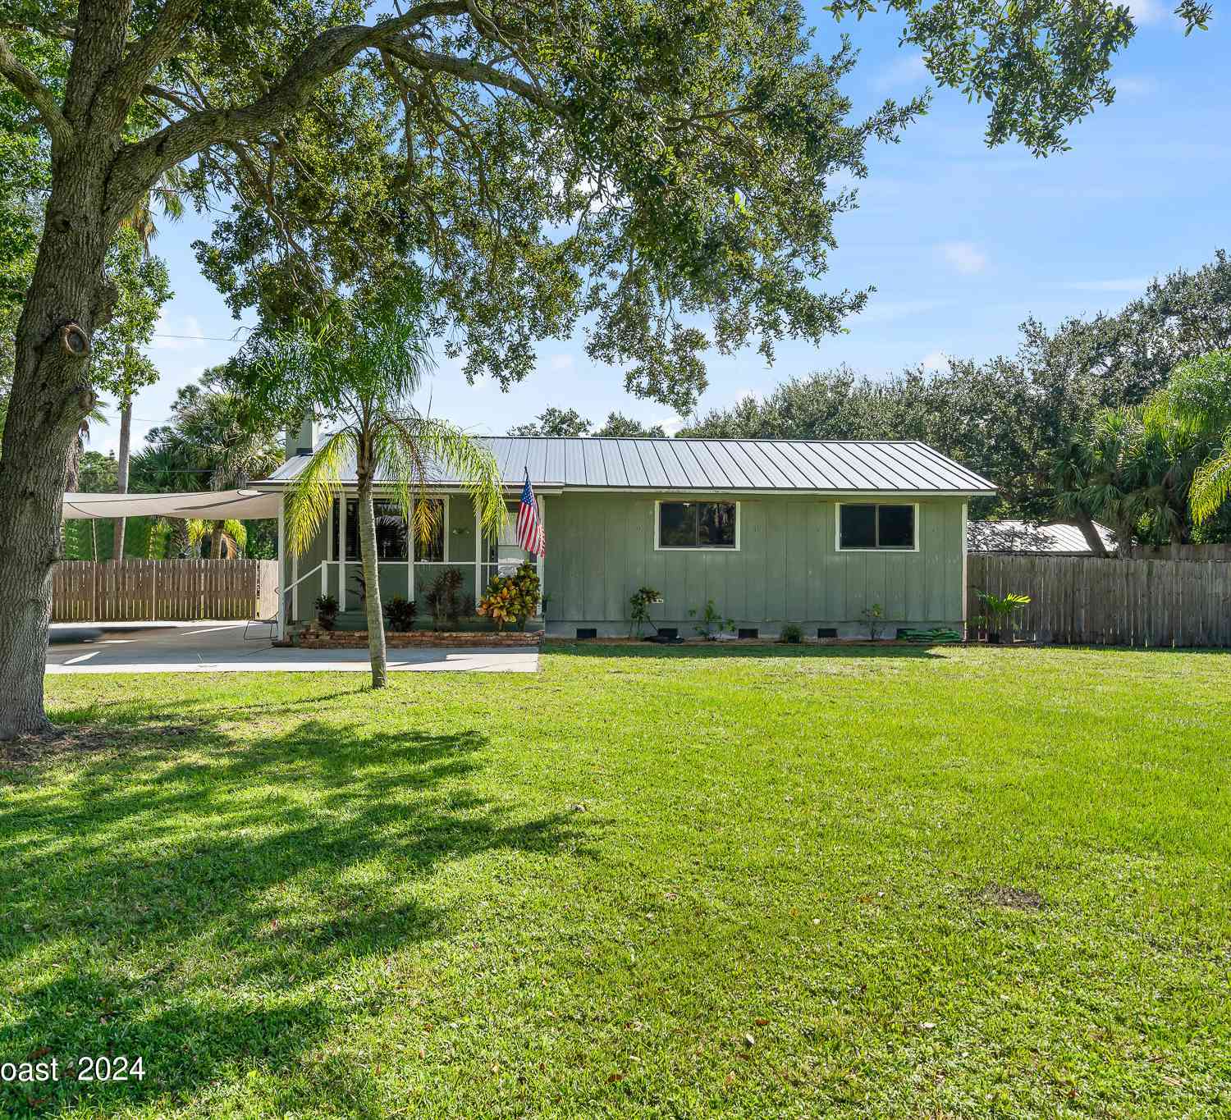
Homes around $279,500









Verify Your Email
Please enter the 6-digit verification code
sent to your email address.
Verify Your Phone Number
Please enter the 6-digit verification code
sent to your mobile phone.