
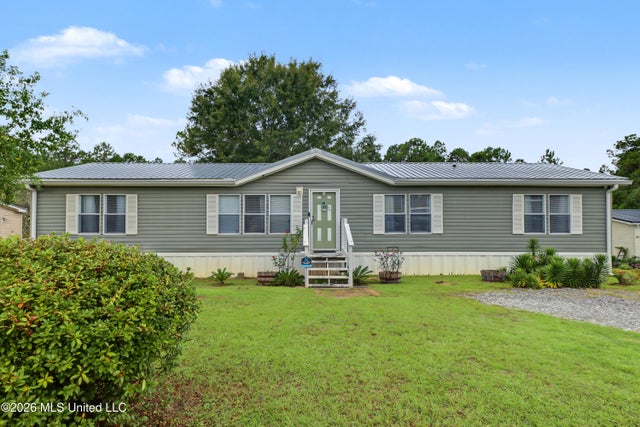
18289 Lesli's Lane
Saucier, MS 39574

 4
4
Bed
 2
2
Bath
 0.47
0.47Acre(Lot)
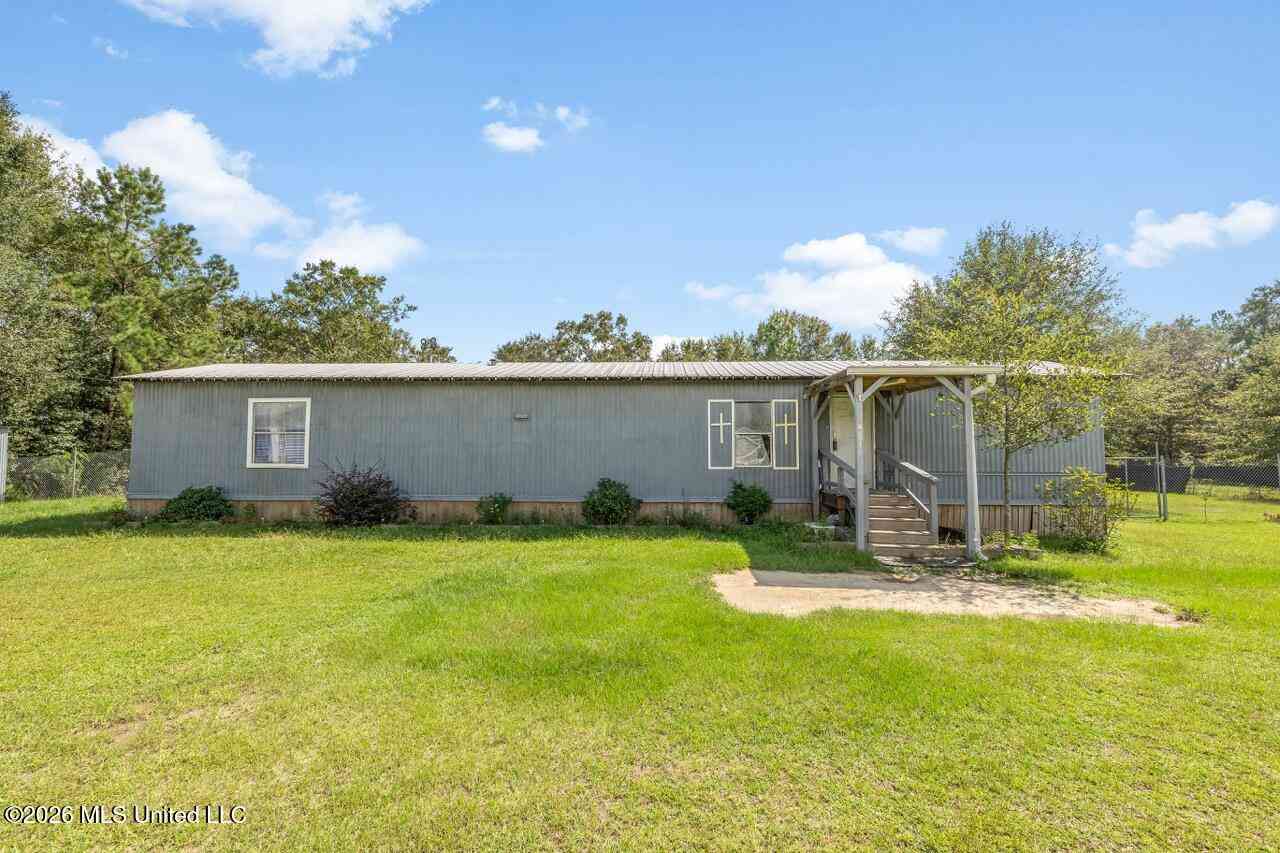
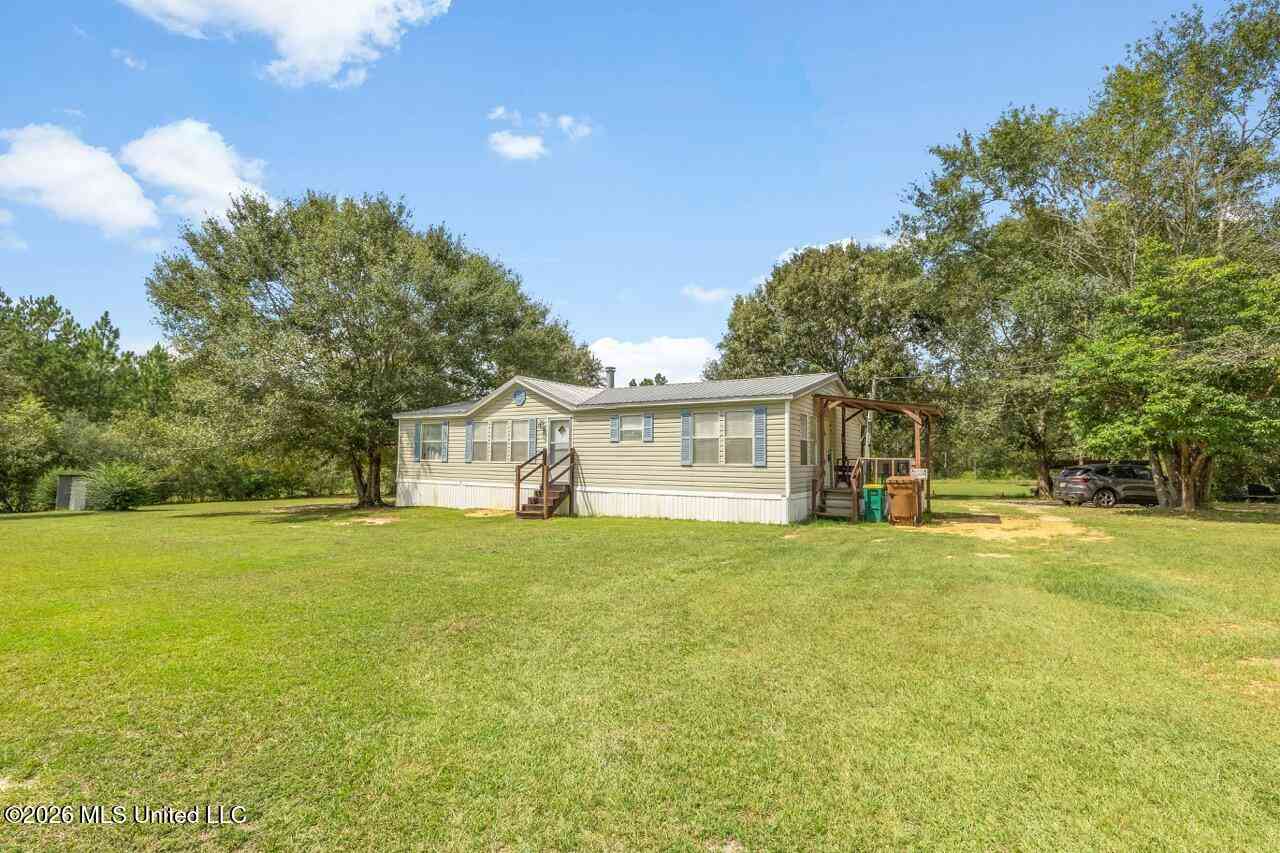
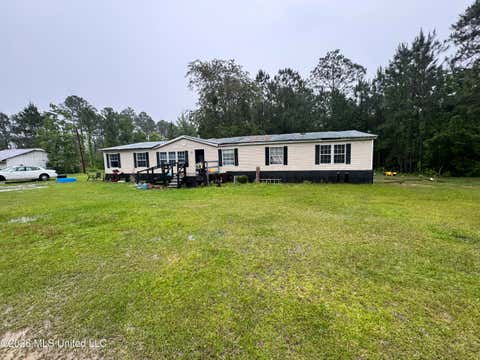
Welcome home to this spacious 4-bedroom, 2-bathroom mobile home situated on almost half an acre! This spacious home offers a functional floor plan with plenty of room for comfortable living. The kitchen features plenty of cabinetry and generous counter space and flows into the dining area and family room, creating an inviting space for everyday living and entertaining. The home also offers a separate living room, providing additional flexibility for a second living space, home office, playroom or gathering area. The primary bedroom is generously sized and includes a private bathroom and walk-in closet, while three additional bedrooms provide plenty of room for family, guests or hobbies. A dedicated laundry room adds convenience. Step outside to enjoy the almost half-acre lot, offering plen

 Property Details
 Map
Map
 Map
Map
What's Nearby
Nearby Areas
 Features
-
Bedroom Information
Total beds: 4Bathroom Information
Total Baths: 2 Full Baths: 2 -
Flooring Information
Carpet, Laminate -
Roofing Information
Metal -
Interior Features
See Remarks Roof: Metal Appliances: Dishwasher, Refrigerator -
Heating & Cooling
Has Heating: Yes Heating: Electric Has Cooling: Yes Cooling: Ceiling Fan(s), Electric
-
Building Information
Year Built: 2008 Building Area Total: 1848 Stories: 1 Patio And Porch Features: Rear Porch Private Pool: No
-
Lot Information
Main Square Feet: 0.47 Acres Lot Size Acres: 0.47 Lot Size Square Feet: 20473.2Property Information
Subdivision: West Forest Estates Source Property Type: Residential Property SubType: Mobile Home Levels: One Property Age: 18
-
Listing Price Information
Listing Price: $176000 Cash, Conventional, FHA, VA Loan
-
Tax Information
Parcel Number: 0605-02-025.032 Tax Year: 2025 Annual Tax: $326 Tax Legal Desc: LOT 32 WEST FOREST ESTATES SEC 2-6-12
-
Parking Information
Driveway, Gravel
-
Utility Information
Electricity Connected, Sewer Connected, Water Connected -
Location Information
WaterSource: Public
How much is this property worth?
Curious about this home's true market value? Use our free Home Evaluation Tool to instantly get a personalized Comparative Market Analysis (CMA) report. Make smarter, data-driven decisions before you buy.

Nearby Home Value
| Address | Estimate | Bed | Bath | Sq. Ft | Lot Size |
|---|---|---|---|---|---|
| 18276 Simmons Drive, Saucier, MS, 39574 | $159,900 | 3 | 2 | -- | 2.10 Acres |
| 22440 Armes Road, Saucier, MS, 39574 | $140,000 | 4 | 2 | -- | 4.50 Acres |
| 19678 Cardinal Cove Drive, Saucier, MS, 39574 | $240,000 | 3 | 2 | -- | 1.80 Acres |
| 19493 N Shaw Road, Saucier, MS, 39574 | $115,000 | 4 | 2 | -- | 0.55 Acre |
| 20085 Charred Road, Saucier, MS, 39574 | $195,000 | 6 | 3 | -- | 0.66 Acre |
| 21477 Mcdowell Road, Saucier, MS, 39574 | $94,900 | 4 | 2 | -- | 1.20 Acres |
| 19854 Red Oak Road, Saucier, MS, 39574 | $205,000 | 4 | 2 | -- | 3 Acres |
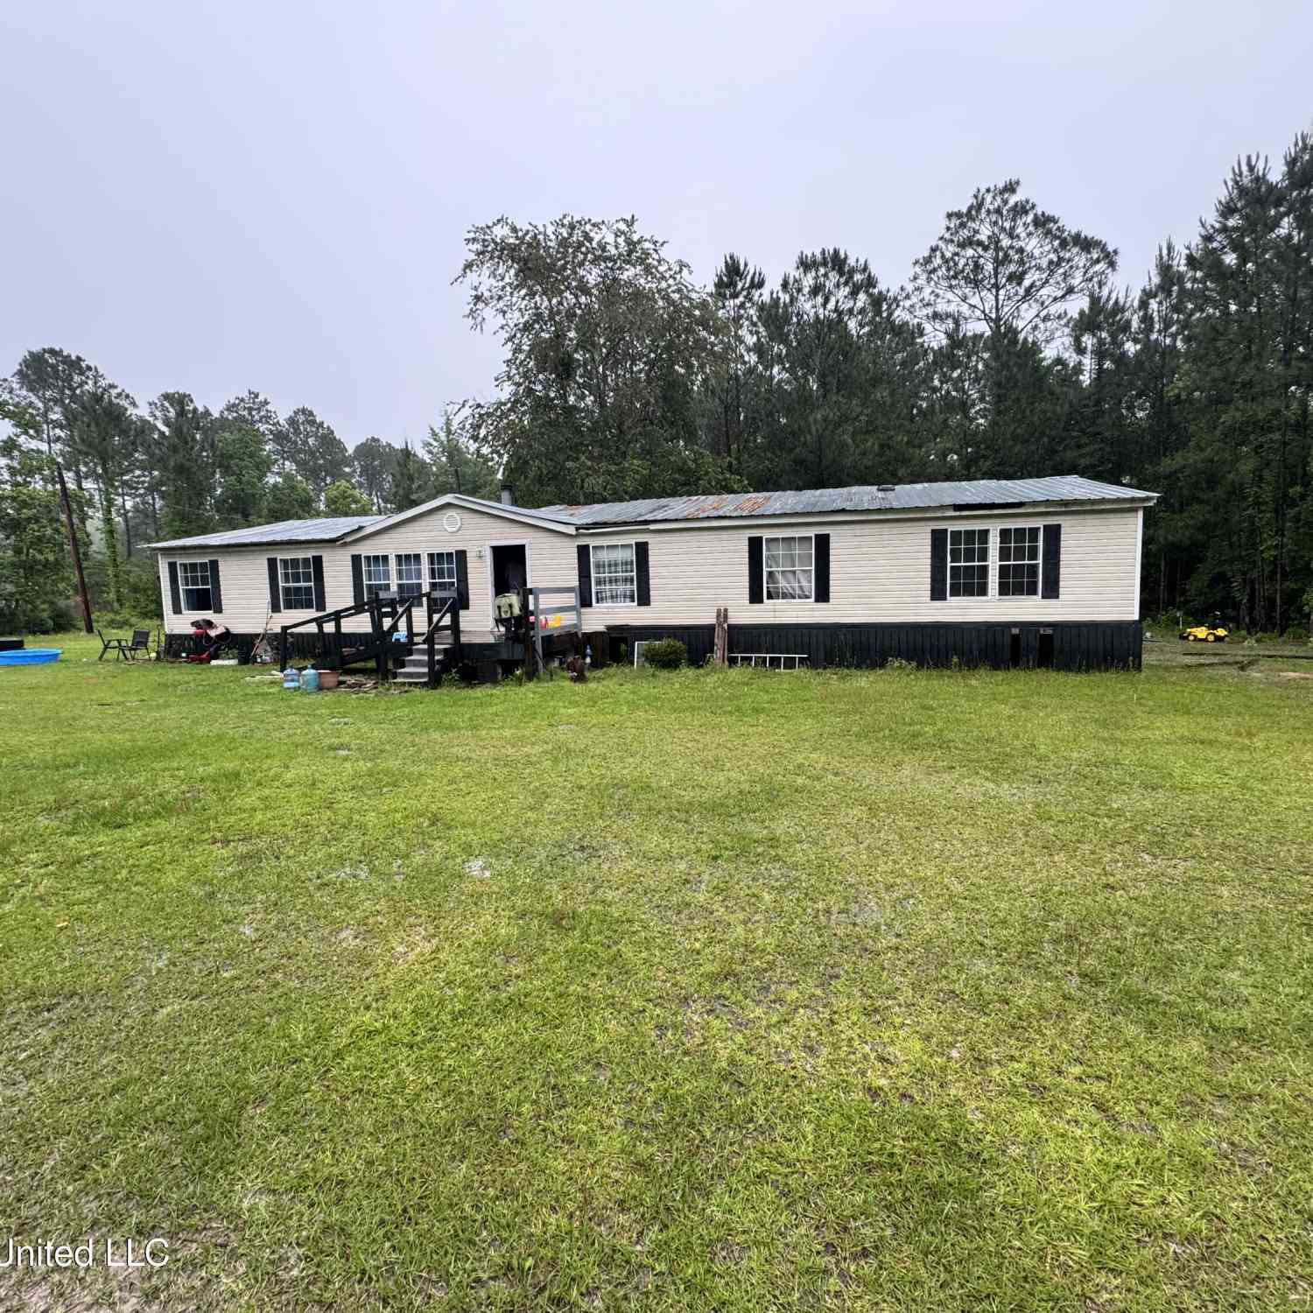
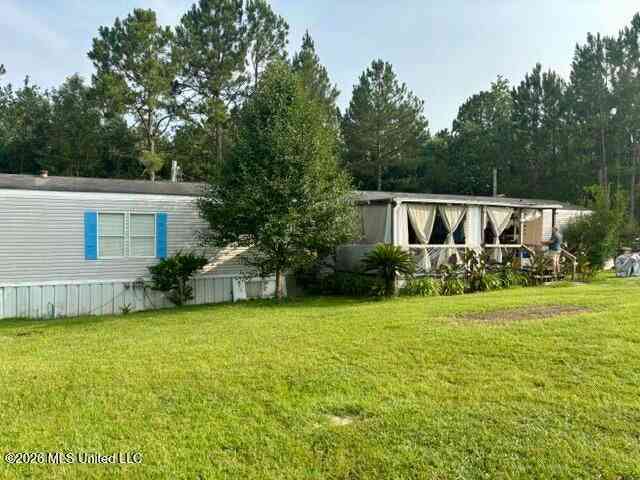
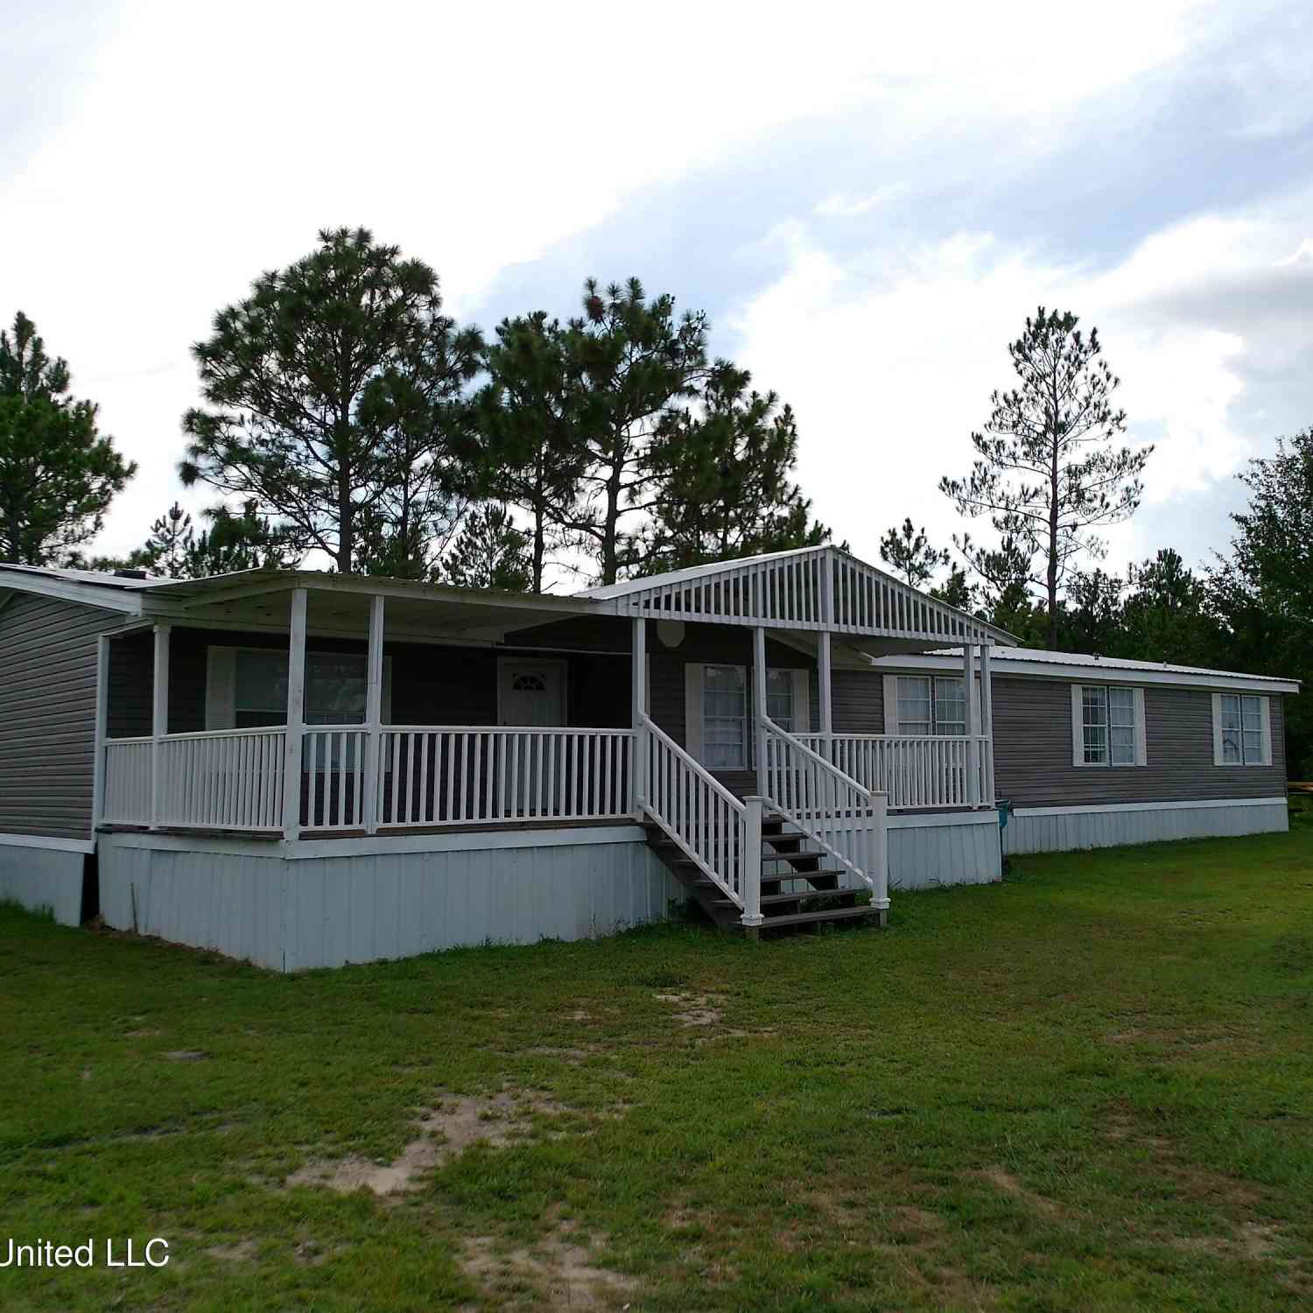
Similar Mobile Homes To 18289 Lesli's Lane
Nearby For Sale
Information is deemed to be reliable but not guaranteed. Copyright © 2026 MLS United, LLC.
ByOwner last updated this listing 10/10/2026 @ 12:31
More Cities with for Sale by Owner Homes
- Saucier Homes For Sale By Owner
- McHenry Homes For Sale By Owner
- Perkinston Homes For Sale By Owner
- Gulfport Homes For Sale By Owner
- Ocean Springs Homes For Sale By Owner
- Long Beach Homes For Sale By Owner
- Wiggins Homes For Sale By Owner
- Pass Christian Homes For Sale By Owner
- Biloxi Homes For Sale By Owner
- Diamondhead Homes For Sale By Owner
- Vancleave Homes For Sale By Owner
- Kiln Homes For Sale By Owner
- Bay Saint Louis Homes For Sale By Owner
- Waveland Homes For Sale By Owner
- Gautier Homes For Sale By Owner
- Carriere Homes For Sale By Owner
- Picayune Homes For Sale By Owner
- Purvis Homes For Sale By Owner
- Poplarville Homes For Sale By Owner
- Lucedale Homes For Sale By Owner
Homes around $176,000





Verify Your Email
Please enter the 6-digit verification code
sent to your email address.
Verify Your Phone Number
Please enter the 6-digit verification code
sent to your mobile phone.