

19493 N Shaw Road
Saucier, MS 39574

 4
4
Bed
 2
2
Bath
 0.55
0.55Acre(Lot)
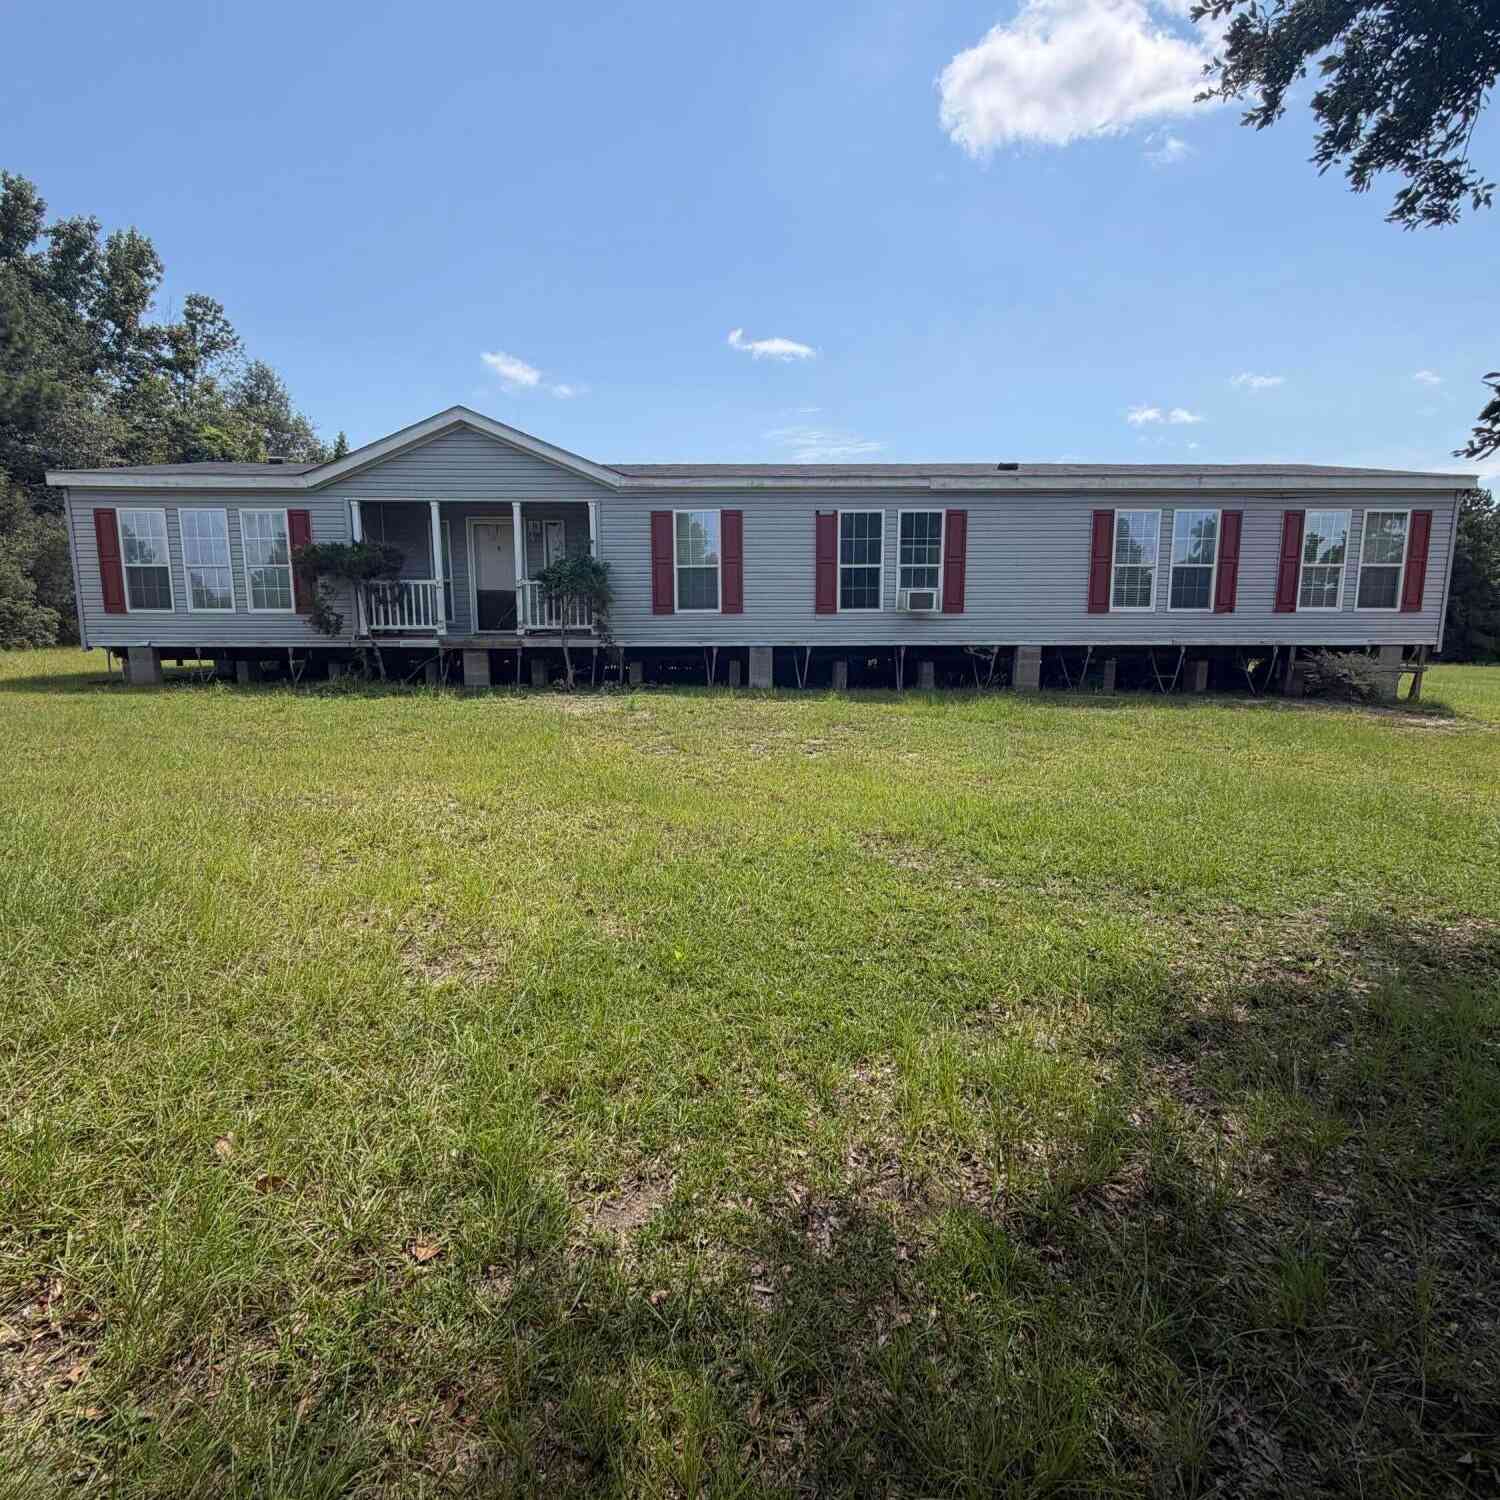
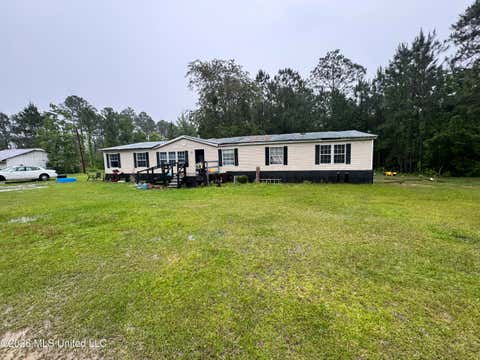
4 bedroom 2 bath home at the end of a cul-de-sac with large covered front porch. Split floor plan with 3 bedrooms and 1 full bath in the hallway, 4th bedroom & full bathroom located at opposite side of home separated by a spacious living room, kitchen, laundry room and dining room. Hard surface flooring throughout- no carpet. Stainless steel appliances remain. The covered front porch is large enough for an outdoor living space, gatherings, or enjoying an evening grilling on the BBQ, looking out over the spacious front yard. The backyard is private and wooded, with a small porch. This home is move-in-ready! Please do not disturb the current tenants who live there. New roof just installed!
 Property Details
 Map
Map
 Map
Map
What's Nearby
Nearby Areas
 Features
-
Bedroom Information
Total beds: 4Bathroom Information
Total Baths: 2 Full Baths: 2 -
Roofing Information
Asphalt, See Remarks, Shingle -
Interior Features
Ceiling Fan(s), High Speed Internet, Storage, Vaulted Ceiling(s) Roof: Asphalt, See Remarks, Shingle Appliances: Dishwasher, Electric Range, Range Hood, Refrigerator, Stainless Steel Appliance(s) Laundry Features: Laundry Room -
Heating & Cooling
Has Heating: Yes Heating: Central Has Cooling: Yes Cooling: Ceiling Fan(s), Central Air
-
Building Information
Year Built: 1996 Building Area Total: 1440 Construction Materials: Metal Siding Stories: 1 Patio And Porch Features: Awning(s), Front Porch, Patio, Porch Private Pool: No -
Exterior Features
Exterior Features: Awning(s), Balcony
-
Lot Information
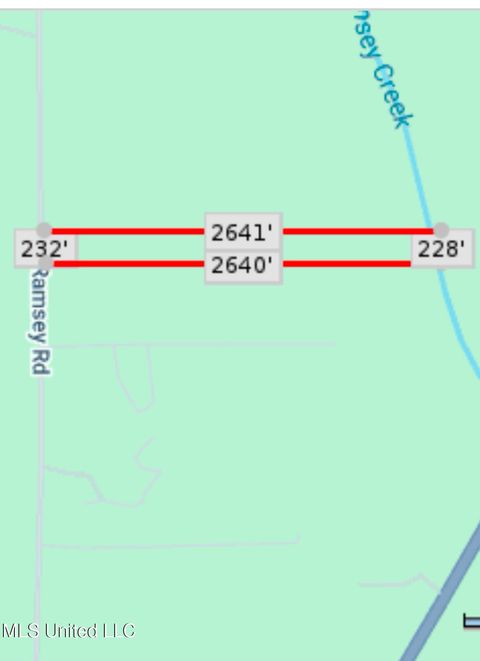
Lot Dimensions: 122 X 212 X 119.7 X 186.7 Main Square Feet: 0.55 Acres Lot Size Acres: 0.55 Lot Size Square Feet: 23958 Lot Description: Cul-De-SacProperty Information
Subdivision: Wortham Estates Source Property Type: Residential Zoning Description: Single Family Residential Property SubType: Manufactured Home Levels: One Property Age: 30
-
Listing Price Information
Listing Price: $115000 Cash, Conventional, FHA
-
Tax Information
Parcel Number: 0504-34-001.099 Tax Year: 2026 Annual Tax: $226 Tax Legal Desc: Lot 92 Wortham Estates Ph. 4 Sec 34-5-12
-
Parking Information
Driveway, Gravel, Unpaved
-
School Information
Elementary School: West WorthamJunior High School: West WorthamSenior High School: Harrison Central -
Utility Information
Cable Available, Cable Connected, Electricity Connected, Phone Connected, Sewer Connected, Water Connected -
Location Information
Direction: Hwy 49 North, to W. Wortham Rd. Turn right on N. Shaw rd, take it all the way to the end of the culdesac. Property on left. WaterSource: Public
How much is this property worth?
Curious about this home's true market value? Use our free Home Evaluation Tool to instantly get a personalized Comparative Market Analysis (CMA) report. Make smarter, data-driven decisions before you buy.

Nearby Home Value
| Address | Estimate | Bed | Bath | Sq. Ft | Lot Size |
|---|---|---|---|---|---|
| 25184 Clarke Road, Saucier, MS, 39574 | $250,000 | 3 | 2 | -- | 3 Acres |
| 22440 Armes Road, Saucier, MS, 39574 | $140,000 | 4 | 2 | -- | 4.50 Acres |
| 20085 Charred Road, Saucier, MS, 39574 | $195,000 | 6 | 3 | -- | 0.66 Acre |
| 19854 Red Oak Road, Saucier, MS, 39574 | $210,000 | 4 | 2 | -- | 3 Acres |
Similar Mobile Homes To 19493 N Shaw Road
Nearby For Sale
Information is deemed to be reliable but not guaranteed. Copyright © 2026 MLS United, LLC.
ByOwner last updated this listing 09/02/2026 @ 05:01
More Cities with for Sale by Owner Homes
- Saucier Homes For Sale By Owner
- Perkinston Homes For Sale By Owner
- Gulfport Homes For Sale By Owner
- Ocean Springs Homes For Sale By Owner
- Long Beach Homes For Sale By Owner
- Wiggins Homes For Sale By Owner
- Pass Christian Homes For Sale By Owner
- Biloxi Homes For Sale By Owner
- Diamondhead Homes For Sale By Owner
- Vancleave Homes For Sale By Owner
- Kiln Homes For Sale By Owner
- Bay Saint Louis Homes For Sale By Owner
- Waveland Homes For Sale By Owner
- Brooklyn Homes For Sale By Owner
- Gautier Homes For Sale By Owner
- Carriere Homes For Sale By Owner
- Picayune Homes For Sale By Owner
- Purvis Homes For Sale By Owner
- Poplarville Homes For Sale By Owner
- Lucedale Homes For Sale By Owner
Homes around $115,000






Verify Your Email
Please enter the 6-digit verification code
sent to your email address.
Verify Your Phone Number
Please enter the 6-digit verification code
sent to your mobile phone.