

1486 Puritan
Oceanside, CA 92057

 2
2
Bed
 2
2
Bath
 1,936
1,936Sqft
5,679Sqft(Lot)
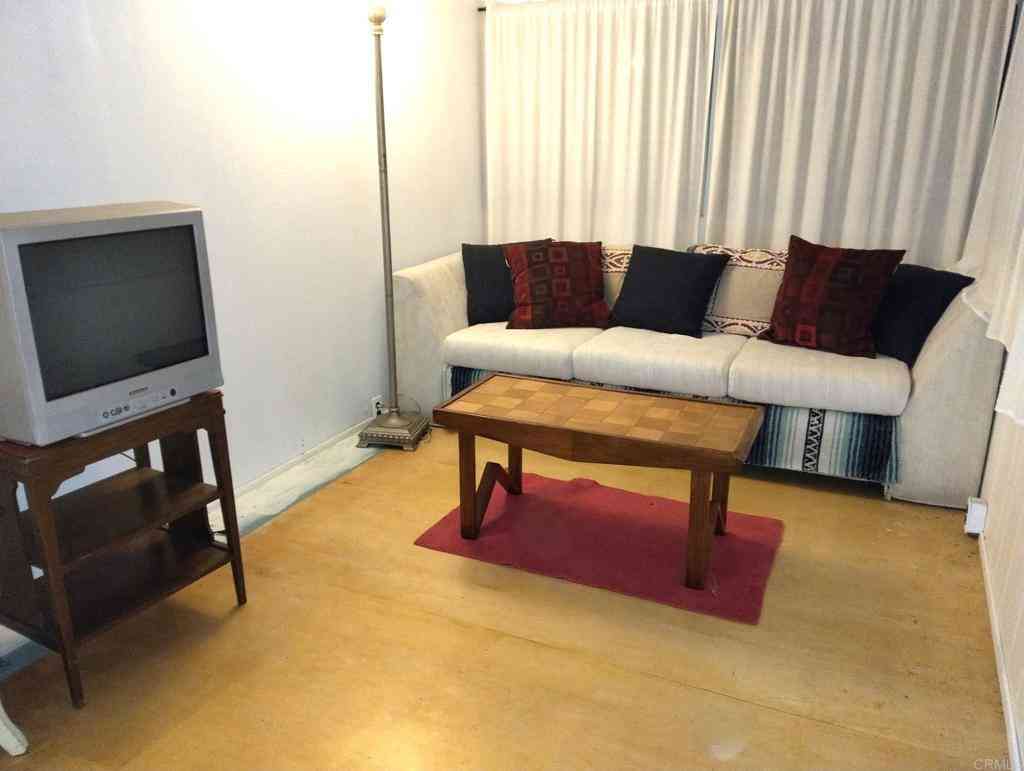
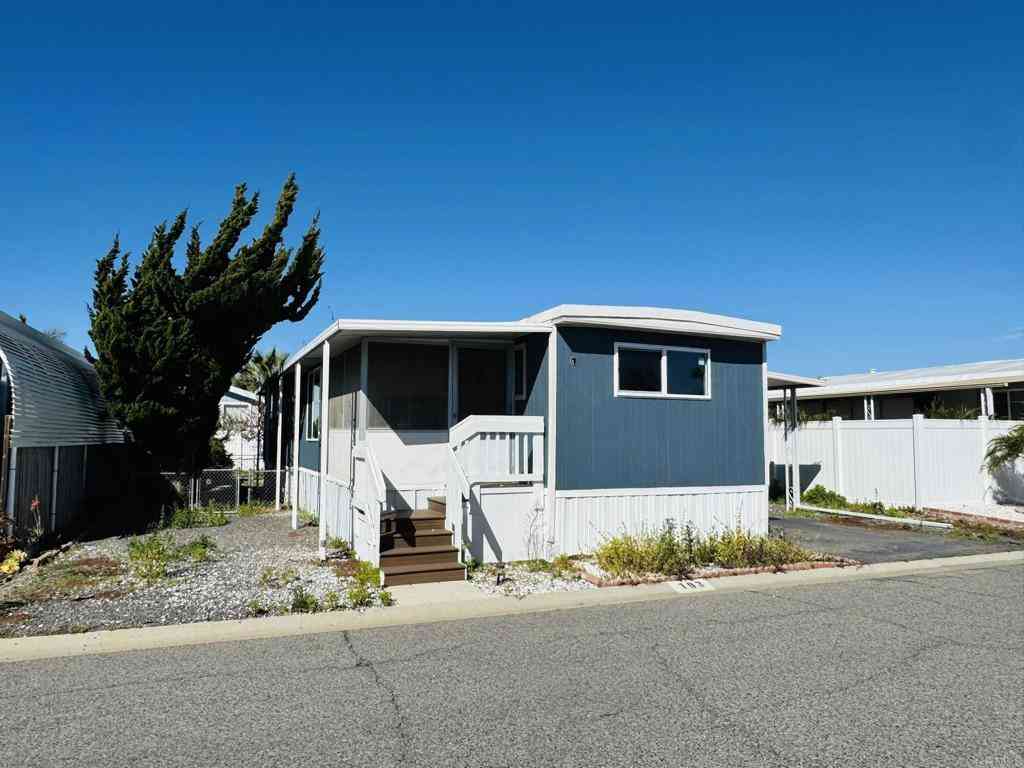
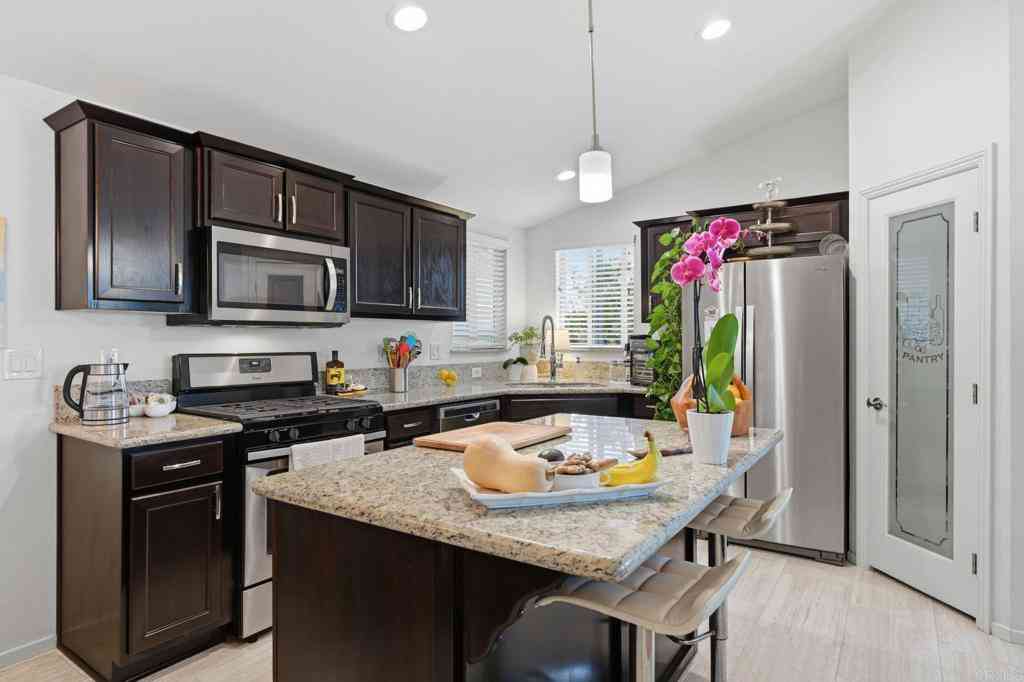
Welcome to your new home in the highly desirable 55+ gated community of Pilgrim Creek Estates—where you own the land! While this property may be classified as a manufactured home, that is where the comparison stops. This rare, expansive triple-wide residence offers over 1,900 square feet of single-level living space, seamlessly blending functional comfort with a serene coastal lifestyle. Inside, you will immediately appreciate the open-concept floor plan flowing with beautiful laminate flooring, soaring ceilings, and abundant natural light provided by large energy-efficient vinyl windows and an overhead skylight that welcomes refreshing ocean breezes. The home features a sprawling living room, a separate formal dining area, and an oversized family room featuring a dry bar perfect for ent

 Property Details
 Map
Map
 Map
Map
What's Nearby
Nearby Areas
 Features
-
Bedroom Information
Total beds: 2Bathroom Information
Total Baths: 2 Full Baths: 2Roofing Information
CompositionFlooring Information
Carpet, Laminate, Tile -
Interior Features
BedroomOnMainLevel, MainLevelPrimary, WalkInClosetsRoof: CompositionAppliances: DoubleOven, Dishwasher, GasCooking, Disposal, GasWaterHeater, RefrigeratorLaundry Features: ElectricDryerHookup, GasDryerHookup, LaundryRoom -
Heating & Cooling
Has Heating: Yes Heating: Electric, ForcedAir, NaturalGas Has Cooling: Yes Cooling: CentralAir
-
Building Information
Year Built: 1995Construction Materials: WoodSidingStories: 1Patio And Porch Features: CoveredPool Features: Community, AssociationPrivate Pool: NoView: MountainsAssociation Fee Frequency: Monthly
-
Lot Information
Main Square Feet: 5679 Lot Size Acres: 0.1304 Lot Size Source: Assessor Lot Size Square Feet: 5,679 Lot Description: DripIrrigationBubblers,SprinklerSystemProperty Information
Subdivision: Oceanside Source Property Type: Residential Property SubType: Manufactured On Land Levels: One Property Age: 31
-
Listing Price Information
Listing Price: $585000Original Price: $599000Cash, Conventional
-
Tax Information
Parcel Number: 1223613900
-
Virtual Tour
Parking Information
Parking Total: 3 DrivewayGarage Information
Has Garage: Yes Garage Space: 2Homeowners Association Information
Has Association: YesIncluded Fees: SewerHOA: $425.00Association Amenities: Clubhouse, GameRoom, Management, Barbecue, PicnicArea, Pool, RvParking, Trash, WaterCommunity Features: Gated, Pool
-
Location Information
Direction: Cross Street: Douglas. Security Features: GatedCommunity
How much is this property worth?
Curious about this home's true market value? Use our free Home Evaluation Tool to instantly get a personalized Comparative Market Analysis (CMA) report. Make smarter, data-driven decisions before you buy.

Nearby Home Value
| Address | Estimate | Bed | Bath | Sq. Ft | Lot Size |
|---|---|---|---|---|---|
| 4616 N River Road #27, Oceanside, CA, 92057 | $379,000 | 3 | 2 | 1,440 | 3,500 Sq. Ft |
| 188 Flicker Lane, Oceanside, CA, 92057 | $298,000 | 2 | 2 | 1,001 | 1,173,897 Sq. Ft |
| 287 Robin Lane, Oceanside, CA, 92057 | $369,000 | 2 | 1 | 1,188 | 26.94 Acres |
Similar Mobile Homes To 1486 Puritan
Nearby For Sale


The information being provided by Miami Association of REALTORS® is for the consumer's personal, non-commercial use. Any information relating to real estate for sale referenced on this web site comes from the Internet Data Exchange (IDX) program of the Miami Association of REALTORS®. The accuracy of all information is deemed reliable but not guaranteed and should be personally verified through personal inspection by and/or with the appropriate professionals. The data contained herein is copyrighted by Miami Association of REALTORS® and is protected by all applicable copyright laws. Any unauthorized dissemination of this information is in violation of copyright laws and is strictly prohibited. Copyright 2026 Miami Association of REALTORS®. All rights reserved.
ByOwner last updated this listing 10/02/2026 @ 03:48
More Cities with for Sale by Owner Homes
- Oceanside Homes For Sale By Owner
- Carlsbad Homes For Sale By Owner
- Vista Homes For Sale By Owner
- Encinitas Homes For Sale By Owner
- San Marcos Homes For Sale By Owner
- Bonsall Homes For Sale By Owner
- Cardiff by the Sea Homes For Sale By Owner
- Fallbrook Homes For Sale By Owner
- Solana Beach Homes For Sale By Owner
- Rancho Santa Fe Homes For Sale By Owner
- Del Mar Homes For Sale By Owner
- Escondido Homes For Sale By Owner
- Valley Center Homes For Sale By Owner
- San Clemente Homes For Sale By Owner
- Temecula Homes For Sale By Owner
- Pala Homes For Sale By Owner
- Murrieta Homes For Sale By Owner
- Pauma Valley Homes For Sale By Owner
- Poway Homes For Sale By Owner
- La Jolla Homes For Sale By Owner
Homes around $585,000



Verify Your Email
Please enter the 6-digit verification code
sent to your email address.
Verify Your Phone Number
Please enter the 6-digit verification code
sent to your mobile phone.