

4281 Black Duck Way
Oceanside, CA 92057

 2
2
Bed
 2
2
Bath
 1,092
1,092Sqft
1,736Sqft(Lot)
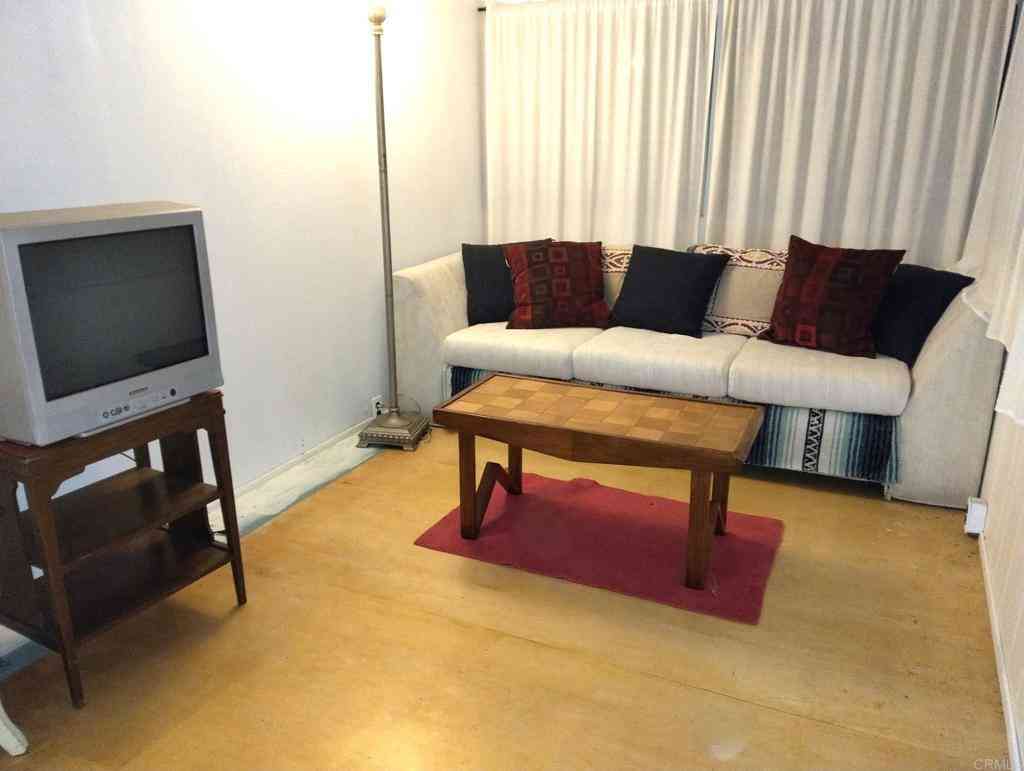
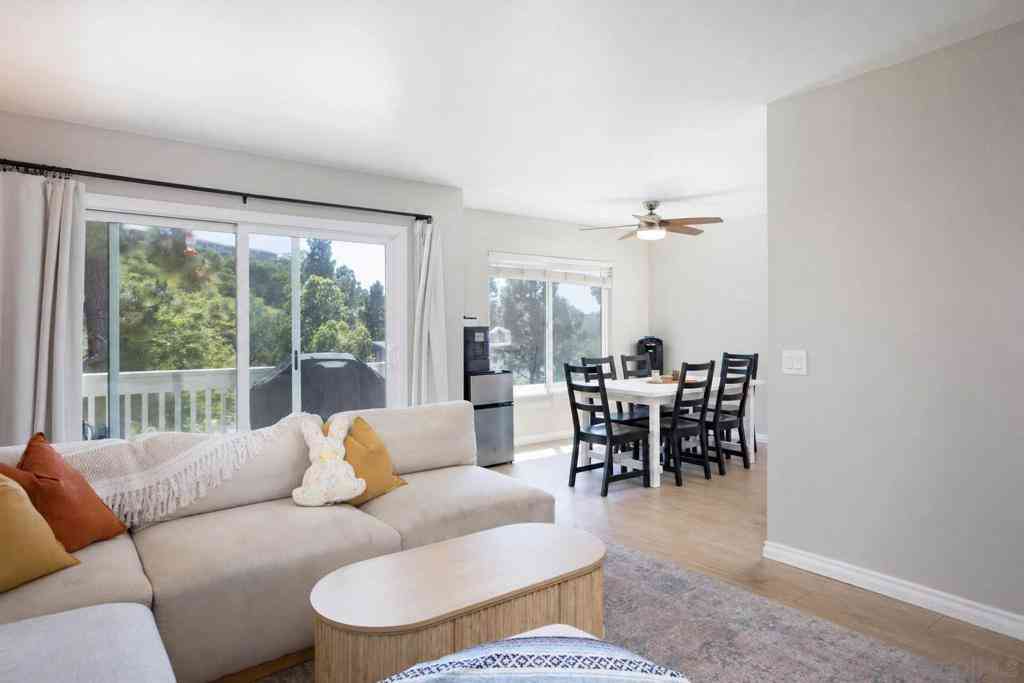
Welcome to this beautifully remodeled single-story in the desireable 55+ Oceana IV community, offering 2 beds/2 baths and a peaceful setting with serene views and no neighboring homes behind. Thoughtfully updated, this light-filled home features an open-concept kitchen with new cabinetry, quartz counters, designer backsplash, new sink, gas range and newer refrigerator. Fresh interior paint, new laminate flooring, recessed lighting and the removal of popcorn ceilings create a clean, contemporary feel, while multiple glass skylights bathe the home in natural light. Additional upgrades include new Anlin dual-pane windows, central heating and air conditioning, a newer roof and custom security screens on the front and patio doors that allow fresh coastal breezes to flow through the home. The sp

 Property Details
 Map
Map
 Map
Map
What's Nearby
Nearby Areas
 Features
-
Bedroom Information
Total beds: 2Bathroom Information
Total Baths: 2 Full Baths: 2Flooring Information
Laminate, Tile -
Interior Features
Breakfast Bar, Ceiling Fan(s), Separate/Formal Dining Room, Pull Down Attic Stairs, Stone Counters, Recessed Lighting, All Bedrooms Down, Attic, Bedroom on Main Level, Main Level Primary, Walk-In Closet(s)Appliances: Dishwasher, Disposal, Gas Range, Gas Water Heater, Microwave, Refrigerator, Vented Exhaust Fan, Dryer, WasherLaundry Features: In GarageWindow Features: Double Pane Windows, Skylight(s) -
Heating & Cooling
Has Heating: Yes Heating: Central, Forced Air, Natural Gas Has Cooling: Yes Cooling: Central Air
-
Building Information
Year Built: 1986Stories: 1Patio And Porch Features: Covered, PatioPool Features: Community, In Ground, AssociationPrivate Pool: NoView: Park/Greenbelt, Trees/WoodsAssociation Fee Frequency: Monthly
-
Lot Information
Main Square Feet: 1736 Lot Size Acres: 0.0399 Lot Size Source: Assessor Lot Size Square Feet: 1,736 Lot Description: Landscaped
-
Listing Price Information
Listing Price: $580000Cash, Conventional, FHA, VA Loan
-
Tax Information
Parcel Number: 1605012900
-
Parking Information
Parking Total: 2Garage Information
Has Garage: Yes Has Attached Garage: Yes Garage Space: 1Homeowners Association Information
Has Association: YesIncluded Fees: SewerHOA: $490.00Association Amenities: Billiard Room, Clubhouse, Fitness Center, Maintenance Grounds, Game Room, Insurance, Meeting Room, Management, Meeting/Banquet/Party Room, Pool, Trash, WaterCommunity Features: Curbs, Dog Park, Park, Storm Drain(s), Street Lights, Sidewalks, Pool
-
Location Information
Direction: cross street: Old Grove Rd
How much is this property worth?
Curious about this home's true market value? Use our free Home Evaluation Tool to instantly get a personalized Comparative Market Analysis (CMA) report. Make smarter, data-driven decisions before you buy.

Nearby Home Value
| Address | Estimate | Bed | Bath | Sq. Ft | Lot Size |
|---|---|---|---|---|---|
| 277 Donal Way, Oceanside, CA, 92057 | $1,529,900 | 4 | 4 | 4,145 | -- |
| 262 Reid Way, Oceanside, CA, 92057 | $1,499,900 | 4 | 4 | 3,335 | -- |
| 133 Mellano Way, Oceanside, CA, 92057 | $1,299,900 | 4 | 5 | 3,494 | -- |
| 1647 Shire Ave, Oceanside, CA, 92057 | $1,075,000 | 4 | 2 | 1,959 | 10,576 Sq. Ft |
| 5727 Dartmoor, Oceanside, CA, 92057 | $1,046,000 | 4 | 3 | 2,136 | 7,560 Sq. Ft |
| 5665 Tumbleweed Way, Oceanside, CA, 92057 | $699,500 | 3 | 3 | 1,474 | 1,849 Sq. Ft |
| 1549 Spring Creek Lane, Oceanside, CA, 92057 | $799,000 | 3 | 2 | 1,264 | 5,486 Sq. Ft |
| 5521 Daybreak Ct, Oceanside, CA, 92057 | $995,000 | 4 | 2 | 1,920 | 8,818 Sq. Ft |
| 3003 Guajome Lake Road, Oceanside, CA, 92057 | $2,895,000 | 4 | 5 | 3,300 | 96,267 Sq. Ft |
| 5389 Blackberry Way, Oceanside, CA, 92057 | $879,000 | 3 | 3 | 1,576 | 6,028 Sq. Ft |
Similar Homes To 4281 Black Duck Way
Nearby For Sale




The information being provided by Miami Association of REALTORS® is for the consumer's personal, non-commercial use. Any information relating to real estate for sale referenced on this web site comes from the Internet Data Exchange (IDX) program of the Miami Association of REALTORS®. The accuracy of all information is deemed reliable but not guaranteed and should be personally verified through personal inspection by and/or with the appropriate professionals. The data contained herein is copyrighted by Miami Association of REALTORS® and is protected by all applicable copyright laws. Any unauthorized dissemination of this information is in violation of copyright laws and is strictly prohibited. Copyright 2026 Miami Association of REALTORS®. All rights reserved.
ByOwner last updated this listing 09/16/2026 @ 09:48
More Cities with for Sale by Owner Homes
- Oceanside Homes For Sale By Owner
- Carlsbad Homes For Sale By Owner
- Vista Homes For Sale By Owner
- Encinitas Homes For Sale By Owner
- San Marcos Homes For Sale By Owner
- Bonsall Homes For Sale By Owner
- Cardiff by the Sea Homes For Sale By Owner
- Fallbrook Homes For Sale By Owner
- Solana Beach Homes For Sale By Owner
- Rancho Santa Fe Homes For Sale By Owner
- Del Mar Homes For Sale By Owner
- Escondido Homes For Sale By Owner
- Valley Center Homes For Sale By Owner
- San Clemente Homes For Sale By Owner
- Temecula Homes For Sale By Owner
- Pala Homes For Sale By Owner
- Murrieta Homes For Sale By Owner
- Pauma Valley Homes For Sale By Owner
- Poway Homes For Sale By Owner
- La Jolla Homes For Sale By Owner
Homes around $580,000





Verify Your Email
Please enter the 6-digit verification code
sent to your email address.
Verify Your Phone Number
Please enter the 6-digit verification code
sent to your mobile phone.