

202 Edgewood Cir
North Salt Lake, UT 84054

 4
4
Bed
 3
3
Bath
 3,451
3,451Sqft
 0.01
0.01Acre(Lot)
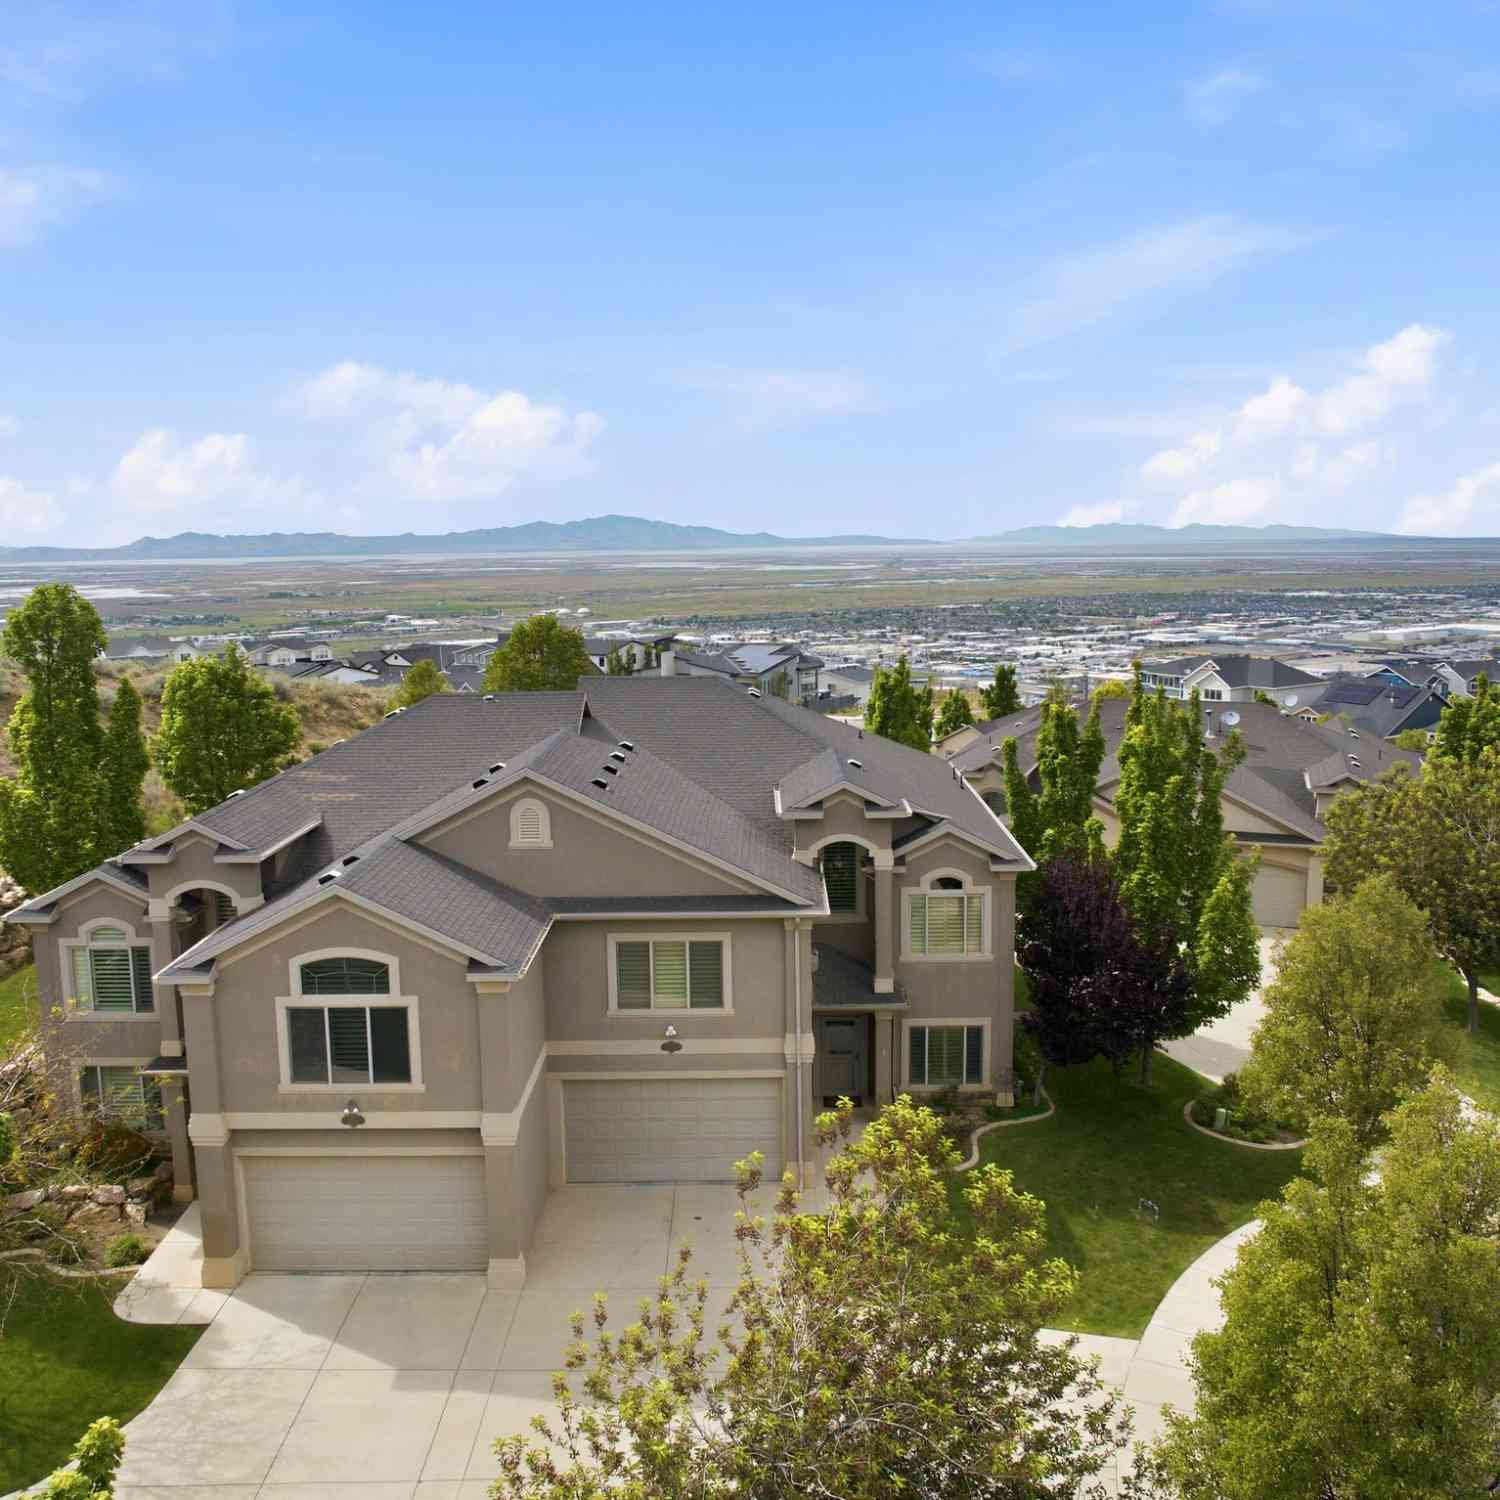
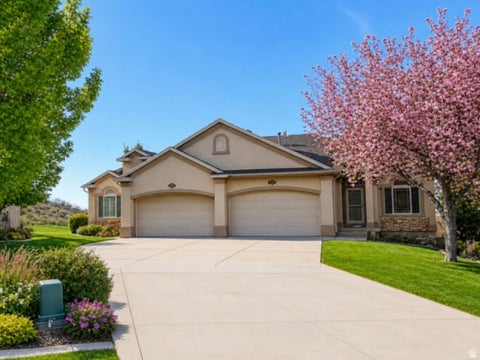
Two complete above-grade living areas set this rare Edgewood Estates townhome apart at 202 Edgewood Cir in North Salt Lake. With 3,451 square feet, two kitchens, elevator access, and sunset views from both the covered deck and covered patio, this 4-bedroom, 3-bath residence offers an uncommon blend of space, privacy, and everyday convenience in a quiet cul-de-sac setting. Built in 2007, the home unfolds with a bright upper level designed for gathering and easy daily living. The spacious kitchen, dining area, and great room flow together naturally, with vaulted ceilings, real hardwood floors, plantation shutters, granite countertops, stainless steel appliances, rollout kitchen shelves, and a built-in desk that creates a practical place to organize the day. The upper level also includes a g

 Property Details
 Map
Map
 Map
Map
What's Nearby
Nearby Areas
 Features
-
Bedroom Information
Total beds: 4Bathroom Information
Total Baths: 3 Full Baths: 3Room Information
Rooms Total: 18 Has Basement: Yes Basement: Daylight, Full, Walk-Out Access -
Flooring Information
Carpet, Hardwood, Tile -
Roofing Information
Asphalt -
Interior Features
Elevator, Walk-In Closet(s), In-Law Floorplan, Vaulted Ceiling(s), Granite Counters Roof: Asphalt Appliances: Disposal, Oven, Range, Gas Range, Microwave, Refrigerator, Water Softener Owned Laundry Features: Electric Dryer Hookup Window Features: Window Coverings, Plantation Shutters, Double Pane Windows -
Heating & Cooling
Has Heating: Yes Heating: Fireplace Insert, Central, Natural Gas, Forced Air Has Cooling: Yes Cooling: Central Air
-
Building Information
Year Built: 2007 Building Area Total: 3451 Construction Materials: Stucco Stories: 2 Frontage Length: 0.0 Patio And Porch Features: Deck, Covered, Patio Private Pool: No View: Mountain(s), Valley Association Fee Frequency: Monthly -
Exterior Features
Exterior Features: Balcony, Lighting
-
Lot Information
Lot Dimensions: 0.0x0.0x0.0 Main Square Feet: 0.01 Acres Lot Size Acres: 0.01 Lot Size Square Feet: 435.6 Lot Description: Cul-De-Sac, PrivateProperty Information
Subdivision: EDGEWOOD ESTATES Source Property Type: Residential Zoning Description: PD Property SubType: Townhouse Direction Faces: East Property Age: 19
-
Listing Price Information
Listing Price: $715000 Cash, Conventional, FHA, VA Loan
-
Tax Information
Parcel Number: 01-379-0012 Annual Tax: $3469
-
Parking Information
Parking Total: 4Garage Information
Has Garage: Yes Garage Space: 2Homeowners Association InformationHas Association: Yes Included Fees: Insurance, Maintenance Grounds HOA: $351.00 Association Amenities: Insurance, Maintenance, Playground
-
School Information
Elementary School: OrchardJunior High School: South DavisSenior High School: Woods Cross -
Utility Information
Natural Gas Available, Natural Gas Connected, Electricity Connected, Sewer Connected, Water Connected -
Location Information
How much is this property worth?
Curious about this home's true market value? Use our free Home Evaluation Tool to instantly get a personalized Comparative Market Analysis (CMA) report. Make smarter, data-driven decisions before you buy.

Nearby Home Value
| Address | Estimate | Bed | Bath | Sq. Ft | Lot Size |
|---|---|---|---|---|---|
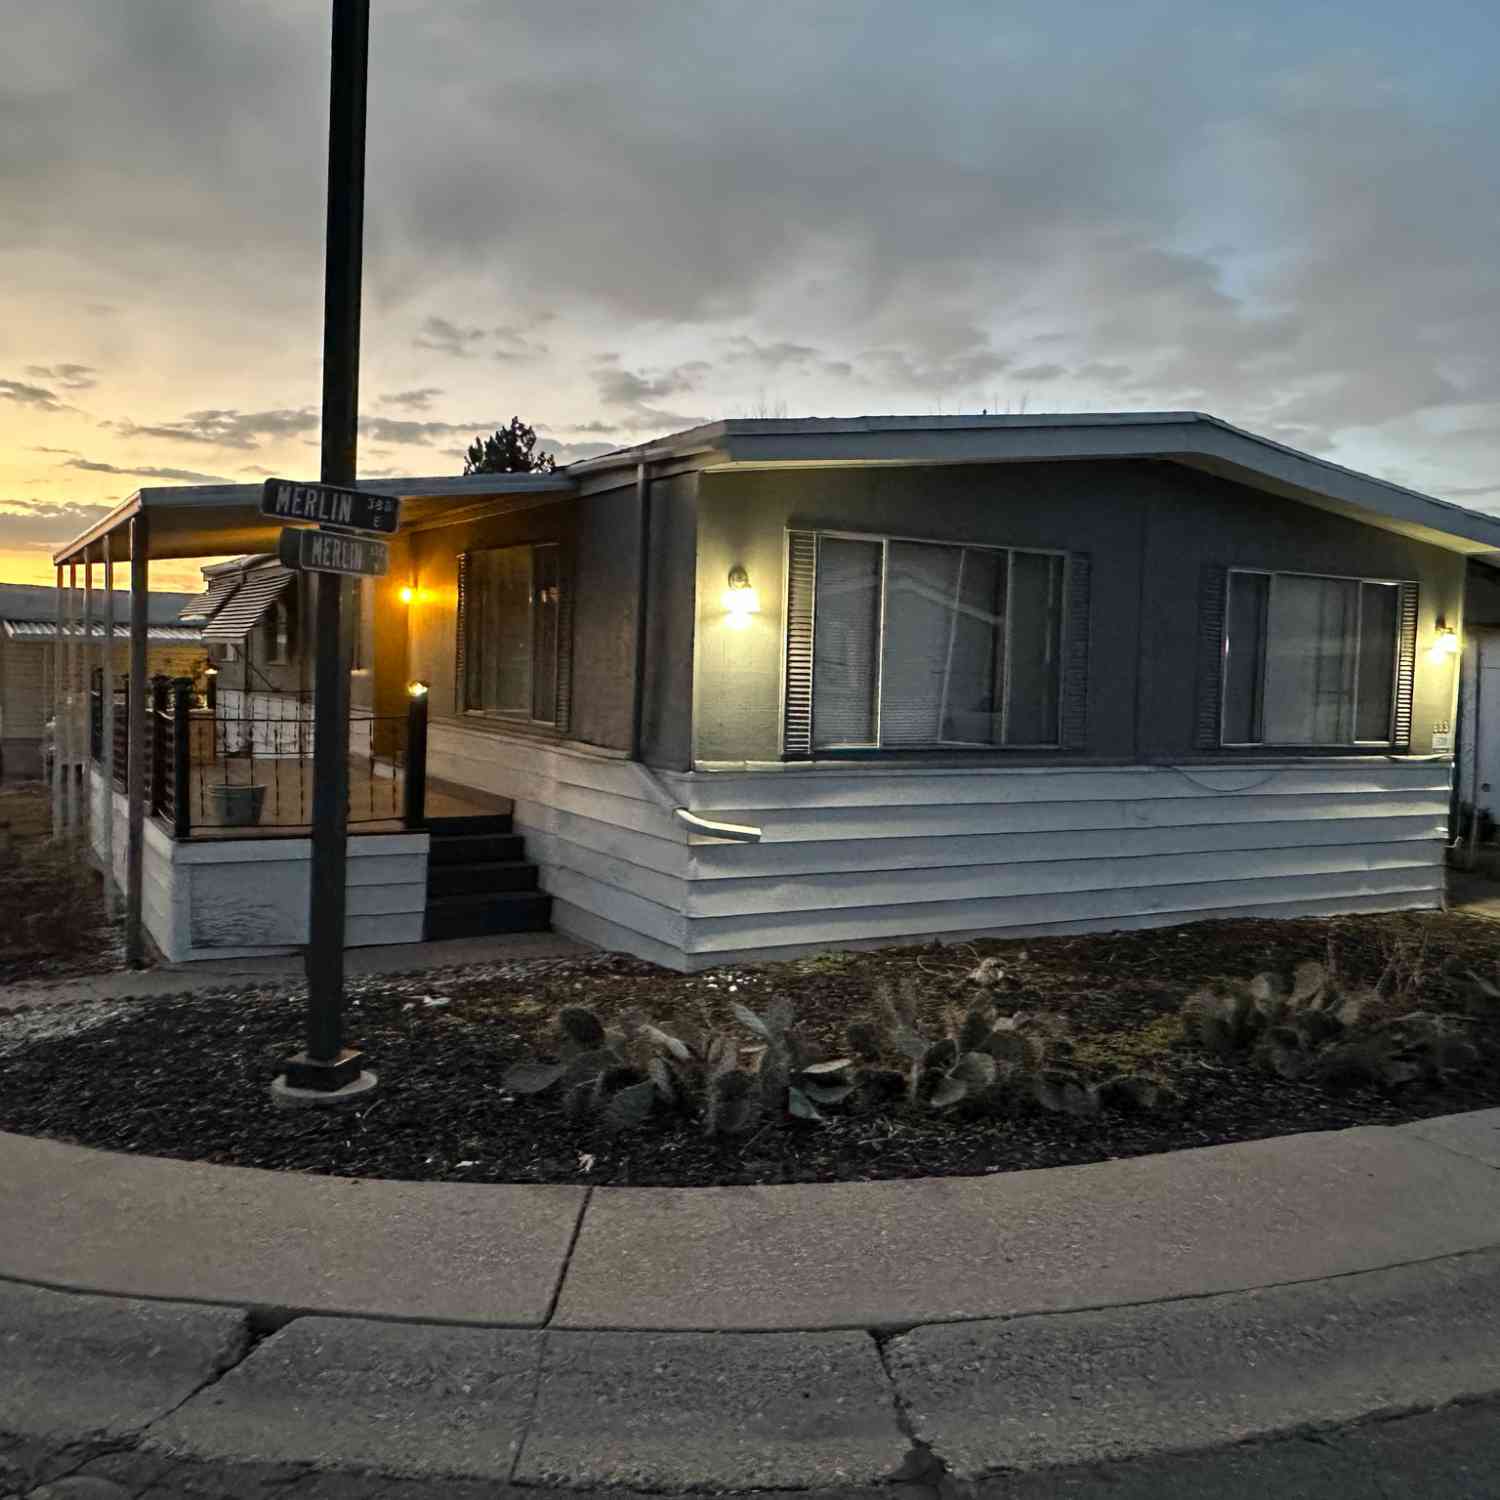
| 683 Merlin St #4630, North Salt Lake, UT, 84054 | $37,500 | 3 | 2 | 1,440 | 1,440 SqFt |
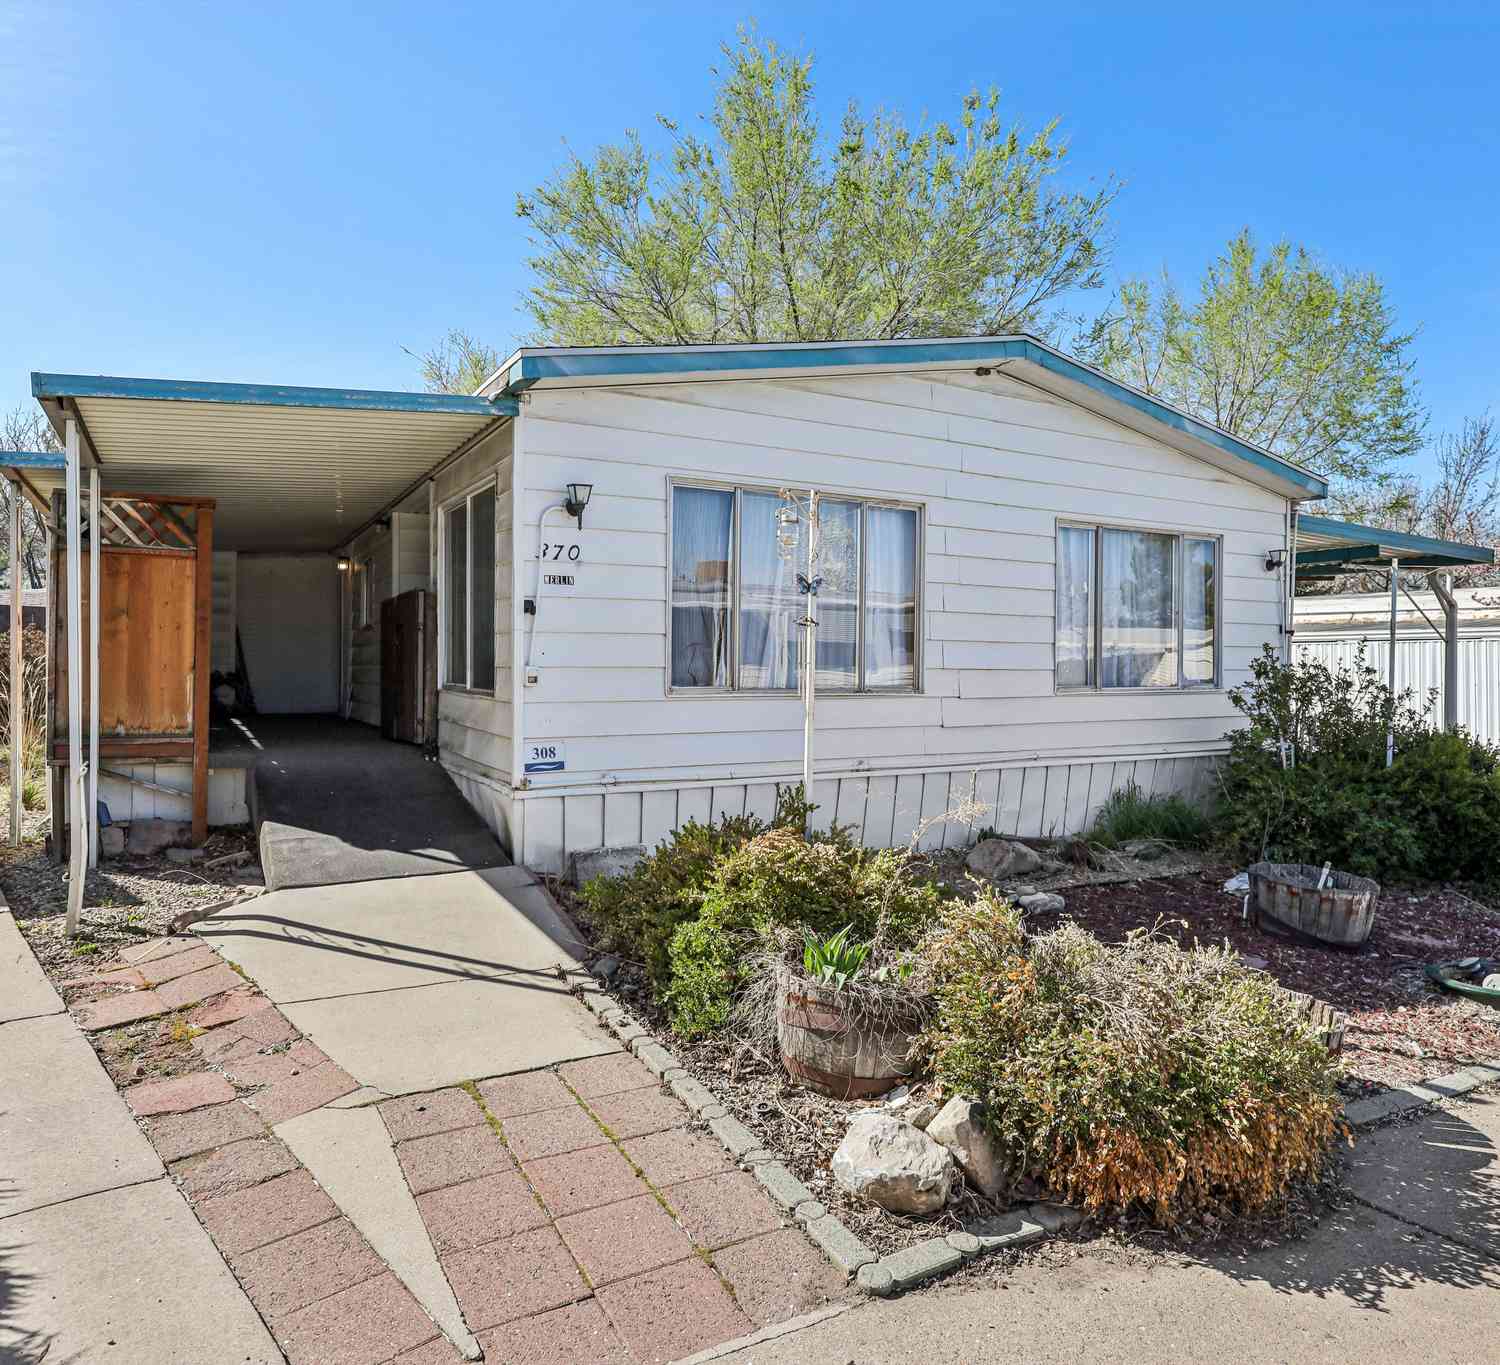
| 370 E Merlin St #308, North Salt Lake, UT, 84054 | $100,000 | 3 | 2 | 1,440 | 1,440 SqFt |
| 240 E 1100 #D2, North Salt Lake, UT, 84054 | $39,700 | 2 | 1 | 672 | 672 SqFt |
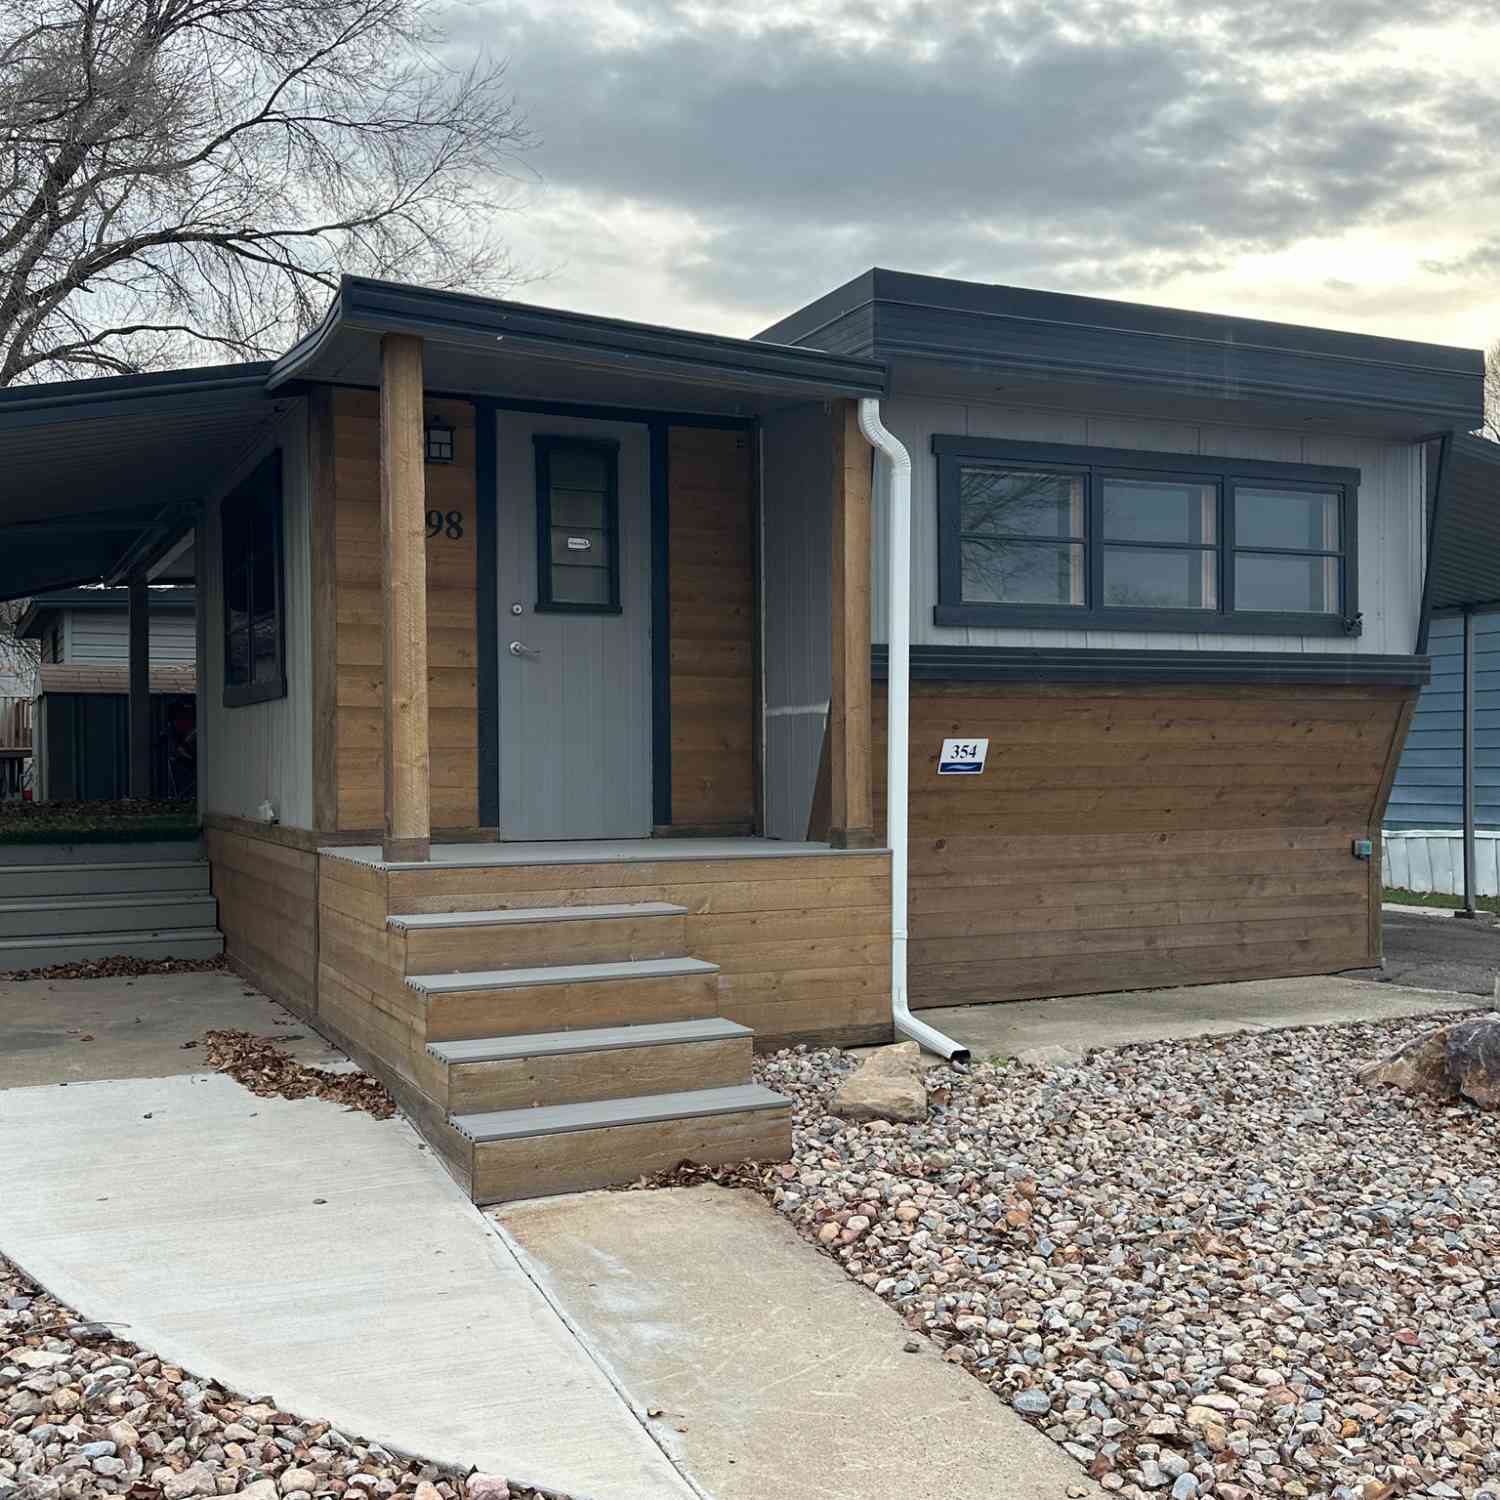
| 298 N Percival St #354, North Salt Lake, UT, 84054 | $54,999 | 2 | 1 | 990 | 990 SqFt |
| 286 N Lionel St #381, North Salt Lake, UT, 84054 | $79,990 | 4 | 2 | 1,344 | 1,344 SqFt |
| 274 Galahad St #245, North Salt Lake, UT, 84054 | $111,000 | 3 | 2 | 1,440 | 1,440 SqFt |
| 785 Percival St, North Salt Lake, UT, 84054 | $108,000 | 4 | 2 | 1,325 | 1,325 SqFt |
| 257 E Guenevere St #211, North Salt Lake, UT, 84054 | $38,000 | 3 | 2 | 924 | 924 SqFt |
| 182 E Nimue Cir #134, North Salt Lake, UT, 84054 | $79,900 | 3 | 2 | 1,375 | 1,375 SqFt |
| 173 Pellinore St #101, North Salt Lake, UT, 84054 | $95,000 | 3 | 2 | 1,225 | 1,225 SqFt |
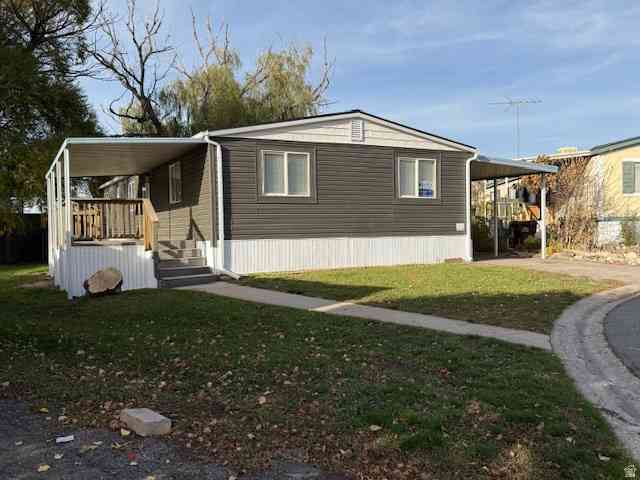
Similar Mobile Homes To 202 Edgewood Cir
Nearby For Sale
Based on information from the Wasatch Front Regional Multiple Listing Service, Inc. as of 07/26/2026 @ 17:47. All data, including all measurements and calculations of area, is obtained from various sources and has not been, and will not be, verified by broker or the MLS. All information should be independently reviewed and verified for accuracy. Properties may or may not be listed by the office/agent presenting the information.
ByOwner last updated this listing 07/26/2026 @ 17:47
More Cities with for Sale by Owner Homes
- North Salt Lake Homes For Sale By Owner
- West Bountiful Homes For Sale By Owner
- Woods Cross Homes For Sale By Owner
- Bountiful Homes For Sale By Owner
- Salt Lake City Homes For Sale By Owner
- Centerville Homes For Sale By Owner
- Farmington Homes For Sale By Owner
- West Valley City Homes For Sale By Owner
- Taylorsville Homes For Sale By Owner
- Kearns Homes For Sale By Owner
- Kaysville Homes For Sale By Owner
- Fruit Heights Homes For Sale By Owner
- Midvale Homes For Sale By Owner
- Murray Homes For Sale By Owner
- Magna Homes For Sale By Owner
- Morgan Homes For Sale By Owner
- Layton Homes For Sale By Owner
- West Jordan Homes For Sale By Owner
- Sandy Homes For Sale By Owner
- South Jordan Homes For Sale By Owner
Homes around $715,000











Verify Your Email
Please enter the 6-digit verification code
sent to your email address.