
MLS: #PAFL2037732, Listed By: Caleb Gee, The Glocker Group Realty Results, Source:Bright MLS
14230 Fort Loudon Road
MERCERSBURG, PA 17236

 4
4
Bed
 2
2
Bath
 1,560
1,560Sqft
 1.40
1.40Acres(Lot)
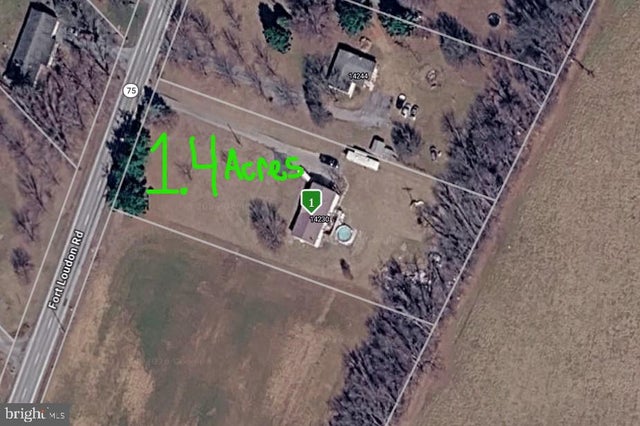
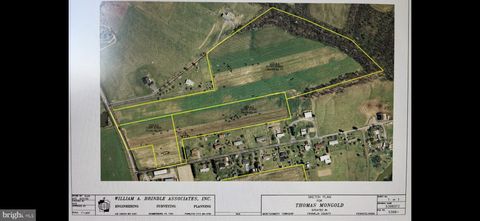
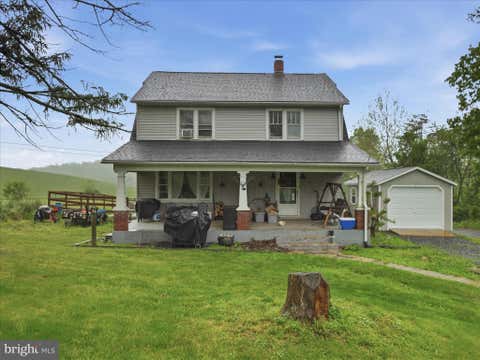
Welcome Home to 14230 Fort Loudon Road! This unique property in Mercersburg (Montgomery Township) Has a little of everything for everyone, all at an attractive price! This home is priced to sell! These don't come available too often! From the 1.4 acre spacious lot, to the convenient location to both Hagerstown and Mercersburg, the location is certainly worth mentioning. Inside, you'll find 4 bedrooms, 2 full bathrooms, and a full footprint walk-out basement providing ample storage. Some recent upgrades include an approximately 5-year-old complete HVAC system, and a recent modern METAL roof replacement! In other words, all of the big-ticket items on this home have been replaced in recent years, giving the new owner years of reliable systems to come! The home is in need of some cosmetic TLC,

 Property Details
 Map
Map
 Map
Map
What's Nearby
Nearby Areas
 Features
-
Bedroom Information
Total beds: 4Bathroom Information
Total Baths: 2 Full Baths: 2Room Information
Rooms Total: 10 Has Basement: Yes Basement: Exterior Entry, Walk-Out Access, Daylight, Partial, Full, Unfinished, Interior Entry -
Flooring Information
Laminate, Carpet, Vinyl -
Roofing Information
Metal -
Interior Features
Ceiling Fan(s), Walk-In Closet(s), Open Floorplan Roof: Metal Appliances: Electric Range, Electric Oven, Cooktop, Electric Water Heater, Dishwasher, Microwave, Water Heater, Refrigerator Laundry Features: Main Level Window Features: Insulated Windows, Double Pane Windows, Screens -
Heating & Cooling
Has Heating: Yes Heating: Electric, Propane, Forced Air, Heat Pump Has Cooling: Yes Cooling: Central Air, Heat Pump, Ceiling Fan(s), Electric
-
Building Information
Year Built: 1986 Building Area Total: 2760 Construction Materials: Block, Vinyl Siding Patio And Porch Features: Deck Pool Features: None Private Pool: No View: Pasture, Trees/Woods -
Exterior Features
Exterior Features: Rain Gutters
-
Lot Information
Lot Size Acres: 1.4 Lot Size Source: Estimated Lot Size Square Feet: 60984 Lot Description: Cleared, Front Yard, Level, Private, Secluded, Back YardProperty Information
Subdivision: FORT LOUDON ROAD Source Property Type: Residential Postal Code Plus 4: 9514 Property SubType: Manufactured Home Levels: Two Property Age: 40
-
Listing Price Information
Listing Price: $199900
-
Tax Information
Parcel Number: 17-0J28.-076.-000000 Tax Year: 2025 Annual Tax: $2519
-
Parking Information
Parking Total: 6 Gravel, Off Street, Private, Lighted, Driveway
-
Utility Information
Cable Available, Underground Utilities, Phone Available, Propane -
Location Information
Direction: Use GPS, drive slowly so that you don't miss the driveway. House is on the right. Sign in yard. WaterSource: Well Security Features: Smoke Detector(s)
How much is this property worth?
Curious about this home's true market value? Use our free Home Evaluation Tool to instantly get a personalized Comparative Market Analysis (CMA) report. Make smarter, data-driven decisions before you buy.

The data relating to real estate for sale on this website appears in part through the BRIGHT Internet Data Exchange program, a voluntary cooperative exchange of property listing data between licensed real estate brokerage firms in which ByOwner participates, and is provided by BRIGHT through a licensing agreement. The information provided by this website is for the personal, non-commercial use of consumers and may not be used for any purpose other than to identify prospective properties consumers may be interested in purchasing. Some properties which appear for sale on this website may no longer be available because they are under contract, have closed or are no longer being offered for sale. Information Deemed Reliable But Not Guaranteed. Copyright © 2026 Bright MLS. All rights reserved.
ByOwner last updated this listing 09/22/2026 @ 20:05
More Cities with for Sale by Owner Homes
- Mercersburg Homes For Sale By Owner
- McConnellsburg Homes For Sale By Owner
- Mc Connellsburg Homes For Sale By Owner
- Needmore Homes For Sale By Owner
- Clear Spring Homes For Sale By Owner
- Saint Thomas Homes For Sale By Owner
- Greencastle Homes For Sale By Owner
- Fort Loudon Homes For Sale By Owner
- Harrisonville Homes For Sale By Owner
- Warfordsburg Homes For Sale By Owner
- Maugansville Homes For Sale By Owner
- Hancock Homes For Sale By Owner
- Williamsport Homes For Sale By Owner
- Falling Waters Homes For Sale By Owner
- Hagerstown Homes For Sale By Owner
- Chambersburg Homes For Sale By Owner
- Hedgesville Homes For Sale By Owner
- Funkstown Homes For Sale By Owner
- Waynesboro Homes For Sale By Owner
- Fairplay Homes For Sale By Owner
Homes around $199,900








...)

Verify Your Email
Please enter the 6-digit verification code
sent to your email address.
Verify Your Phone Number
Please enter the 6-digit verification code
sent to your mobile phone.