

MLS: #PAFL2036654, Listed By: Michael Draper, Century 21 Market Professionals, Source:Bright MLS
44 Church Street St
MERCERSBURG, PA 17236

 3
3
Bed
 2
2
Bath
 2,230
2,230Sqft
 0.24
0.24Acre(Lot)
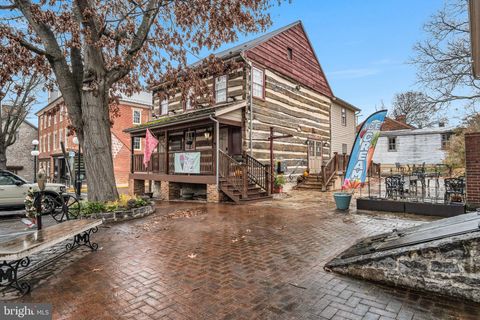
Beautifully preserved historic character blends seamlessly with thoughtful modern updates, making this exceptional home a timeless treasure. Nestled in the charming town of Mercersburg, the property offers a picturesque, garden-like setting with mature shade trees, beautifully maintained landscaping, lush green lawns, a fenced rear yard, and a lovingly restored potting shed perfect for gardening enthusiasts. Outdoor living is equally impressive, with a welcoming wrap-around front porch that captures the charm of a bygone era and a covered rear deck overlooking the manicured gardens and backyard. A detached oversized one-car garage provides electricity and a separate loft, offering abundant storage or workshop space. Step through the front door into an elegant foyer where historic craftsm

 Property Details
 Map
Map
 Map
Map
What's Nearby
Nearby Areas
 Features
-
Bedroom Information
Total beds: 3Bathroom Information
Total Baths: 2 Full Baths: 1 Half Baths: 1Room Information
Rooms Total: 11 Has Basement: Yes Basement: Walk-Out Access, Full -
Flooring Information
Hardwood, Ceramic Tile, Vinyl -
Roofing Information
Shingle -
Interior Features
Eat-in Kitchen, Ceiling Fan(s), Kitchen Island, Pantry, Recessed Lighting, Walk-In Closet(s), Built-in Features, Crown Molding Roof: Shingle Appliances: Oven, Electric Range, Electric Oven, Gas Water Heater, Washer, Dishwasher, Disposal, Dryer, Exhaust Fan, Refrigerator, Stainless Steel Appliance(s), Cooktop Laundry Features: Main Level Window Features: Storm Window(s), Wood Frames -
Heating & Cooling
Has Heating: Yes Heating: Exhaust Fan, Natural Gas, Hot Water Has Cooling: Yes Cooling: Heat Pump, Ceiling Fan(s), Window Unit(s), Ductless, Electric
-
Building Information
Year Built: 1905 Building Area Total: 3138 Construction Materials: Aluminum Siding Patio And Porch Features: Deck, Porch, Wrap Around Pool Features: None Private Pool: No View: Street, Garden -
Exterior Features
Exterior Features: Lighting, Storage
-
Lot Information
Lot Size Acres: 0.24 Lot Size Source: Assessor Lot Size Square Feet: 10454 Lot Description: Level, Back YardProperty Information
Subdivision: NONE AVAILABLE Source Property Type: Residential Zoning Description: Residential Single Family Home Property SubType: Single Family Residence Direction Faces: East Levels: Two Property Age: 121
-
Listing Price Information
Listing Price: $329900
-
Tax Information
Parcel Number: 14-3A20.-058.-000000 Tax Year: 2026 Annual Tax: $3962
-
Parking Information
Parking Total: 4 Oversized, Garage Door Opener, On Street, Paved, Garage, Driveway, DetachedGarage Information
Has Garage: Yes Garage Space: 1
-
School Information
Elementary School: MERCERSBURGJunior High School: JAMES BUCHANANSenior High School: JAMES BUCHANAN -
Utility Information
Cable Available -
Location Information
Direction: GPS is accurate WaterSource: Public Security Features: Smoke Detector(s)
How much is this property worth?
Curious about this home's true market value? Use our free Home Evaluation Tool to instantly get a personalized Comparative Market Analysis (CMA) report. Make smarter, data-driven decisions before you buy.

Nearby Home Value
| Address | Estimate | Bed | Bath | Sq. Ft | Lot Size |
|---|---|---|---|---|---|
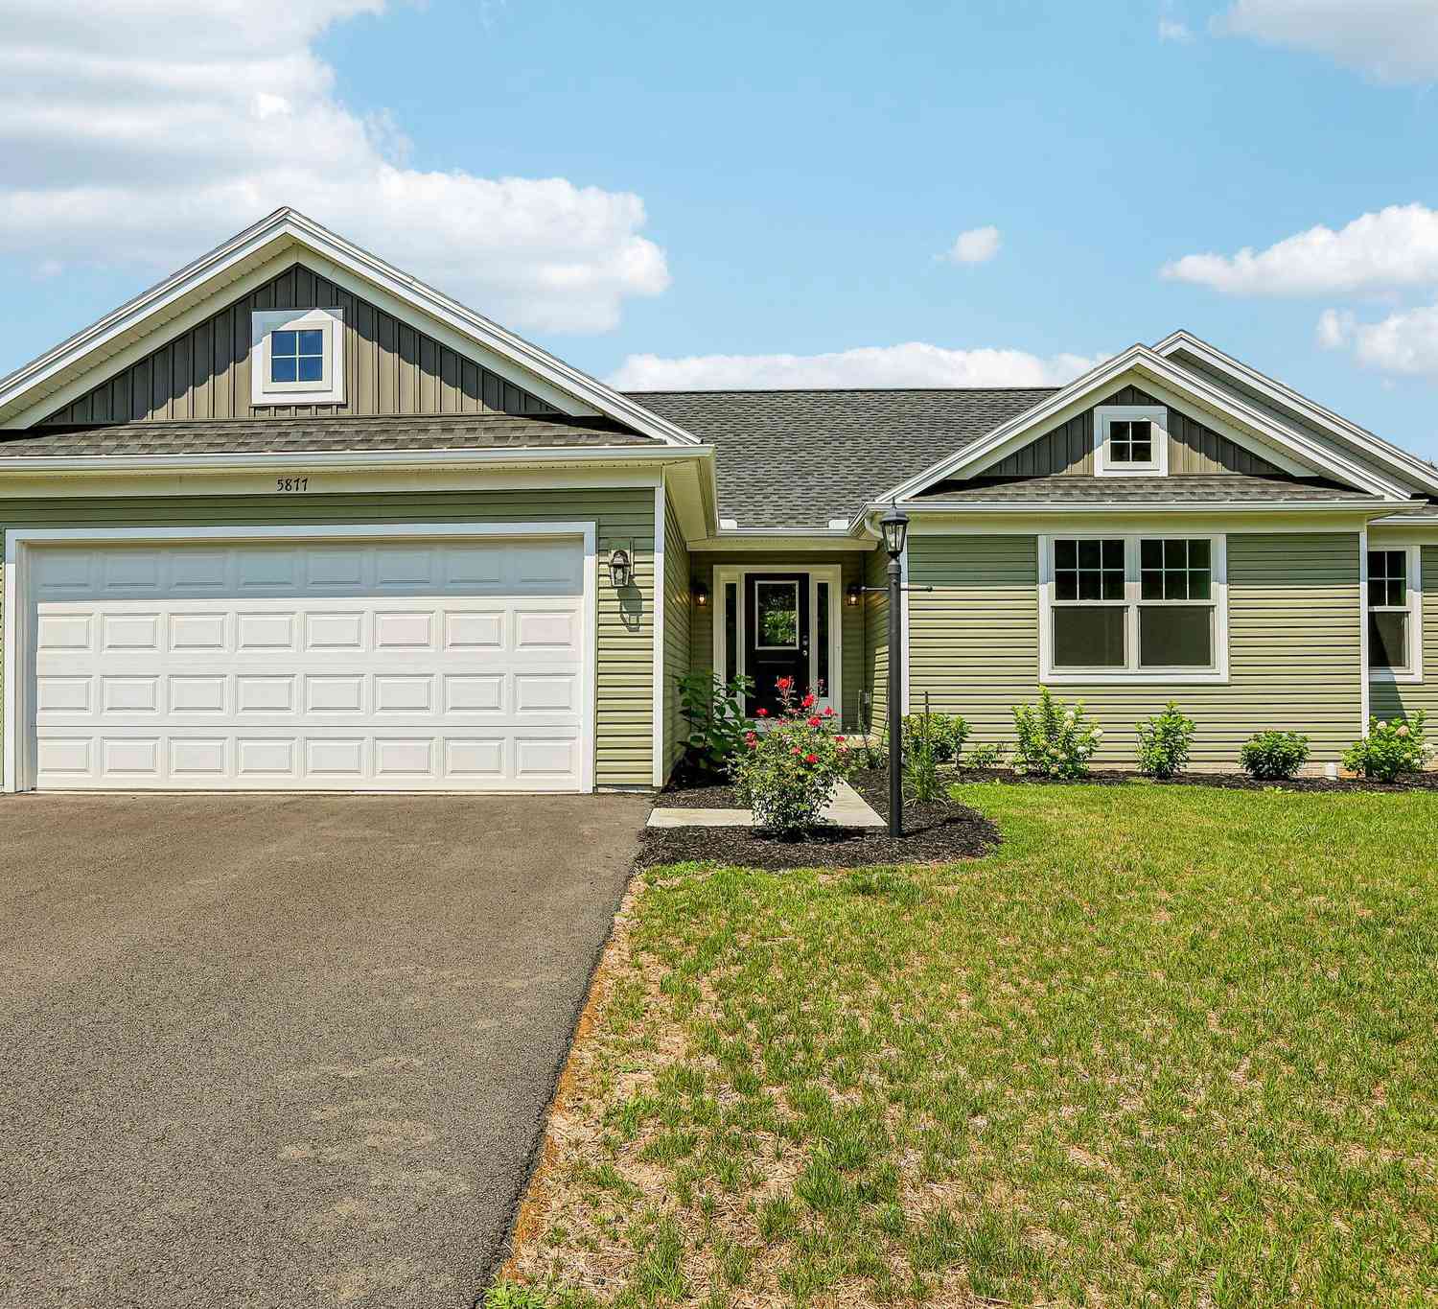
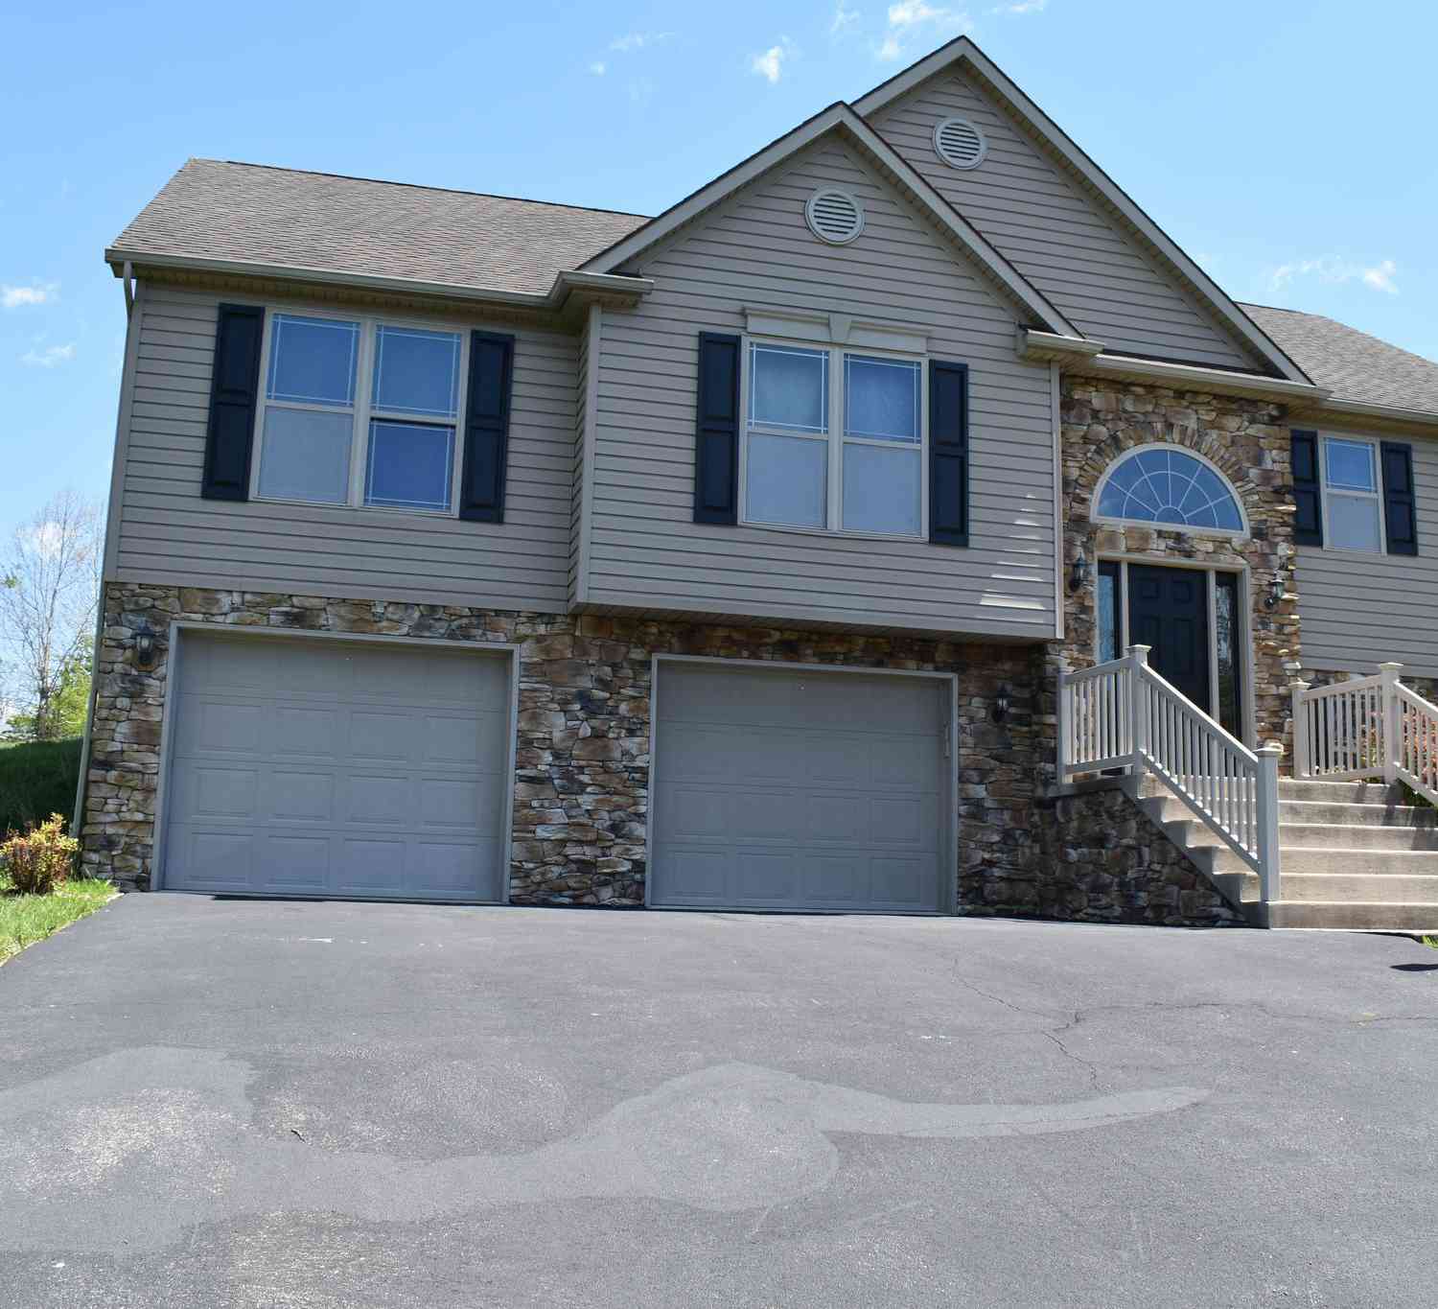
| 5877 Buchanan Drive, Mercersburg, PA, 17236 | $414,900 | 4 | 2 | 1,744 | 0.31 Acre |
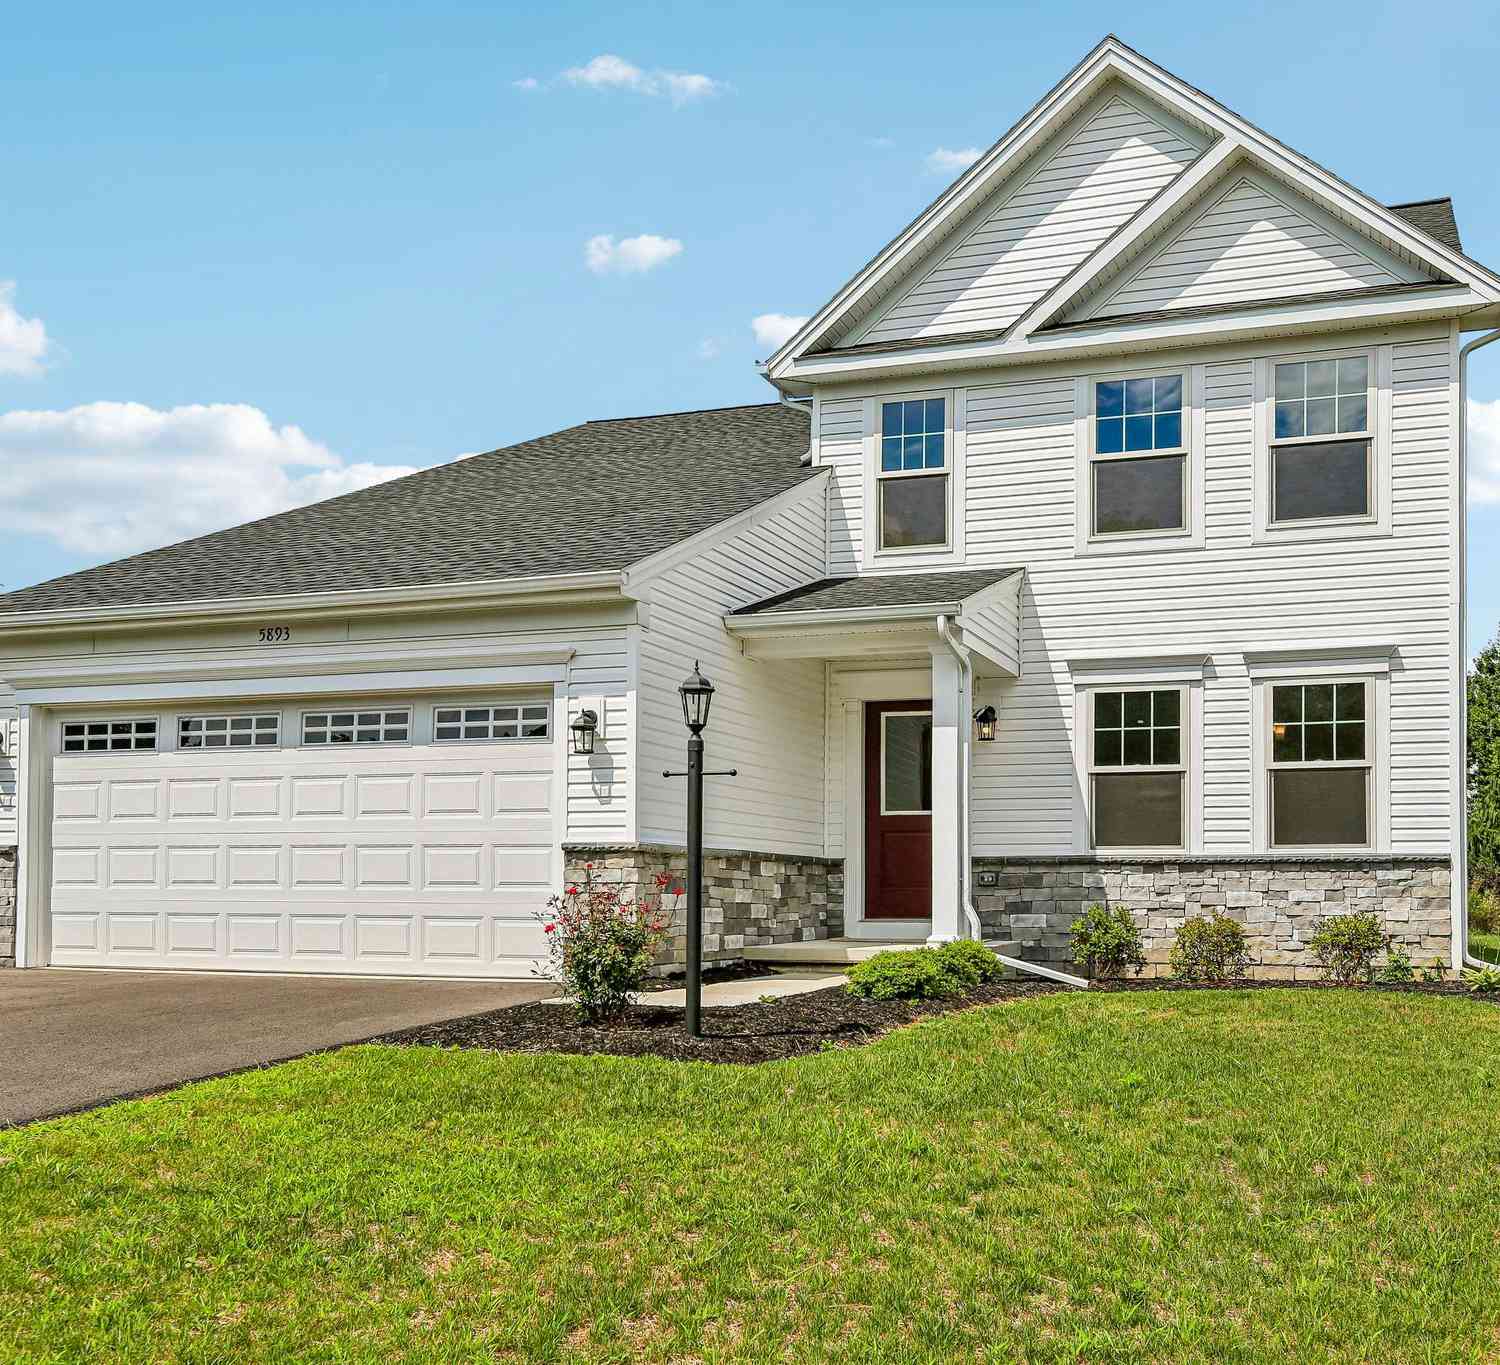
| 5893 Buchanan Drive, Mercersburg, PA, 17236 | $414,900 | 4 | 3 | 2,118 | 0.31 Acre |
| 9094 Apple Jack Ct, Mercersburg, PA, 17236 | $699,900 | 4 | 4 | 2,900 | 1.90 Acres |
| 14025 Bain Road, Mercersburg, PA, 17236 | $499,000 | 4 | 2 | 1,692 | 27.69 Acres |
| 4641 Lemar Road, Mercersburg, PA, 17236 | $249,000 | 3 | 2 | 1,288 | 0.17 Acre |
| 4448 Parnell Drive, Mercersburg, PA, 17236 | $437,500 | 4 | 2 | 2,800 | 1.82 Acres |
| 12432 Garnes Road Rd, Mercersburg, PA, 17236 | $575,000 | 6 | 4 | 4,376 | 2.06 Acres |
| 8623 Regal Drive, Mercersburg, PA, 17236 | $429,030 | 3 | 2 | 1,528 | 1.21 Acres |
| 8638 Regal Drive, Mercersburg, PA, 17236 | $600,000 | 3 | 3 | 2,250 | 1.49 Acres |
| 8697 Regal Drive, Mercersburg, PA, 17236 | $465,350 | 3 | 2 | 1,870 | 1.07 Acres |
Similar Homes To 44 Church Street St
Nearby For Sale
The data relating to real estate for sale on this website appears in part through the BRIGHT Internet Data Exchange program, a voluntary cooperative exchange of property listing data between licensed real estate brokerage firms in which ByOwner participates, and is provided by BRIGHT through a licensing agreement. The information provided by this website is for the personal, non-commercial use of consumers and may not be used for any purpose other than to identify prospective properties consumers may be interested in purchasing. Some properties which appear for sale on this website may no longer be available because they are under contract, have closed or are no longer being offered for sale. Information Deemed Reliable But Not Guaranteed. Copyright © 2026 Bright MLS. All rights reserved.
ByOwner last updated this listing 09/20/2026 @ 18:30
More Cities with for Sale by Owner Homes
- Mercersburg Homes For Sale By Owner
- McConnellsburg Homes For Sale By Owner
- Mc Connellsburg Homes For Sale By Owner
- Needmore Homes For Sale By Owner
- Clear Spring Homes For Sale By Owner
- Saint Thomas Homes For Sale By Owner
- Greencastle Homes For Sale By Owner
- Fort Loudon Homes For Sale By Owner
- Harrisonville Homes For Sale By Owner
- Warfordsburg Homes For Sale By Owner
- Maugansville Homes For Sale By Owner
- Hancock Homes For Sale By Owner
- Williamsport Homes For Sale By Owner
- Falling Waters Homes For Sale By Owner
- Hagerstown Homes For Sale By Owner
- Chambersburg Homes For Sale By Owner
- Hedgesville Homes For Sale By Owner
- Funkstown Homes For Sale By Owner
- Waynesboro Homes For Sale By Owner
- Fairplay Homes For Sale By Owner
Homes around $329,900










Verify Your Email
Please enter the 6-digit verification code
sent to your email address.
Verify Your Phone Number
Please enter the 6-digit verification code
sent to your mobile phone.