

198 Beaver Dam Road
McHenry, MS 39561

 4
4
Bed
 2
2
Bath
 2.60
2.60Acres(Lot)
Privacy, space, and modern living await! This beautiful 4-bedroom, 2-bathroom home offers approximately 2,560 square feet of spacious living space nestled on an impressive 2.6 acres. Less than a year old, this home offers the benefits of newer construction, including new appliances, a new roof, new HVAC system, and new water heater. Inside, you'll love the nice open floor plan, creating a comfortable flow between the living spaces and making it perfect for everyday living and entertaining. The spacious bedrooms feature walk-in closets, providing plenty of storage. The large primary bathroom offers a relaxing retreat with a separate walk-in shower and soaking tub, giving you plenty of room to unwind at the end of the day. Outside, enjoy the privacy and seclusion of 2.6 acres, with plenty

 Property Details
 Map
Map
 Map
Map
What's Nearby
Nearby Areas
 Features
-
Bedroom Information
Total beds: 4Bathroom Information
Total Baths: 2 Full Baths: 2Room Information
Basement: Crawl Space -
Flooring Information
Linoleum -
Roofing Information
Shingle -
Interior Features
Ceiling Fan(s), Double Vanity, Open Floorplan, Soaking Tub, Kitchen Island Roof: Shingle Appliances: Range, Electric Cooktop, Electric Range, Free-Standing Range, Ice Maker, Microwave, Stainless Steel Appliance(s) Laundry Features: Electric Dryer Hookup, Inside, Main Level, Washer Hookup Window Features: Blinds -
Heating & Cooling
Has Heating: Yes Heating: Central Has Cooling: Yes Cooling: Central Air, Ceiling Fan(s)
-
Building Information
Year Built: 2025 Building Area Total: 2560 Stories: 1 Patio And Porch Features: Front Porch Private Pool: No -
Exterior Features
Exterior Features: Private Yard
-
Lot Information
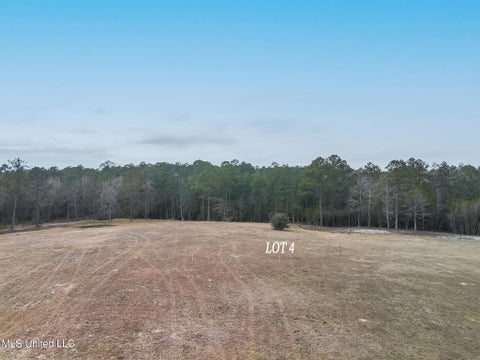
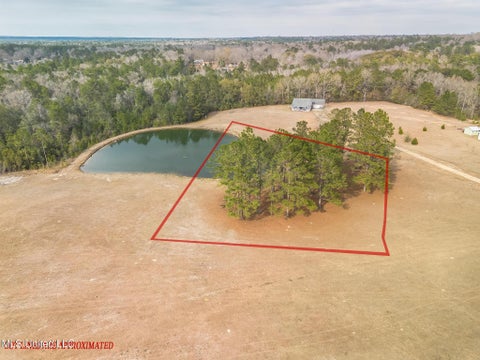
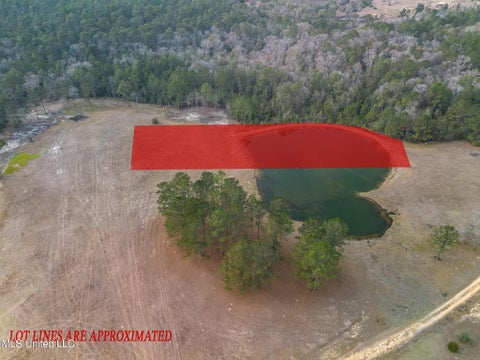
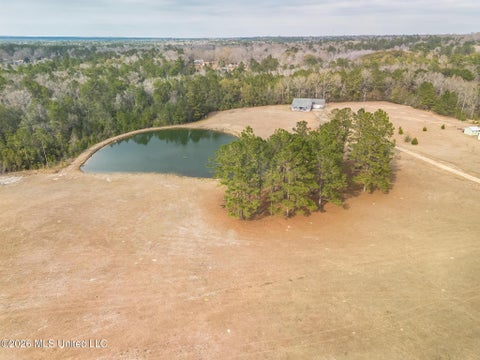
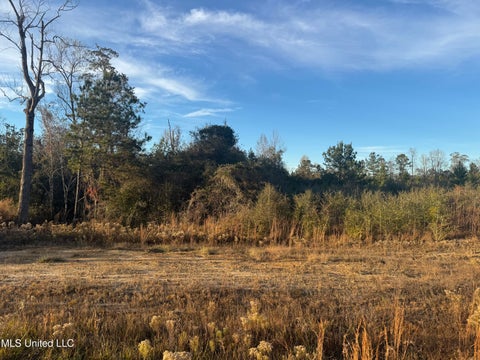
Main Square Feet: 2.6 Acres Lot Size Acres: 2.6 Lot Size Square Feet: 113256 Lot Description: Cleared, Many Trees, WetlandsProperty Information
Subdivision: Metes And Bounds Source Property Type: Residential Property SubType: Manufactured Home Levels: One Property Age: 1
-
Listing Price Information
Listing Price: $270000 Cash, Conventional, FHA, USDA Loan, VA Loan
-
Tax Information
Parcel Number: 093-08-002.004 Tax Year: 2025 Annual Tax: $1712.4 Tax Legal Desc: COM @ SW COR OF SW 1/4 OF NW 1 /4 & RUN N 390.44'; E 435.48' TO PO B: N 310.28'; N65*10'19''E 134.02': N71*38'13''E 167.31'; S 277.78
-
Parking Information
Driveway
-
School Information
Elementary School: Stone CountyJunior High School:Senior High School: -
Utility Information
Electricity Connected -
Location Information
WaterSource: Public Security Features: 24 Hour Security, Panic Alarm, Security System
How much is this property worth?
Curious about this home's true market value? Use our free Home Evaluation Tool to instantly get a personalized Comparative Market Analysis (CMA) report. Make smarter, data-driven decisions before you buy.

Information is deemed to be reliable but not guaranteed. Copyright © 2026 MLS United, LLC.
ByOwner last updated this listing 10/06/2026 @ 10:55
More Cities with for Sale by Owner Homes
- McHenry Homes For Sale By Owner
- Saucier Homes For Sale By Owner
- Perkinston Homes For Sale By Owner
- Wiggins Homes For Sale By Owner
- Ocean Springs Homes For Sale By Owner
- Gulfport Homes For Sale By Owner
- Long Beach Homes For Sale By Owner
- Pass Christian Homes For Sale By Owner
- Diamondhead Homes For Sale By Owner
- Kiln Homes For Sale By Owner
- Biloxi Homes For Sale By Owner
- Purvis Homes For Sale By Owner
- Bay Saint Louis Homes For Sale By Owner
- Vancleave Homes For Sale By Owner
- Poplarville Homes For Sale By Owner
- Carriere Homes For Sale By Owner
- Waveland Homes For Sale By Owner
- Picayune Homes For Sale By Owner
- Lumberton Homes For Sale By Owner
- Beaumont Homes For Sale By Owner
Homes around $270,000






Verify Your Email
Please enter the 6-digit verification code
sent to your email address.
Verify Your Phone Number
Please enter the 6-digit verification code
sent to your mobile phone.