
1034 W Mchenry Road
McHenry, MS 39561

 3
3
Bed
 3
3
Bath
 4.10
4.10Acres(Lot)
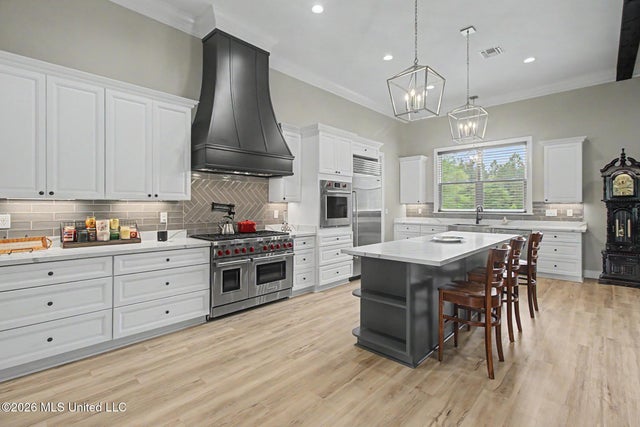
PRICED $50,000 BELOW A RECENT APPRAISAL OF $630,000. Two primary suites — one with a fireplace, one with a spa-style bath and towel warmer — make this 2022-built custom home on 4.10 acres genuinely flexible. Add a third bedroom, a third full bath, a dedicated office that works as a fourth bedroom or flex room, and a storm-rated safe room across 2,988 sq ft. The scale reads the moment you walk in: 18-ft entry ceiling, 12-ft ceilings in the kitchen and main living area, 10-ft elsewhere, 8-ft doors. The kitchen is the showpiece — 8-burner Wolf range, Sub-Zero refrigerator, ice maker, pot filler, oversized island, quartz counters, walk-in pantry plus a separate butler's pantry. Deep front and rear porches overlook the acreage. Two garage bays plus a climate-controlled third bay for a workshop

 Property Details
 Map
Map
 Map
Map
What's Nearby
Nearby Areas
 Features
-
Bedroom Information
Total beds: 3Bathroom Information
Total Baths: 3 Full Baths: 3 -
Flooring Information
Vinyl, Carpet -
Roofing Information
Shingle -
Interior Features
Master Downstairs, Beamed Ceilings, Ceiling Fan(s), Entrance Foyer, High Ceilings, Kitchen Island, Open Floorplan, Pantry, Smart Thermostat, Stone Counters, Storage, Walk-In Closet(s) Roof: Shingle Appliances: Disposal, Freezer, Ice Maker, Microwave, Range Hood, Refrigerator, Stainless Steel Appliance(s), Tankless Water Heater, Vented Exhaust Fan Laundry Features: Electric Dryer Hookup, Inside, Laundry Room, Main Level, Sink, Washer Hookup Window Features: Blinds, Double Pane Windows -
Heating & Cooling
Has Heating: Yes Heating: Central, Heat Pump, Propane Has Cooling: Yes Cooling: Ceiling Fan(s), Central Air, Multi Units
-
Building Information
Year Built: 2022 Building Area Total: 2988 Construction Materials: Brick Veneer, HardiPlank Type Stories: 1 Patio And Porch Features: Front Porch, Porch, Rear Porch Private Pool: No -
Exterior Features
Exterior Features: Lighting, Private Yard
-
Lot Information
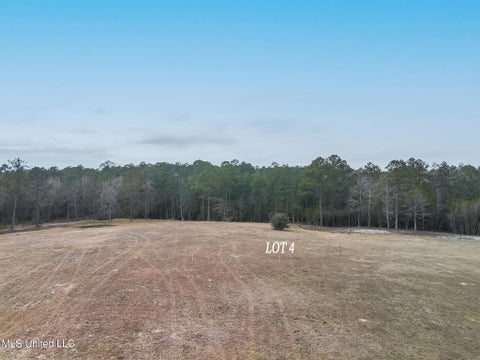
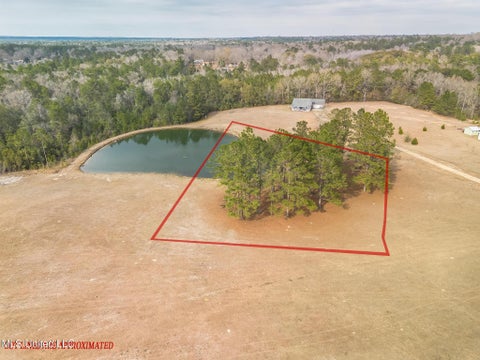
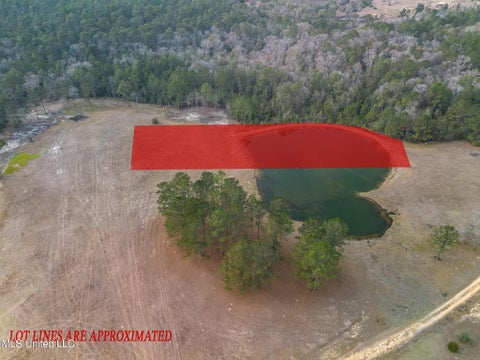
Lot Dimensions: 281 x 626 x 414 x 144 x 166 x 351 Main Square Feet: 4.1 Acres Lot Size Acres: 4.1 Lot Size Square Feet: 178596 Lot Description: Many TreesProperty Information
Subdivision: Metes And Bounds Source Property Type: Residential Property SubType: Single Family Residence Levels: One Property Age: 4
-
Listing Price Information
Listing Price: $579900 Original Price: $699000 Cash, Conventional, FHA, VA Loan
-
Tax Information
Parcel Number: 122 -10-001.003 Tax Year: 2025 Annual Tax: $2592 Tax Legal Desc: COM @ SW COR OF SW1/4 OF SE1/4 & RUN N 709.13'; E 223.67' TO E ROW OF A DIRT RD AND POB: NORTHERLY ALO NG SAID RD 635.4'TO S ROW OF W MC- HENRY RD; E ALONG SAID ROW 281.55'; S 599.99'; W 400' BACK TO POB:
-
Parking Information
Driveway, Garage Faces Side, Gravel, StorageGarage Information
Has Garage: Yes Garage Space: 2.5
-
Utility Information
Propane, Electricity Connected, Water Connected, Underground Utilities -
Location Information
WaterSource: Public Security Features: Security Lights, Security System, Other
How much is this property worth?
Curious about this home's true market value? Use our free Home Evaluation Tool to instantly get a personalized Comparative Market Analysis (CMA) report. Make smarter, data-driven decisions before you buy.

Information is deemed to be reliable but not guaranteed. Copyright © 2026 MLS United, LLC.
ByOwner last updated this listing 10/06/2026 @ 10:55
More Cities with for Sale by Owner Homes
- McHenry Homes For Sale By Owner
- Saucier Homes For Sale By Owner
- Perkinston Homes For Sale By Owner
- Wiggins Homes For Sale By Owner
- Ocean Springs Homes For Sale By Owner
- Gulfport Homes For Sale By Owner
- Long Beach Homes For Sale By Owner
- Pass Christian Homes For Sale By Owner
- Diamondhead Homes For Sale By Owner
- Kiln Homes For Sale By Owner
- Biloxi Homes For Sale By Owner
- Purvis Homes For Sale By Owner
- Bay Saint Louis Homes For Sale By Owner
- Vancleave Homes For Sale By Owner
- Poplarville Homes For Sale By Owner
- Carriere Homes For Sale By Owner
- Waveland Homes For Sale By Owner
- Picayune Homes For Sale By Owner
- Lumberton Homes For Sale By Owner
- Beaumont Homes For Sale By Owner
Homes around $579,900






Verify Your Email
Please enter the 6-digit verification code
sent to your email address.
Verify Your Phone Number
Please enter the 6-digit verification code
sent to your mobile phone.