

MLS: #PABK2078834, Listed By: Marine Gabunia, Howard Hanna The Frederick Group, Source:Bright MLS
59 Mansfield Drive
MACUNGIE, PA 18062

 3
3
Bed
 2
2
Bath
 1,728
1,728Sqft
 0.10
0.10Acre(Lot)
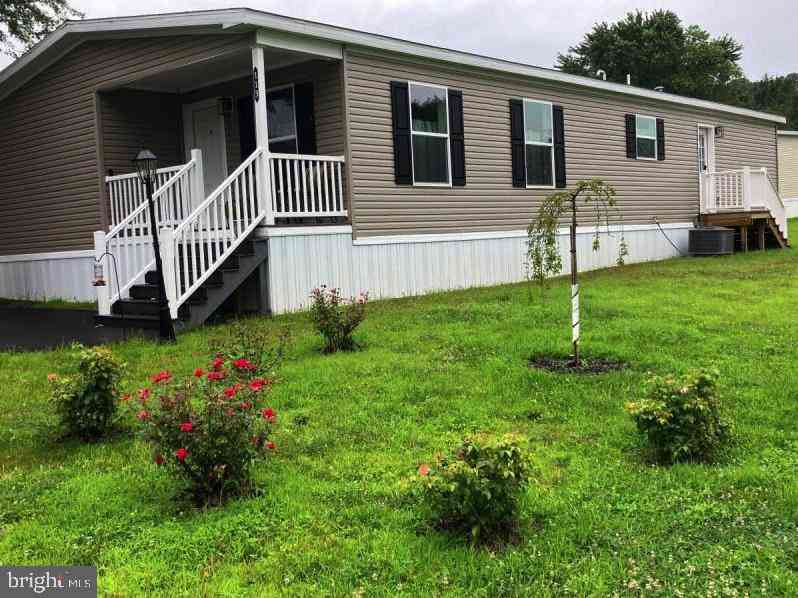
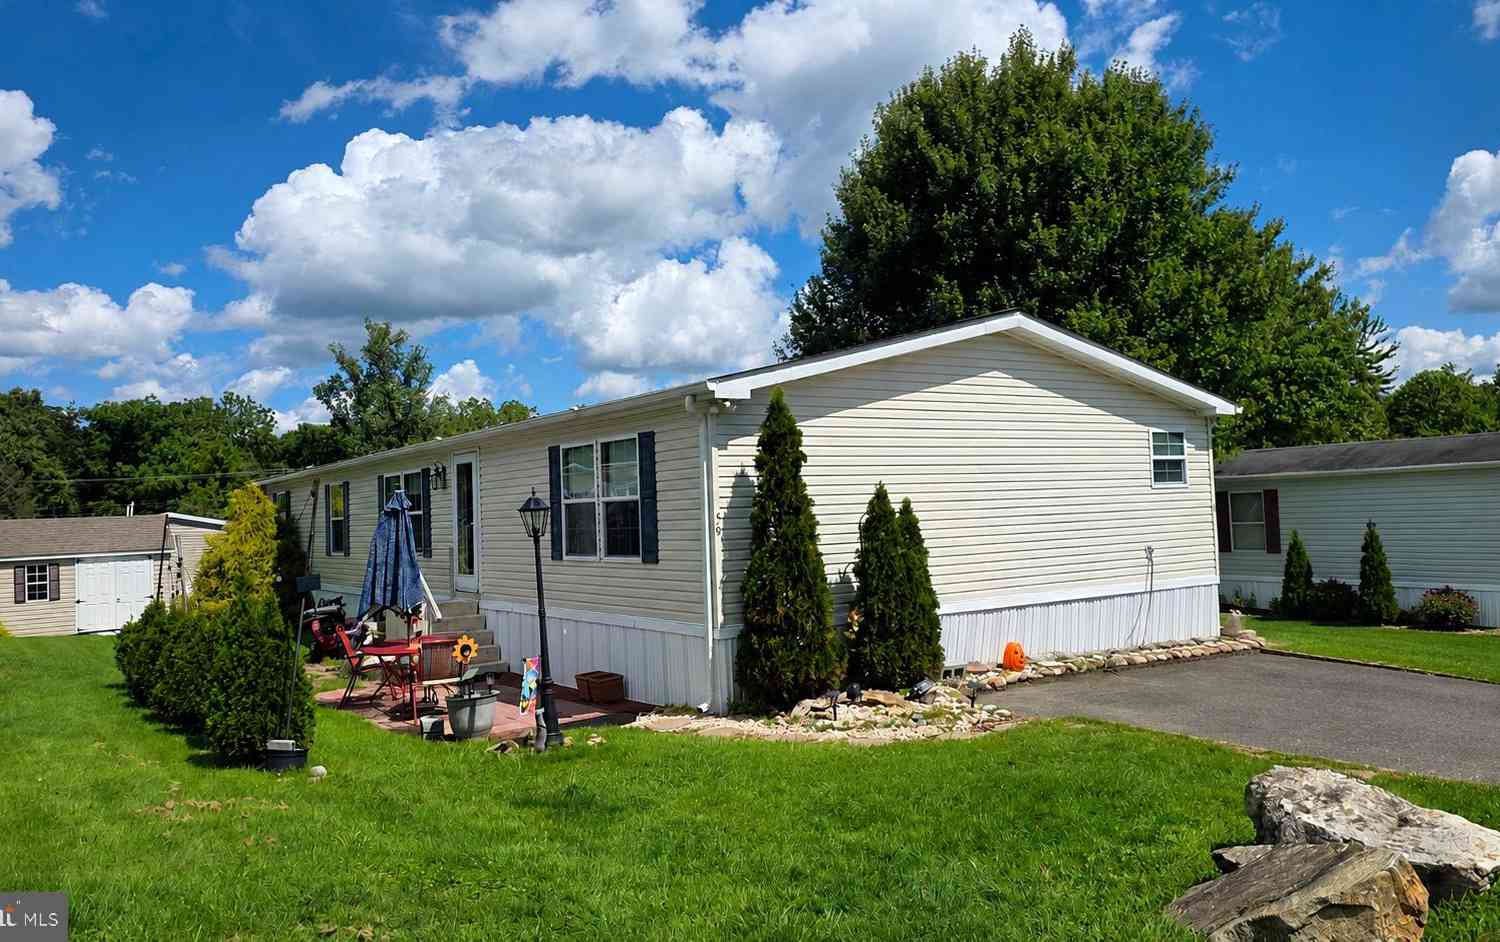
A double wide manufactured home with over 1,700 square feet of one-floor living defines the serene setting of 59 Mansfield Drive in the Mountain Village Community. Double wide was built in 2012. New flooring and water heater. The inviting layout features a family room alongside a separate open living and dining area, offering versatile spaces for quiet relaxation or gatherings. A spacious eat-in kitchen anchors the center of the home with gas cooking, cabinetry, and counter space. Practical indoor functions are supported by a convenient laundry and mudroom that provides storage. The primary bedroom is privately positioned with an oversized closet and its own full PRIVATE bathroom, with tab and shower and double sink, while two additional bedrooms ( One is used as a storage currently) and

 Property Details
 Open House
- 10/03 12 PM-3 PM
 Map
Map
 Map
Map
What's Nearby
Nearby Areas
Features
-
Bedroom Information
Total beds: 3Bathroom Information
Total Baths: 2 Full Baths: 2Room Information
Rooms Total: 3 Basement: Crawl Space -
Flooring Information
Laminate, Carpet, Vinyl -
Roofing Information
Asphalt -
Interior Features
High Ceilings, Soaking Tub Roof: Asphalt Appliances: Range, Oven, Electric Range, Electric Oven, Washer, Built-In Range, Cooktop, Dishwasher, Exhaust Fan, Microwave, Refrigerator, ENERGY STAR Qualified Refrigerator, ENERGY STAR Qualified Dishwasher Laundry Features: Main Level -
Heating & Cooling
Has Heating: Yes Heating: Exhaust Fan, Natural Gas, Baseboard Has Cooling: Yes Cooling: Central Air, Electric
-
Building Information
Year Built: 2012 Building Area Total: 1728 Construction Materials: Aluminum Siding Pool Features: None Private Pool: No Association Fee Frequency: Monthly -
Exterior Features
Exterior Features: Barbecue
-
Lot Information
Lot Dimensions: approximate Lot Size Acres: 0.1 Lot Size Source: Estimated Lot Size Square Feet: 4356Property Information
Subdivision: MOUNTAIN VILLAGE Source Property Type: Residential Postal Code Plus 4: 9224 Property SubType: Manufactured Home Direction Faces: East Levels: One Property Age: 14
-
Listing Price Information
Listing Price: $135900
-
Tax Information
Parcel Number: 59-5492-03-40-7908-TBQ Tax Lot: 7908 Tax Year: 2026 Annual Tax: $2678
-
Parking Information
Asphalt, Assigned, Alley AccessGarage Information
Pets Allowed: YesHomeowners Association InformationHas Association: Yes Included Fees: Trash HOA: $669.00 Association Amenities: None
-
School Information
Elementary School: BRANDYWINE HEIGHTSJunior High School: BRANDYWINE HEIGHTSSenior High School: BRANDYWINE HEIGHTS -
Utility Information
Cable Available, Phone Connected, Propane, Sewer Available, Water Available, Electricity Available -
Location Information
Direction: 100 S to Trexlertowntown Rd - R on Spring Creek to Main St - L on Franklin - R on Franklin to Chestnut - R on Hensingersville to Walker - L on State R on Mountain Vig - R on Mansfield WaterSource: Public Security Features: Carbon Monoxide Detector(s)
How much is this property worth?
Curious about this home's true market value? Use our free Home Evaluation Tool to instantly get a personalized Comparative Market Analysis (CMA) report. Make smarter, data-driven decisions before you buy.

Nearby Home Value
| Address | Estimate | Bed | Bath | Sq. Ft | Lot Size |
|---|---|---|---|---|---|
| 113 Mountain Village Dr.., Macungie, PA, 18062 | $179,900 | 3 | 2 | 1,610 | -- |
Similar Mobile Homes To 59 Mansfield Drive
Nearby For Sale
The data relating to real estate for sale on this website appears in part through the BRIGHT Internet Data Exchange program, a voluntary cooperative exchange of property listing data between licensed real estate brokerage firms in which ByOwner participates, and is provided by BRIGHT through a licensing agreement. The information provided by this website is for the personal, non-commercial use of consumers and may not be used for any purpose other than to identify prospective properties consumers may be interested in purchasing. Some properties which appear for sale on this website may no longer be available because they are under contract, have closed or are no longer being offered for sale. Information Deemed Reliable But Not Guaranteed. Copyright © 2026 Bright MLS. All rights reserved.
ByOwner last updated this listing 10/01/2026 @ 11:18
More Cities with for Sale by Owner Homes
- Macungie Homes For Sale By Owner
- Alburtis Homes For Sale By Owner
- Emmaus Homes For Sale By Owner
- Breinigsville Homes For Sale By Owner
- Orefield Homes For Sale By Owner
- Fogelsville Homes For Sale By Owner
- Allentown Homes For Sale By Owner
- Center Valley Homes For Sale By Owner
- Mertztown Homes For Sale By Owner
- Topton Homes For Sale By Owner
- East Greenville Homes For Sale By Owner
- Coopersburg Homes For Sale By Owner
- Barto Homes For Sale By Owner
- Whitehall Homes For Sale By Owner
- Pennsburg Homes For Sale By Owner
- Schnecksville Homes For Sale By Owner
- Red Hill Homes For Sale By Owner
- Coplay Homes For Sale By Owner
- Bethlehem Homes For Sale By Owner
- Bechtelsville Homes For Sale By Owner
Homes around $135,900









Verify Your Email
Please enter the 6-digit verification code
sent to your email address.
Verify Your Phone Number
Please enter the 6-digit verification code
sent to your mobile phone.