

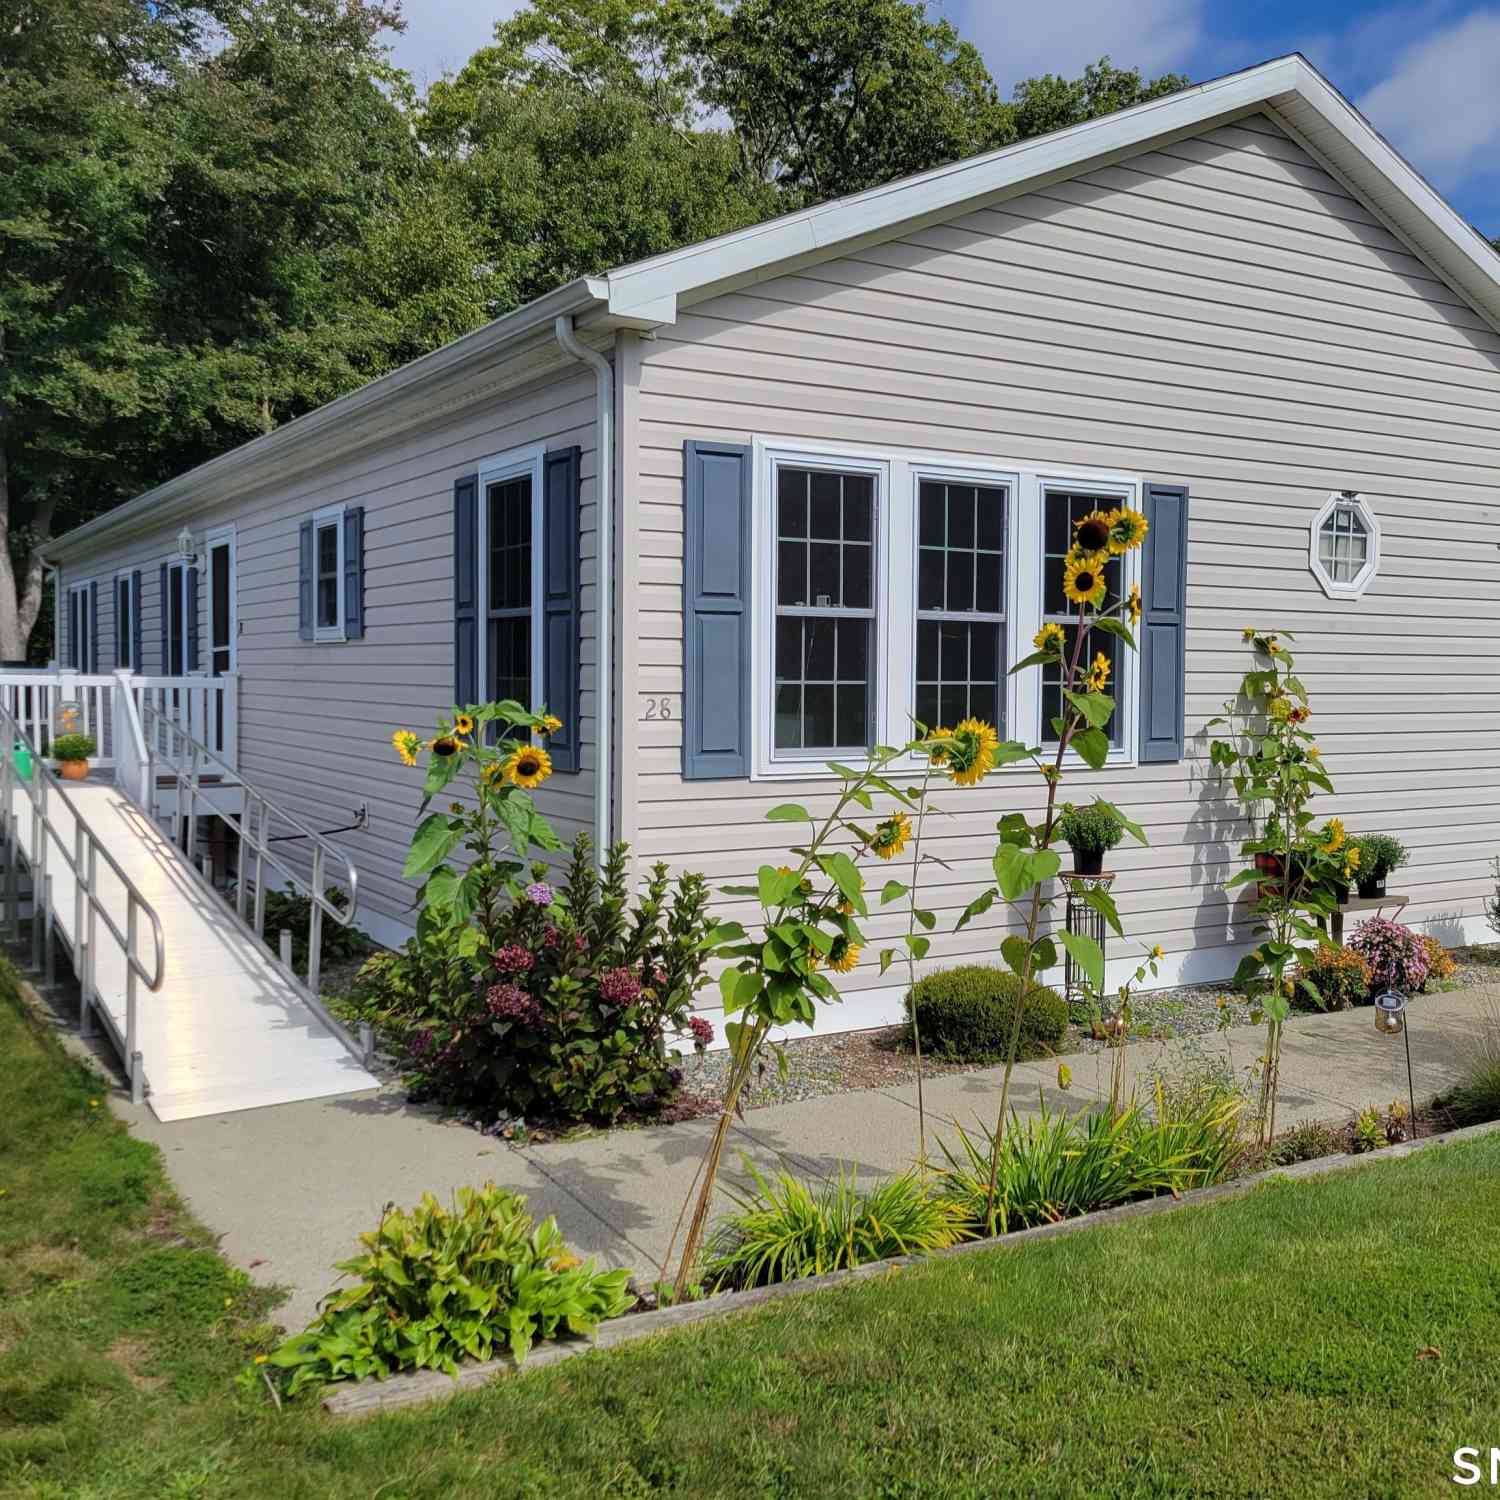
28 Cliff Road
Ledyard, CT 06339

 2
2
Bed
 2
2
Bath
 1,680
1,680Sqft
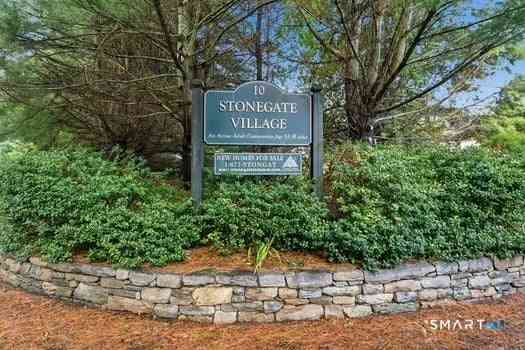
NEW LISTING AND ONE OF THE NICEST HOMES IN STONEGATE VILLAGE. tHIS HOME IS A rITZCRAFT AND THE CRAFTMENSHIP SHOWS. THE OPEN FLOOR PLAN OFFER VIEWS ALL AROUND. BEAUTIFUL ISLAND KITCHEN LIKE NO OTHER IN STONEGATE LEADS TO A FRONT BREAKFAST AREA. MIDDLE LIVINGROOM OFFERS SEVERAL BUILT INS AND OPEN TO A REAR DINING ROOM. REALLY NICE REAR 3 SEASON PORCH LEADS TO A REAR DECK AND WOODED AREA. BEAUTIFUL PRIMARY SIUTE HAS A WALK IN CLOSET AND PRIMARY LUXURY BATH. SO MANY NICE THINGS ABOUT THIS HOME. ALSO THERE IS CENTRAL AIR AND A GREAT 1 CAR ATTACHED GARAGE WHICH LEADS INTO THE UTILITY ROOM OR TO THIS AWESOME STORAGE/WORKSHOP. WITH CABINETS GALORE. NEW LISTING IN STONEGATE VILLAGE LEDYARD. GROUND LEASE INCLUDES LAWN MAINTENANCE, SNOW REMOVAL, AND COMMUNITY CENTER RESIDENTS ARE ALSO OFFERED A COMMU

 Property Details
 Map
Map
 Map
Map
What's Nearby
Nearby Areas
 Features
-
Bedroom Information
Total beds: 2Bathroom Information
Total Baths: 2 Full Baths: 2Room Information
Rooms Total: 6 Basement: None -
Roofing Information
Asphalt -
Interior Features
Open Floorplan Roof: Asphalt Appliances: Dishwasher, Dryer, Microwave, Range, Oven, Refrigerator, Washer, Electric Water Heater, Range Hood Laundry Features: Main Level, Laundry Room -
Heating & Cooling
Has Heating: Yes Heating: Propane, Forced Air Has Cooling: Yes Cooling: Central Air
-
Building Information
Year Built: 2007 Building Area Total: 1680 Construction Materials: Vinyl Siding Patio And Porch Features: Deck, Porch Private Pool: No
-
Lot Information
Lot Description: Level, Rolling SlopeProperty Information
Subdivision: STONEGATE VILLAGE Source Property Type: Residential Zoning Description: RM40 Property SubType: Mobile Home Property Age: 19
-
Listing Price Information
Listing Price: $275900
-
Tax Information
Parcel Number: 2526881 Annual Tax: $3908
-
Parking Information
Parking Total: 3 Off Street, Private, Driveway, AttachedGarage Information
Has Garage: Yes Has Attached Garage: Yes Garage Space: 1
-
School Information
Elementary School: Gallup HillJunior High School:Senior High School: Ledyard -
Utility Information
Underground Utilities -
Location Information
Direction: GALLUP HILL ROAD TO LEFT ON FLINTLOCK THEN RIGHT INTO STONEGATE VILLAGE. qUICK LEFT AN DTHEN A RIGHT ON CLIFF ROAD. PROCEED TO THE NEST TO THE LAST UNIT ON THE LEFT. sIGN IN THE WINDOW WaterSource: Public
How much is this property worth?
Curious about this home's true market value? Use our free Home Evaluation Tool to instantly get a personalized Comparative Market Analysis (CMA) report. Make smarter, data-driven decisions before you buy.

Nearby Home Value
| Address | Estimate | Bed | Bath | Sq. Ft | Lot Size |
|---|---|---|---|---|---|
| 24 Boulder Way, Ledyard, CT, 06339 | $250,000 | 3 | 2 | 1,280 | -- |
| 11 Cliff Road, Ledyard, CT, 06339 | $249,900 | 2 | 2 | 1,232 | -- |
| 19 Cliff Road, Ledyard, CT, 06339 | $250,000 | 3 | 2 | 1,280 | -- |
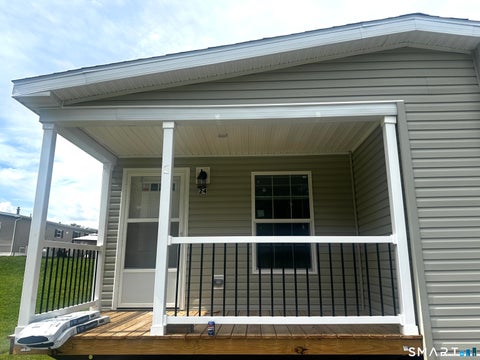
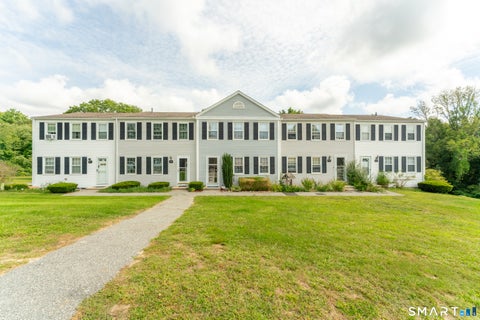
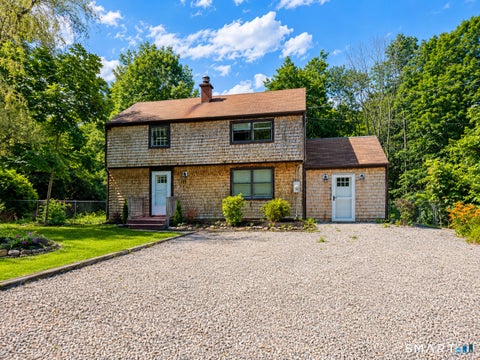
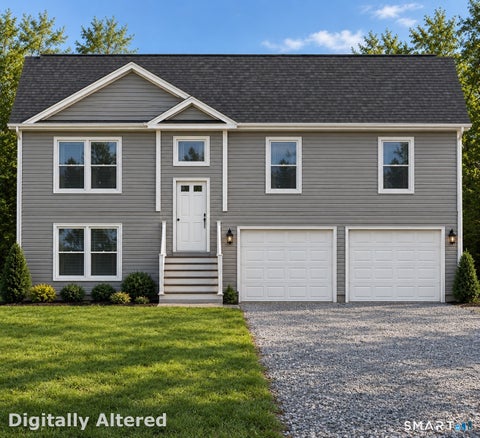
Similar Mobile Homes To 28 Cliff Road
Nearby For Sale
IDX information is provided exclusively for personal, non-commercial use, and may not be used for any purpose other than to identify prospective properties consumers may be interested in purchasing. Information is deemed reliable but not guaranteed. The listing broker’s offer of compensation is made only to participants of the MLS where the listing is filed.
ByOwner last updated this listing 09/30/2026 @ 03:29
More Cities with for Sale by Owner Homes
- Ledyard Homes For Sale By Owner
- Preston Homes For Sale By Owner
- Groton Homes For Sale By Owner
- North Stonington Homes For Sale By Owner
- Montville Homes For Sale By Owner
- Norwich Homes For Sale By Owner
- Stonington Homes For Sale By Owner
- New London Homes For Sale By Owner
- Waterford Homes For Sale By Owner
- Voluntown Homes For Sale By Owner
- Lisbon Homes For Sale By Owner
- Bozrah Homes For Sale By Owner
- East Lyme Homes For Sale By Owner
- Salem Homes For Sale By Owner
- Plainfield Homes For Sale By Owner
- Scotland Homes For Sale By Owner
- Canterbury Homes For Sale By Owner
- Lebanon Homes For Sale By Owner
- Old Lyme Homes For Sale By Owner
- Windham Homes For Sale By Owner
Homes around $275,900









Verify Your Email
Please enter the 6-digit verification code
sent to your email address.
Verify Your Phone Number
Please enter the 6-digit verification code
sent to your mobile phone.