

5200 Irvine Blvd. #285
Irvine, CA 92620

 2
2
Bed
 2
2
Bath
 1,296
1,296Sqft
Discover unparalleled comfort and convenience in this well-maintained home, ideally situated on one of The Groves' most desirable lots. Tucked away on a quiet corner with a serene park behind, yet offering access to nearby restaurants and supermarkets just steps away. This location truly offers the best of both worlds. Enjoy complete peace of mind with many recent capital improvements ensuring modern comfort and lasting value. The home was termite tented in 2021, upgraded with a new HVAC system and water heater in 2022, outfitted with a brand-new roof in 2023, and refreshed with new exterior paint and wood repair in 2024. Step inside to a thoughtfully designed interior. To your right, a welcoming living room flows seamlessly into a cozy breakfast area, while a formal dining room to the

 Property Details
 Map
Map
 Map
Map
What's Nearby
Nearby Areas
 Features
-
Bedroom Information
Total beds: 2Bathroom Information
Total Baths: 2 Full Baths: 1Flooring Information
Carpet, Vinyl -
Interior Features
BreakfastBar, SeparateFormalDiningRoom, AllBedroomsDown, BedroomOnMainLevel, MainLevelPrimary, PrimarySuiteLaundry Features: WasherHookup, GasDryerHookup, LaundryRoom -
Heating & Cooling
Has Cooling: Yes Cooling: CentralAir
-
Building Information
Year Built: 1978Stories: 1Pool Features: Heated, InGround, AssociationPrivate Pool: NoView: ParkGreenbeltAssociation Fee Frequency: Monthly
-
Lot Information
Main Square Feet: 1296 Lot Size Acres: 0.0298 Lot Size Source: Estimated Lot Size Square Feet: 1,296 Lot Description: FrontYard,Greenbelt,Landscaped,SprinklerSystem,Yard
-
Listing Price Information
Listing Price: $509000Original Price: $519000CashToNewLoan
-
Tax Information
Parcel Number: 91300284 Tax Lot: 0
-
Virtual Tour
Parking Information
Parking Total: 2 GarageFacesFront, GarageGarage Information
Has Garage: Yes Has Attached Garage: Yes Garage Space: 2Homeowners Association Information
Has Association: YesHOA: $289.00Association Amenities: Clubhouse, ControlledAccess, DogPark, FitnessCenter, MaintenanceGrounds, GameRoom, Insurance, MeetingRoom, MeetingBanquetPartyRoom, OutdoorCookingArea, Barbecue, PicnicArea, Pickleball, Pool, PetRestrictions, RecreationRoom, RvParking, Guard, SpaHotTub, TennisCourtsCommunity Features: DogPark, Park, StreetLights
-
Utility Information
ElectricityConnected, NaturalGasConnected, SewerConnected, WaterConnected -
Location Information
Direction: 5 Fwy N/S off at Jefferey, make right/left on Jefferey, make left on Irvine Blvd, immediate left into The Grove at signal WaterSource: Public
How much is this property worth?
Curious about this home's true market value? Use our free Home Evaluation Tool to instantly get a personalized Comparative Market Analysis (CMA) report. Make smarter, data-driven decisions before you buy.

Nearby Home Value
| Address | Estimate | Bed | Bath | Sq. Ft | Lot Size |
|---|---|---|---|---|---|
| 5200 Irvine #343, Irvine, CA, 92620 | $475,000 | 2 | 2 | 1,810 | 1,480,588 Sq. Ft |
Similar Mobile Homes To 5200 Irvine Blvd. #285
Nearby For Sale

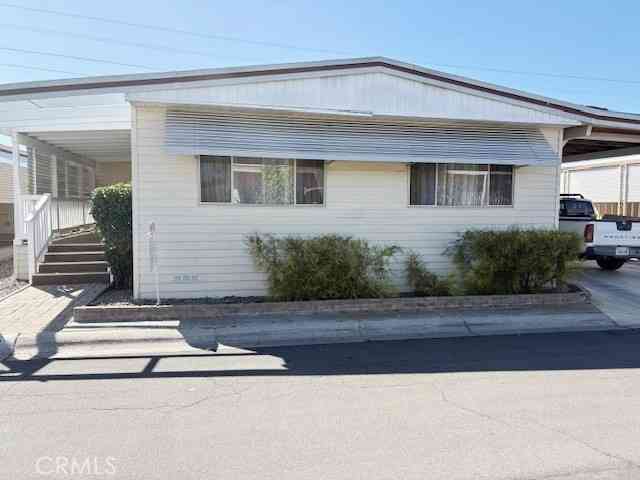
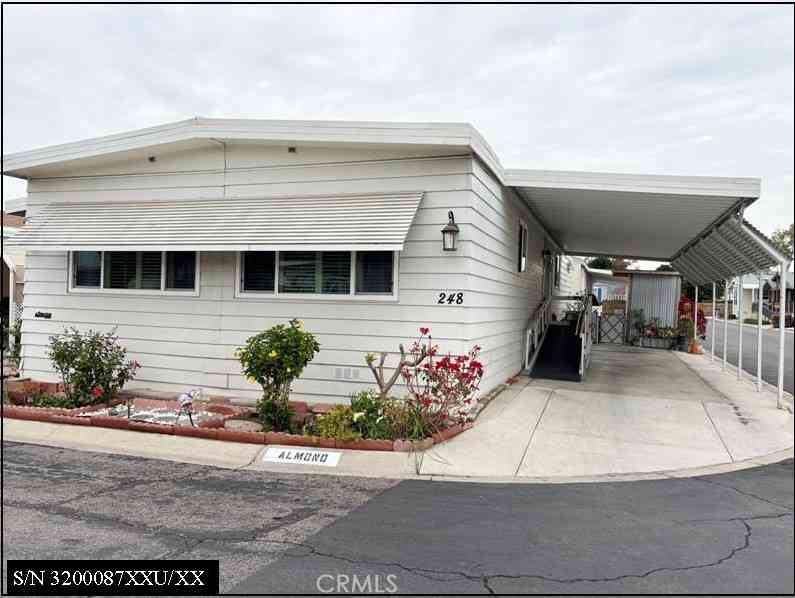
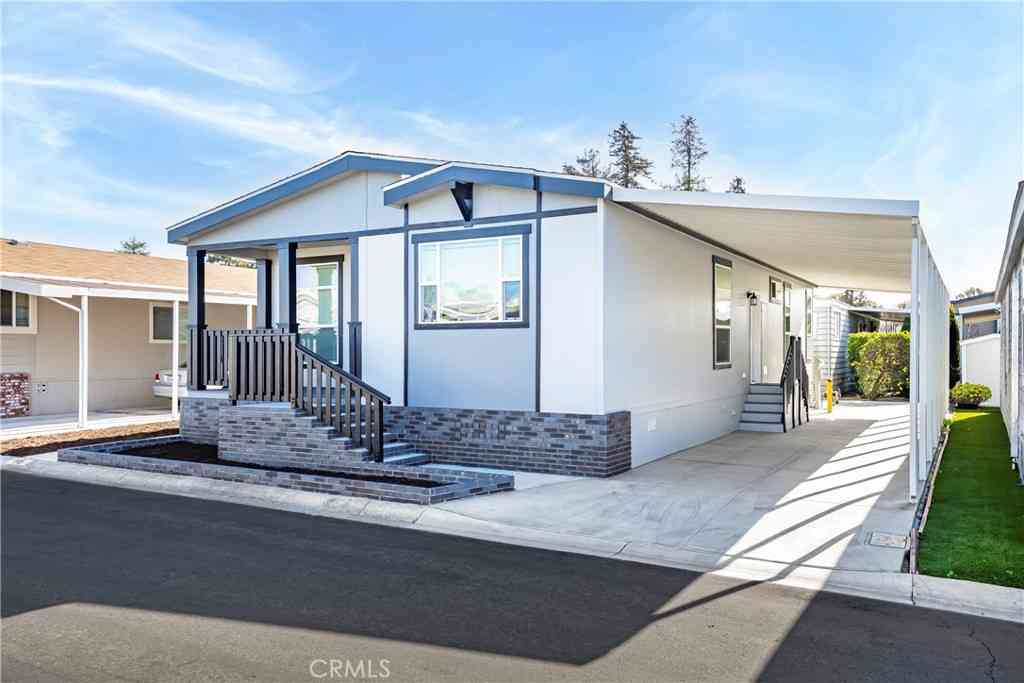

The information being provided by Miami Association of REALTORS® is for the consumer's personal, non-commercial use. Any information relating to real estate for sale referenced on this web site comes from the Internet Data Exchange (IDX) program of the Miami Association of REALTORS®. The accuracy of all information is deemed reliable but not guaranteed and should be personally verified through personal inspection by and/or with the appropriate professionals. The data contained herein is copyrighted by Miami Association of REALTORS® and is protected by all applicable copyright laws. Any unauthorized dissemination of this information is in violation of copyright laws and is strictly prohibited. Copyright 2026 Miami Association of REALTORS®. All rights reserved.
ByOwner last updated this listing 10/02/2026 @ 11:40
More Cities with for Sale by Owner Homes
- Irvine Homes For Sale By Owner
- Tustin Homes For Sale By Owner
- Santa Ana Homes For Sale By Owner
- Orange Homes For Sale By Owner
- Villa Park Homes For Sale By Owner
- Silverado Homes For Sale By Owner
- Lake Forest Homes For Sale By Owner
- Anaheim Hills Homes For Sale By Owner
- Laguna Woods Homes For Sale By Owner
- Newport Beach Homes For Sale By Owner
- Laguna Hills Homes For Sale By Owner
- Mission Viejo Homes For Sale By Owner
- Costa Mesa Homes For Sale By Owner
- Trabuco Canyon Homes For Sale By Owner
- Fountain Valley Homes For Sale By Owner
- Rancho Santa Margarita Homes For Sale By Owner
- Garden Grove Homes For Sale By Owner
- Placentia Homes For Sale By Owner
- Yorba Linda Homes For Sale By Owner
- Newport Coast Homes For Sale By Owner
Homes around $509,000



Verify Your Email
Please enter the 6-digit verification code
sent to your email address.
Verify Your Phone Number
Please enter the 6-digit verification code
sent to your mobile phone.