

1295 S Cawston Avenue #175
Hemet, CA 92545

 1
1
Bed
 1
1
Bath
 400
400Acres
 2,614
2,614Sqft(Lot)
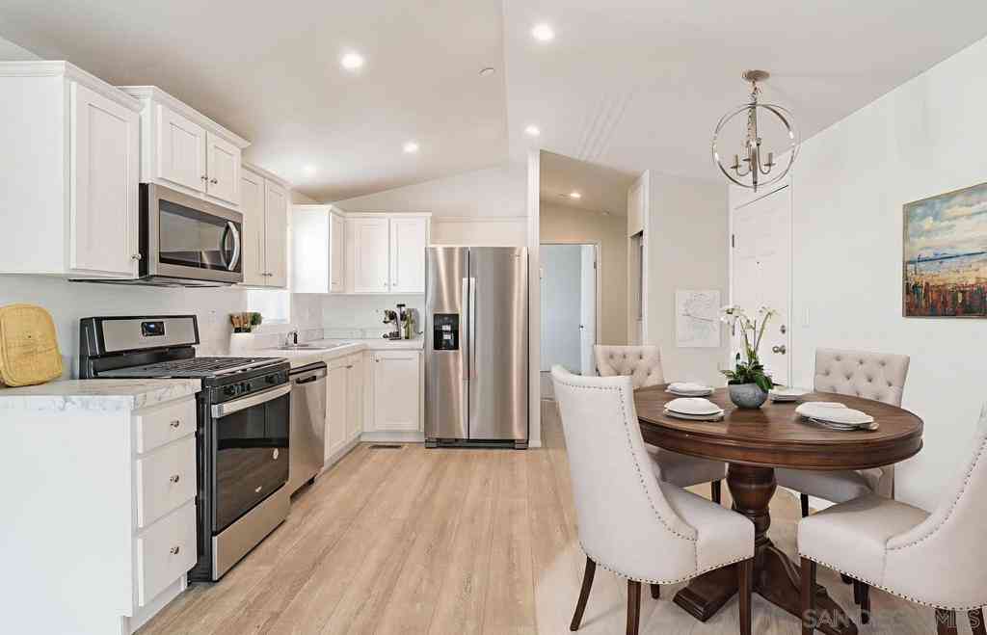
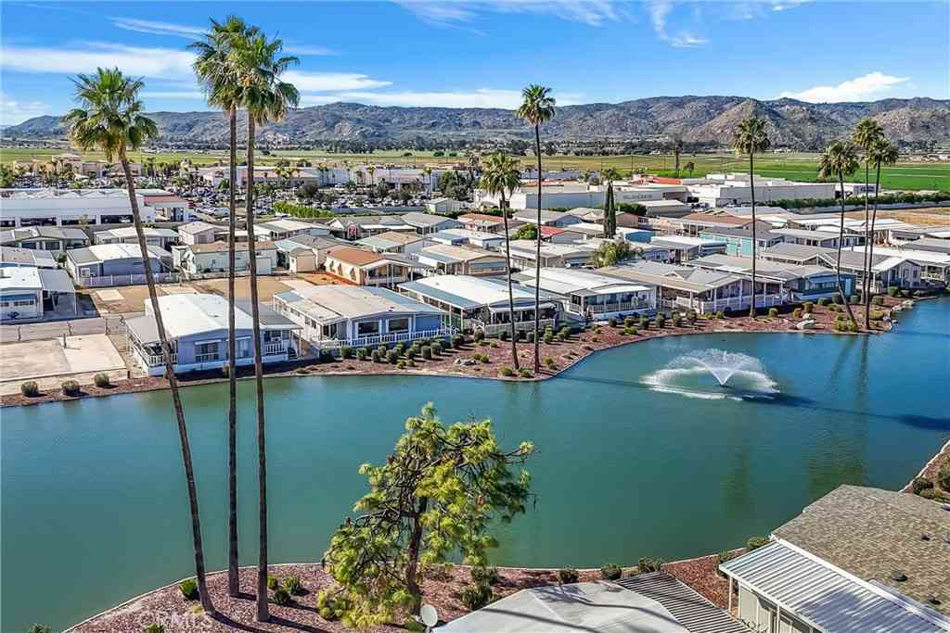
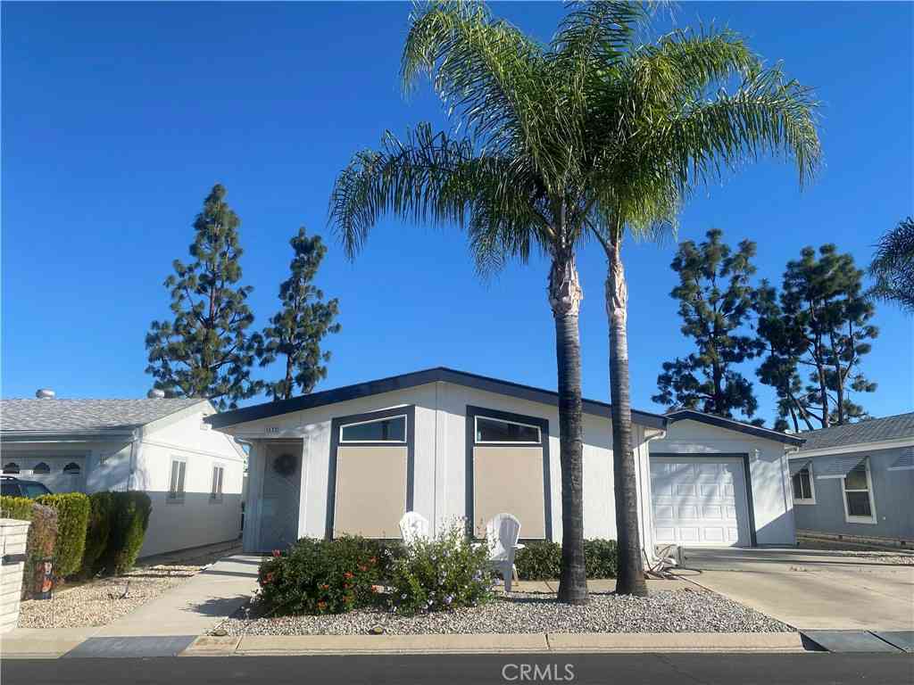
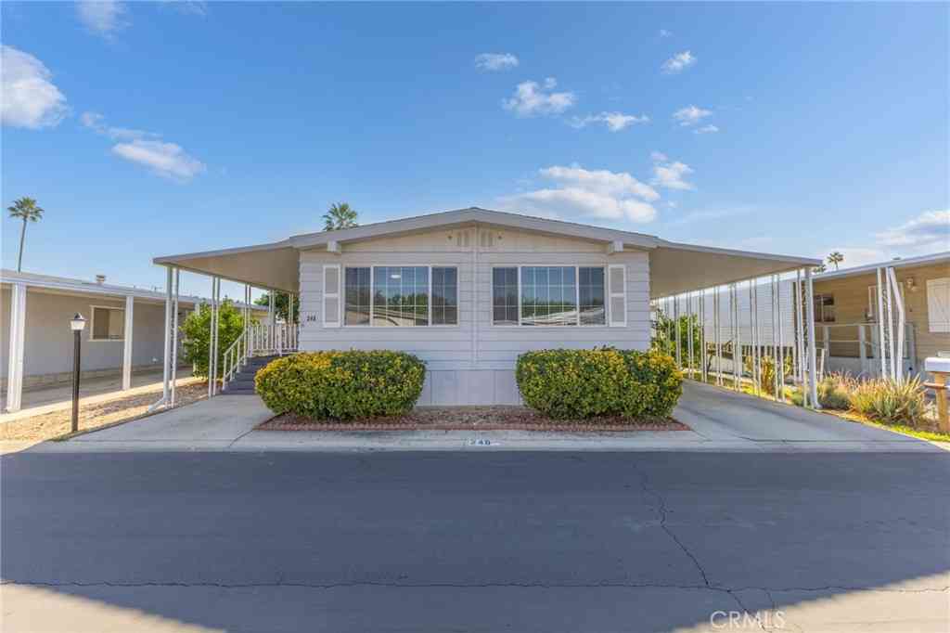
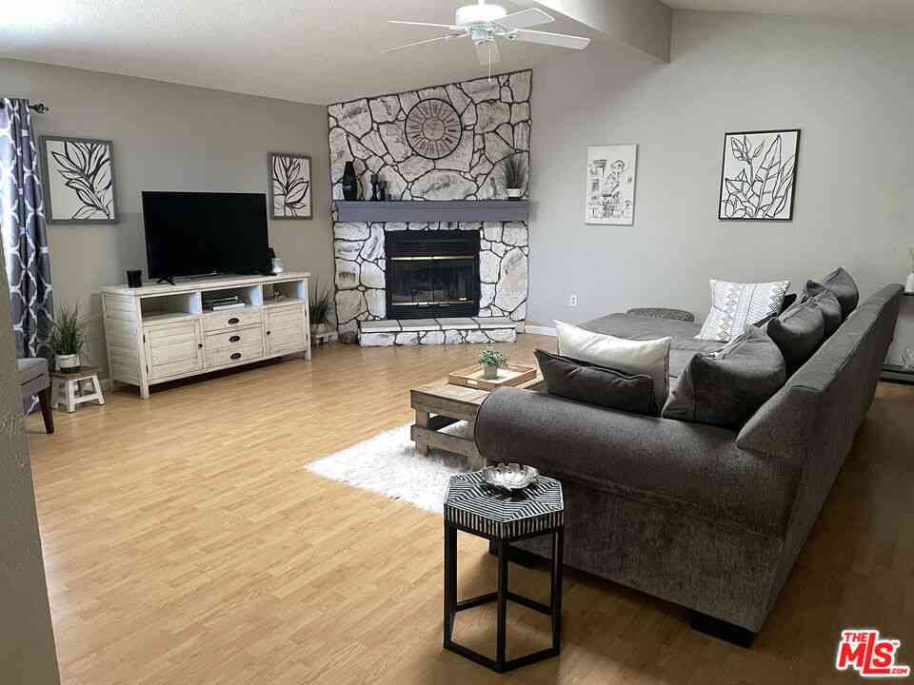
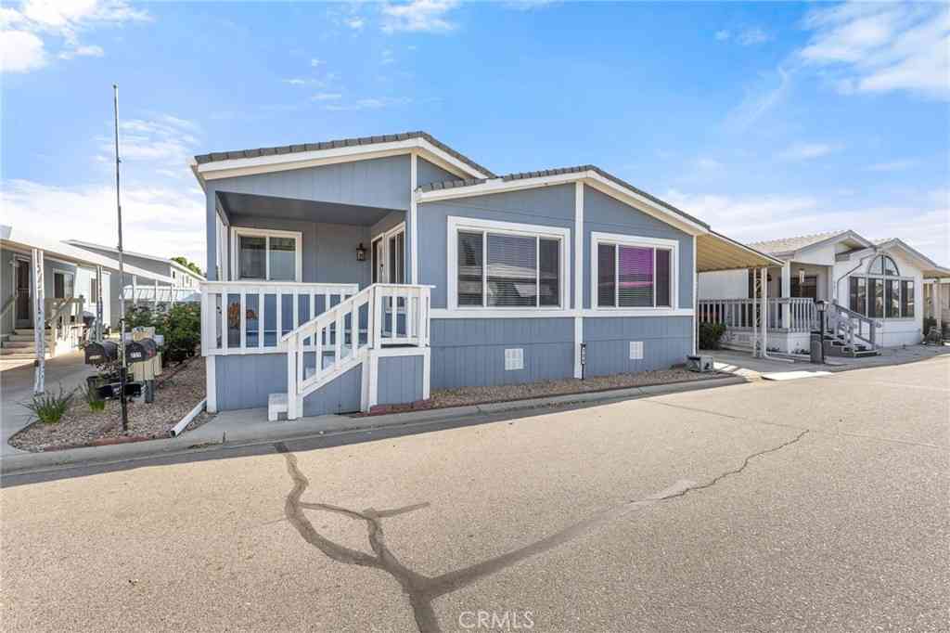
PRICE REDUCED! OWN YOUR LAND! Desired Mountain Shadows RV Resort 55+ Gated Community. Beautiful Castle 1989 Park Model Approx 400 Sq Ft of Living Space. Full Length Covered Patio Is Great for Enjoying Your Favorite Morning or Afternoon Beverage. Enter Through the Sliding Glass Doors to the Open Floor Plan Kitchen with Full Size Refrigerator, Free Standing Propane Stove, Microwave, Garbage Disposal & Lots of Extra Cabinetry & Custom Pull Out Drawers. Open To the Living & Dining Room with Built-In Hutch. The Master Bedroom Has Mirrored Wardrobe Closet Doors. Bathroom Has Vanity & Shower Tub Combo. Newer Interior Paint, Laminate Wood Flooring, Mini Split AC/Heating Unit & Electric Hot Water Heater. Improved Storage Shed Has Washer & Dryer Included. The Land Is an Oversized "A" Lot Approx 261

 Property Details
 Map
Map
 Map
Map
What's Nearby
Nearby Areas
 Features
-
Bedroom Information
Total beds: 1Bathroom Information
Total Baths: 1 Full Baths: 1Roofing Information
ShingleFlooring Information
Laminate, Wood -
Interior Features
BreakfastArea, CeilingFans, BedroomOnMainLevelRoof: ShingleAppliances: ElectricWaterHeater, Disposal, Microwave, PropaneCooktop, PropaneOven, PropaneRange, Refrigerator, Dryer, WasherLaundry Features: WasherHookup, ElectricDryerHookup, Inside, LaundryRoom, SeeRemarksWindow Features: Blinds, DoublePaneWindows, Screens -
Heating & Cooling
Has Heating: Yes Heating: Ductless, SeeRemarks Has Cooling: Yes Cooling: Ductless, Dual, SeeRemarks
-
Building Information
Year Built: 1989Stories: 1Patio And Porch Features: Covered, FrontPorchPool Features: Community, Gunite, InGround, AssociationPrivate Pool: NoView: Hills, MountainsAssociation Fee Frequency: Monthly -
Exterior Features
Exterior Features: Awnings, RainGutters
-
Lot Information
Main Square Feet: 2614 Lot Size Acres: 0.06 Lot Size Source: Assessor Lot Size Square Feet: 2,614 Lot Description: BackYard,FrontYard
-
Listing Price Information
Listing Price: $112500Original Price: $135000Cash
-
Tax Information
Parcel Number: 460054012 Tax Lot: 175
-
Virtual Tour
Parking Information
AttachedCarport, Concrete, DrivewayHomeowners Association Information
Has Association: YesIncluded Fees: SewerHOA: $293.00Association Amenities: BilliardRoom, CallForRules, Clubhouse, FitnessCenter, MaintenanceGrounds, GameRoom, MeetingRoom, MeetingBanquetPartyRoom, OutdoorCookingArea, Barbecue, PicnicArea, Pool, PetRestrictions, RecreationRoom, SpaHotTub, Trash, CableTv, WaterCommunity Features: Curbs, Gutters, Sidewalks, Gated, Pool
-
Utility Information
CableConnected, ElectricityConnected, Propane, SewerConnected, SeeRemarks, WaterConnected -
Location Information
Direction: American To Left On Bountiful Right On Bismark Left On Ottawa To Space 175 WaterSource: Public Security Features: SecurityGate,GatedCommunity,SmokeDetectors
How much is this property worth?
Curious about this home's true market value? Use our free Home Evaluation Tool to instantly get a personalized Comparative Market Analysis (CMA) report. Make smarter, data-driven decisions before you buy.

Nearby Home Value
| Address | Estimate | Bed | Bath | Sq. Ft | Lot Size |
|---|---|---|---|---|---|
| 5001 Florida Avenue #724, Hemet, CA, 92545 | $60,000 | 2 | 2 | 1,700 | -- |
| 1097 North State St #164, Hemet, CA, 92545 | $108,999 | 2 | 1 | -- | -- |
| 1250 N Kirby, Hemet, CA, 92545 | $85,000 | 2 | 1 | 1,392 | -- |
| 1250 N Kirby Street #132, Hemet, CA, 92545 | $107,500 | 2 | 2 | 1,128 | -- |
| 1150 N Kirby N #109, Hemet, CA, 92545 | $99,999 | 3 | 2 | 1,320 | -- |
| 1150 N Kirby Street #59, Hemet, CA, 92545 | $149,900 | 3 | 2 | 1,050 | -- |
| 1250 N Kirby Street #9, Hemet, CA, 92545 | $69,500 | 2 | 2 | 1,344 | -- |
| 1895 W Devonshire Avenu.., Hemet, CA, 92545 | $75,000 | 2 | 2 | 1,152 | -- |
| Manufactured In Park, Hemet, CA, 92545 | $53,000 | 2 | 2 | 1,152 | -- |
| 575 S Lyon Avenue #21, Hemet, CA, 92545 | $19,999 | 2 | 2 | 1,440 | -- |
Similar Mobile Homes To 1295 S Cawston Avenue #175
Nearby For Sale




The information being provided by Miami Association of REALTORS® is for the consumer's personal, non-commercial use. Any information relating to real estate for sale referenced on this web site comes from the Internet Data Exchange (IDX) program of the Miami Association of REALTORS®. The accuracy of all information is deemed reliable but not guaranteed and should be personally verified through personal inspection by and/or with the appropriate professionals. The data contained herein is copyrighted by Miami Association of REALTORS® and is protected by all applicable copyright laws. Any unauthorized dissemination of this information is in violation of copyright laws and is strictly prohibited. Copyright 2026 Miami Association of REALTORS®. All rights reserved.
ByOwner last updated this listing 09/08/2026 @ 14:33
More Cities with for Sale by Owner Homes
- Hemet Homes For Sale By Owner
- San Jacinto Homes For Sale By Owner
- Winchester Homes For Sale By Owner
- Homeland Homes For Sale By Owner
- Nuevo Homes For Sale By Owner
- Sun City Homes For Sale By Owner
- Menifee Homes For Sale By Owner
- Anza Homes For Sale By Owner
- Idyllwild Homes For Sale By Owner
- Banning Homes For Sale By Owner
- Canyon Lake Homes For Sale By Owner
- Beaumont Homes For Sale By Owner
- Cherry Valley Homes For Sale By Owner
- Wildomar Homes For Sale By Owner
- Cabazon Homes For Sale By Owner
- Moreno Valley Homes For Sale By Owner
- Calimesa Homes For Sale By Owner
- Temecula Homes For Sale By Owner
- Murrieta Homes For Sale By Owner
- Perris Homes For Sale By Owner
Homes around $112,500












Verify Your Email
Please enter the 6-digit verification code
sent to your email address.
Verify Your Phone Number
Please enter the 6-digit verification code
sent to your mobile phone.