
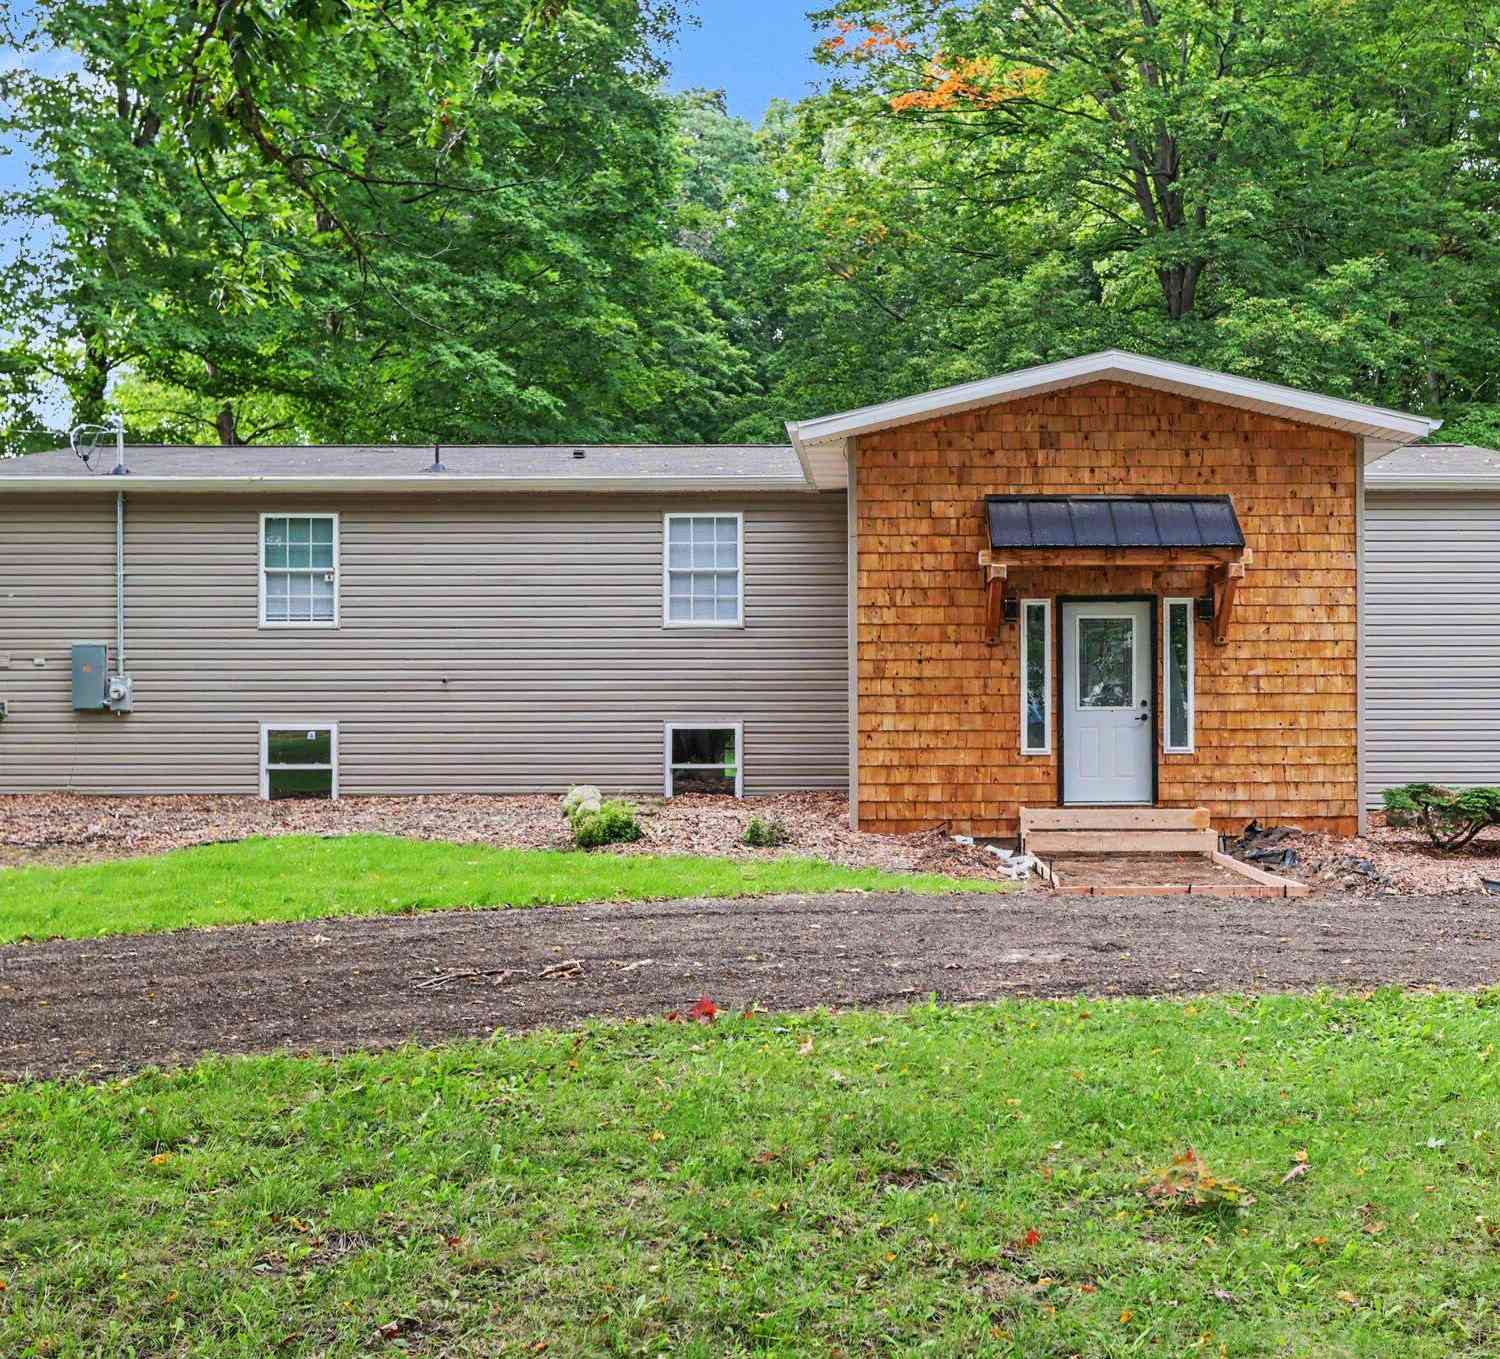
10470 Watson Road
Hanover, MI 49241

 3
3
Bed
 2
2
Bath
 1,980
1,980Sqft
 4.46
4.46Acres(Lot)
Fully Renovated Within the Past 12 Months, on Nearly 5 Wooded Acres. The owners have completed a top-to-bottom update in just the past year, so you get the look and feel of new with none of the work. This 3-bedroom, 2-bath home offers 1,690 sq ft of living space on the main floor, plus an additional 1,690 sq ft of space for you to design in the full daylight basement. Everything major is new The well pump, roof(s), water heater, furnace, and central air have all been replaced within the last 12 months. Inside, you'll find brand-new kitchen appliances, flooring, and lighting, along with completely updated kitchens and bathrooms. Comfortable, functional layout Main-floor primary suite with a large walk-in tile shower and double vanity Main-floor laundry room Two additional bedrooms and a

 Property Details
 Map
Map
 Map
Map
What's Nearby
Nearby Areas
 Features
-
Bedroom Information
Total Bedrooms: 3 Window Feature: Skylight(s), Screens, Insulated WindowsBathroom Information
Total Baths: 2 Full Baths: 2Room Information
Other Rooms: 12 -
Flooring Information
Carpet, Ceramic Tile, Tile, Vinyl -
Roofing Information
Asphalt -
Interior Features
Ceiling Fan(s), LP Tank Owned, Eat-in Kitchen, Pantry Roof: Asphalt Appliances: Dishwasher, Microwave, Oven, Range, Refrigerator Laundry Features: Electric Dryer Hookup, Laundry Room, Main Level -
Heating & Cooling
Heating: Forced Air Cooling: Central Air WaterSource: Well -
Fireplace
Number of Fireplaces: 0 Fireplace Features: 0
-
Building Information
Year Built: 1992 Construction Materials: Vinyl Siding Security System: Smoke Detector(s) Basement: Daylight, Full Roof: Asphalt -
Exterior Features
Porch: Deck -
Laundry Features
Electric Dryer Hookup, Laundry Room, Main LevelPatio And Porch
Deck
-
Lot Information
Lot Dimensions: 331x586 Lot Description: Wooded Lot Size Area: 4.46 Acres Lot Square Feet: 194,278 Stories: 1 Main Square Feet: 1980Property Information
Property Type: Residential Sub Type: Manufactured Home Style: Ranch SQ ft (Living Area): 1,980 Construction Materials: Vinyl Siding Property Age: 34
-
Listing Price Information
Listing Id: 26052700 ist Price: $389,900 List Price Tot SqFt: $197 Listing Terms Cash, FHA, VA Loan, Rural Development, MSHDA, Conventional -
Listing Information
Possession: Close Of Escrow
-
Tax Information
Parcel Number: 000-16-20-276-001-04 Annual Tax: $2,312 Tax Year: 2025 Taxes: BEG AT THE E 1/4 CORNER SEC 20 FOR BEG OF THIS DESCN TH S89(DEGREES)15'58
-
Virtual Tour
Parking Information
Detached
-
School Information
Senior High School District: Concord
How much is this property worth?
Curious about this home's true market value? Use our free Home Evaluation Tool to instantly get a personalized Comparative Market Analysis (CMA) report. Make smarter, data-driven decisions before you buy.

ByOwner last updated this listing 10/09/2026 @ 17:47
More Cities with for Sale by Owner Homes
- Hanover Homes For Sale By Owner
- Concord Homes For Sale By Owner
- Horton Homes For Sale By Owner
- Jonesville Homes For Sale By Owner
- Spring Arbor Homes For Sale By Owner
- Jerome Homes For Sale By Owner
- Litchfield Homes For Sale By Owner
- Homer Homes For Sale By Owner
- Parma Homes For Sale By Owner
- Cement City Homes For Sale By Owner
- Clarklake Homes For Sale By Owner
- Albion Homes For Sale By Owner
- Allen Homes For Sale By Owner
- Hillsdale Homes For Sale By Owner
- Jackson Homes For Sale By Owner
- Addison Homes For Sale By Owner
- Michigan Center Homes For Sale By Owner
- Osseo Homes For Sale By Owner
- Quincy Homes For Sale By Owner
- Brooklyn Homes For Sale By Owner
Homes around $389,900



Verify Your Email
Please enter the 6-digit verification code
sent to your email address.
Verify Your Phone Number
Please enter the 6-digit verification code
sent to your mobile phone.