
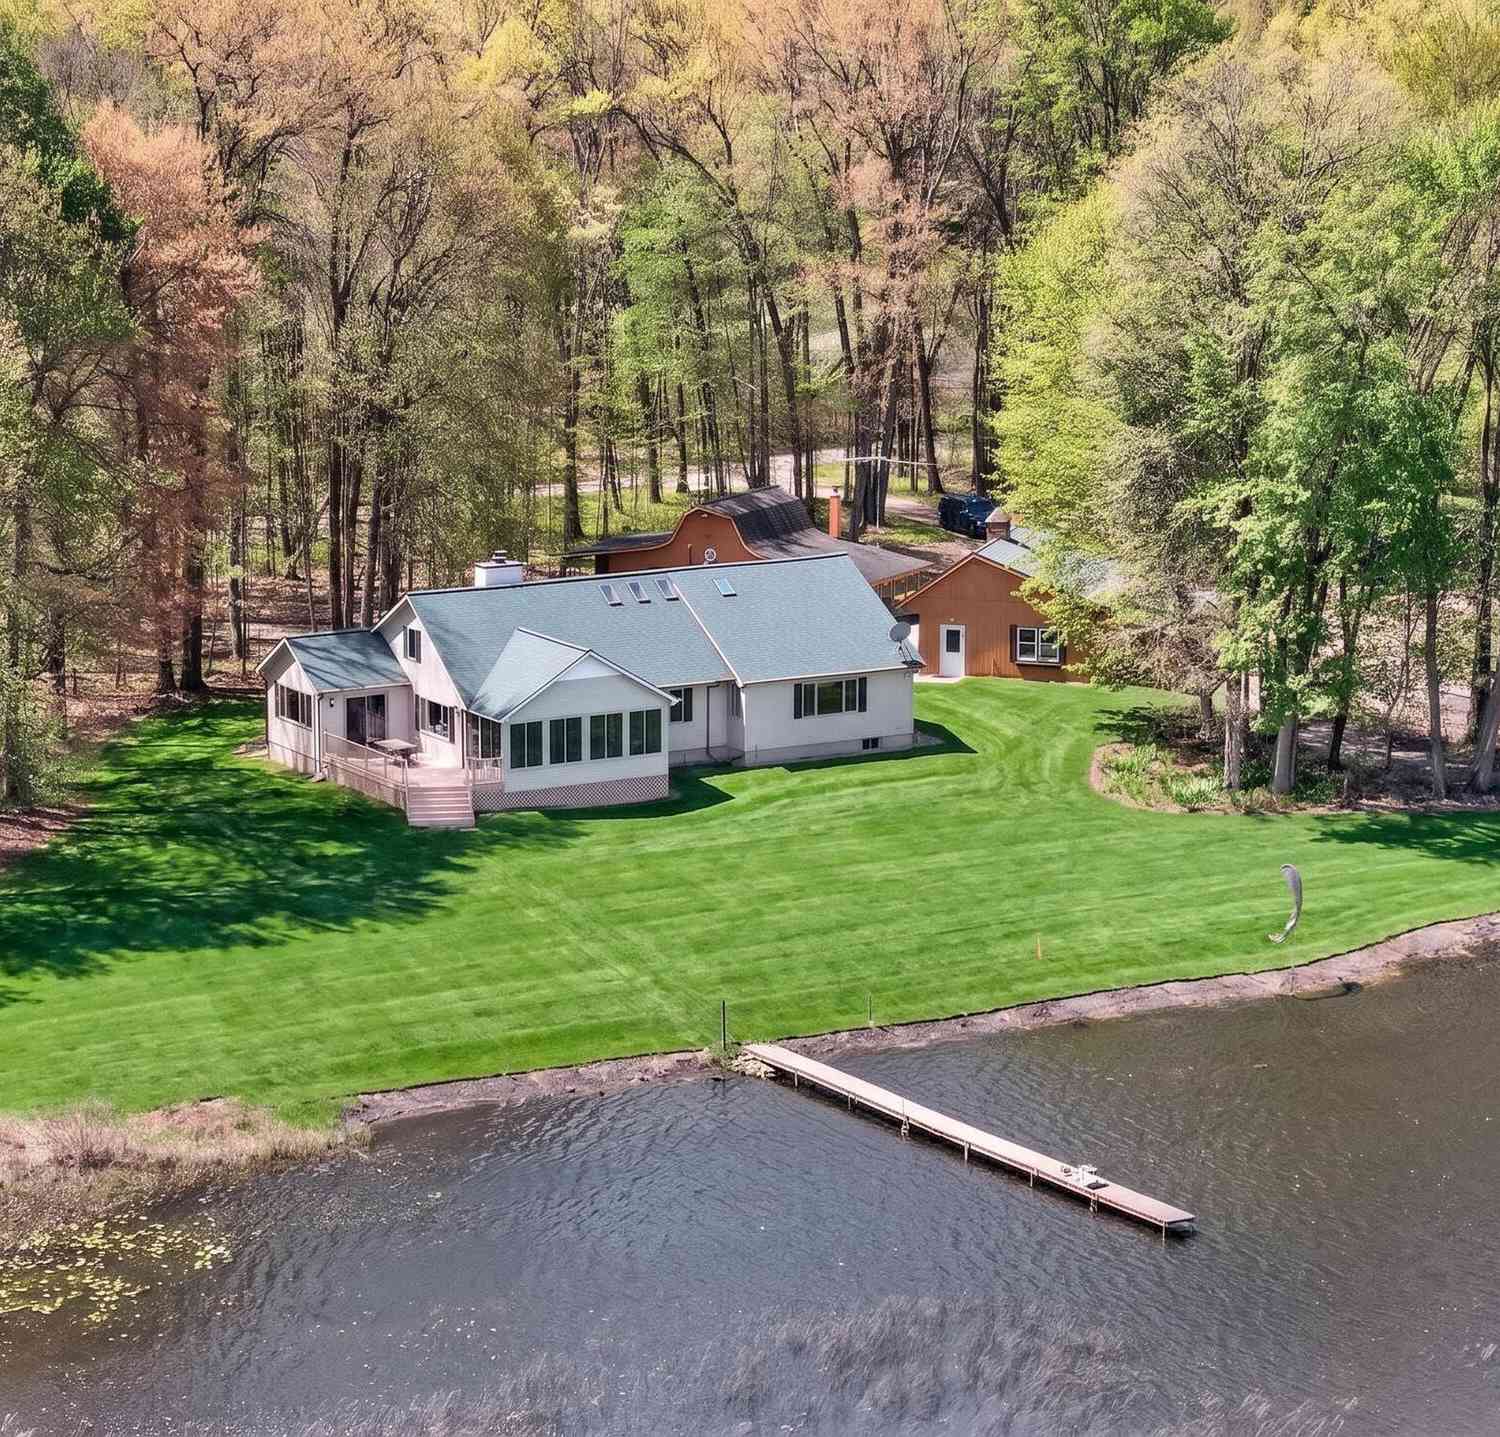
12001 Strait Road
Hanover, MI 49241

 4
4
Bed
 3
3
Bath
 2,361
2,361Sqft
 20
20Acres(Lot)
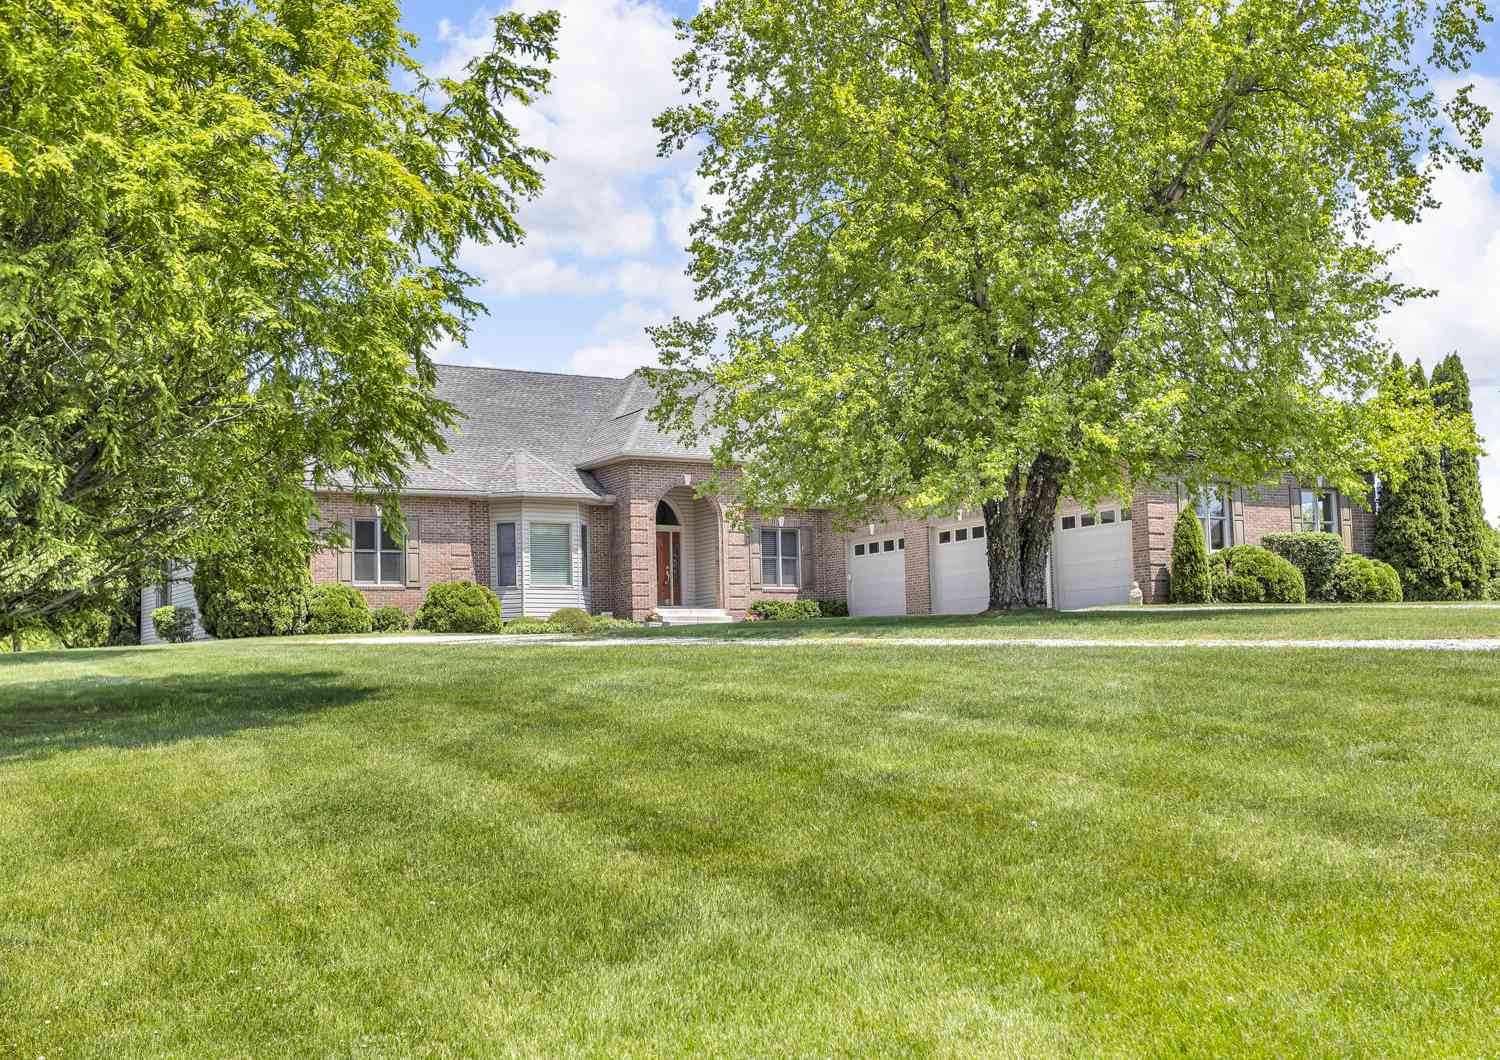
NORTHERN MICHIGAN PRIVATE LAKE SETTING WITH 20 ACRES, A LEVEL LOT REACHING OVER 880 FEET OF FRONTAGE & A COMPLETELY REMODELED HOME! Tucked away on a private all-sports, spring-fed lake along the border of Jackson and Hillsdale Counties, this stunning lakefront retreat offers perfect, peaceful seclusion. Known for its' outstanding fishing, you'll find largemouth bass, bluegill and pike. The scenic drive in feels like you're in Northern Michigan winding through mature woods filled with natural beauty and abundant wildlife including bald eagles in your trees & deer across the woods. As you cross the bridge, you'll arrive at your own private escape. Completely updated while preserving its original character and charm, this sprawling home was thoughtfully designed around comfort, convenience an

 Property Details
 Map
Map
 Map
Map
What's Nearby
Nearby Areas
 Features
-
Bedroom Information
Total Bedrooms: 4 Window Feature: Window TreatmentsBathroom Information
Total Baths: 3 Full Baths: 2 Half Baths: 1Water/Sewer
Water BodyName: Horseshoe Lake Sewer: Septic TankRoom Information
Other Rooms: 4 -
Flooring Information
Carpet, Ceramic Tile, Vinyl, Wood -
Roofing Information
Shingle -
Interior Features
Ceiling Fan(s), Garage Door Opener, Eat-in Kitchen, Pantry Roof: Shingle Appliances: Humidifier, Dishwasher, Dryer, Microwave, Oven, Range, Refrigerator, Washer, Water Softener Owned Laundry Features: Laundry Room, Main Level, Sink -
Heating & Cooling
Heating: Forced Air Cooling: Central Air Water front: Yes WaterSource: Well -
Fireplace
Fireplace: Yes Number of Fireplaces: 1 Fireplace Features: 1
-
Building Information
Year Built: 1980 Construction Materials: Vinyl Siding, Wood Siding Basement: Crawl Space Roof: Shingle -
Exterior Features
Porch: 3 Season Room, Deck -
Road Types
Private Road -
Accessibility Features
36' or + Hallway, Accessible Bath Sink, Accessible Kitchen, Accessible Mn Flr Bedroom, Accessible Mn Flr Full Bath, Low Threshold ShowerLaundry Features
Laundry Room, Main Level, SinkPatio And Porch
3 Season Room, Deck
-
Lot Information
Lot Dimensions: 881x1291x675x1291 Lot Description: Level, Wooded Lot Size Area: 20 Acres Lot Square Feet: 871,200 Waterfront: Lake Stories: 2 Main Square Feet: 2361Property Information
Property Type: Residential Sub Type: Single Family Residence Style: Cape Cod SQ ft (Living Area): 2,361 Subdivision: None Source Neighborhood: None Construction Materials: Vinyl Siding, Wood Siding Property Age: 46
-
Listing Price Information
Listing Id: 26046292 ist Price: $719,000 List Price Tot SqFt: $305 Listing Terms Cash, Conventional -
Listing Information
Possession: Negotiable
-
Tax Information
Parcel Number: 000-17-29-376-001-01 Annual Tax: $9,090 Tax Year: 2026 Taxes: THE W 333.33 FT OF THE E 999.99 FT OF THE S 1/2 OF SW 1/4. SEC 29 T4SR2W
-
Parking Information
# of Garage Spaces: 2 Has Garage: Yes Garage Faces Front, Garage Door Opener, Detached
-
School Information
Senior High School District: Hanover-Horton -
Utility Information
High-Speed Internet
How much is this property worth?
Curious about this home's true market value? Use our free Home Evaluation Tool to instantly get a personalized Comparative Market Analysis (CMA) report. Make smarter, data-driven decisions before you buy.

Nearby Home Value
| Address | Estimate | Bed | Bath | Sq. Ft | Lot Size |
|---|---|---|---|---|---|
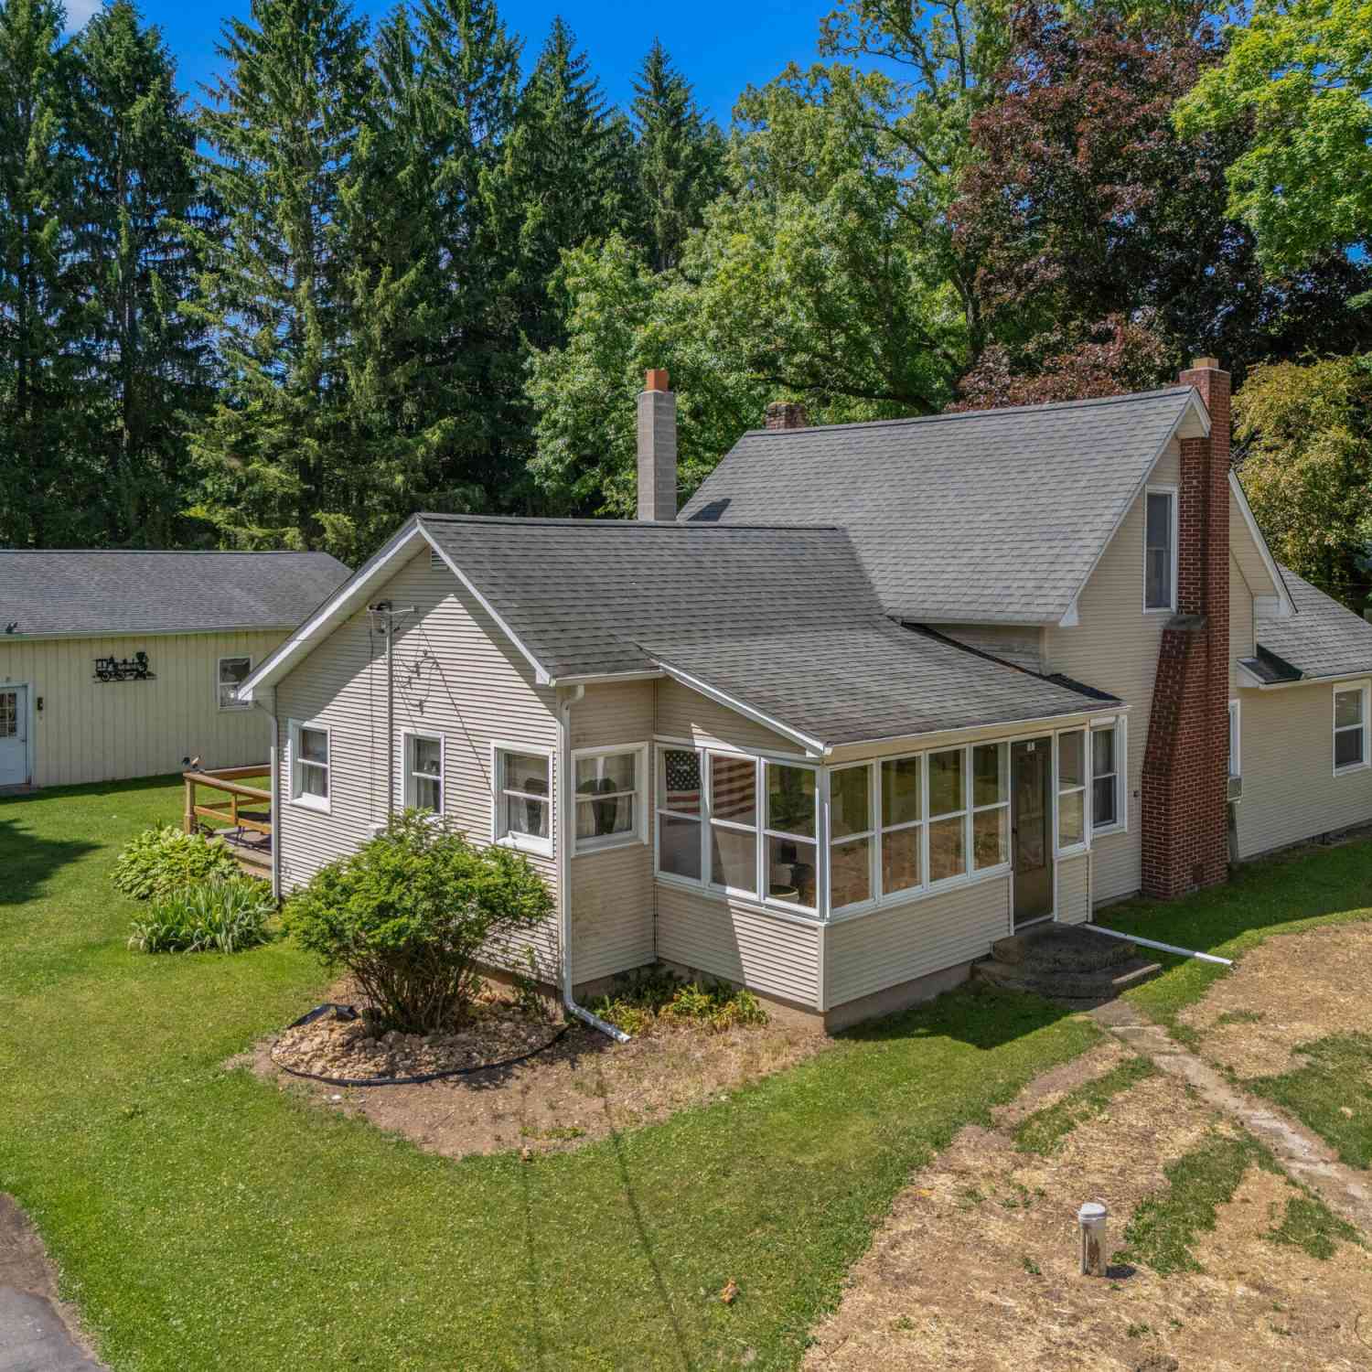
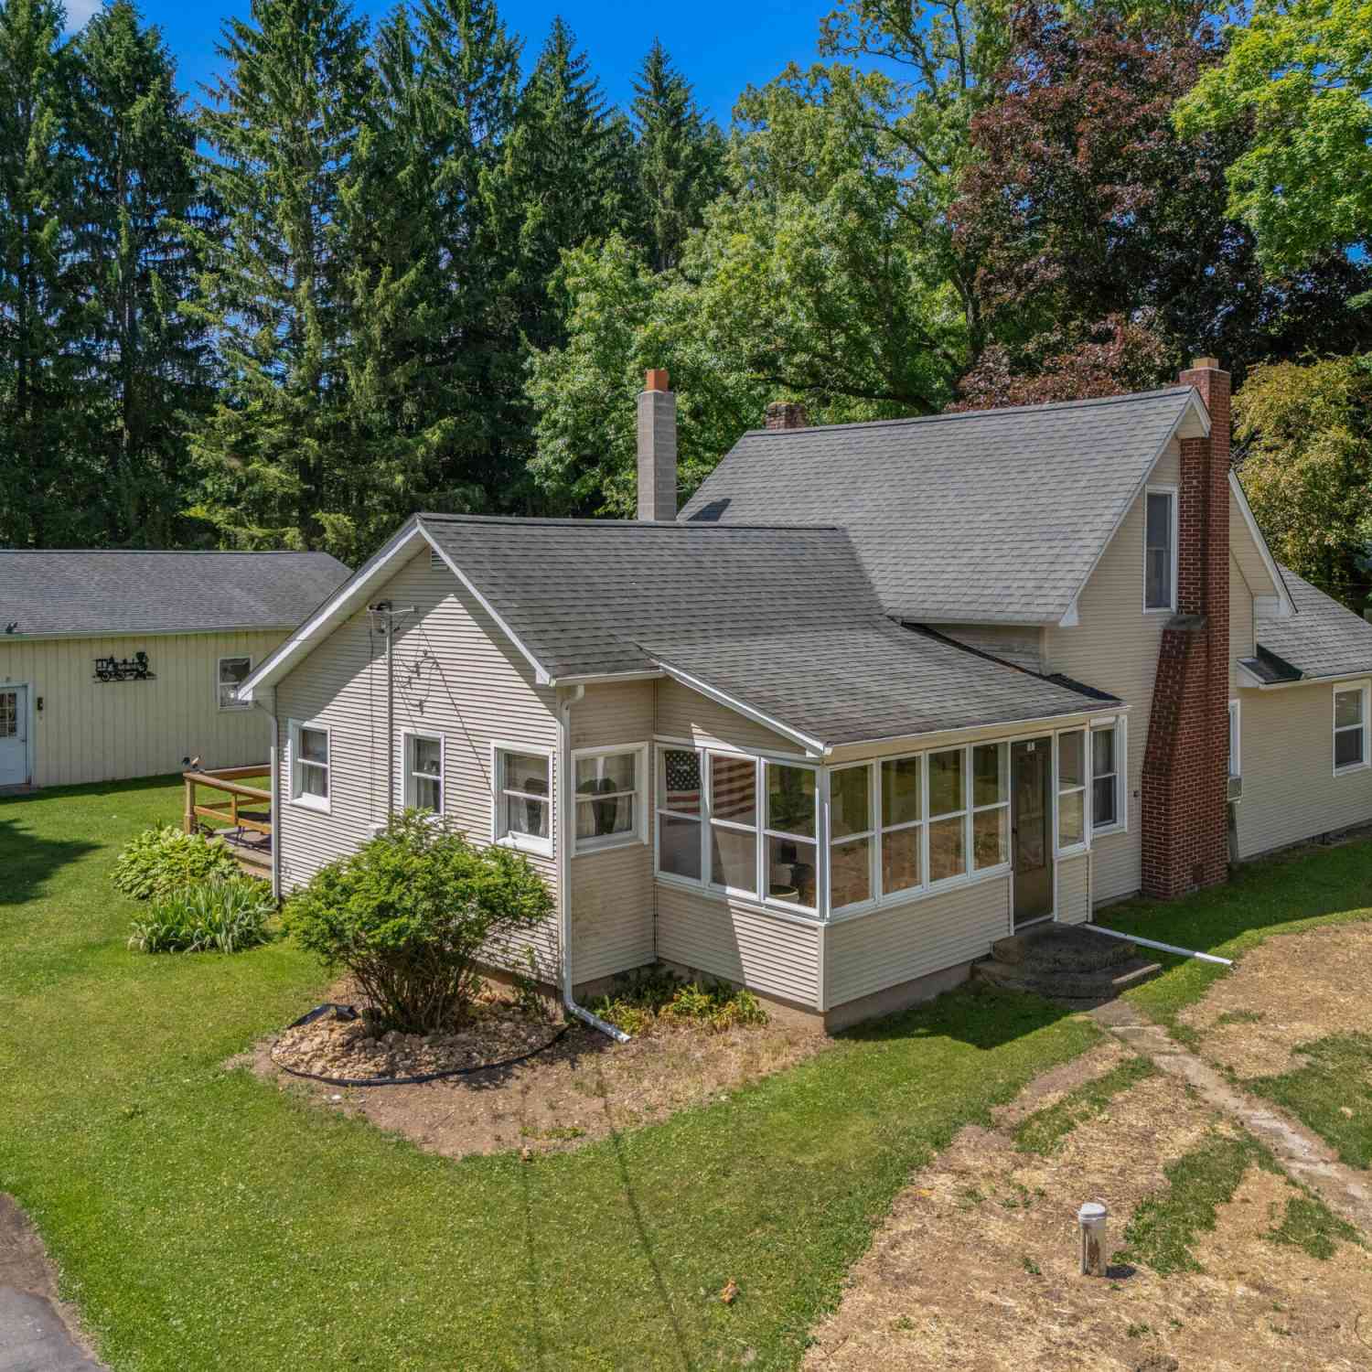
| 9875 Rountree Road, Hanover, MI, 49241 | $424,900 | 3 | 2 | 1,629 | 30.90 Acres |
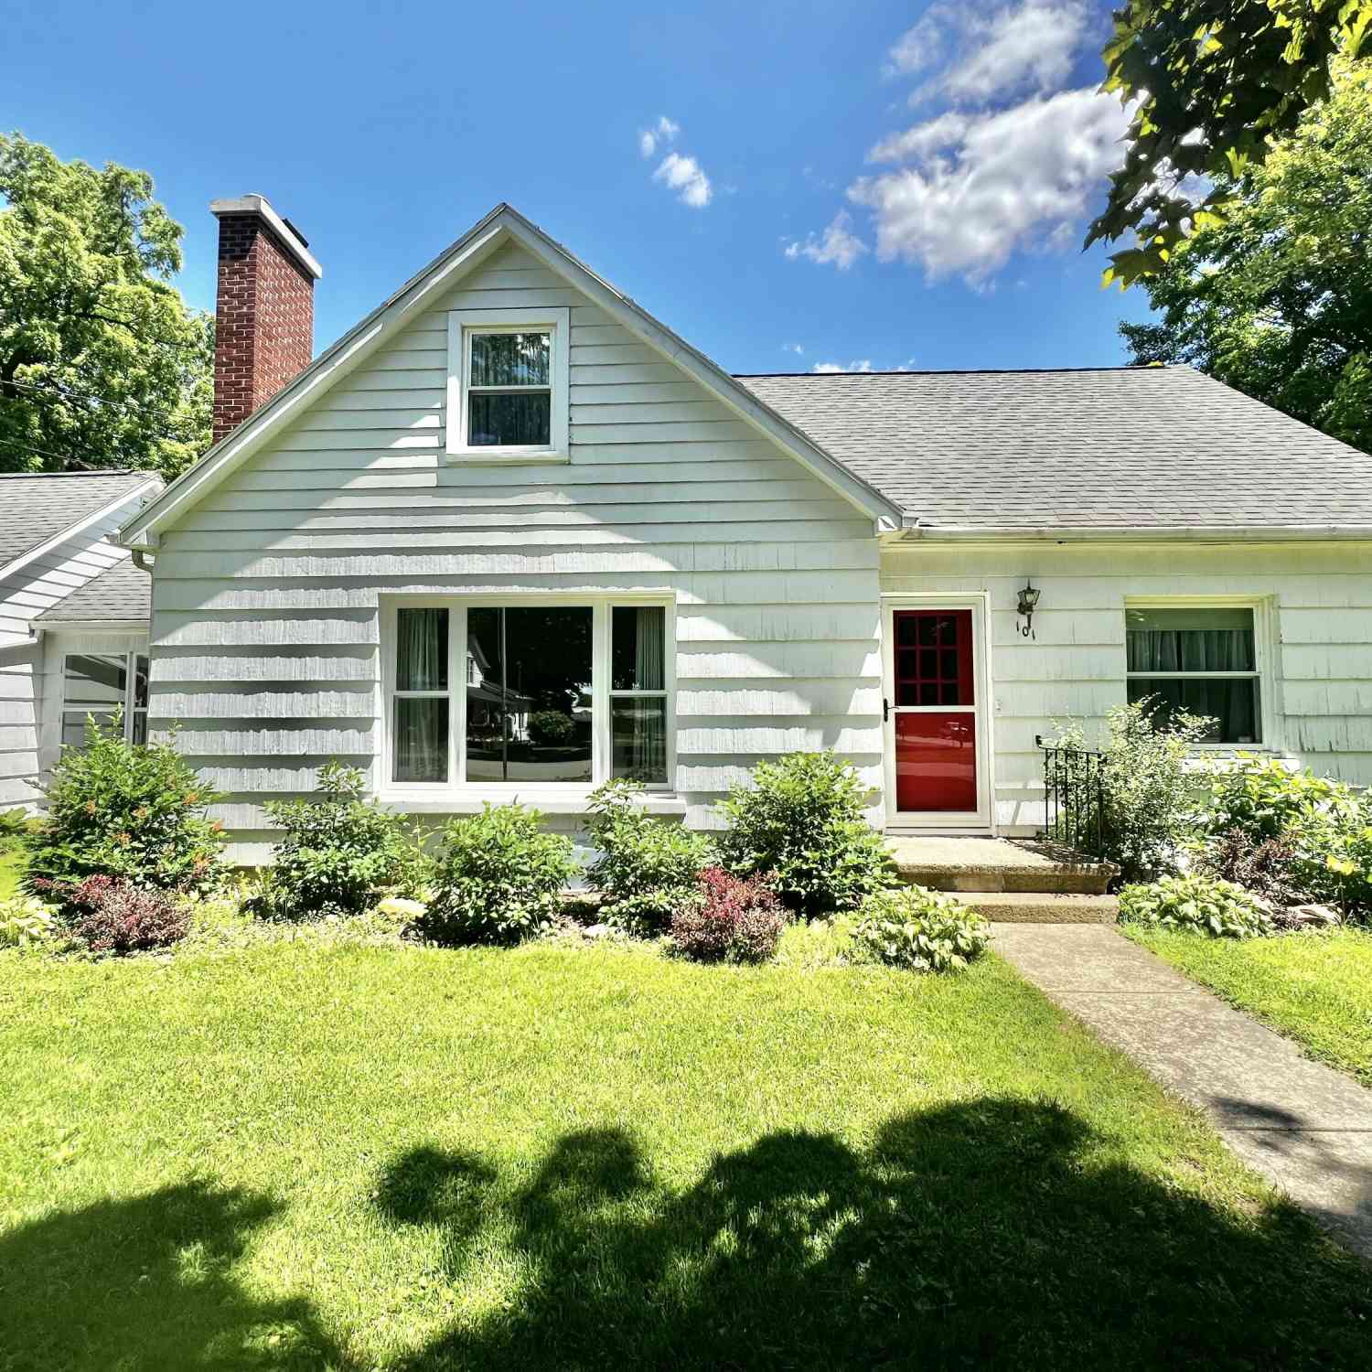
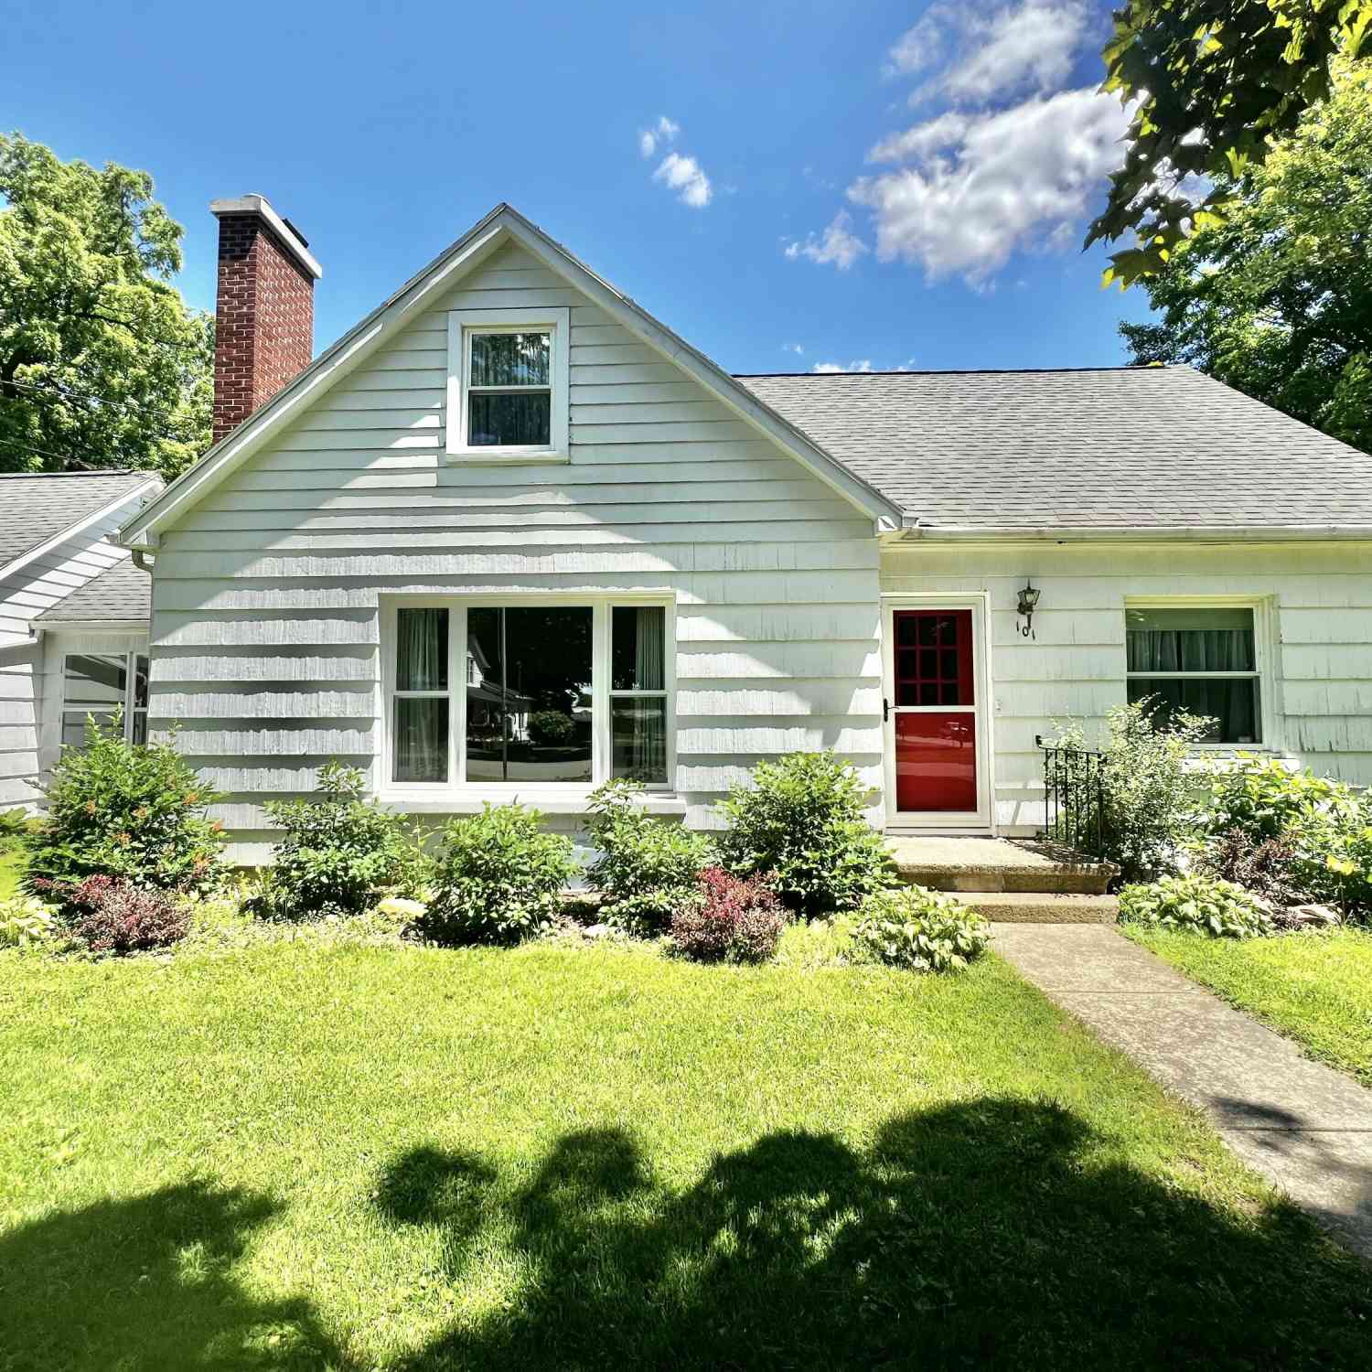
| 101 N Jackson Street, Hanover, MI, 49241 | $214,900 | 4 | 1 | 1,500 | 0.18 Acre |
| 101 Hanover Court, Hanover, MI, 49241 | $215,000 | 3 | 1 | 1,918 | 0.39 Acre |
| 7997 Folks Road, Hanover, MI, 49241 | $364,900 | 5 | 2 | 2,020 | 1.60 Acres |
| 10639 Hanover Road, Hanover, MI, 49241 | $344,900 | 3 | 2 | 1,633 | 1.70 Acres |
| 10575 Darrel Drive, Hanover, MI, 49241 | $775,000 | 4 | 5 | 5,588 | 10.01 Acres |

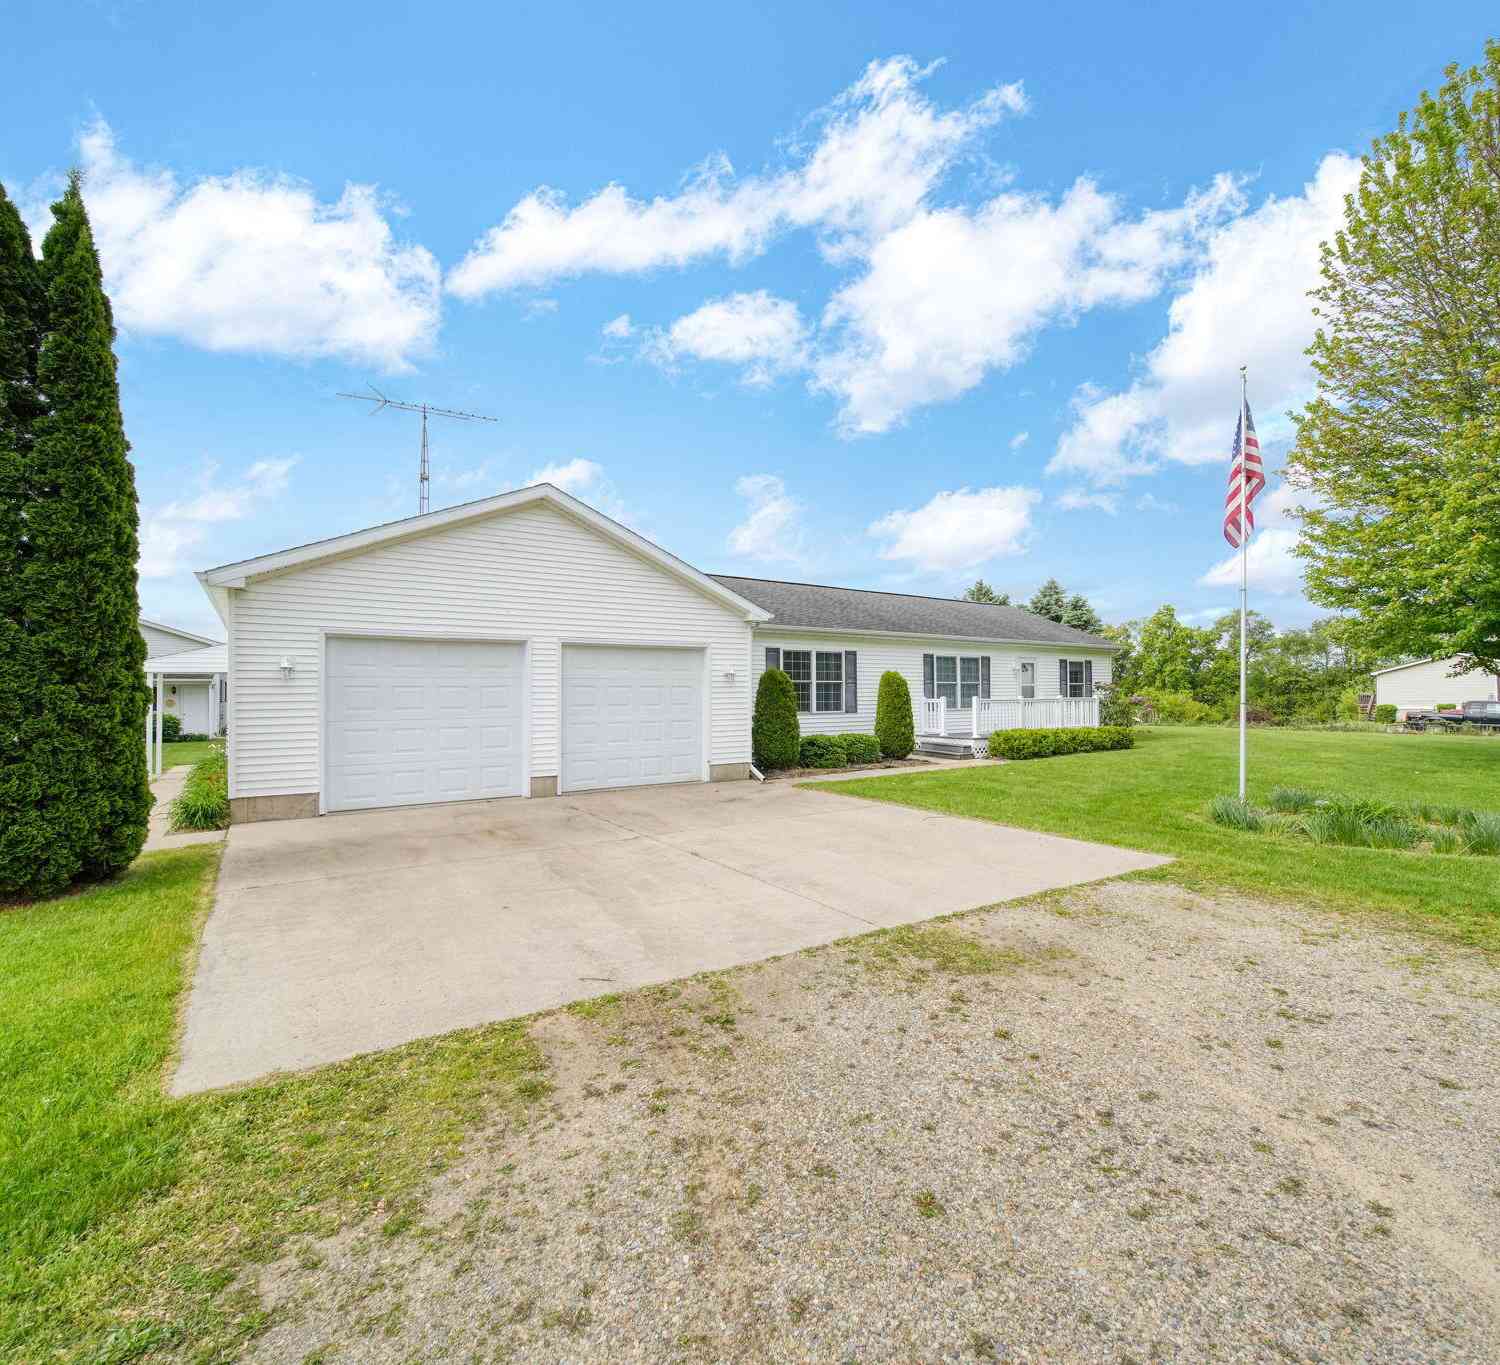
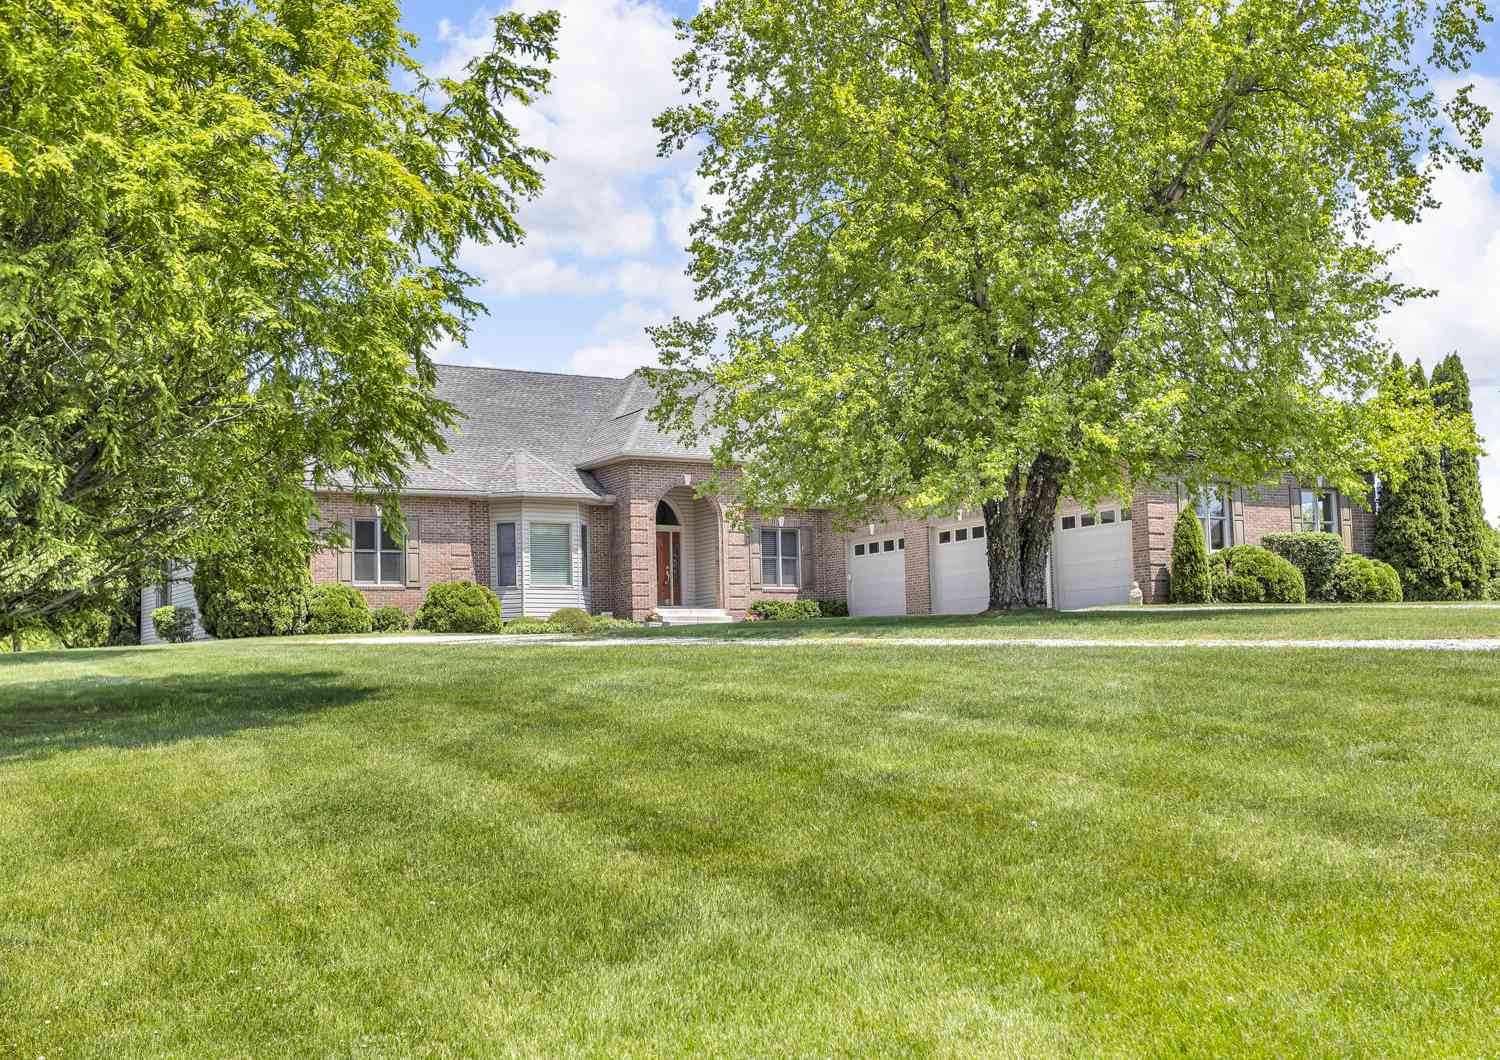
Similar Homes To 12001 Strait Road
Nearby For Sale
ByOwner last updated this listing 09/02/2026 @ 12:38
More Cities with for Sale by Owner Homes
- Hanover Homes For Sale By Owner
- Concord Homes For Sale By Owner
- Horton Homes For Sale By Owner
- Jonesville Homes For Sale By Owner
- Spring Arbor Homes For Sale By Owner
- Jerome Homes For Sale By Owner
- Litchfield Homes For Sale By Owner
- Homer Homes For Sale By Owner
- Parma Homes For Sale By Owner
- Cement City Homes For Sale By Owner
- Clarklake Homes For Sale By Owner
- Albion Homes For Sale By Owner
- Allen Homes For Sale By Owner
- Hillsdale Homes For Sale By Owner
- Jackson Homes For Sale By Owner
- Addison Homes For Sale By Owner
- Michigan Center Homes For Sale By Owner
- Osseo Homes For Sale By Owner
- Quincy Homes For Sale By Owner
- Brooklyn Homes For Sale By Owner
Homes around $719,000



Verify Your Email
Please enter the 6-digit verification code
sent to your email address.
Verify Your Phone Number
Please enter the 6-digit verification code
sent to your mobile phone.