
3770 32nd Street
Hamilton, MI 49419

 2
2
Bed
 2
2
Bath
 1,584
1,584Sqft
 1.03
1.03Acres(Lot)
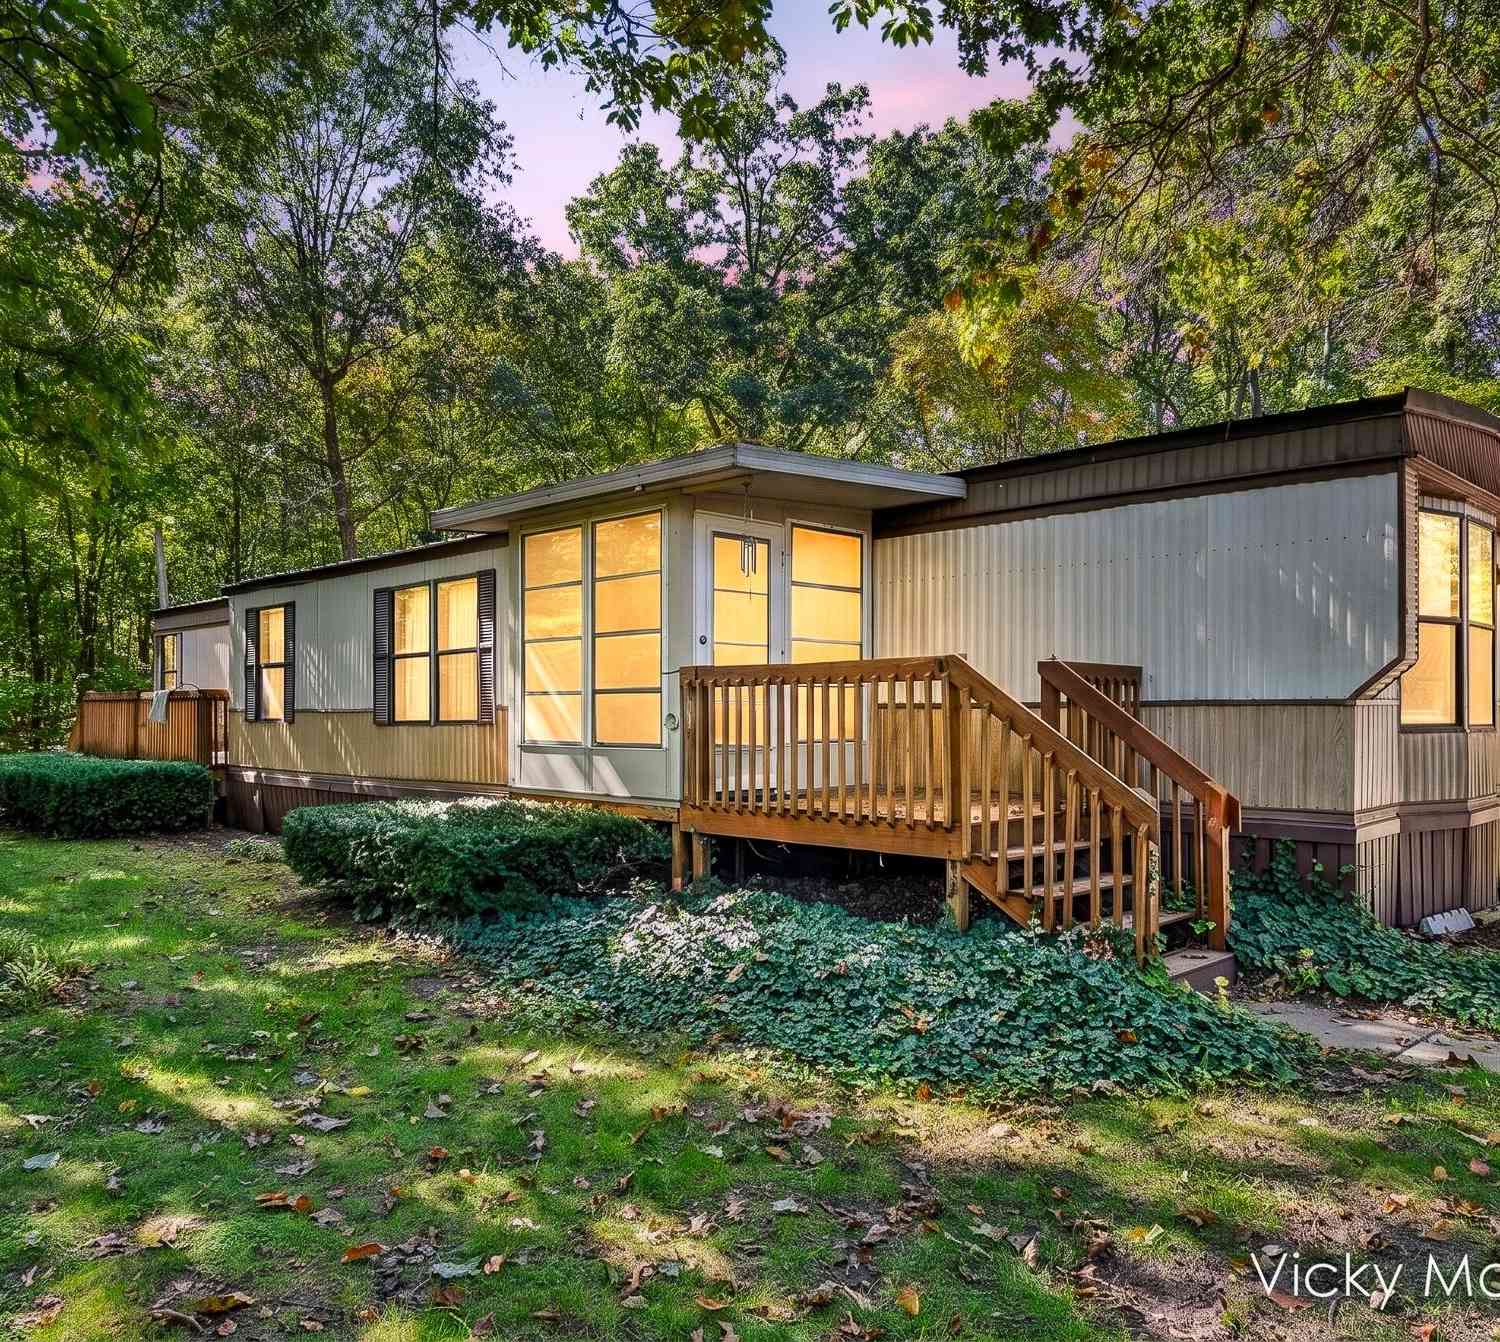
PRIVATE WOODED SETTING ON OVER AN ACRE! Discover the space, privacy and value this 2-bedroom, 2 bath manufactured home has to offer. Inside, you'll find a comfortable layout with a spacious kitchen featuring an island and snack bar, with appliances included. Step outside and enjoy the covered entry porch, front deck and wooded surroundings. A storage shed provides additional space for tools and outdoor equipment, while the detached 2-car garage offers excellent parking, storage and workspace potential...come see the possibilities for yourself!
 Property Details
 Map
Map
 Map
Map
What's Nearby
Nearby Areas
 Features
-
Bedroom Information
Total Bedrooms: 2 Window Feature: ScreensBathroom Information
Total Baths: 2 Full Baths: 2Water/Sewer
Sewer: Septic TankRoom Information
Other Rooms: 5 -
Flooring Information
Carpet, Linoleum, Vinyl -
Roofing Information
Metal -
Interior Features
Ceiling Fan(s), Broadband, Garage Door Opener, Center Island, Eat-in Kitchen, Pantry Roof: Metal Appliances: Built-In Gas Oven, Dryer, Microwave, Range, Refrigerator, Washer Laundry Features: In Bathroom, Laundry Closet, Main Level -
Heating & Cooling
Heating: Forced Air WaterSource: Well -
Fireplace
Number of Fireplaces: 0 Fireplace Features: 0
-
Building Information
Year Built: 1984 Construction Materials: Aluminum Siding Security System: Smoke Detector(s) Basement: Crawl Space Roof: Metal -
Exterior Features
Scrn PorchPorch: Deck, Enclosed -
Road Types
Paved -
Laundry Features
In Bathroom, Laundry Closet, Main LevelPatio And Porch
Deck, Enclosed
-
Lot Information
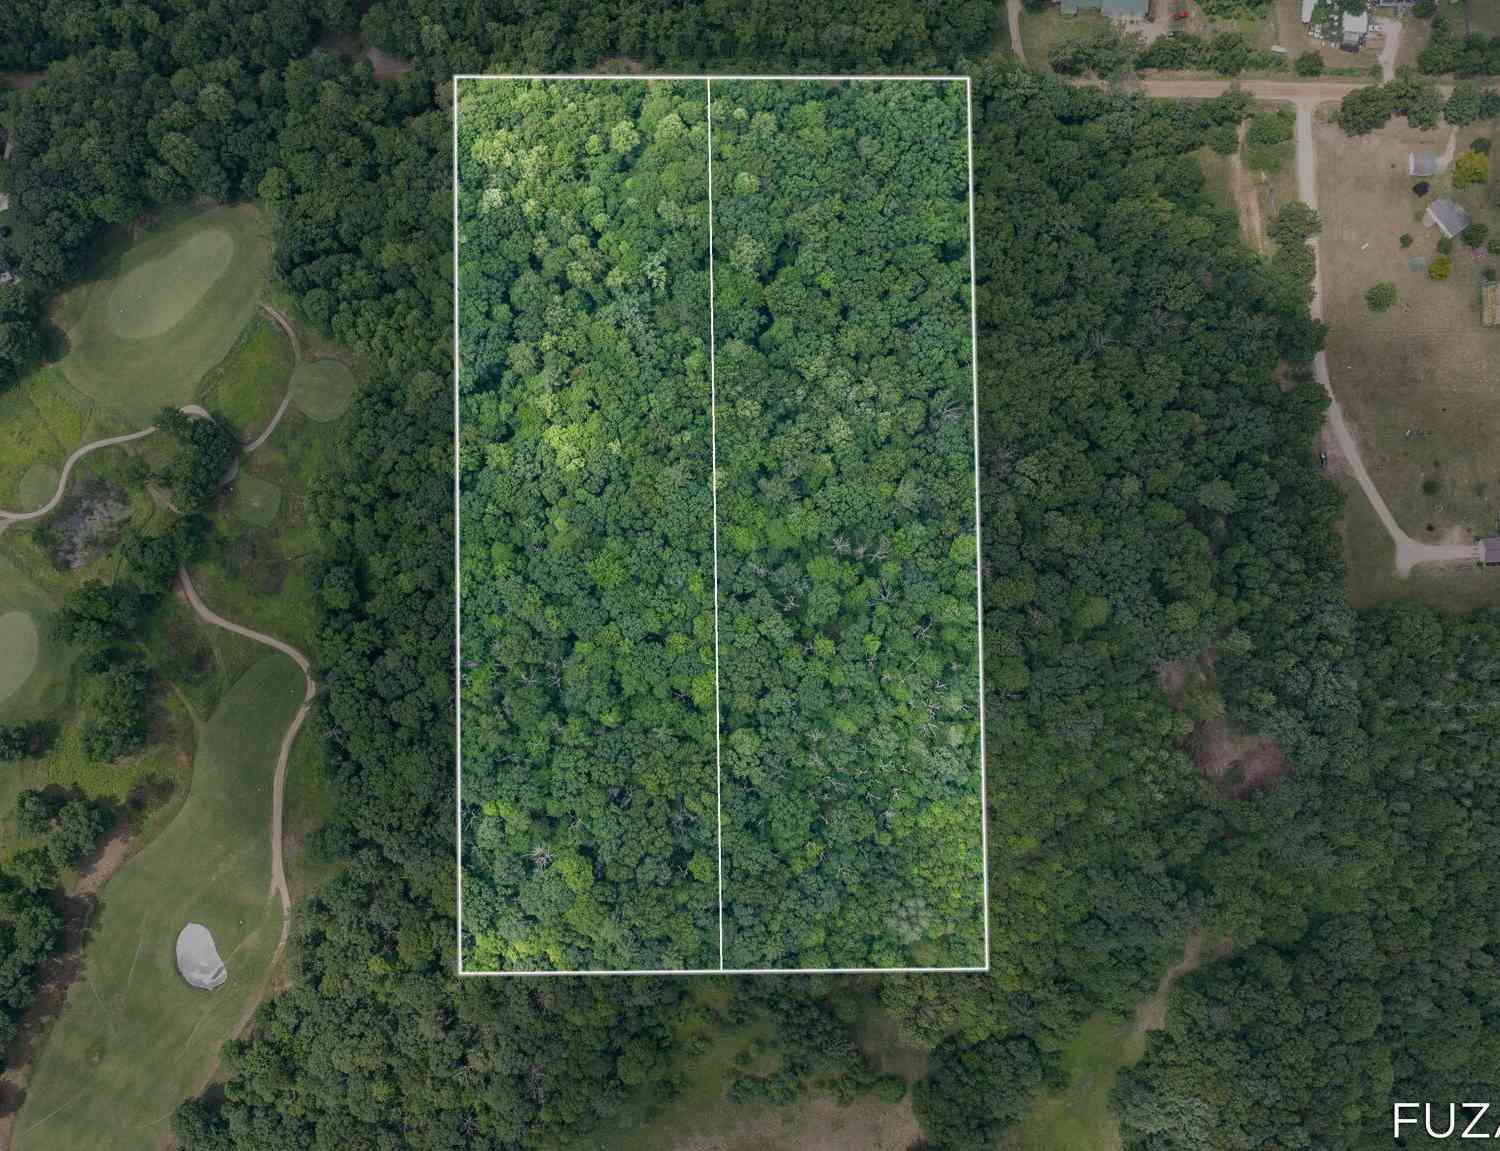
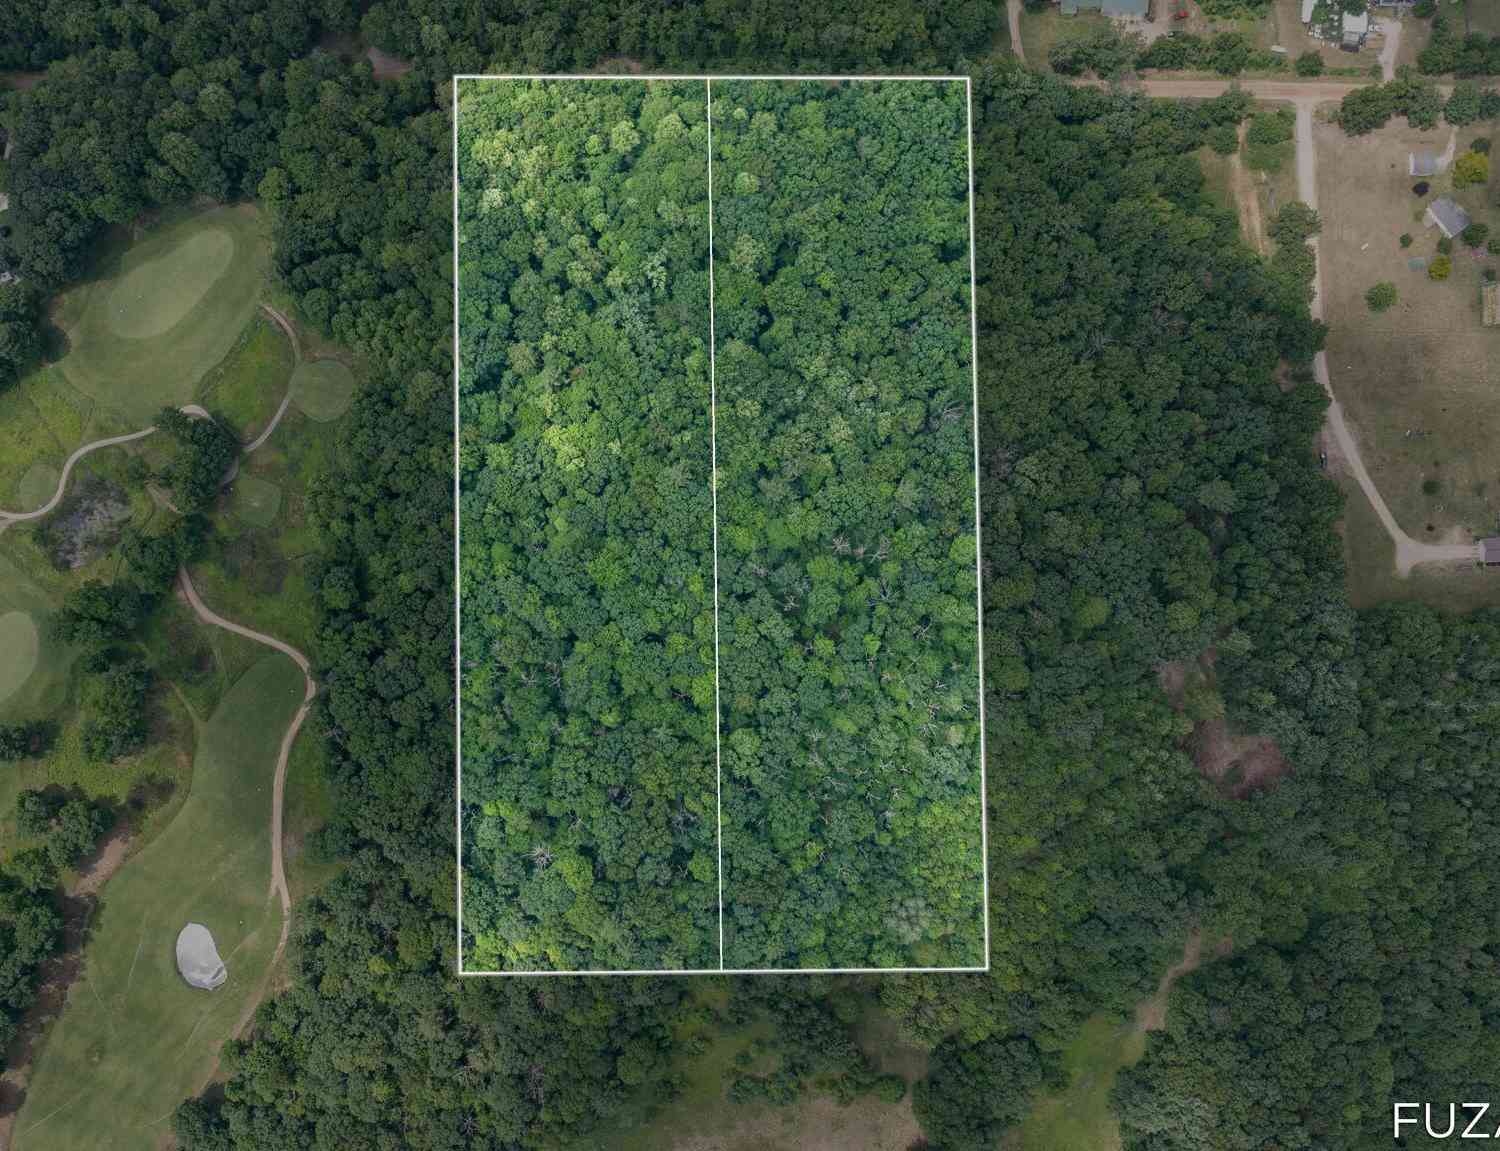
Lot Dimensions: 200' x 985.48' x 217.8' Lot Description: Wooded Lot Size Area: 1.03 Acres Lot Square Feet: 44,867 Stories: 1 Main Square Feet: 1584Property Information
Property Type: Residential Sub Type: Manufactured Home Style: Ranch SQ ft (Living Area): 1,584 Subdivision: No Source Neighborhood: No Construction Materials: Aluminum Siding Property Age: 42
-
Listing Price Information
Listing Id: 26052335 ist Price: $179,900 List Price Tot SqFt: $114 Listing Terms Cash, FHA, Conventional -
Listing Information
Possession: Close Of Escrow
-
Tax Information
Parcel Number: 19-032-001-21 Annual Tax: $1,163 Tax Year: 2026 Taxes: S 200' OF N 985.48' OF E 217.8' NE 1/4 SEC 32 T4N R13W (95)
-
Parking Information
# of Garage Spaces: 2 Has Garage: Yes Garage Faces Front, Garage Door Opener, Detached
-
School Information
Senior High School: Hopkins High SchoolSenior High School District: Hopkins -
Utility Information
Phone Available, Natural Gas Available, Electricity Available, Cable Available, Phone Connected, Natural Gas Connected, Cable Connected, High-Speed Internet -
Location Information
Direction: South of 138th St. on M40.
How much is this property worth?
Curious about this home's true market value? Use our free Home Evaluation Tool to instantly get a personalized Comparative Market Analysis (CMA) report. Make smarter, data-driven decisions before you buy.

ByOwner last updated this listing 10/09/2026 @ 02:02
More Cities with for Sale by Owner Homes
- Hamilton Homes For Sale By Owner
- Holland Homes For Sale By Owner
- Saugatuck Homes For Sale By Owner
- Dorr Homes For Sale By Owner
- Fennville Homes For Sale By Owner
- Douglas Homes For Sale By Owner
- Allegan Homes For Sale By Owner
- Zeeland Homes For Sale By Owner
- Hopkins Homes For Sale By Owner
- Hudsonville Homes For Sale By Owner
- Pullman Homes For Sale By Owner
- Byron Center Homes For Sale By Owner
- Jenison Homes For Sale By Owner
- Wayland Homes For Sale By Owner
- West Olive Homes For Sale By Owner
- Grandville Homes For Sale By Owner
- Shelbyville Homes For Sale By Owner
- Allendale Homes For Sale By Owner
- Otsego Homes For Sale By Owner
- Martin Homes For Sale By Owner
Homes around $179,900



Verify Your Email
Please enter the 6-digit verification code
sent to your email address.
Verify Your Phone Number
Please enter the 6-digit verification code
sent to your mobile phone.