
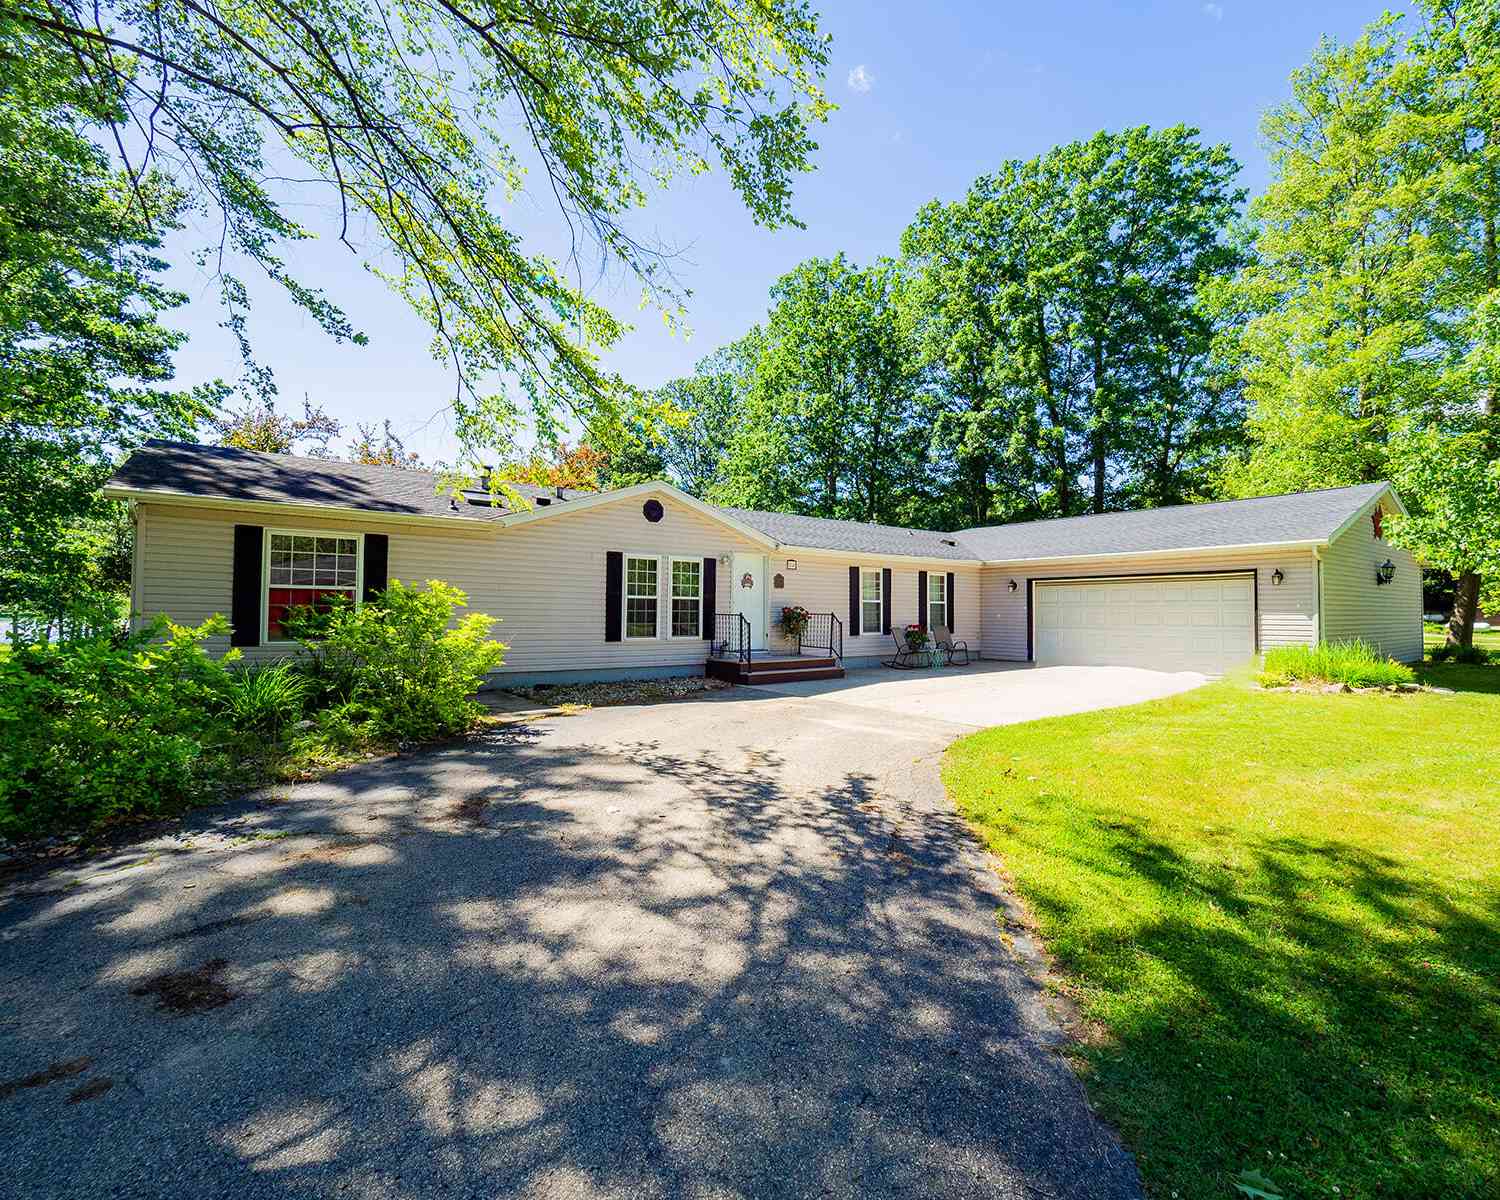
84 Thelen Drive
Gobles, MI 49055

 4
4
Bed
 2
2
Bath
 2,312
2,312Sqft
 2.93
2.93Acres(Lot)
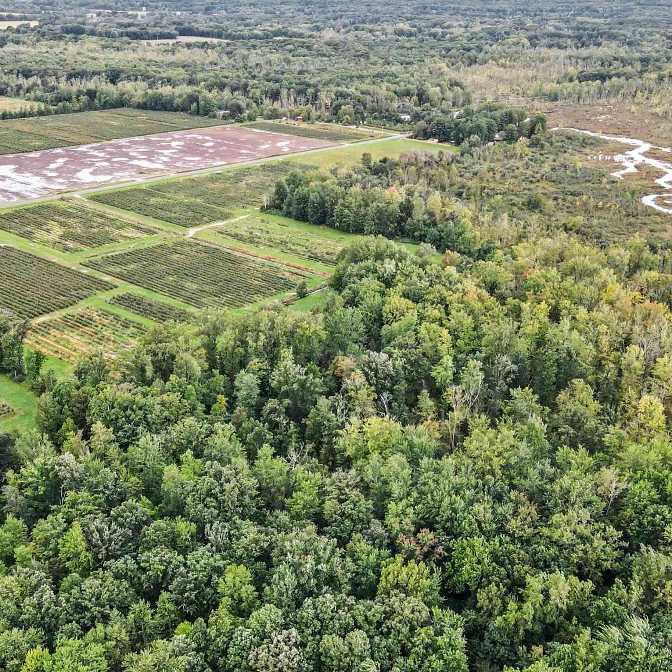
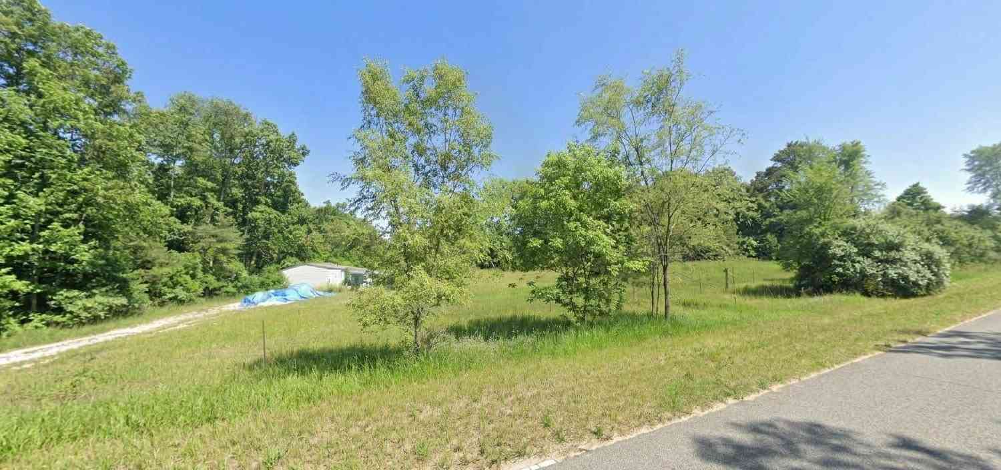
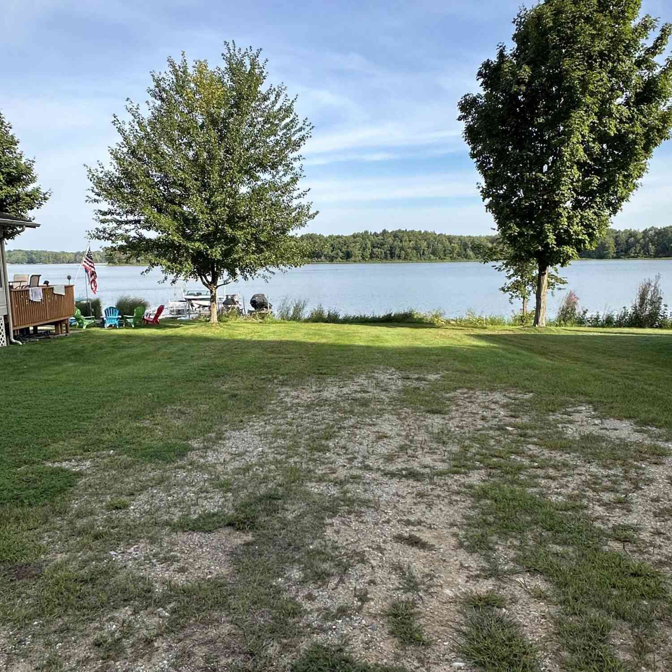
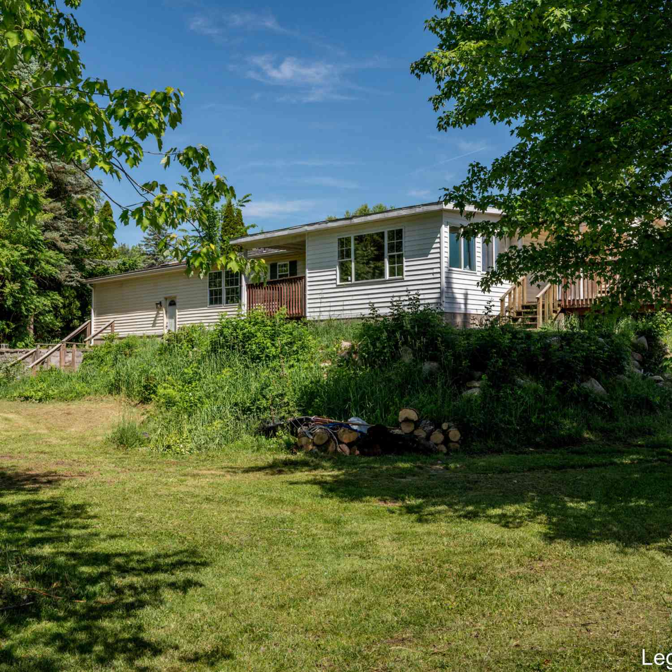
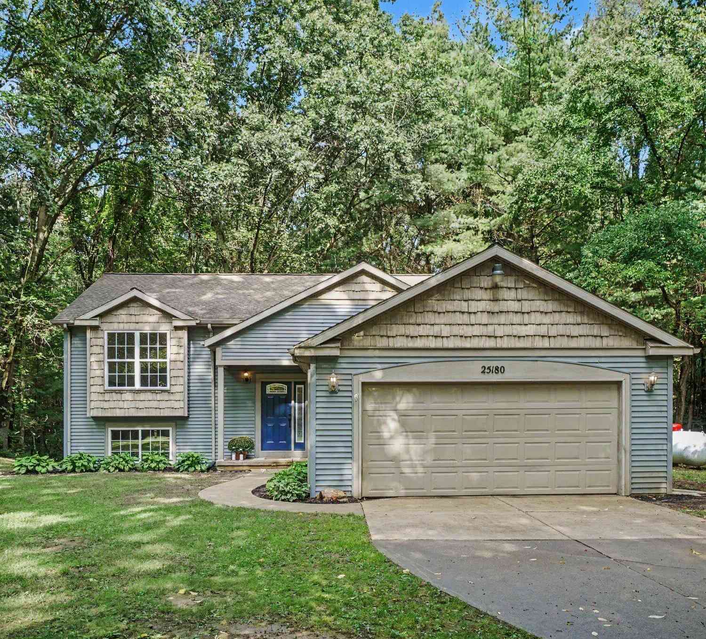
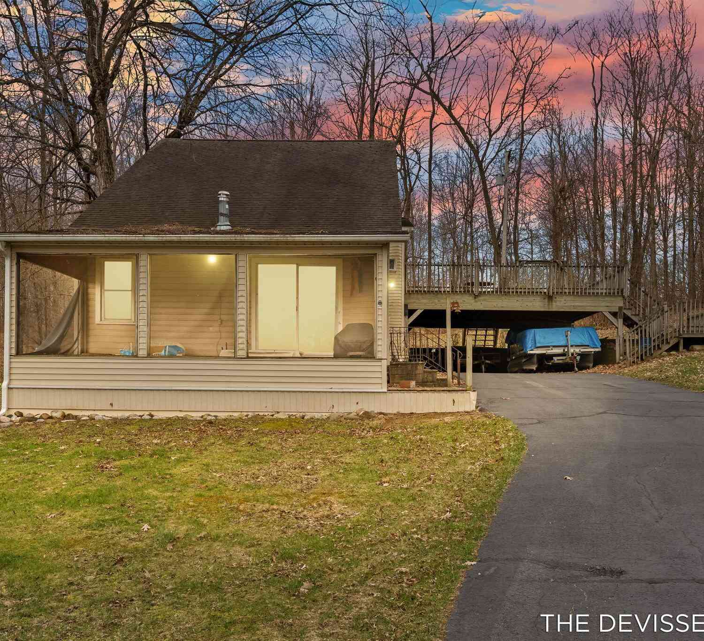
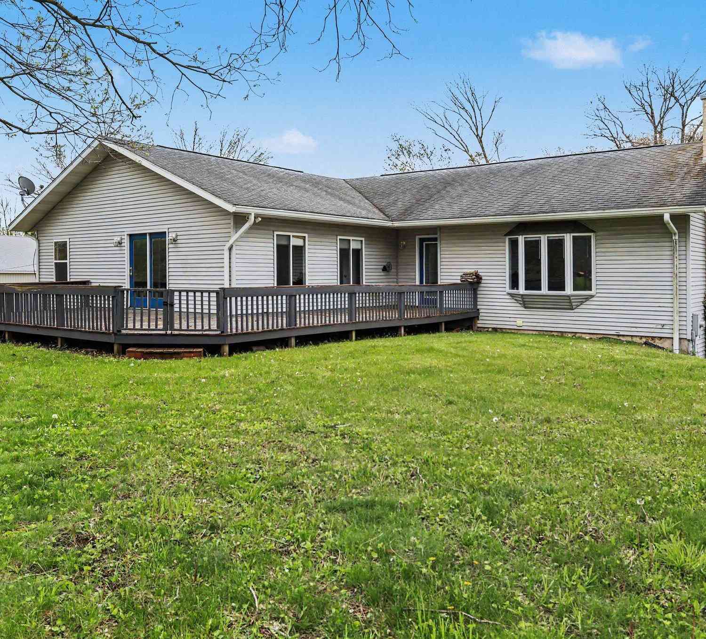
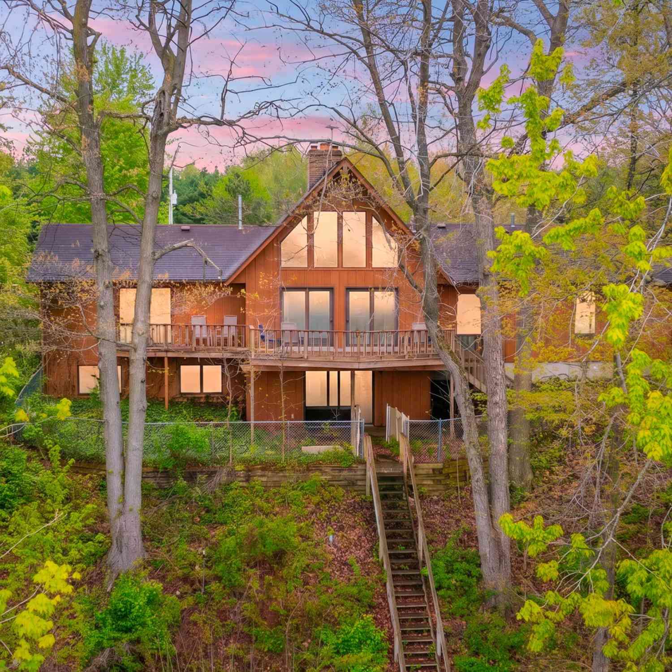
Rare opportunity to own nearly 3 acres on beautiful all-sports Duck Lake! This 4-bedroom, 2-bath home sits on 2.93 acres with an impressive 230 feet of private lake frontage, offering breathtaking water views and room to roam. The open-concept floor plan is perfect for entertaining, featuring a spacious family room with a cozy wood-burning fireplace and easy flow into the kitchen and dining areas. Relax and enjoy the peaceful setting from the inviting 3-season room overlooking the lake. Outside, you'll find a 30' x 50' pole barn providing exceptional storage for boats, vehicles, and all your lake toys. Whether you're looking for a year-round residence or the perfect waterfront getaway, this property offers privacy, space, and endless opportunities to enjoy lake living at its best.** Subjec

 Property Details
 Map
Map
 Map
Map
What's Nearby
Nearby Areas
 Features
-
Bedroom Information
Total Bedrooms: 4 Window Feature: Screens, Window TreatmentsBathroom Information
Total Baths: 2 Full Baths: 2Water/Sewer
Water BodyName: Duck Lake Sewer: Septic TankRoom Information
Other Rooms: 10 -
Roofing Information
Shingle -
Interior Features
Ceiling Fan(s), Garage Door Opener, LP Tank Rented, Center Island, Eat-in Kitchen, Pantry Roof: Shingle Appliances: Dishwasher, Dryer, Microwave, Range, Refrigerator, Washer, Water Softener Rented Laundry Features: Laundry Room, Main Level -
Heating & Cooling
Heating: Forced Air Cooling: Central Air Water front: Yes WaterSource: Well -
Fireplace
Number of Fireplaces: 0 Fireplace Features: 0
-
Building Information
Year Built: 1998 Construction Materials: Vinyl Siding Basement: Crawl Space Roof: Shingle -
Exterior Features
Porch: 3 Season Room, Covered, Deck, Enclosed -
Road Types
UnimprovedPrivate Road -
Laundry Features
Laundry Room, Main LevelPatio And Porch
3 Season Room, Covered, Deck, Enclosed
-
Lot Information
Lot Dimensions: 210 x 618 x 203 x 629 Lot Size Area: 2.93 Acres Lot Square Feet: 127,631 Waterfront: Lake Stories: 1 Main Square Feet: 2312Property Information
Property Type: Residential Sub Type: Manufactured Home Style: Ranch SQ ft (Living Area): 2,312 Construction Materials: Vinyl Siding Property Age: 28
-
Listing Price Information
Listing Id: 26043693 ist Price: $479,900 List Price Tot SqFt: $208 Listing Terms Cash, Conventional -
Listing Information
Possession: Negotiable
-
Tax Information
Parcel Number: 03-036-024-30 Annual Tax: $3,794 Tax Year: 2026 Taxes: COM AT E 1/4 PST TH S ON E SEC LIN 575.59' TH W 660.80' TH N 75.5' TO POB OF THIS DESC TH W 451.80' TO INTERMEDIATE TRAVERSE LIN TH N 30 DEG 09'26" W 11.44' TH N 09 DEG 31'33" E 192.51' TH E 588.80' TH S 200' TH W 161.04' TO POB ALSO THAT PART THAT LIES BET INTERMEDIATE TRAVERSE LIN AND WATERS EDGE SEC 36 T1N R14W (99)
-
Parking Information
# of Garage Spaces: 2 Has Garage: Yes Attached Garage: Yes Garage Faces Side, Attached
-
School Information
Senior High School District: Allegan -
Utility Information
Electricity Available -
Location Information
Direction: M40 South of Allegan, west on 108th, North on Thelen Drive to Address.
How much is this property worth?
Curious about this home's true market value? Use our free Home Evaluation Tool to instantly get a personalized Comparative Market Analysis (CMA) report. Make smarter, data-driven decisions before you buy.

Nearby Home Value
| Address | Estimate | Bed | Bath | Sq. Ft | Lot Size |
|---|---|---|---|---|---|
| 20204 Meadow Drive, Gobles, MI, 49055 | $235,000 | 4 | 2 | 1,612 | 0.40 Acre |
| 4621 Baker Road, Gobles, MI, 49055 | $205,000 | 3 | 2 | 1,617 | 1 Acre |
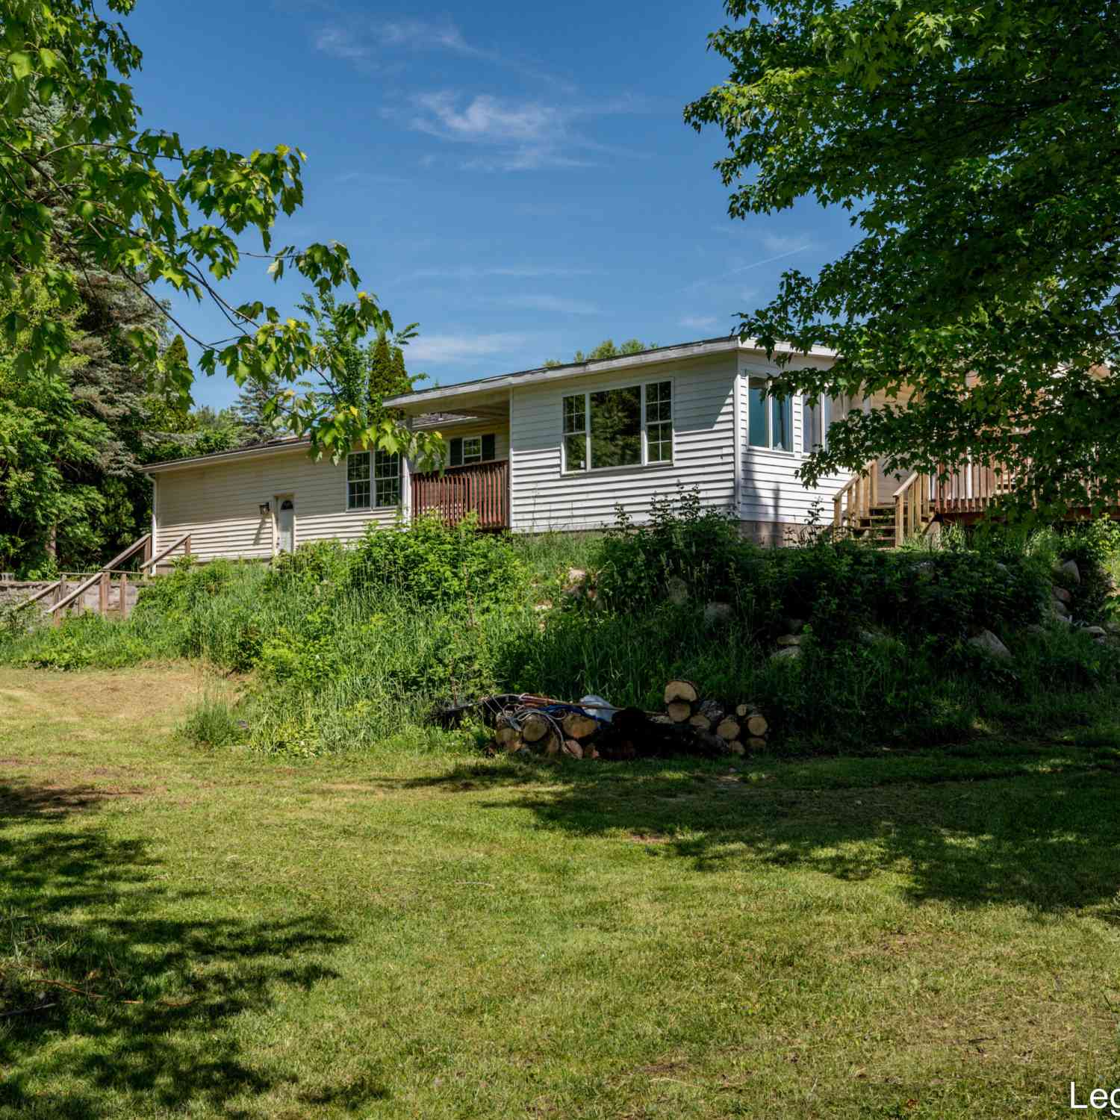
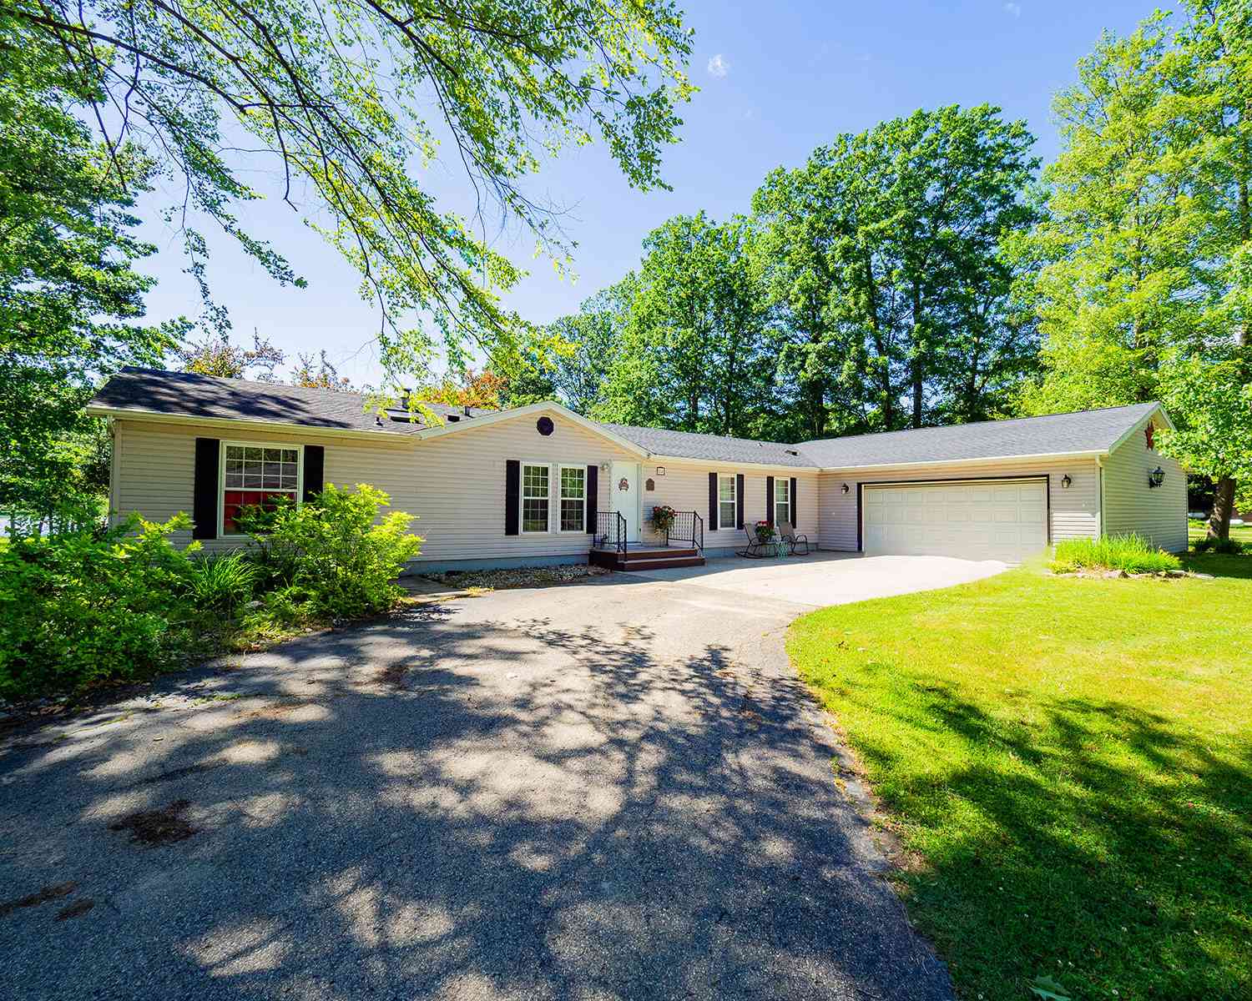
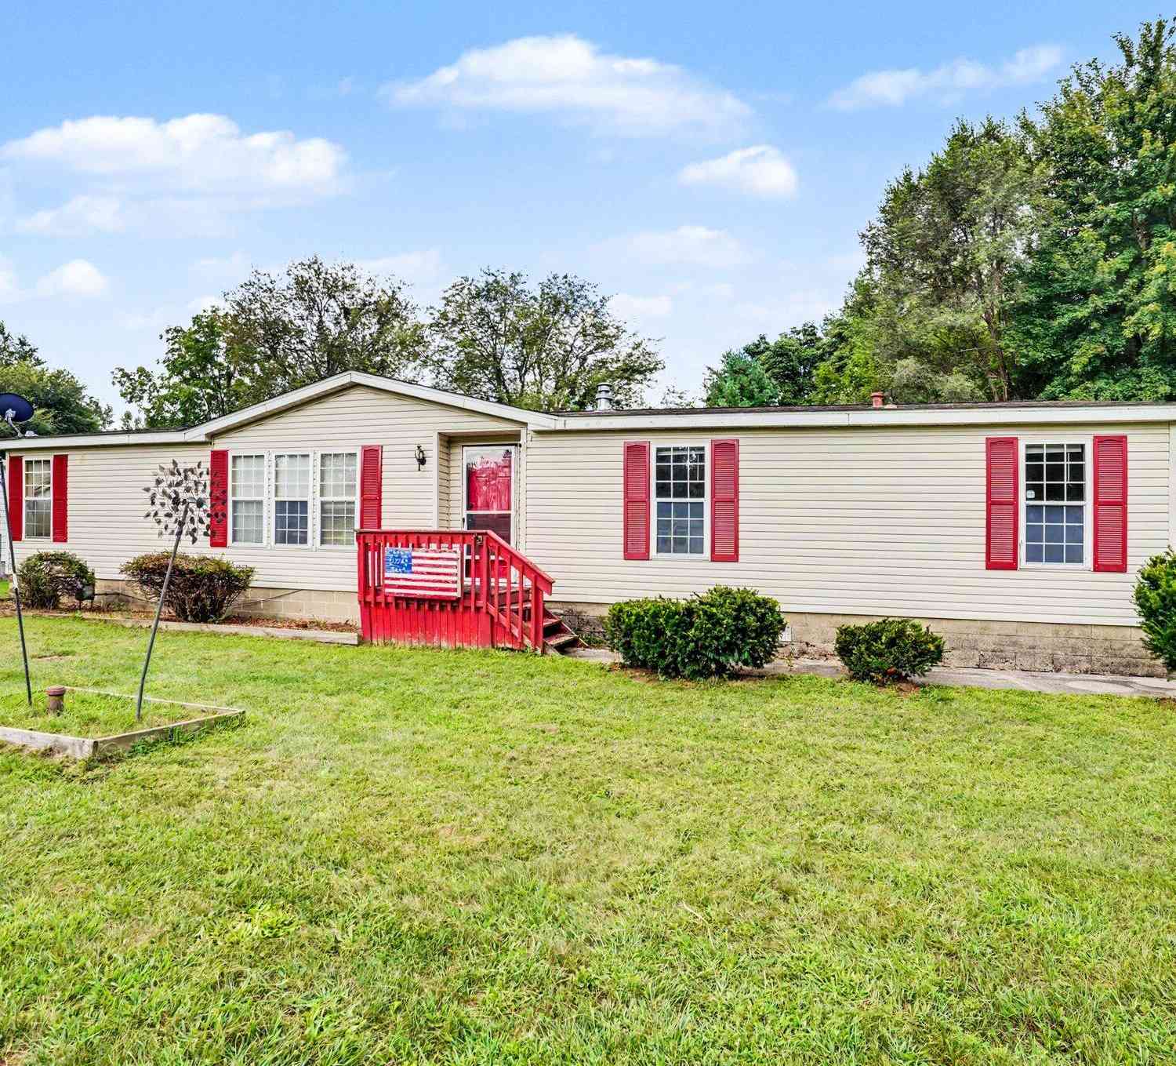
Similar Mobile Homes To 84 Thelen Drive
Nearby For Sale
ByOwner last updated this listing 10/07/2026 @ 08:08
More Cities with for Sale by Owner Homes
- Gobles Homes For Sale By Owner
- Bloomingdale Homes For Sale By Owner
- Paw Paw Homes For Sale By Owner
- Grand Junction Homes For Sale By Owner
- Mattawan Homes For Sale By Owner
- Otsego Homes For Sale By Owner
- Allegan Homes For Sale By Owner
- Oshtemo Homes For Sale By Owner
- Bangor Homes For Sale By Owner
- Pullman Homes For Sale By Owner
- Lawrence Homes For Sale By Owner
- Plainwell Homes For Sale By Owner
- Lawton Homes For Sale By Owner
- Parchment Homes For Sale By Owner
- Martin Homes For Sale By Owner
- Portage Homes For Sale By Owner
- Decatur Homes For Sale By Owner
- Fennville Homes For Sale By Owner
- Hartford Homes For Sale By Owner
- Hopkins Homes For Sale By Owner
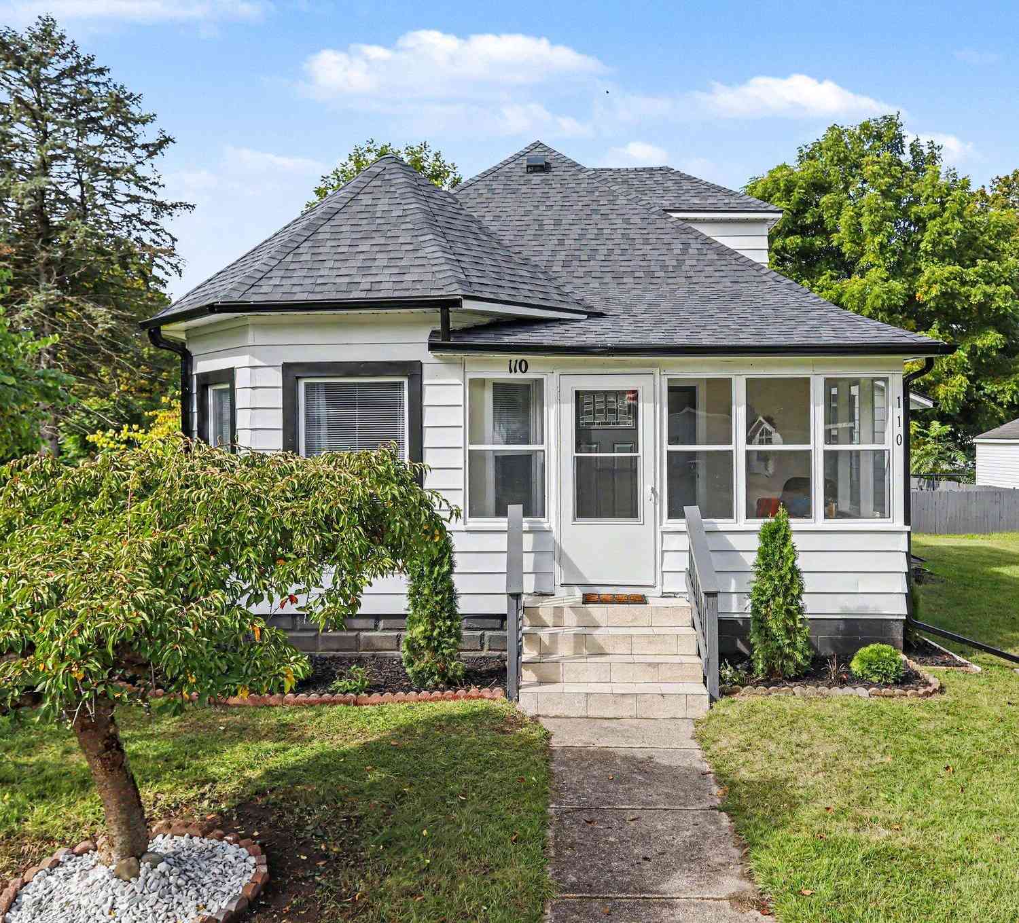
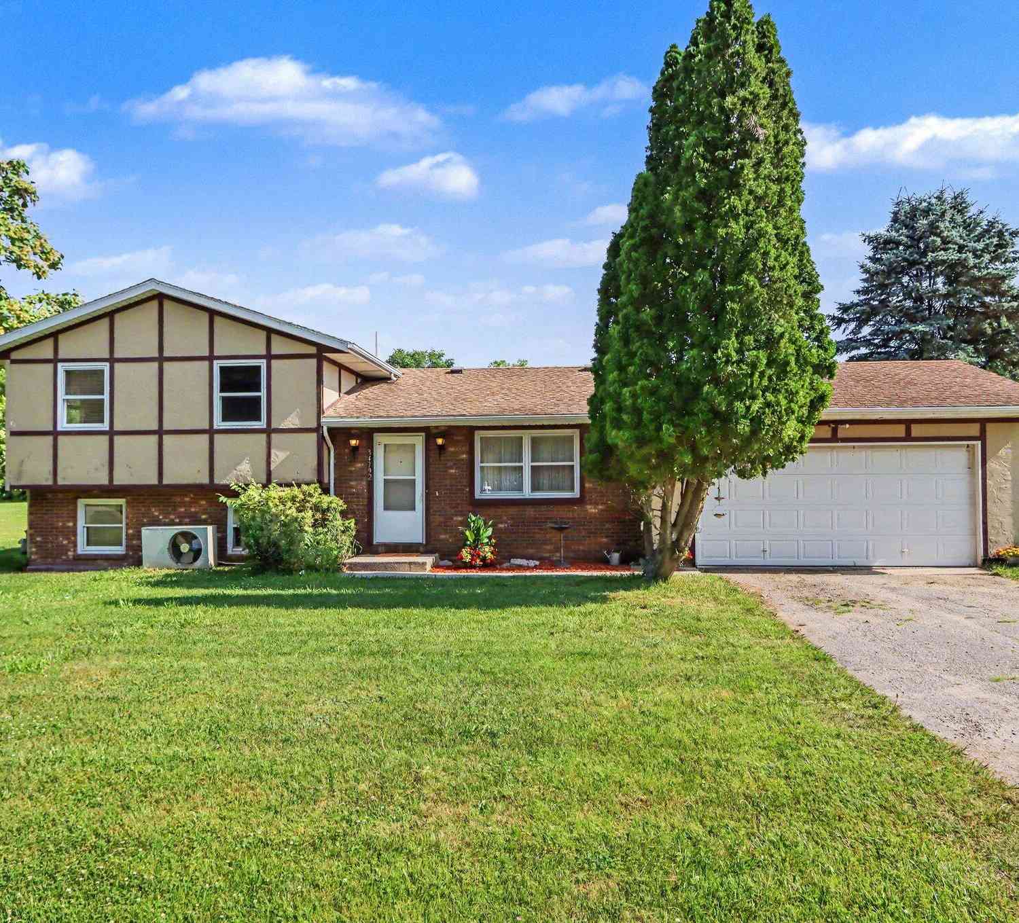
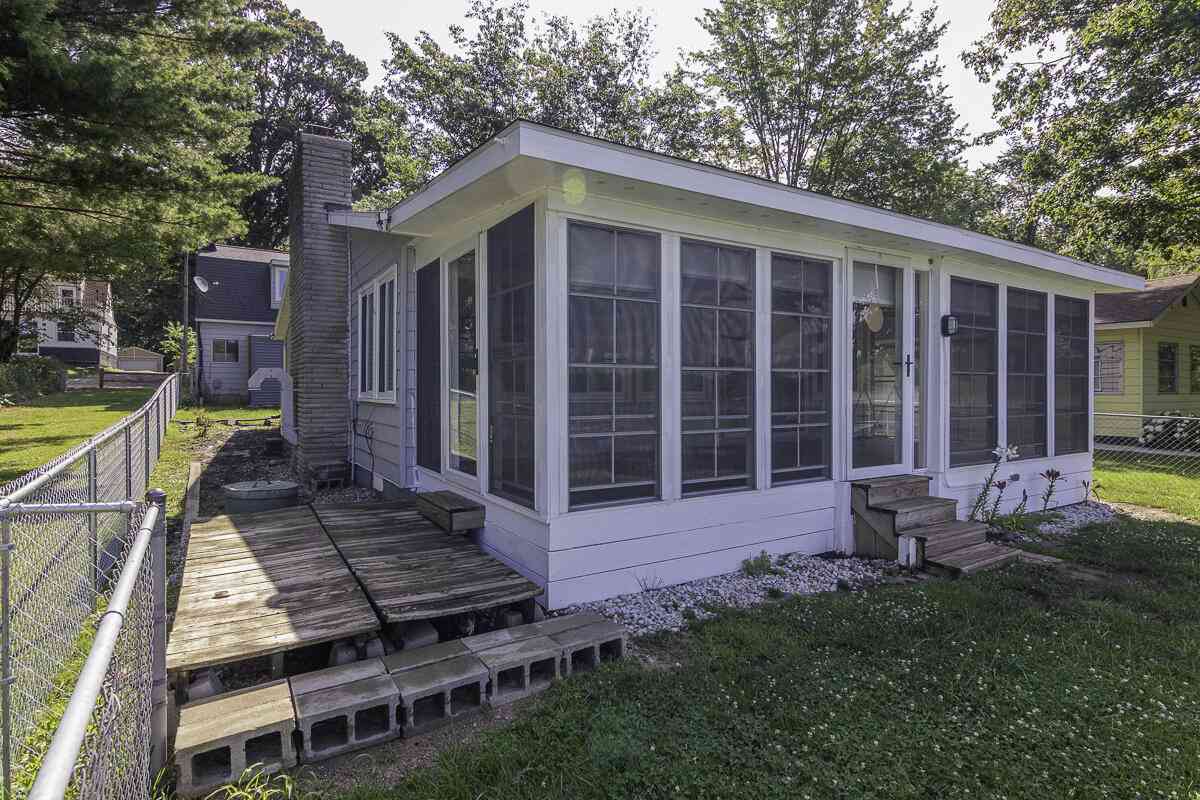
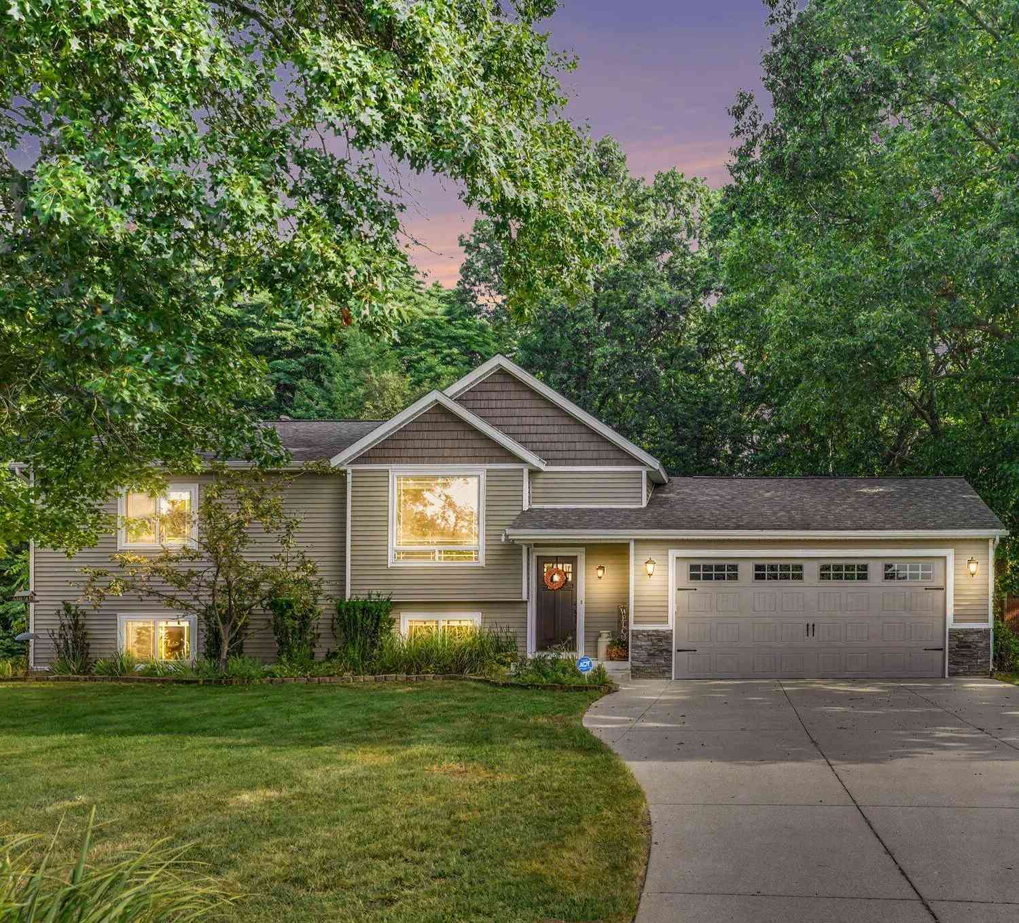
Homes around $479,900





Verify Your Email
Please enter the 6-digit verification code
sent to your email address.
Verify Your Phone Number
Please enter the 6-digit verification code
sent to your mobile phone.