
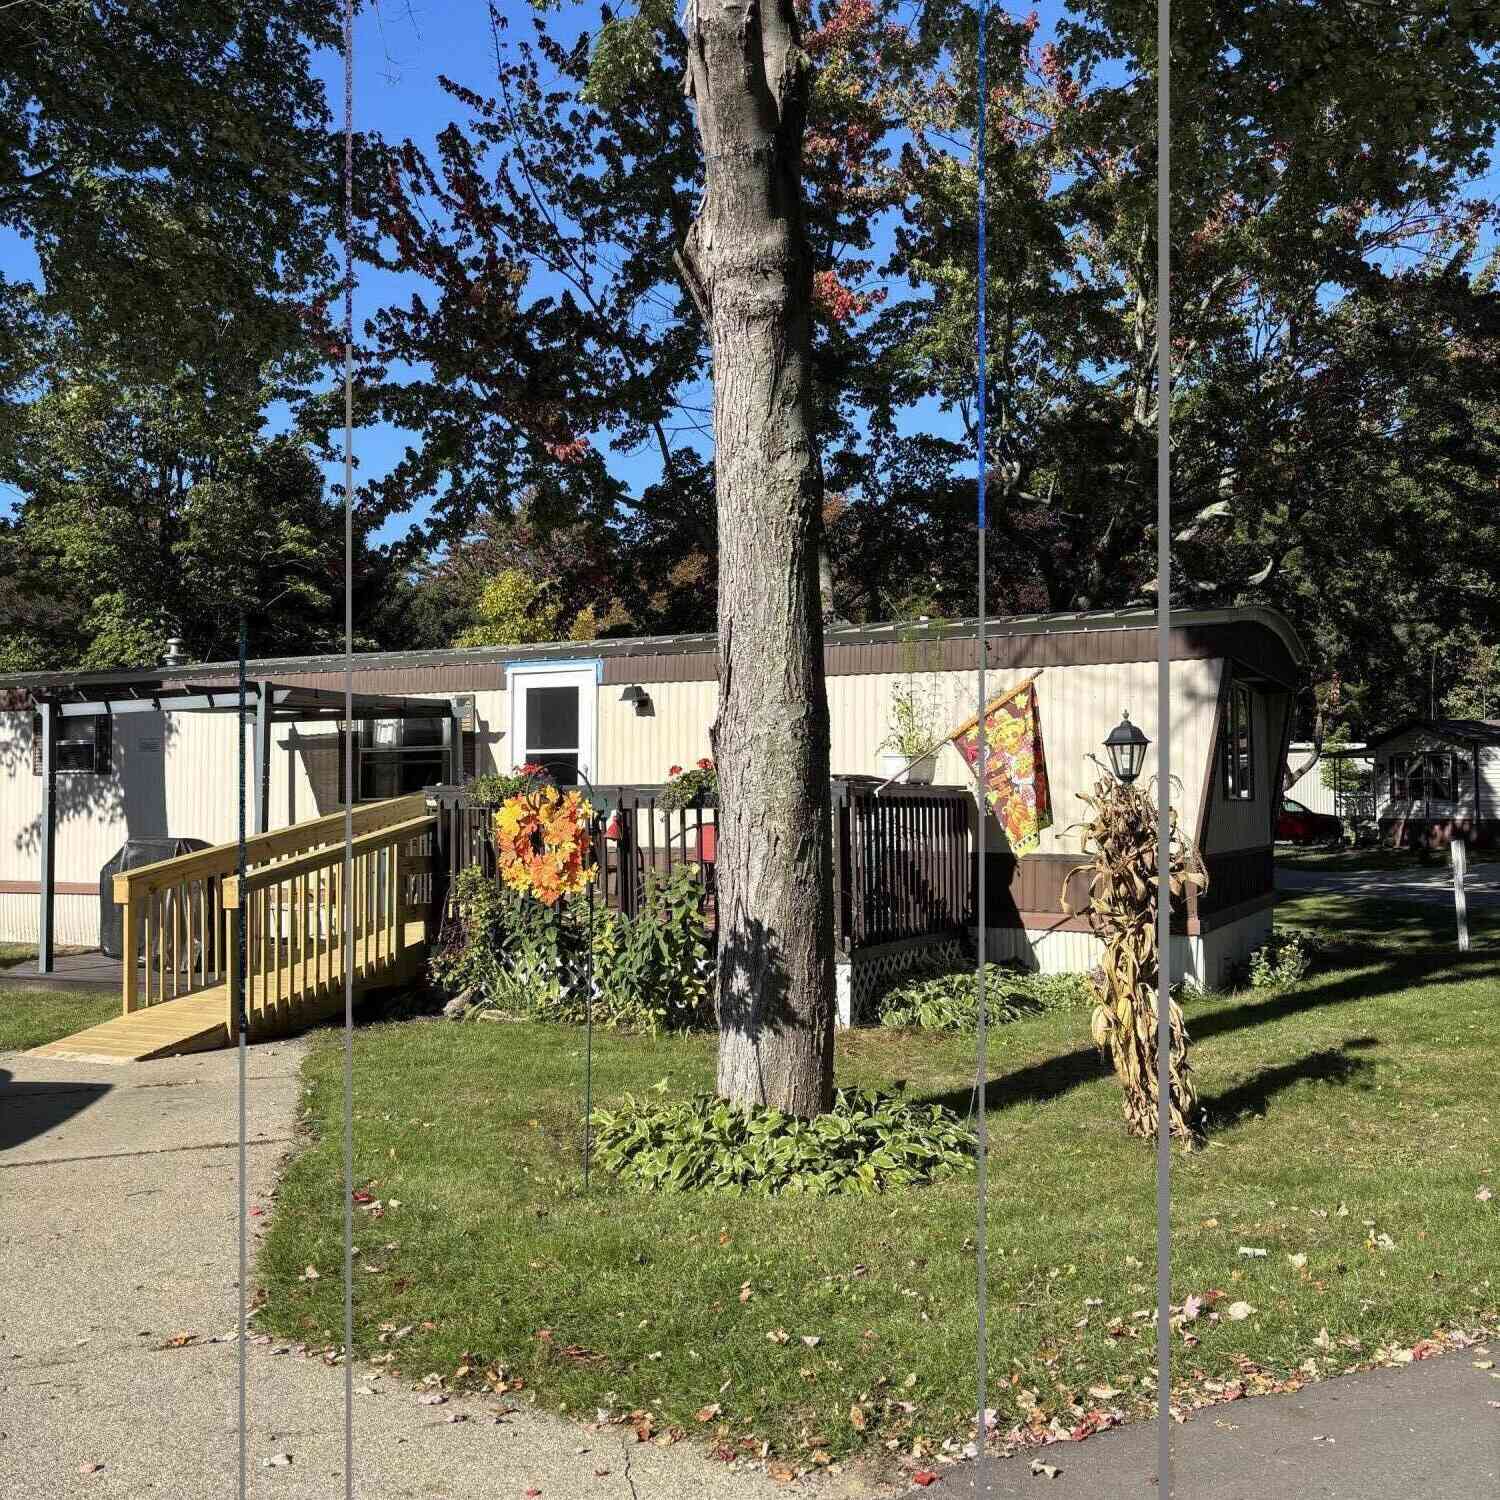
6843 Maple Lane
Fennville, MI 49408

 3
3
Bed
 2
2
Bath
 750
750Sqft
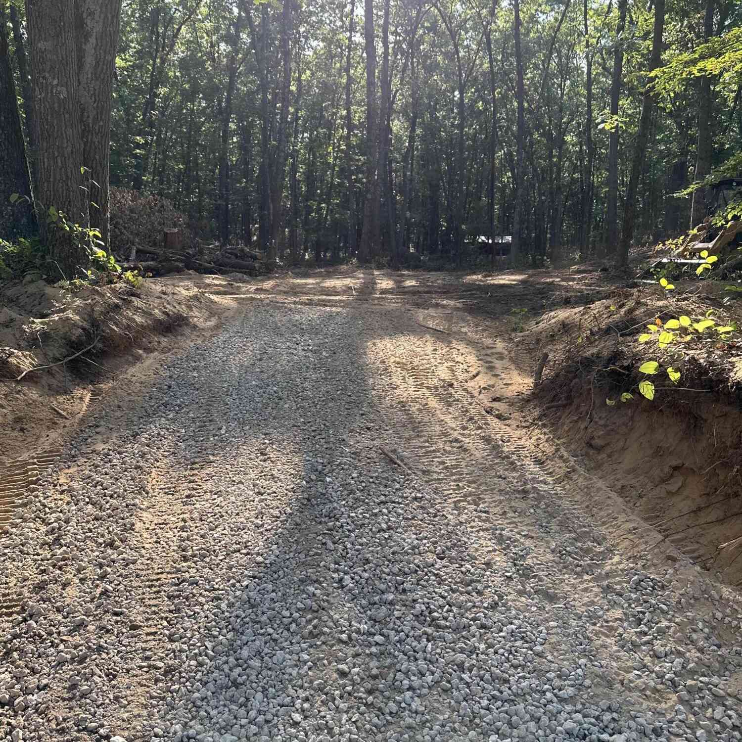
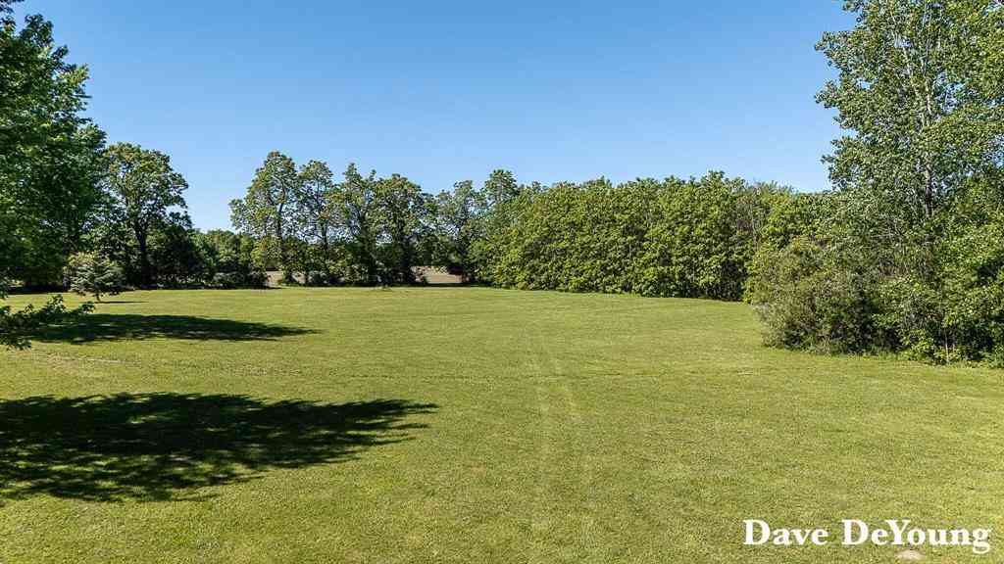
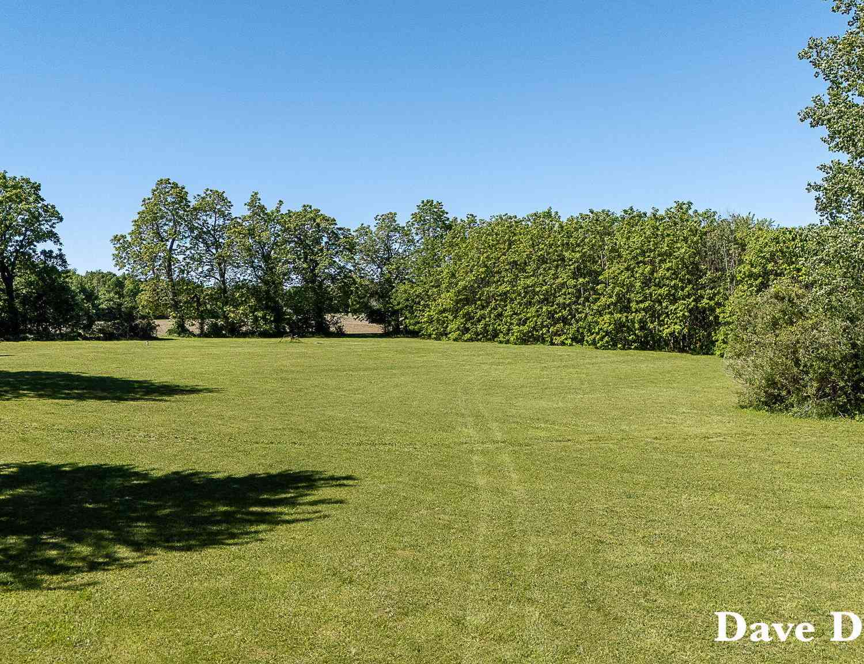
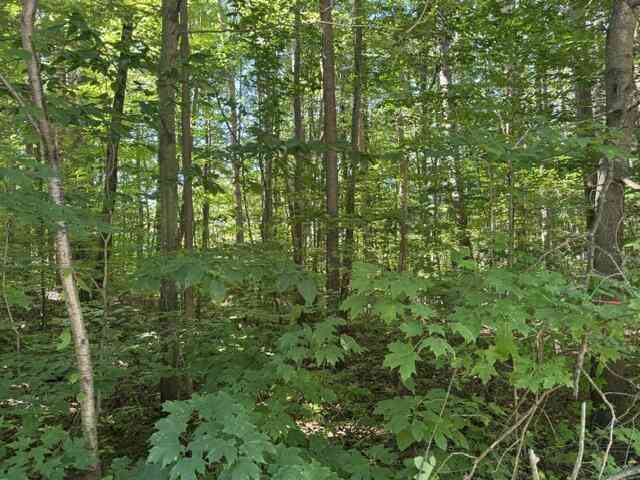
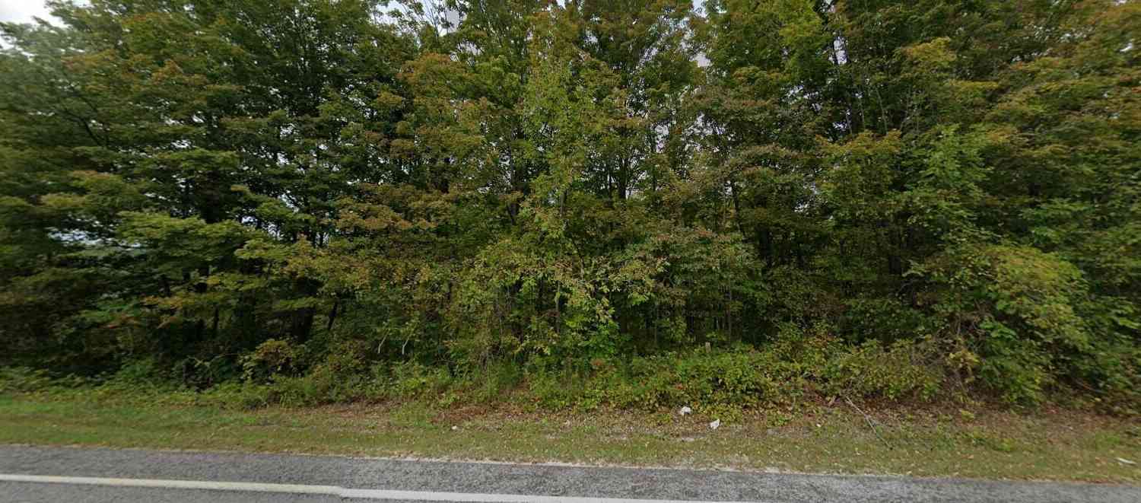
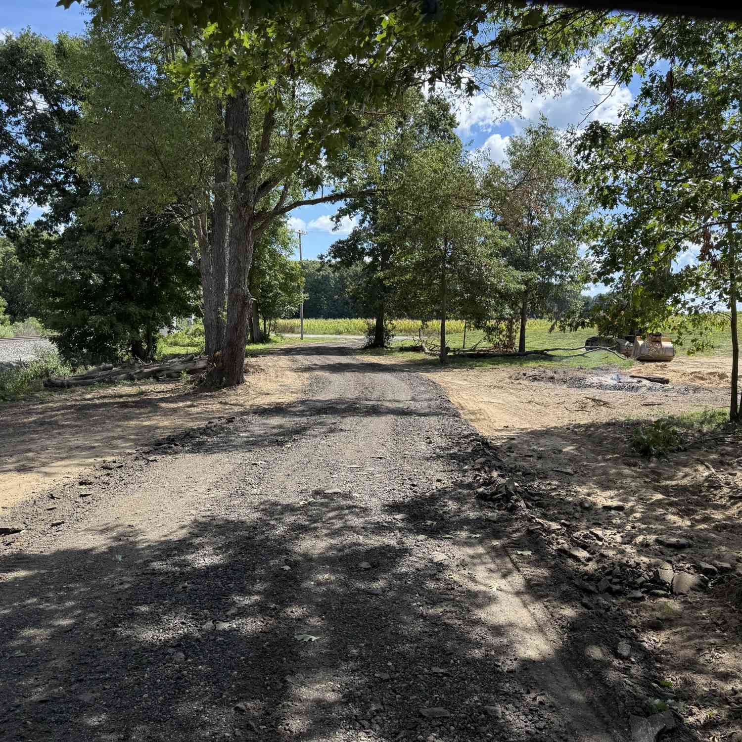
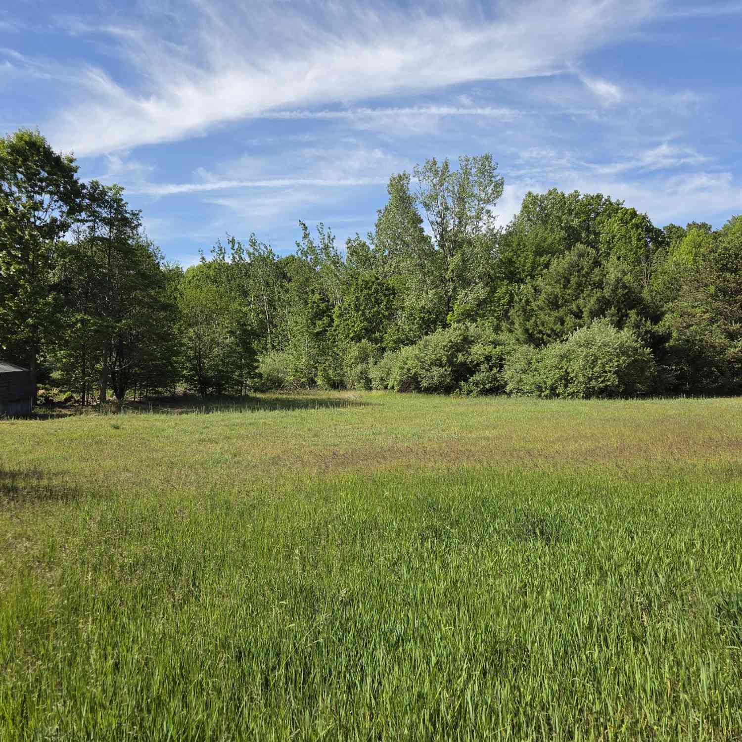
Escape to carefree living! The drive in should cinch the deal. Stunning mature trees and all the beauty that Mother Nature has to offer. 3 bed , well cared for mobile home in Johnson Village. 55 and older community, lot rent is $479 a month and buyer must be approved by management.
 Property Details
 Map
Map
 Map
Map
What's Nearby
Nearby Areas
 Features
-
Bedroom Information
Total Bedrooms: 3 Window Feature: ScreensBathroom Information
Total Baths: 2 Full Baths: 1 Half Baths: 1Room Information
Other Rooms: 6 -
Flooring Information
Laminate, Wood -
Roofing Information
Composition -
Interior Features
Eat-in Kitchen Roof: Composition Appliances: Dishwasher, Dryer, Microwave, Range, Refrigerator, Washer Laundry Features: In Hall -
Heating & Cooling
Heating: Forced Air Cooling: Central Air -
Fireplace
Number of Fireplaces: 0 Fireplace Features: 0
-
Building Information
Year Built: 1985 Construction Materials: Aluminum Siding Basement: Other Roof: Composition -
Exterior Features
Porch: Deck -
Road Types
PavedPrivate Road -
Accessibility Features
Ramped Entrance, Accessible Mn Flr Bedroom, Low Threshold Shower, Accessible EntranceLaundry Features
In HallPatio And Porch
Deck
-
Lot Information
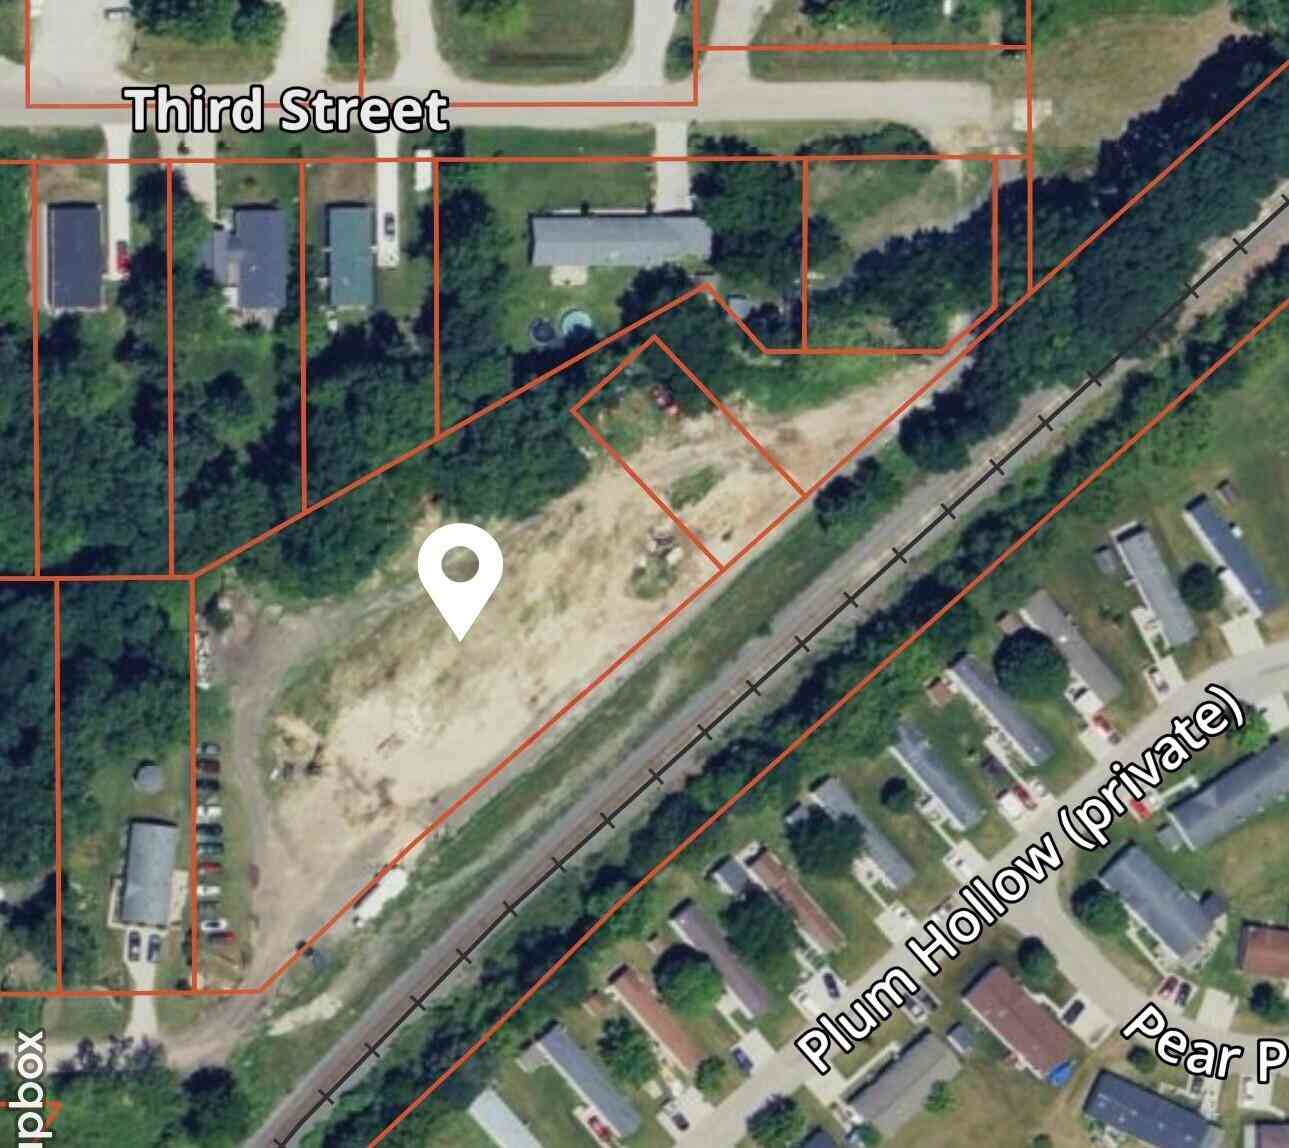
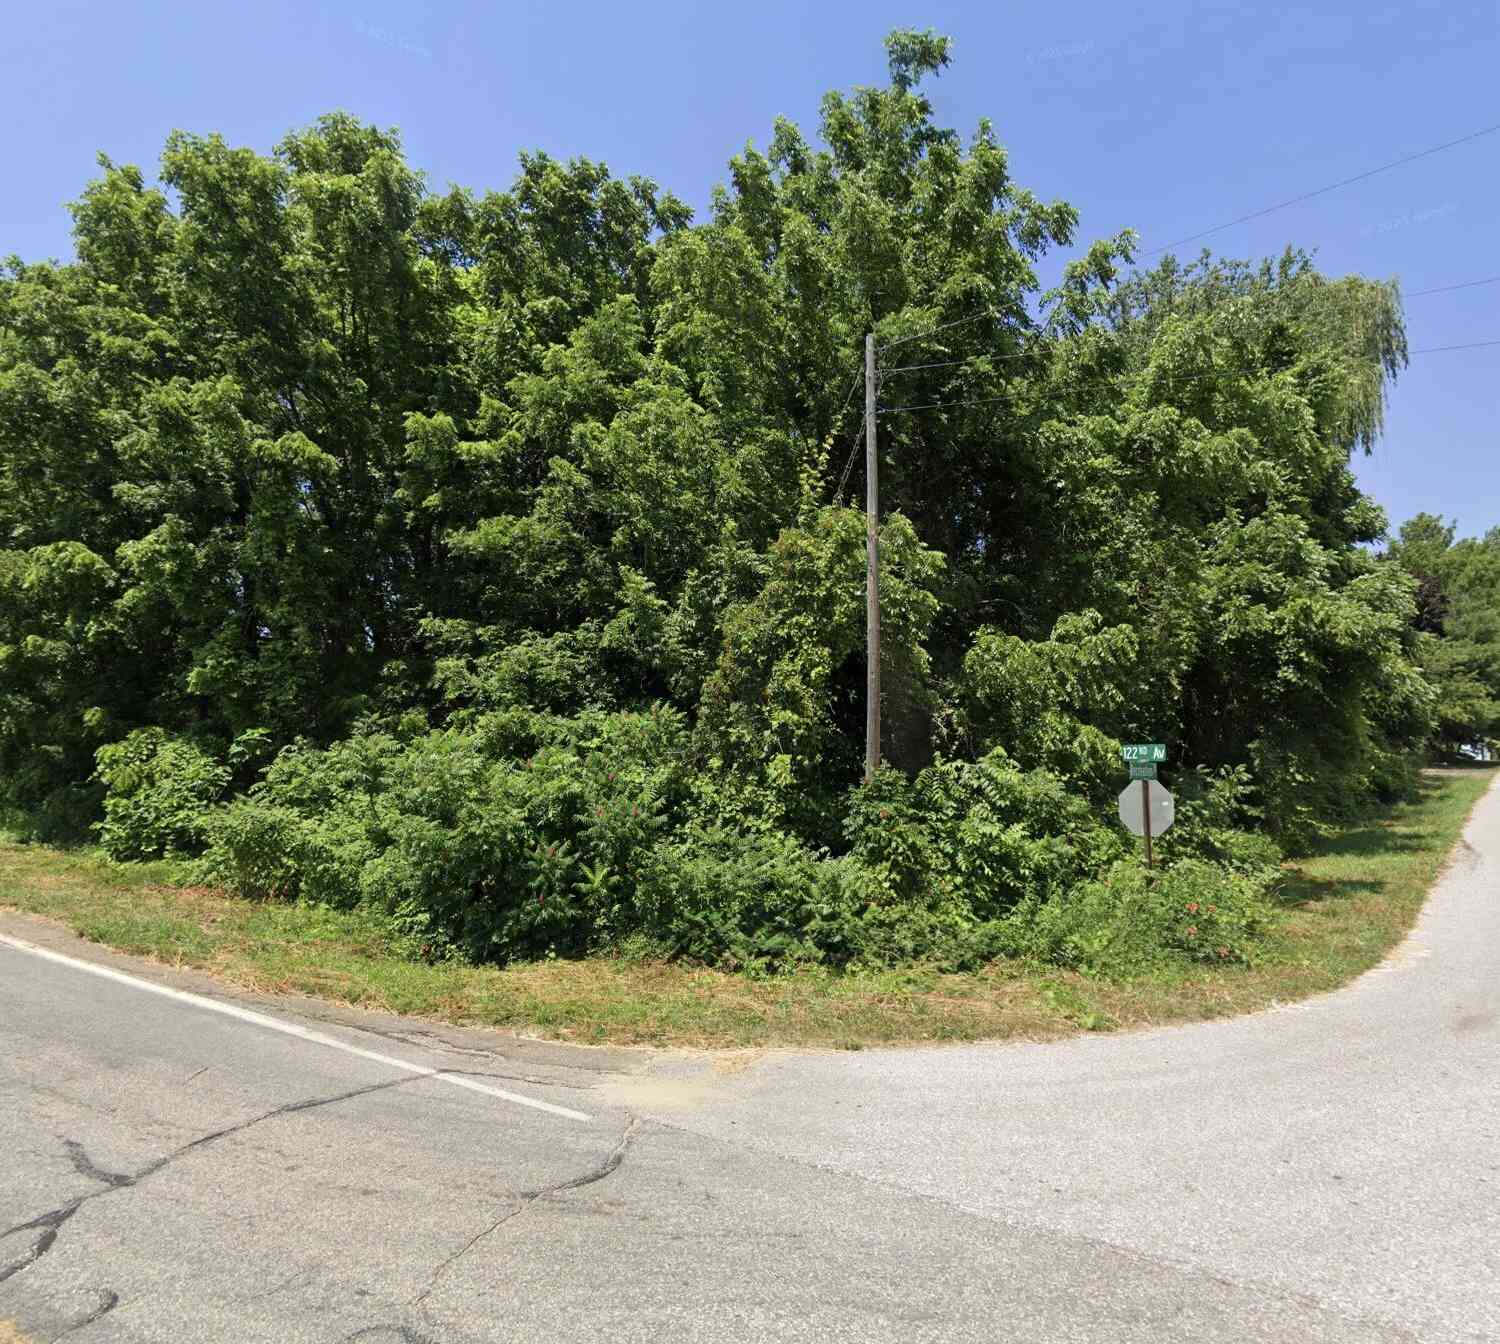
Lot Description: Corner Lot, Wooded, Leased Land Stories: 1 Main Square Feet: 750Property Information
Property Type: Residential Sub Type: Manufactured Home Style: Ranch SQ ft (Living Area): 750 Subdivision: johnson village Source Neighborhood: johnson village Construction Materials: Aluminum Siding Property Age: 41
-
Listing Price Information
Listing Id: 26052358 ist Price: $89,900 List Price Tot SqFt: $120 Listing Terms Cash, Conventional -
Listing Information
Possession: See Remarks
-
Tax Information
Parcel Number: 00 Annual Tax: $0 Tax Year: 2026 Taxes: NA
-
Virtual Tour
Homeowners Association Information
Association YN: Yes Included Fees: Water, Trash, Snow Removal Included Amenities: Clubhouse, Pets Allowed HOA: $479.00 Monthly Association Fee Frequency: Monthly
-
School Information
Elementary School: Douglas Elementary SchoolElementary School District:Junior High School: Saugatuck Middle SchoolSenior High School: Saugatuck High SchoolSenior High School District: Saugatuck-Douglas -
Utility Information
Natural Gas Connected
How much is this property worth?
Curious about this home's true market value? Use our free Home Evaluation Tool to instantly get a personalized Comparative Market Analysis (CMA) report. Make smarter, data-driven decisions before you buy.

Nearby Home Value
| Address | Estimate | Bed | Bath | Sq. Ft | Lot Size |
|---|---|---|---|---|---|
| 1281 64th Street, Fennville, MI, 49408 | $400,000 | 3 | 2 | 1,836 | 4.96 Acres |
| 2944 64th Street, Fennville, MI, 49408 | $555,000 | 3 | 2 | 1,776 | 2.30 Acres |
ByOwner last updated this listing 10/07/2026 @ 18:10
More Cities with for Sale by Owner Homes
- Fennville Homes For Sale By Owner
- Pullman Homes For Sale By Owner
- Douglas Homes For Sale By Owner
- Saugatuck Homes For Sale By Owner
- Hamilton Homes For Sale By Owner
- Allegan Homes For Sale By Owner
- Grand Junction Homes For Sale By Owner
- South Haven Homes For Sale By Owner
- Holland Homes For Sale By Owner
- Bloomingdale Homes For Sale By Owner
- Bangor Homes For Sale By Owner
- Gobles Homes For Sale By Owner
- Hopkins Homes For Sale By Owner
- Covert Homes For Sale By Owner
- Dorr Homes For Sale By Owner
- Otsego Homes For Sale By Owner
- Zeeland Homes For Sale By Owner
- Lawrence Homes For Sale By Owner
- Hudsonville Homes For Sale By Owner
- West Olive Homes For Sale By Owner
Homes around $89,900




Verify Your Email
Please enter the 6-digit verification code
sent to your email address.
Verify Your Phone Number
Please enter the 6-digit verification code
sent to your mobile phone.