
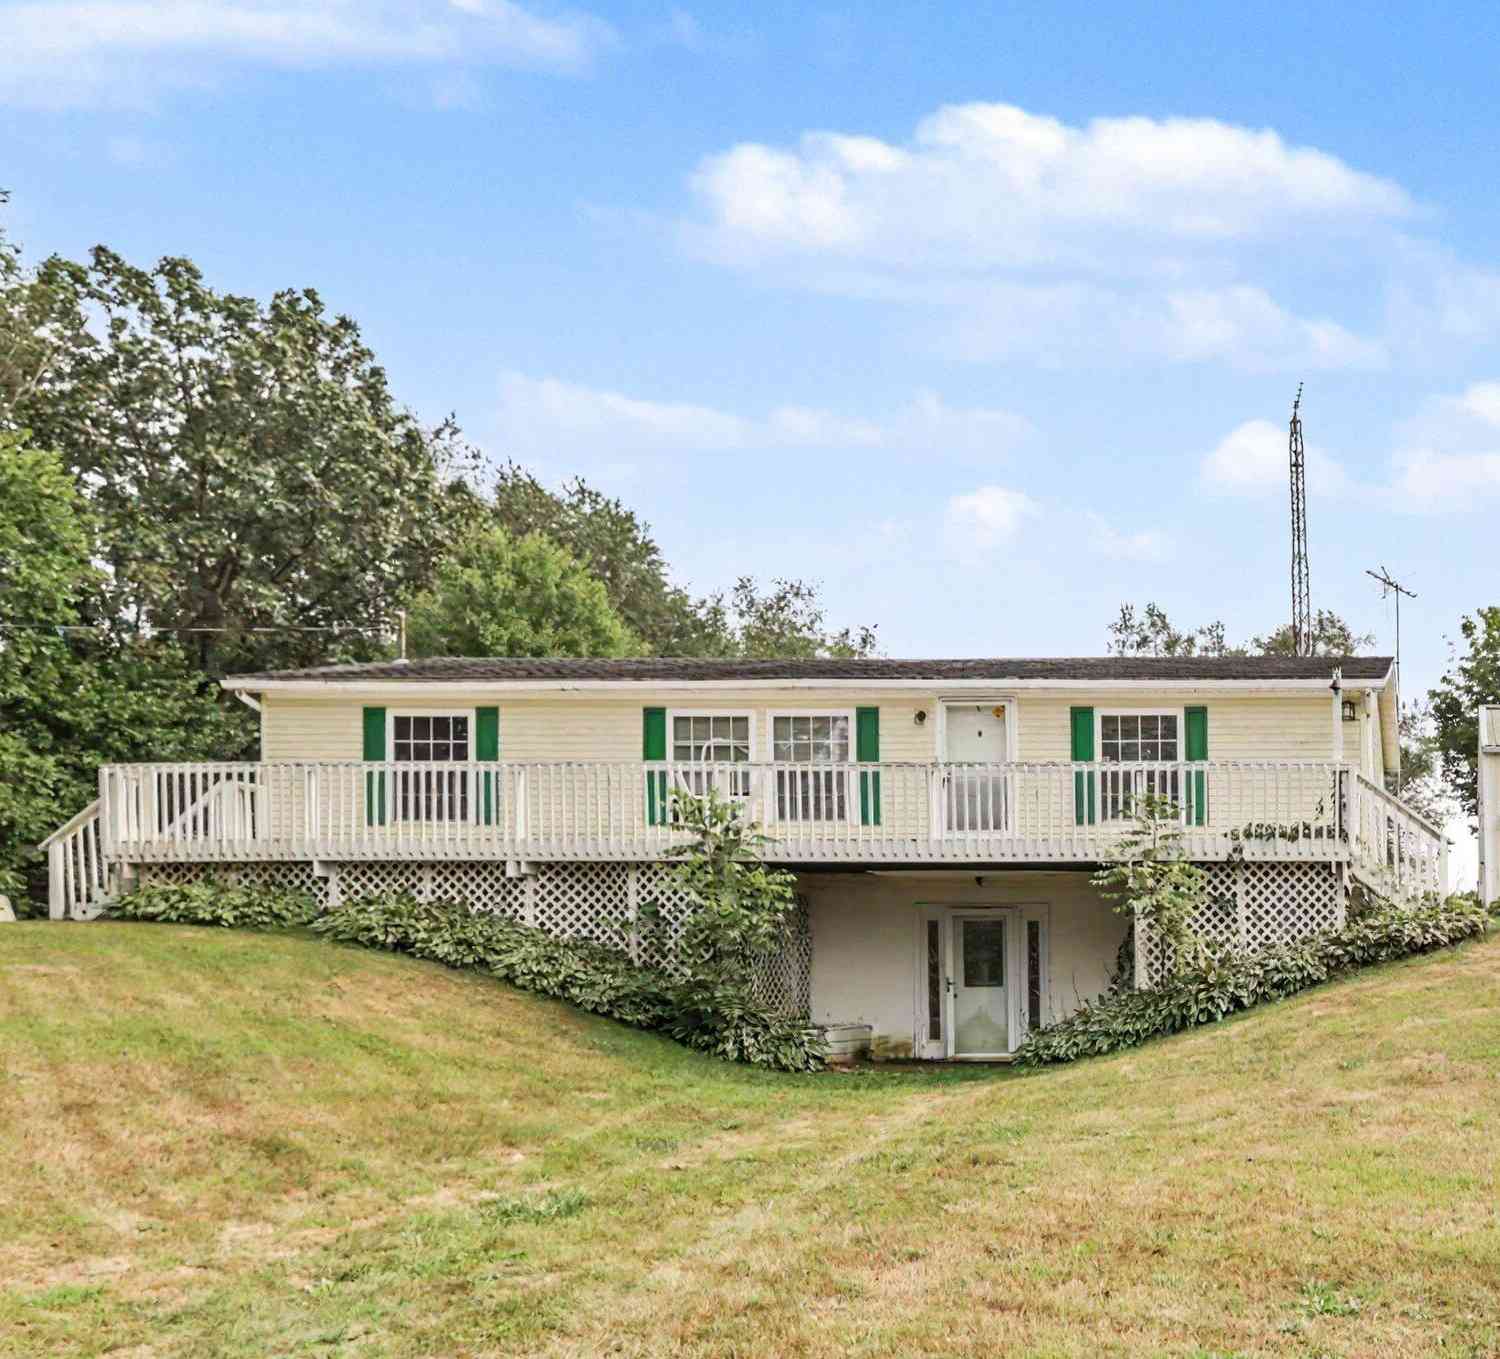
4188 K Drive
East Leroy, MI 49051

 3
3
Bed
 2
2
Bath
 1,296
1,296Sqft
 10.10
10.10Acres(Lot)
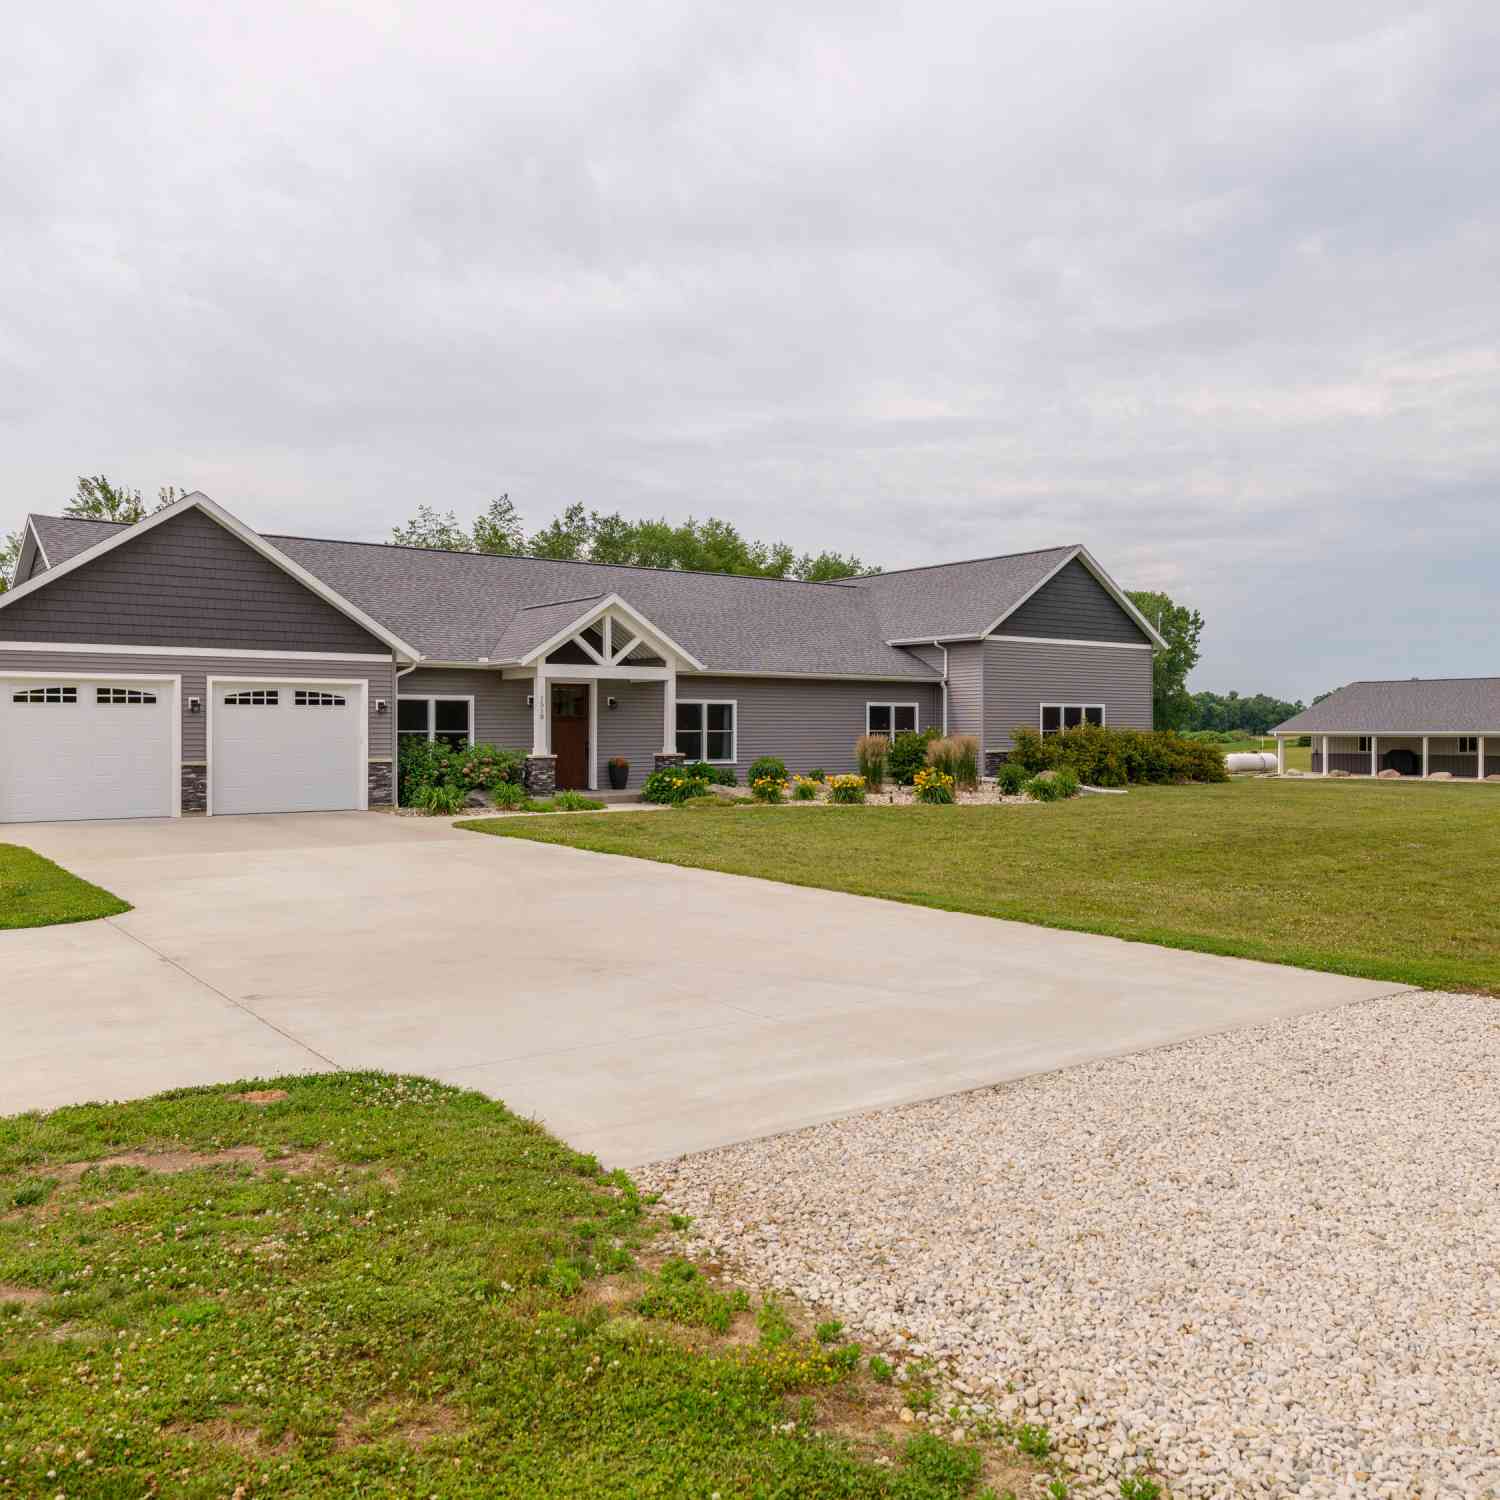
Rare find! Motivated Seller!! 3BR/2BA manufactured home on 10 acres just minutes from Battle Creek. Features oak cabinets, updated flooring, walkout basement, 3-yr-old furnace, and ~8-yr-old roof. Enjoy outdoor living with a massive 50' front deck and 20x30 rear deck. The L-shaped property features mature trees, open yard, and rear fencing on 3 sides. Standout 30x40 barn features concrete floors, 3 garage doors, 10' slider door, 20x30 concrete slab, and a garage furnace ready for install. Endless potential for storage, hobbies, or a workshop!
 Property Details
 Map
Map
 Map
Map
What's Nearby
Nearby Areas
 Features
-
Bedroom Information
Total Bedrooms: 3Bathroom Information
Total Baths: 2 Full Baths: 2Water/Sewer
Sewer: Septic TankRoom Information
Other Rooms: 6 -
Flooring Information
Carpet, Laminate, Vinyl -
Roofing Information
Composition -
Interior Features
Roof: Composition Appliances: Dishwasher, Dryer, Range, Refrigerator, Washer Laundry Features: In Hall, Main Level -
Heating & Cooling
Heating: Forced Air Cooling: Window Unit(s) WaterSource: Well -
Fireplace
Number of Fireplaces: 0 Fireplace Features: 0
-
Building Information
Year Built: 1998 Construction Materials: Vinyl Siding Basement: Walk-Out Access Roof: Composition -
Exterior Features
Porch: Deck -
Road Types
Paved -
Fencing
Other -
Laundry Features
In Hall, Main LevelPatio And Porch
DeckFencing
Other
-
Lot Information
Lot Dimensions: 2137 x Lot Description: Wooded, Rolling Hills Lot Size Area: 10.1 Acres Lot Square Feet: 439,956 Stories: 1 Main Square Feet: 1296Property Information
Property Type: Residential Sub Type: Manufactured Home Style: Ranch SQ ft (Living Area): 1,296 Construction Materials: Vinyl Siding Property Age: 28
-
Listing Price Information
Listing Id: 26042835 ist Price: $289,900 List Price Tot SqFt: $224 Listing Terms Cash, Conventional -
Listing Information
Possession: Negotiable
-
Tax Information
Parcel Number: 14-352-012-04 Annual Tax: $3,022 Tax Year: 2025 Taxes: LEROY TWP. SEC.35 T3S R8W PART SW1/4 COM 214.5 FT W OF NE COR W1/2 SW1/4 W 200 FT S00DEG 02'15"E 577.50 FT E 200 FT N00DEG 02'15"W 577.5 FT TO BEG. ALSO PART SW1/4 COM 414.5 FT W OF NE COR W1/2 SW1/4 W 69 FT S 1171.5 FT E 478.5 FT N 594 FT W 414.5 FT N 577.5 FT TO BEG.
-
Virtual Tour
Parking Information
# of Garage Spaces: 3 Has Garage: Yes Garage Faces Front, Detached
-
School Information
Senior High School District: Athens
How much is this property worth?
Curious about this home's true market value? Use our free Home Evaluation Tool to instantly get a personalized Comparative Market Analysis (CMA) report. Make smarter, data-driven decisions before you buy.

ByOwner last updated this listing 10/04/2026 @ 08:49
More Cities with for Sale by Owner Homes
- East Leroy Homes For Sale By Owner
- Climax Homes For Sale By Owner
- Athens Homes For Sale By Owner
- Ceresco Homes For Sale By Owner
- Fulton Homes For Sale By Owner
- Burlington Homes For Sale By Owner
- Scotts Homes For Sale By Owner
- Battle Creek Homes For Sale By Owner
- Galesburg Homes For Sale By Owner
- Union City Homes For Sale By Owner
- Leonidas Homes For Sale By Owner
- Sherwood Homes For Sale By Owner
- Kalamazoo Homes For Sale By Owner
- Augusta Homes For Sale By Owner
- Tekonsha Homes For Sale By Owner
- Vicksburg Homes For Sale By Owner
- Marshall Homes For Sale By Owner
- Richland Homes For Sale By Owner
- Colon Homes For Sale By Owner
- Mendon Homes For Sale By Owner
Homes around $289,900



Verify Your Email
Please enter the 6-digit verification code
sent to your email address.
Verify Your Phone Number
Please enter the 6-digit verification code
sent to your mobile phone.