
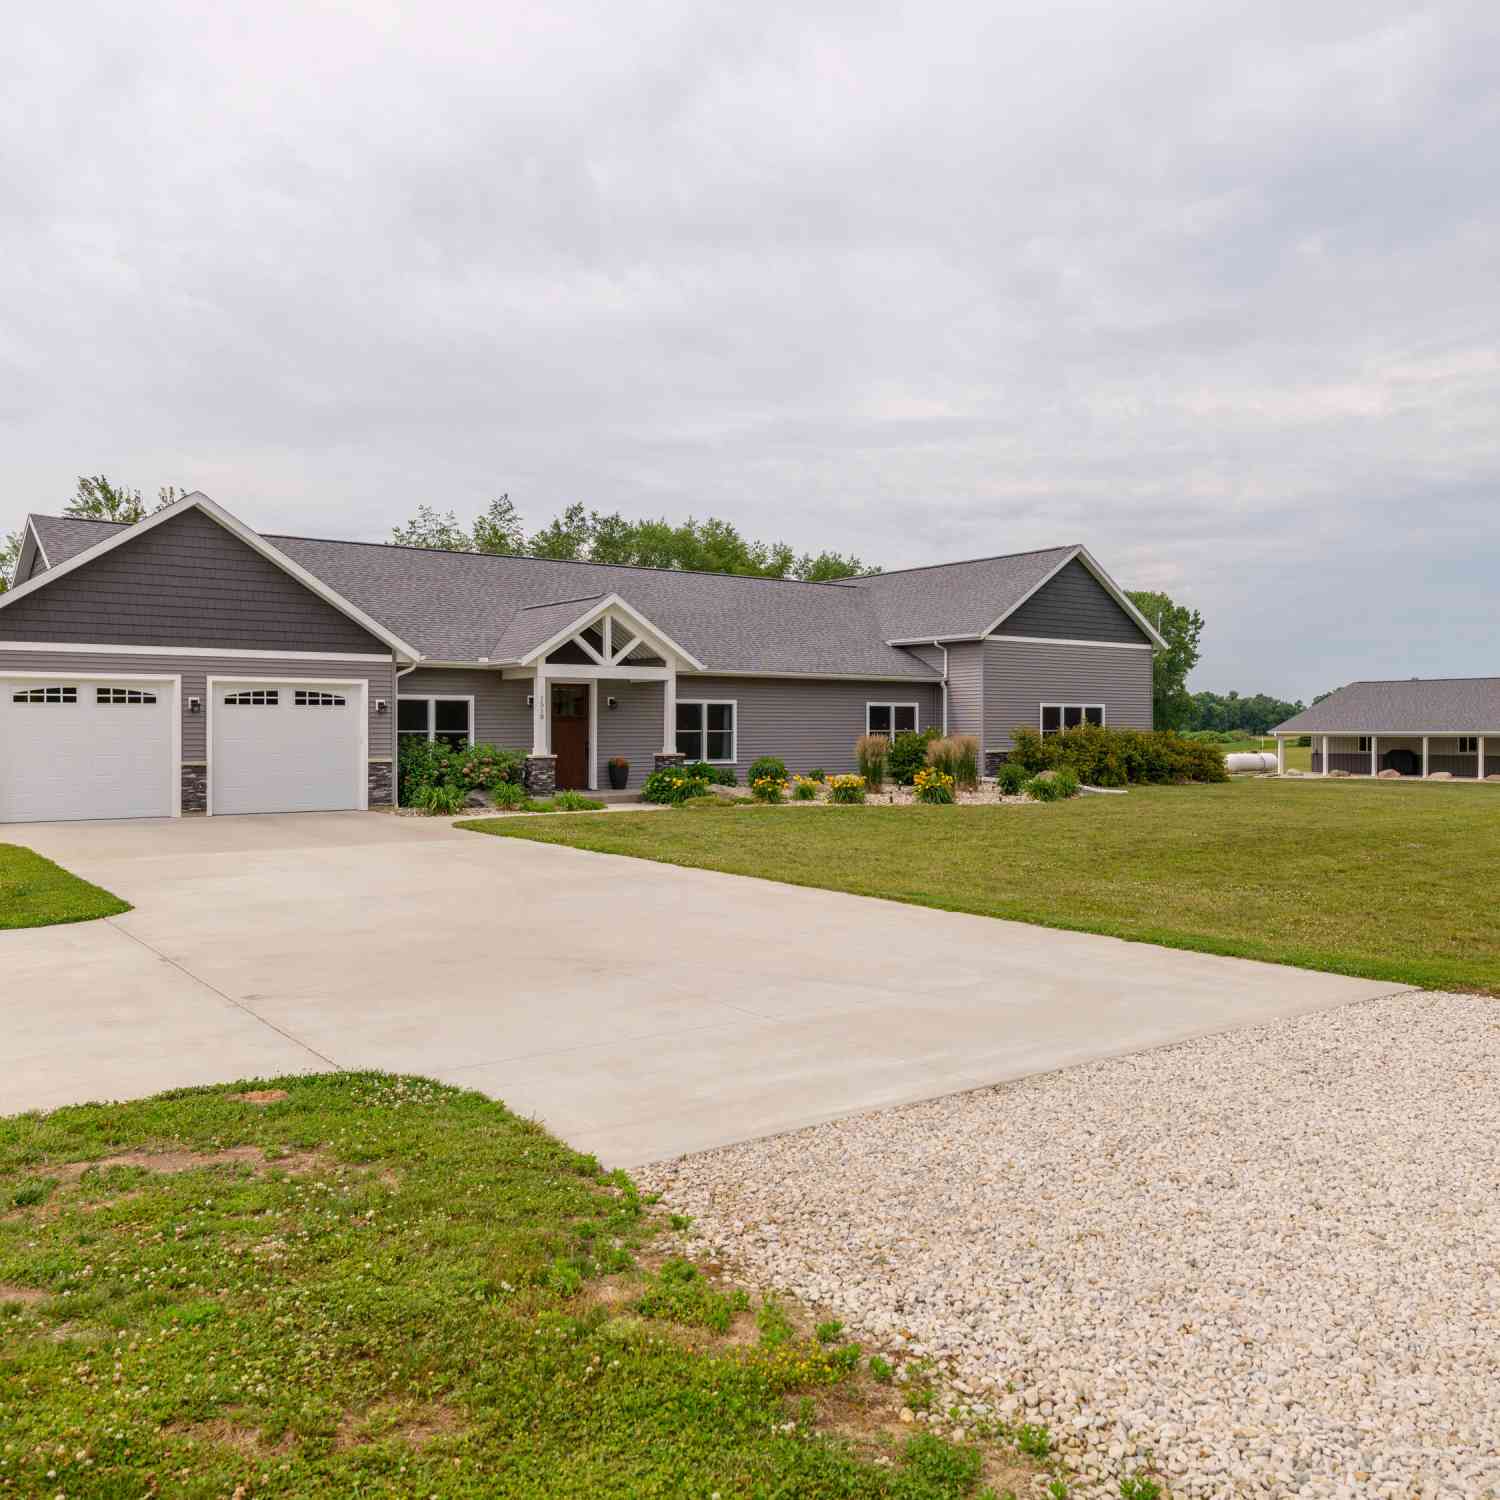
1518 M Drive
East Leroy, MI 49051

 4
4
Bed
 3
3
Bath
 3,148
3,148Sqft
 55.28
55.28Acres(Lot)
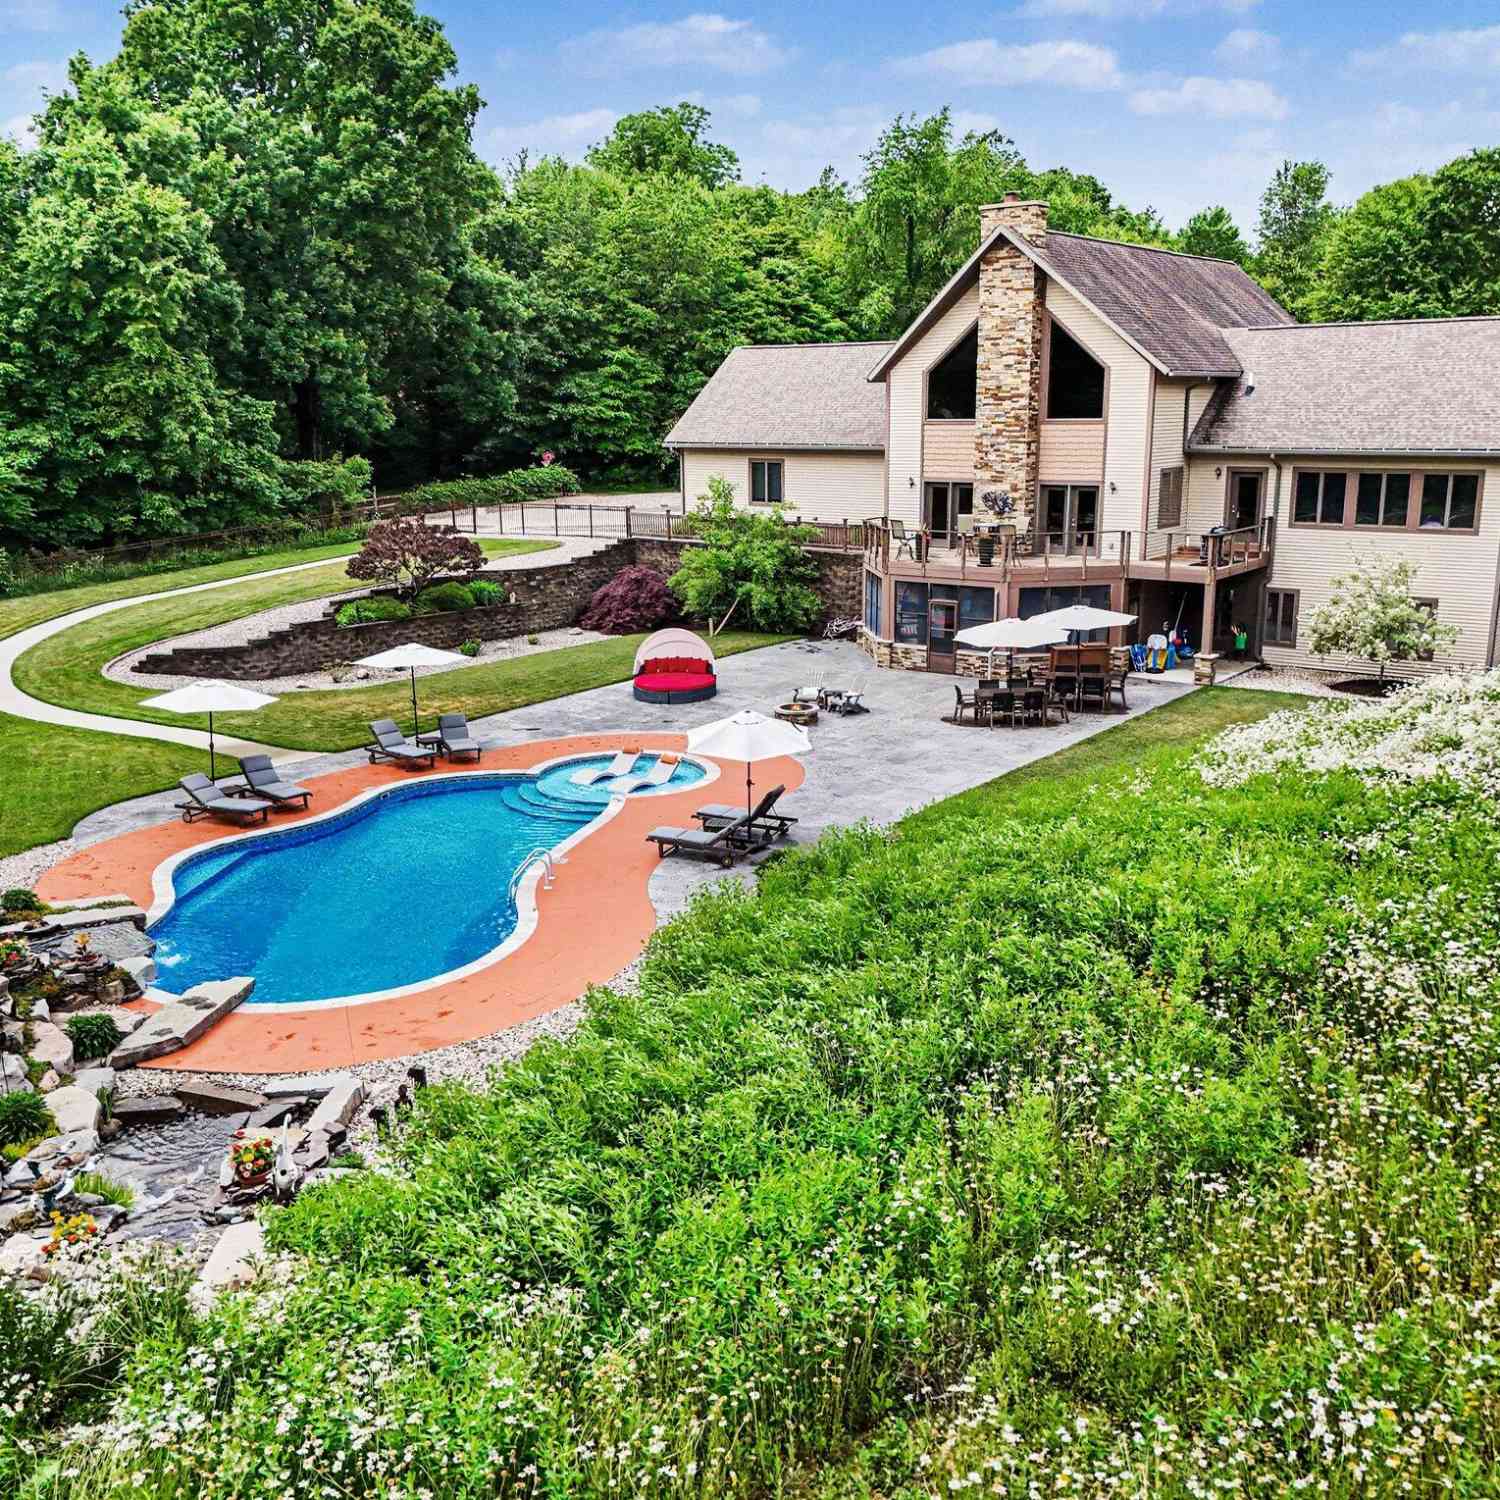
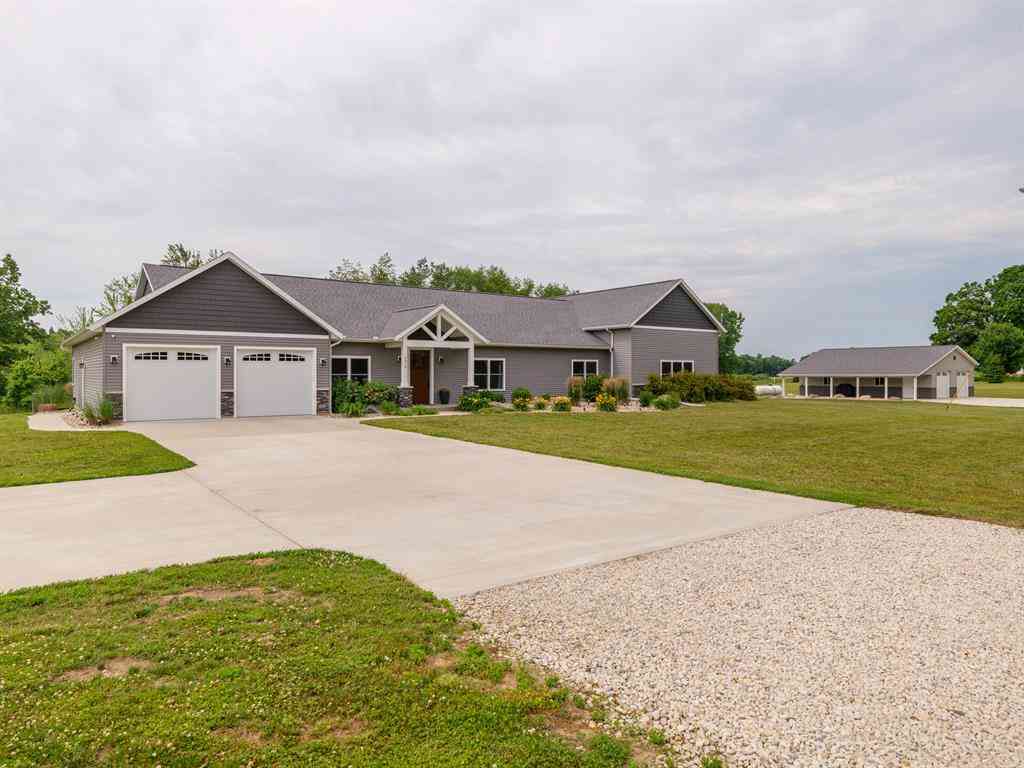
Discover a rare blend of comfort, accessibility, and natural beauty on 55 private acres. Built in 2021, this thoughtfully designed, handicap-accessible home offers modern construction and expansive spaces surrounded by tillable ground, mature woods, peaceful marshland, and a private pond. At the heart of the home is an impressive 1,100-square-foot living room featuring soaring vaulted ceilings and a wet bar - an exceptional setting for entertaining, relaxing, or gathering with family and friends. The property is equally well-equipped outdoors, with a 30 X 40 pole barn offering ample room for equipment, storage, hobbies, or agricultural use. A whole-home generator provides dependable backup power, while a secure vault with a bank-style door offers exceptional protection for valuables, re

 Property Details
 Map
Map
 Map
Map
What's Nearby
Nearby Areas
 Features
-
Bedroom Information
Total Bedrooms: 4 Window Feature: Low-Emissivity Windows, Screens, Insulated Windows, Window TreatmentsBathroom Information
Total Baths: 3 Full Baths: 2 Half Baths: 1Water/Sewer
Water BodyName: Private Pond Sewer: Septic TankRoom Information
Other Rooms: 8 -
Flooring Information
Carpet, Ceramic Tile, Vinyl, Wood -
Roofing Information
Composition -
Interior Features
Ceiling Fan(s), Broadband, Garage Door Opener, LP Tank Rented, Wet Bar, Center Island, Eat-in Kitchen Roof: Composition Appliances: Humidifier, Cooktop, Dishwasher, Dryer, Microwave, Range, Refrigerator, Washer, Water Softener Owned Laundry Features: Electric Dryer Hookup, In Hall, Main Level -
Heating & Cooling
Heating: Forced Air, Heat Pump Cooling: Central Air Water front: Yes WaterSource: Well -
Fireplace
Number of Fireplaces: 0 Fireplace Features: 0
-
Building Information
Year Built: 2021 Construction Materials: Stone, Vinyl Siding Security System: Smoke Detector(s), Security System Basement: Full Roof: Composition -
Exterior Features
Porch: Covered, Patio -
Road Types
Paved -
Accessibility Features
Rocker Light Switches, 36 Inch Entrance Door, 42 in or + Hallway, Accessible Mn Flr Bedroom, Accessible Mn Flr Full Bath, Covered Entrance, Grab Bar Mn Flr Bath, Lever Door Handles, Low Threshold Shower, Accessible EntranceLaundry Features
Electric Dryer Hookup, In Hall, Main LevelPatio And Porch
Covered, Patio
-
Lot Information
Lot Dimensions: Irregular Lot Description: Level, Tillable, Wooded, Wetland Area Lot Size Area: 55.28 Acres Lot Square Feet: 2,407,997 Waterfront: Pond Stories: 1 Main Square Feet: 3148Property Information
Property Type: Residential Sub Type: Single Family Residence Style: Ranch SQ ft (Living Area): 3,148 Construction Materials: Stone, Vinyl Siding Property Age: 5
-
Listing Price Information
Listing Id: 26047038 ist Price: $1,150,000 List Price Tot SqFt: $365 Listing Terms Cash, Conventional -
Listing Information
Possession: Negotiable
-
Tax Information
Parcel Number: 02-005-013-00 Annual Tax: $9,761 Tax Year: 2026 Taxes: ATHENS TWP/T4S R8W, SEC 5: S 7/8 OF E 1/2 SW/4 & S 3/4 OF NW1/4 SE1/4, EXC THAT PART DESC AS BEG AT NW COR OF S 7/8 OF E 1/2 OF SW, TH E 607 FT ALNG N LN THEREOF S 810 FT E 228 FT S 1500 FT +/- W 835 FT N 2310 FT +/- TO P.O.B; ALSO EXC DESC AS COMM A T NW COR OF E1/2 SW1/4 & S00DEG 01'06
-
Parking Information
# of Garage Spaces: 2 Has Garage: Yes Attached Garage: Yes Garage Faces Front, Garage Door Opener, Attached
-
School Information
Senior High School District: Athens -
Utility Information
Electricity Available, High-Speed Internet -
Location Information
Direction: From M-66 south, go west on M Dr S to property.
How much is this property worth?
Curious about this home's true market value? Use our free Home Evaluation Tool to instantly get a personalized Comparative Market Analysis (CMA) report. Make smarter, data-driven decisions before you buy.

Nearby Home Value
| Address | Estimate | Bed | Bath | Sq. Ft | Lot Size |
|---|---|---|---|---|---|
| 6335 6 Mile Road, East Leroy, MI, 49051 | $238,000 | 2 | 2 | 1,410 | 5 Acres |


| 6521 5 Mile Road, East Leroy, MI, 49051 | $200,000 | 4 | 2 | 1,664 | 1.31 Acres |
| 5773 M 66, East Leroy, MI, 49051 | $440,000 | 4 | 2 | 1,346 | 8.65 Acres |
| 8765 M 66, East Leroy, MI, 49051 | $390,000 | 5 | 2 | 1,776 | 3.97 Acres |
| 4188 K Drive, East Leroy, MI, 49051 | $289,900 | 3 | 2 | 1,296 | 10.10 Acres |
| 1518 M Drive S S, East Leroy, MI, 49051 | $1,150,000 | 4 | 2.5 | 3,148 | 55.28 Acres |
| 8874 1 Mile Road, East Leroy, MI, 49051 | $1,025,000 | 3 | 3 | 5,025 | 9.88 Acres |
Similar Homes To 1518 M Drive
Nearby For Sale
ByOwner last updated this listing 09/04/2026 @ 12:26
More Cities with for Sale by Owner Homes
- East Leroy Homes For Sale By Owner
- Climax Homes For Sale By Owner
- Athens Homes For Sale By Owner
- Ceresco Homes For Sale By Owner
- Fulton Homes For Sale By Owner
- Burlington Homes For Sale By Owner
- Scotts Homes For Sale By Owner
- Battle Creek Homes For Sale By Owner
- Galesburg Homes For Sale By Owner
- Union City Homes For Sale By Owner
- Leonidas Homes For Sale By Owner
- Sherwood Homes For Sale By Owner
- Kalamazoo Homes For Sale By Owner
- Augusta Homes For Sale By Owner
- Tekonsha Homes For Sale By Owner
- Vicksburg Homes For Sale By Owner
- Marshall Homes For Sale By Owner
- Richland Homes For Sale By Owner
- Colon Homes For Sale By Owner
- Mendon Homes For Sale By Owner
Homes around $1,150,000




Verify Your Email
Please enter the 6-digit verification code
sent to your email address.
Verify Your Phone Number
Please enter the 6-digit verification code
sent to your mobile phone.