
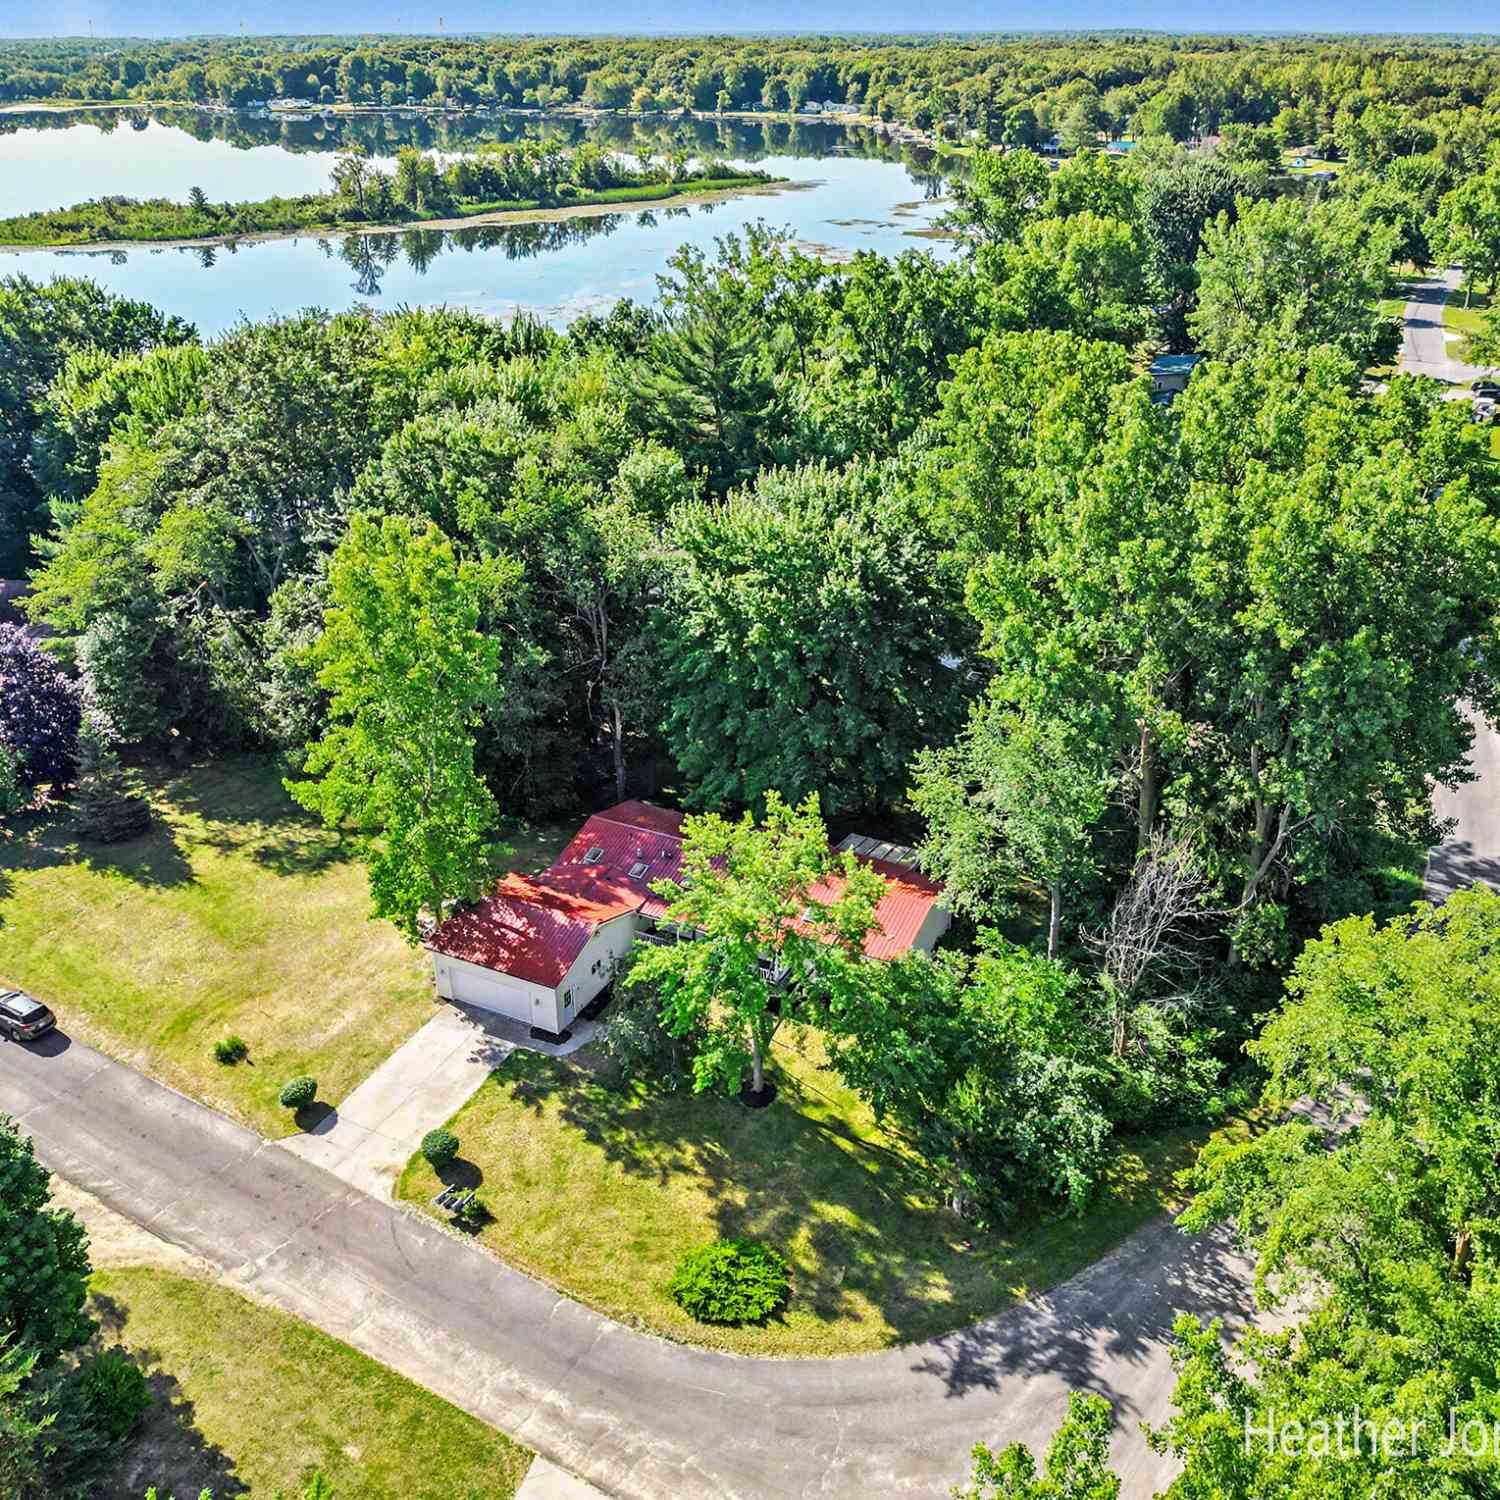
9274 Karen Drive
Crystal, MI 48818

 6
6
Bed
 4
4
Bath
 3,660
3,660Sqft
 0.50
0.50Acre(Lot)
Welcome to your waterfront retreat on Duck Lake! This spacious 6-bedroom, 4-bath home offers room for everyone with an ideal layout for everyday living and entertaining with over 3,600 square feet. The main level features a large living room, dining area, generous pantry, the first of two en suite bedrooms, and a bright three-season porch and deck overlooking the lake. While the upstairs may need some updating downstairs, you'll find a beautifully newly finished lower level (finished in 2024) with a second living room, three additional bedrooms, 1.5 baths, and second en suite bedroom with an oversized walk-in closet. Situated on a desirable corner lot with an attached garage, this home combines space, comfort, and stunning lakefront views. Whether you're hosting family gatherings or enjoyi

 Property Details
 Map
Map
 Map
Map
What's Nearby
Nearby Areas
 Features
-
Bedroom Information
Total Bedrooms: 6Bathroom Information
Total Baths: 4 Full Baths: 3 Half Baths: 1Water/Sewer
Water BodyName: Duck Lake Sewer: Septic TankRoom Information
Other Rooms: 7 -
Roofing Information
Metal -
Interior Features
Roof: Metal Appliances: Dryer, Microwave, Oven, Range, Refrigerator, Washer Laundry Features: Main Level -
Heating & Cooling
Heating: Baseboard, Forced Air Cooling: Central Air, Wall Unit(s) Water front: Yes WaterSource: Private Water -
Fireplace
Number of Fireplaces: 0 Fireplace Features: 0
-
Building Information
Year Built: 1995 Construction Materials: Vinyl Siding Basement: Full, Walk-Out Access Roof: Metal -
Exterior Features
Porch: 3 Season Room -
Road Types
Paved -
Laundry Features
Main LevelPatio And Porch
3 Season Room
-
Lot Information
Lot Dimensions: 110 x 198 Lot Size Area: 0.5 Acres Lot Square Feet: 21,780 Waterfront: Lake Stories: 1 Main Square Feet: 3660Property Information
Property Type: Residential Sub Type: Manufactured Home Style: Ranch SQ ft (Living Area): 3,660 Construction Materials: Vinyl Siding Property Age: 31
-
Listing Price Information
Listing Id: 26040343 ist Price: $260,000 List Price Tot SqFt: $71 Listing Terms Cash, Conventional -
Listing Information
Possession: Close Of Escrow
-
Tax Information
Parcel Number: 005-670-027-00 Annual Tax: $2,872 Tax Year: 2025 Taxes: LOT 27 & 1/69 INTEREST EACH IN JEFFRY ALAN, CHERYL LOU & WILLARD PARKS WALTHORN'S ISLEVIEW ACRES.
-
Parking Information
# of Garage Spaces: 2 Has Garage: Yes Attached Garage: Yes Garage Faces Front, Attached
-
School Information
Senior High School District: Carson City
How much is this property worth?
Curious about this home's true market value? Use our free Home Evaluation Tool to instantly get a personalized Comparative Market Analysis (CMA) report. Make smarter, data-driven decisions before you buy.

ByOwner last updated this listing 09/25/2026 @ 23:13
More Cities with for Sale by Owner Homes
- Crystal Homes For Sale By Owner
- Sumner Homes For Sale By Owner
- Carson City Homes For Sale By Owner
- Sheridan Homes For Sale By Owner
- Vestaburg Homes For Sale By Owner
- Riverdale Homes For Sale By Owner
- Stanton Homes For Sale By Owner
- Edmore Homes For Sale By Owner
- Fenwick Homes For Sale By Owner
- Elwell Homes For Sale By Owner
- Sidney Homes For Sale By Owner
- Hubbardston Homes For Sale By Owner
- Perrinton Homes For Sale By Owner
- Alma Homes For Sale By Owner
- Ithaca Homes For Sale By Owner
- Six Lakes Homes For Sale By Owner
- Muir Homes For Sale By Owner
- Orleans Homes For Sale By Owner
- Blanchard Homes For Sale By Owner
- Greenville Homes For Sale By Owner
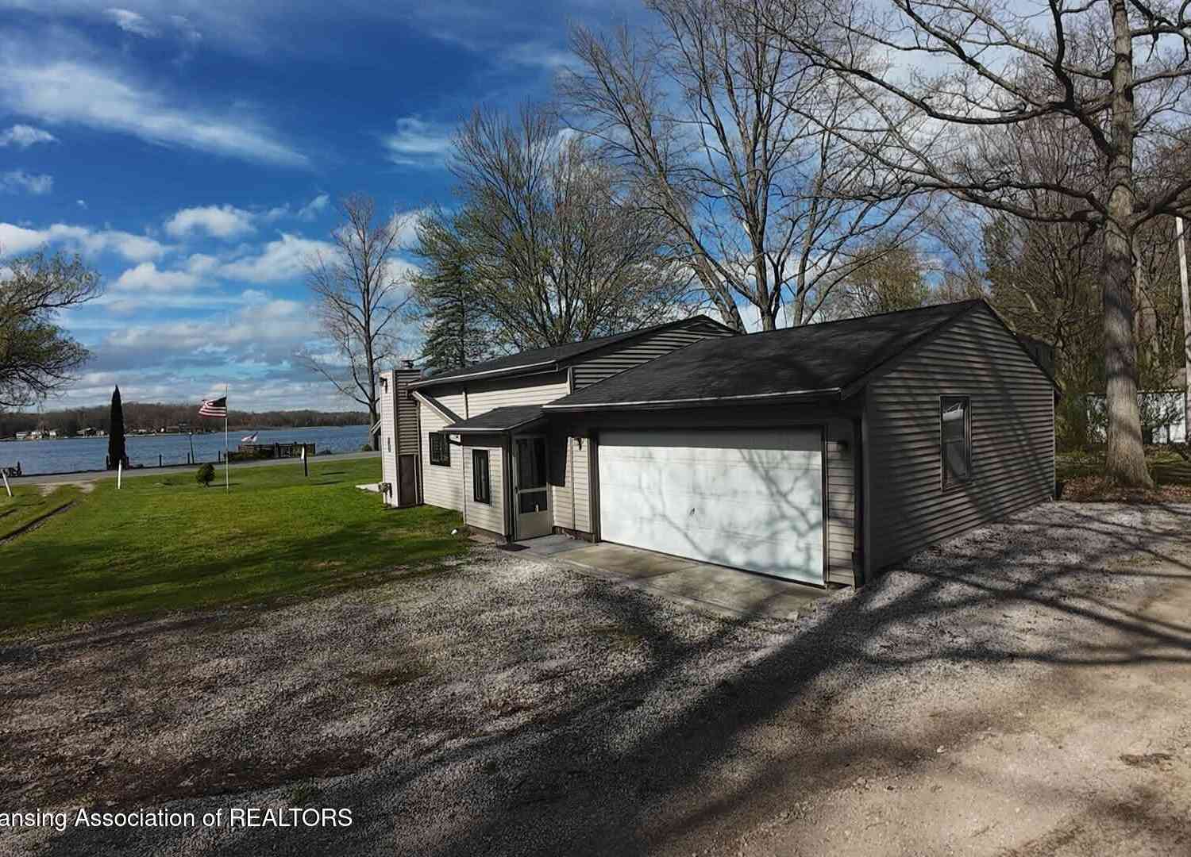
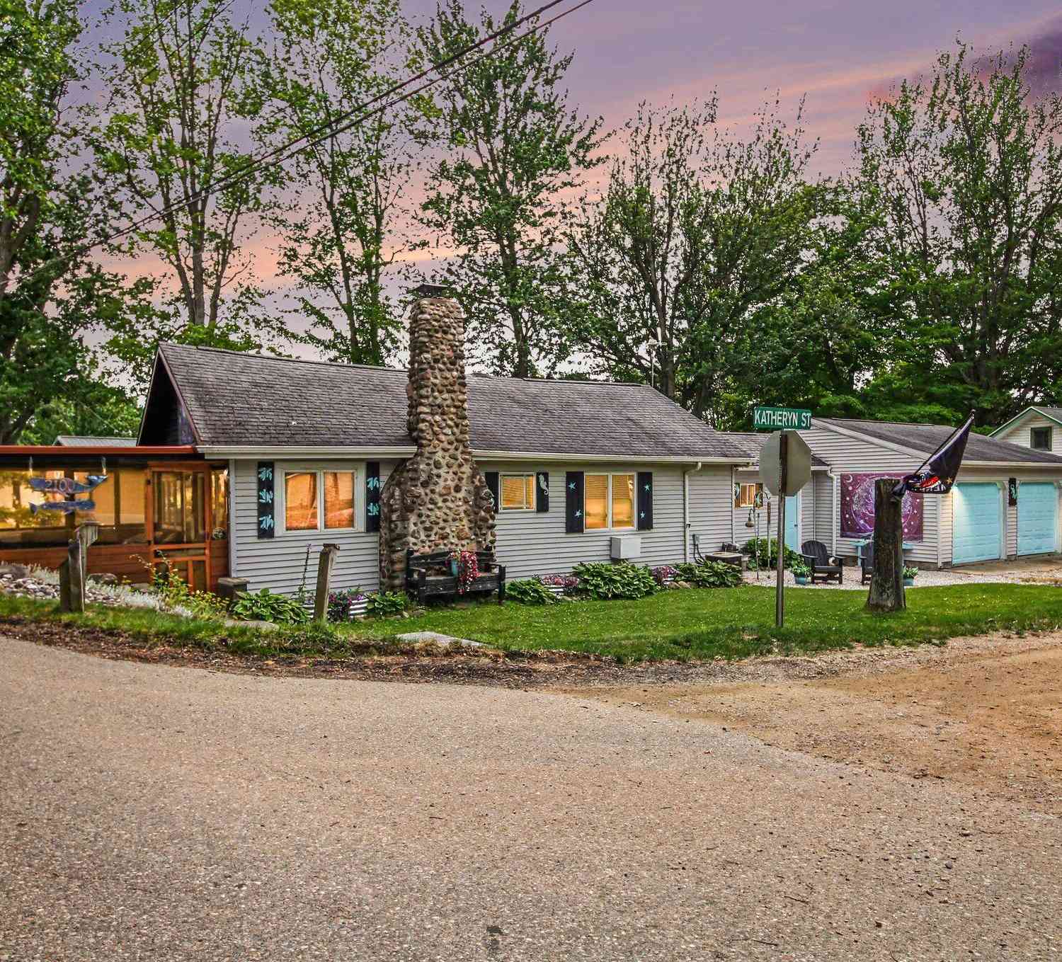
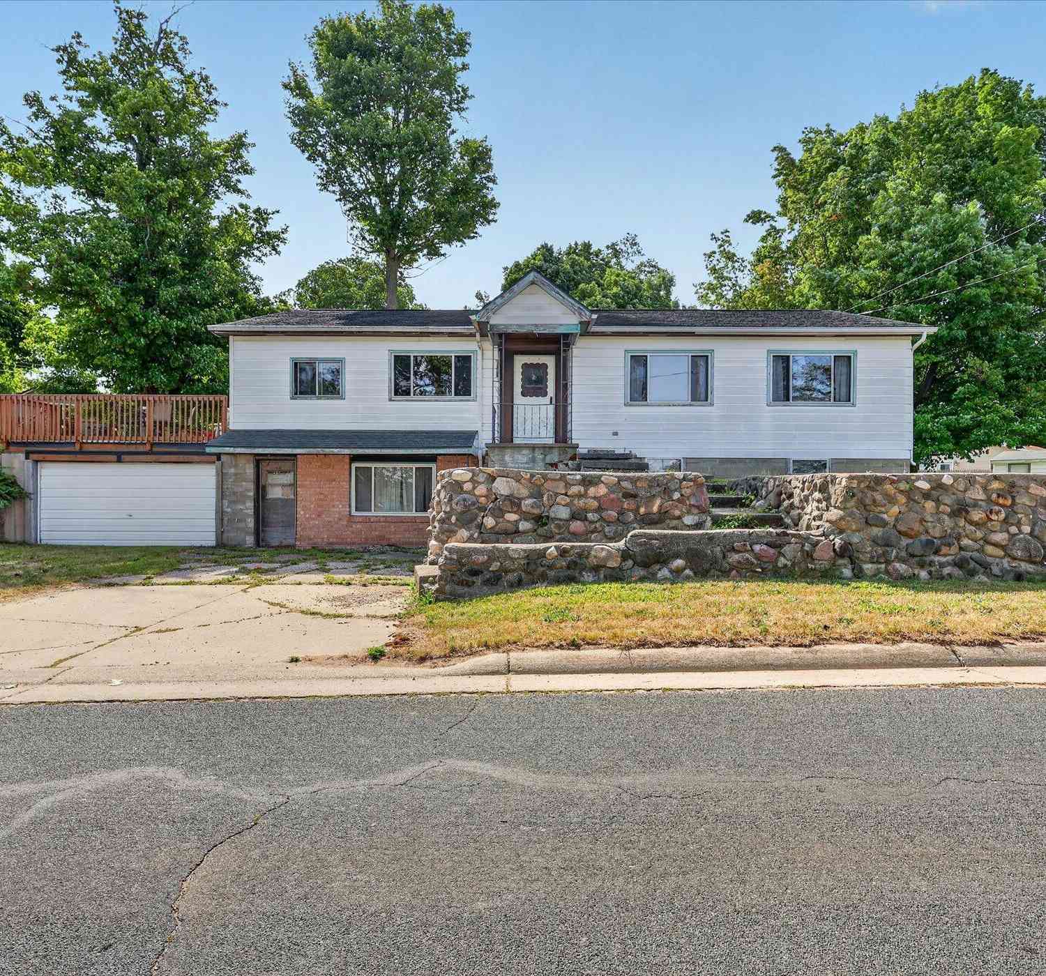
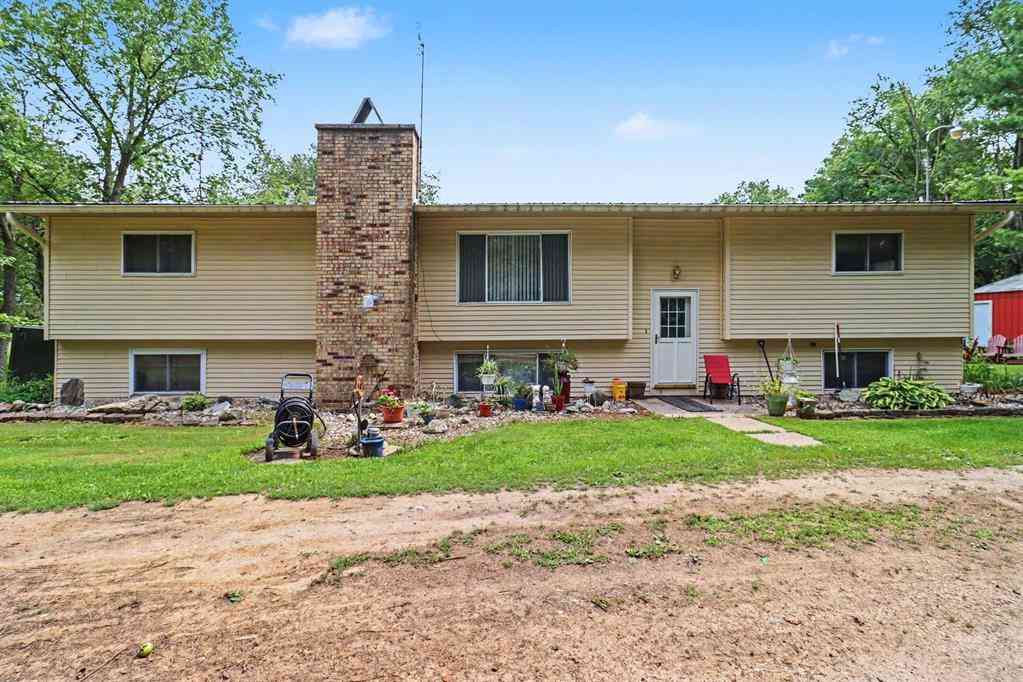
Homes around $260,000



Verify Your Email
Please enter the 6-digit verification code
sent to your email address.
Verify Your Phone Number
Please enter the 6-digit verification code
sent to your mobile phone.