
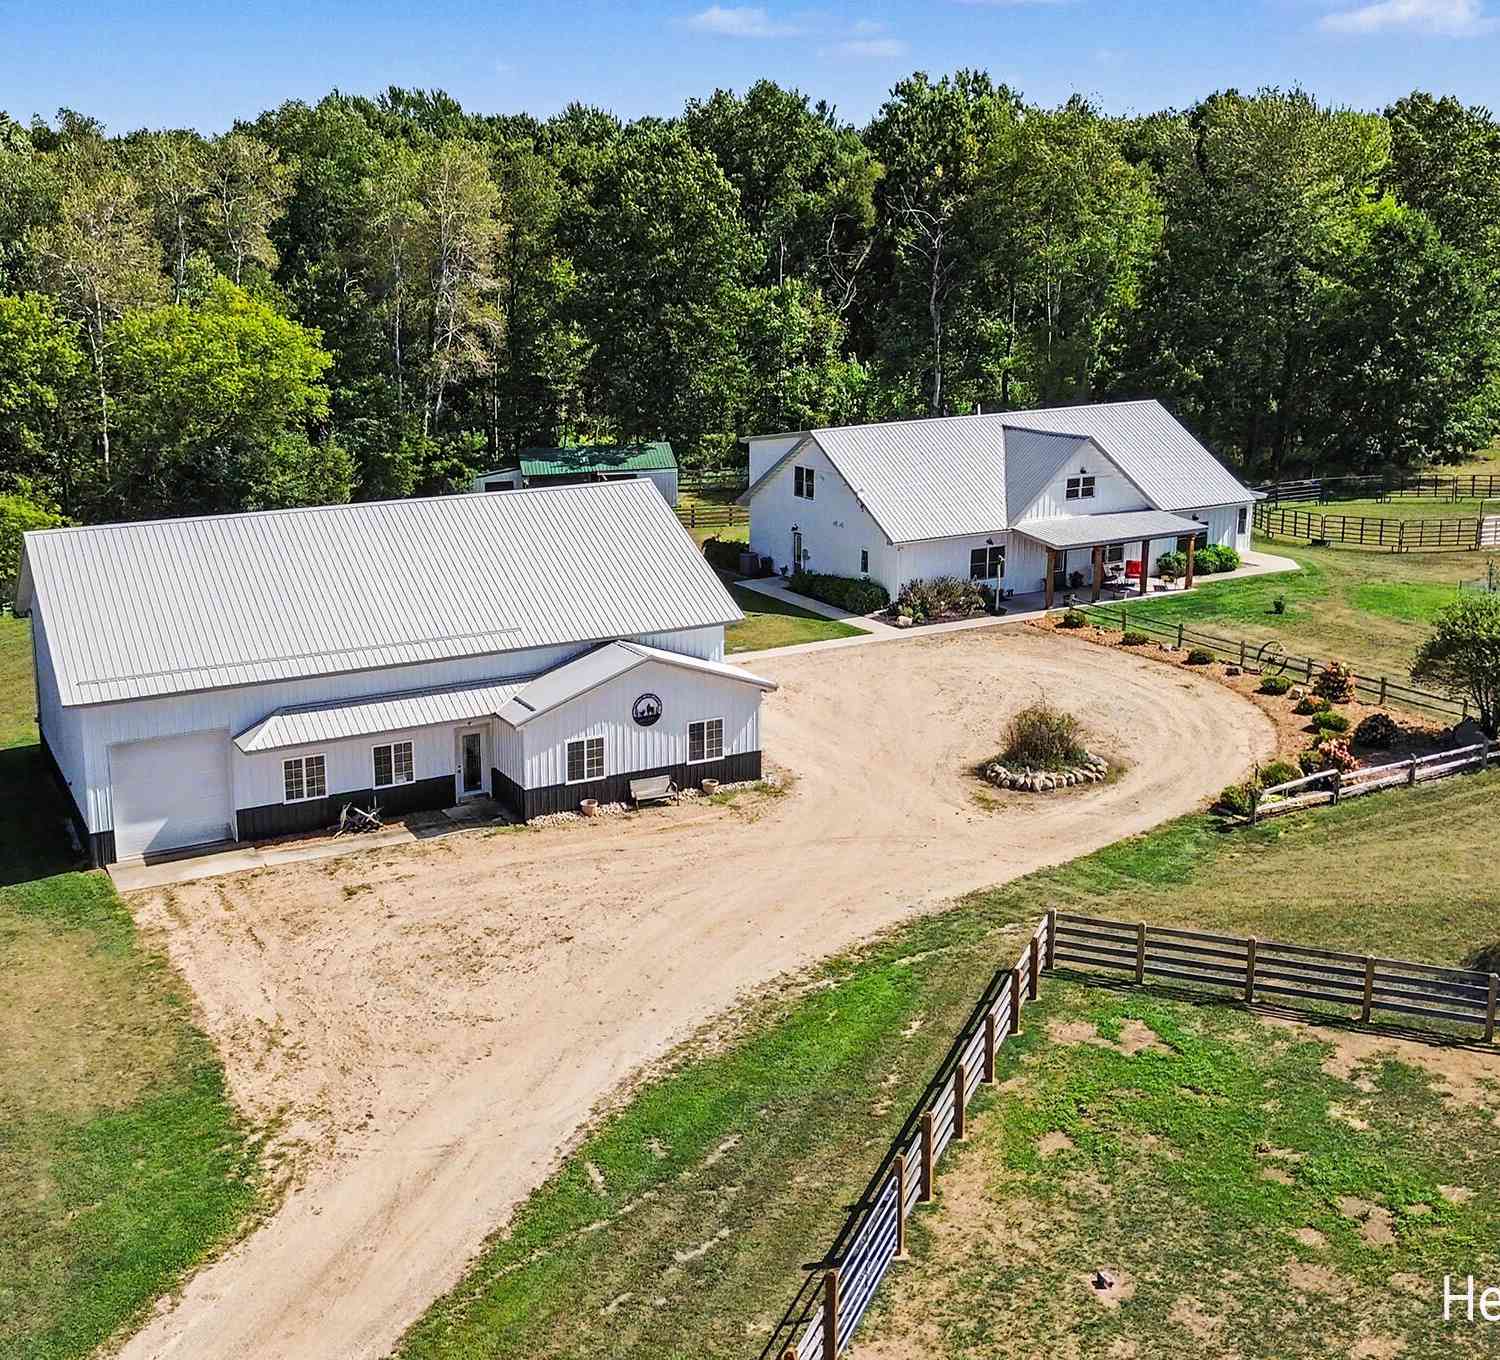
8872 E Spencer Road
Crystal, MI 48818

 4
4
Bed
 4
4
Bath
 4,328
4,328Sqft
 10
10Acres(Lot)
Welcome to Willow Run Farm! This stunning barndominium sits on 10 beautiful acres and offers over 4,300 sq ft of thoughtfully designed living space with 4 bedrooms and 4 bathrooms. Inside, you'll find gorgeous finishes, spacious rooms, and a fantastic layout designed for both everyday living and entertaining. Outside is where this property truly shines! The impressive 60x40 pole barn features 4 garage stalls, a workshop, and a second story. The property is ready for your hobby farm with 2 large animal stalls, 3 pastures and 4 additional penned areas. Apple and pear trees, graceful willows, and picturesque acreage create a beautiful country setting. Whether you're dreaming of horses, homesteading, extra storage, or simply room to spread out, this one-of-a-kind property has it all!
 Property Details
 Map
Map
 Map
Map
What's Nearby
Nearby Areas
 Features
-
Bedroom Information
Total Bedrooms: 4 Window Feature: Low-Emissivity WindowsBathroom Information
Total Baths: 4 Full Baths: 4Water/Sewer
Sewer: Septic TankRoom Information
Other Rooms: 11 -
Roofing Information
Metal -
Interior Features
Ceiling Fan(s), Center Island, Eat-in Kitchen, Pantry Roof: Metal Appliances: Dishwasher, Microwave, Range, Refrigerator, Washer Laundry Features: Laundry Room, Main Level -
Heating & Cooling
Heating: Outdoor Furnace, Radiant Cooling: Central Air WaterSource: Well -
Fireplace
Number of Fireplaces: 0 Fireplace Features: 0
-
Building Information
Year Built: 2017 Construction Materials: Wood Siding Basement: Slab Roof: Metal -
Exterior Features
Porch: Patio, Porch(es) -
Road Types
Unimproved -
Accessibility Features
Ramped Entrance, 36 Inch Entrance Door, 36' or + Hallway, Accessible Mn Flr Full Bath, Covered EntranceLaundry Features
Laundry Room, Main LevelPatio And Porch
Patio, Porch(es)
-
Lot Information
Lot Dimensions: 330 x 1320 Lot Description: Level, Wooded Lot Size Area: 10 Acres Lot Square Feet: 435,600 Stories: 2 Main Square Feet: 4328Property Information
Property Type: Residential Sub Type: Single Family Residence Style: Craftsman SQ ft (Living Area): 4,328 Construction Materials: Wood Siding Property Age: 9
-
Listing Price Information
Listing Id: 26044915 ist Price: $780,000 List Price Tot SqFt: $180 Listing Terms Cash, Conventional -
Listing Information
Possession: Close Plus 30 Days
-
Tax Information
Parcel Number: 005-004-009-40 Annual Tax: $6,633 Tax Year: 2019 Taxes: SPLIT 12/05/97 FROM 004-009-02, 004-009-02/97, 004-009-00/96 PART OF N 1/2 OF SE 1/4 BEG 363 FT W OF NE COR THEREOF, TH W 330 FT, S 1320 FT M/L TO S LINE OF N 1/2 OF SE 1/4, E 330 FT, N 1320 FT M/L TO POB. SEC 4, T10N R5W. 10 AC M/L. SPLIT ON 12/26/2001 FROM 005-004-009-03;
-
Parking Information
# of Garage Spaces: 4 Has Garage: Yes Detached
-
School Information
Senior High School District: Carson City
How much is this property worth?
Curious about this home's true market value? Use our free Home Evaluation Tool to instantly get a personalized Comparative Market Analysis (CMA) report. Make smarter, data-driven decisions before you buy.

Nearby Home Value
| Address | Estimate | Bed | Bath | Sq. Ft | Lot Size |
|---|---|---|---|---|---|
| 1128 Rashell Drive , Crystal, MI, 48818 | $79,000 | 2 | 2 | 1,000 | 1,000 SqFt |
| 9698 E Colby Road, Crystal, MI, 48818 | $274,900 | 2 | 2 | 1,008 | 1,008 SqFt |
| 9462 E Colby Road, Crystal, MI, 48818 | $266,000 | 3 | 2 | 1,656 | 1,656 SqFt |
| 1790 Lakewood Drive, Crystal, MI, 48818 | $199,000 | 2 | 1 | 792 | 792 SqFt |
| 1910 Waterview Way, Crystal, MI, 48818 | $250,000 | 3 | 2 | 1,763 | 1,763 SqFt |
| 1401 S Miner Road, Crystal, MI, 48818 | $185,000 | 3 | 1 | 1,152 | 1,152 SqFt |
| 502 S Main Street, Crystal, MI, 48818 | $150,000 | 3 | 2 | 1,500 | 1,500 SqFt |
| 2690 Ovid Street, Crystal, MI, 48818 | $64,000 | -- | -- | -- | |
| 2625 Lansing Street, Crystal, MI, 48818 | $263,000 | 3 | 4 | 1,260 | 1,260 SqFt |
| 2621 Lansing Street, Crystal, MI, 48818 | $235,000 | 2 | 1 | 869 | 869 SqFt |
Similar Homes To 8872 E Spencer Road
Nearby For Sale
ByOwner last updated this listing 08/30/2026 @ 15:18
More Cities with for Sale by Owner Homes
- Crystal Homes For Sale By Owner
- Sumner Homes For Sale By Owner
- Carson City Homes For Sale By Owner
- Sheridan Homes For Sale By Owner
- Vestaburg Homes For Sale By Owner
- Riverdale Homes For Sale By Owner
- Stanton Homes For Sale By Owner
- Edmore Homes For Sale By Owner
- Fenwick Homes For Sale By Owner
- Elwell Homes For Sale By Owner
- Sidney Homes For Sale By Owner
- Hubbardston Homes For Sale By Owner
- Perrinton Homes For Sale By Owner
- Alma Homes For Sale By Owner
- Ithaca Homes For Sale By Owner
- Six Lakes Homes For Sale By Owner
- Muir Homes For Sale By Owner
- Orleans Homes For Sale By Owner
- Blanchard Homes For Sale By Owner
- Greenville Homes For Sale By Owner
Homes around $780,000



Verify Your Email
Please enter the 6-digit verification code
sent to your email address.
Verify Your Phone Number
Please enter the 6-digit verification code
sent to your mobile phone.