
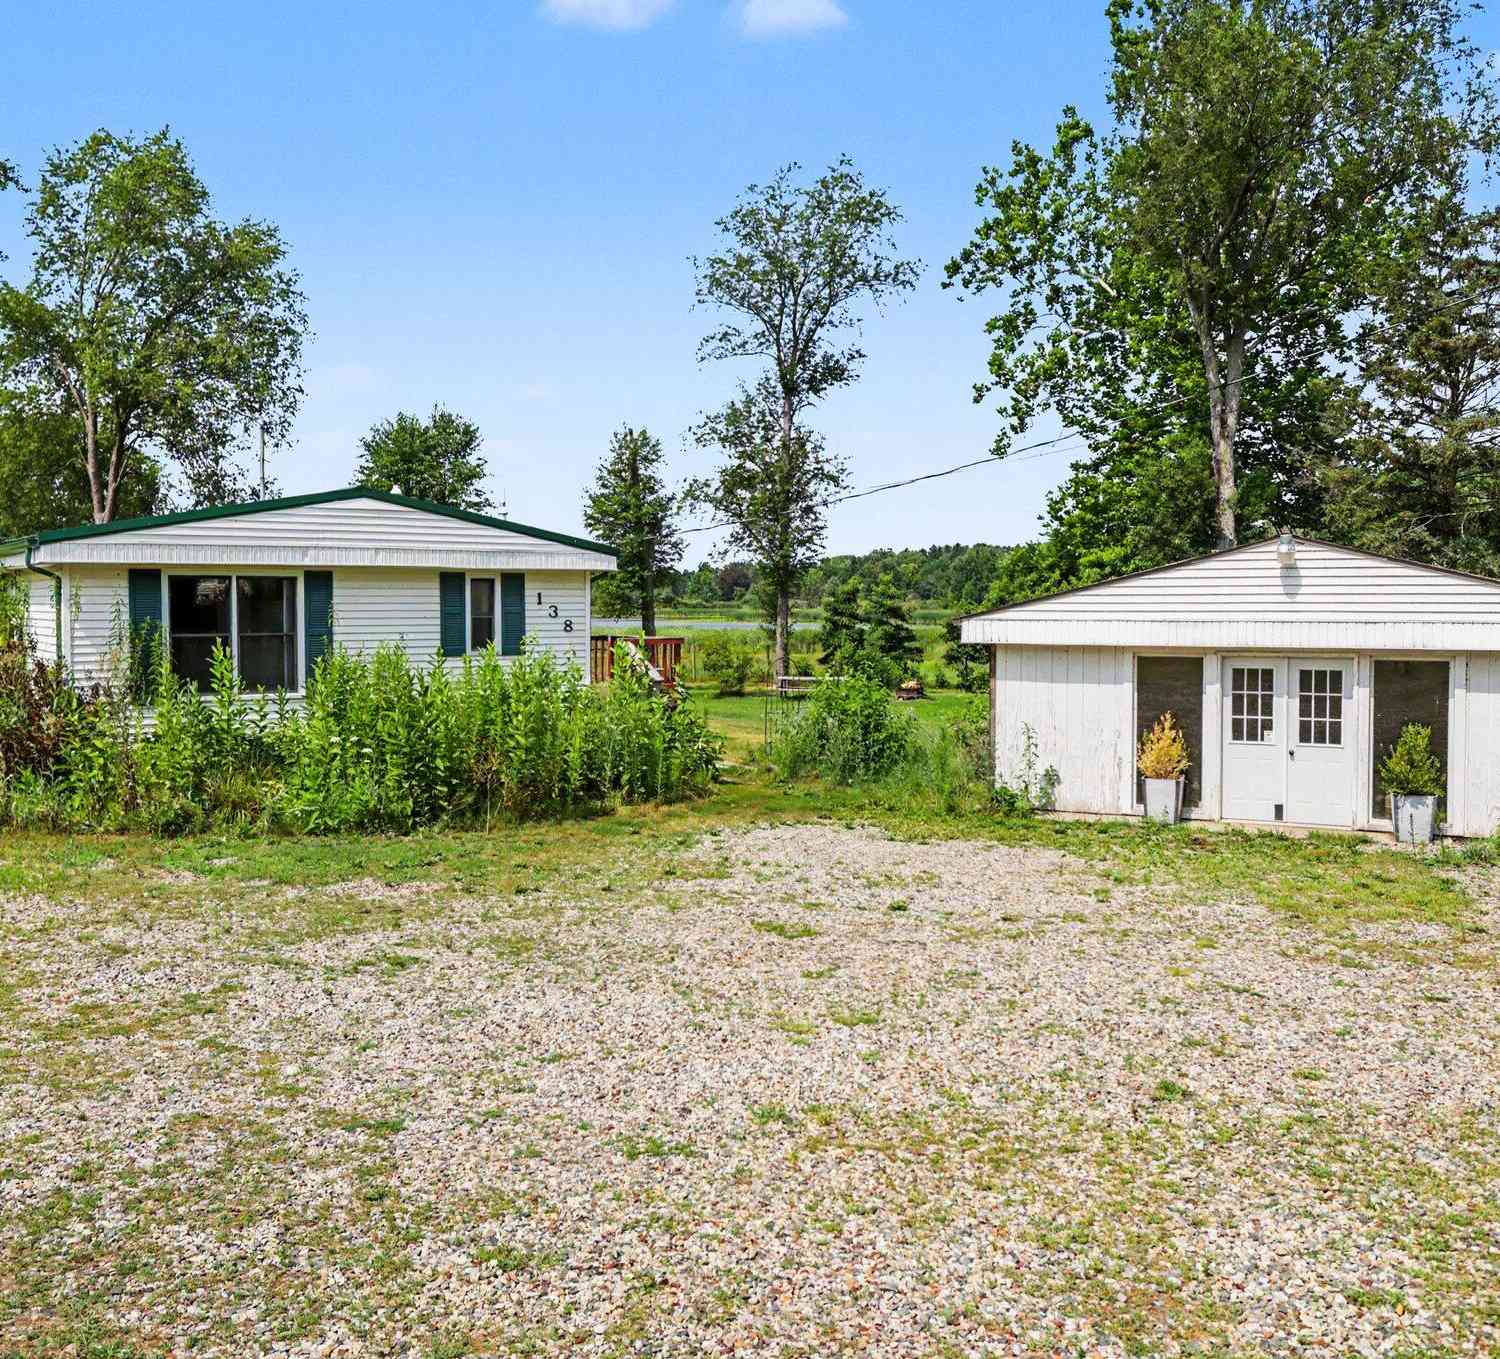
138 S Snow Prairie Road
Coldwater, MI 49036

 3
3
Bed
 2
2
Bath
 1,200
1,200Sqft
 2.47
2.47Acres(Lot)
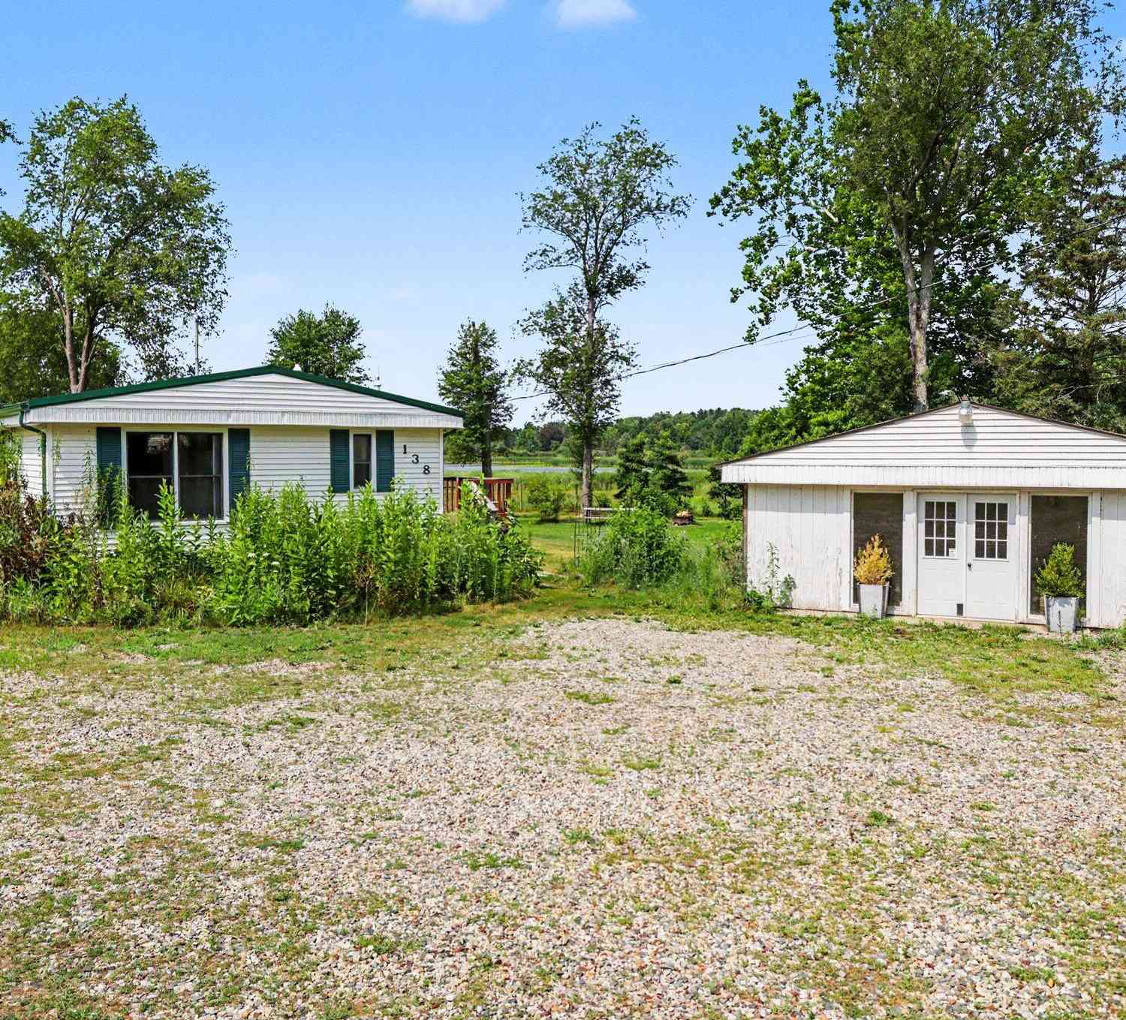
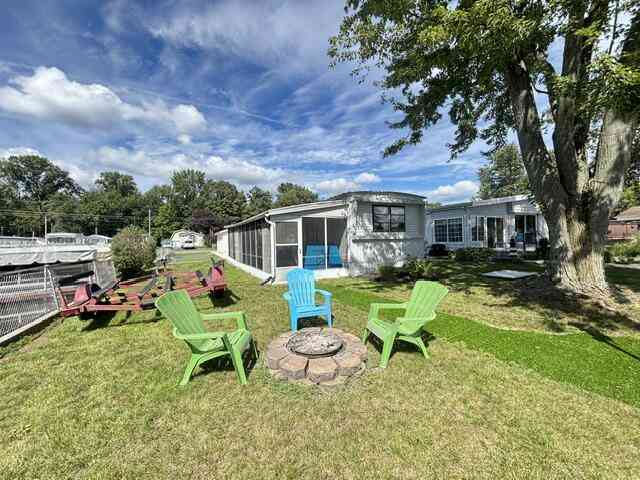
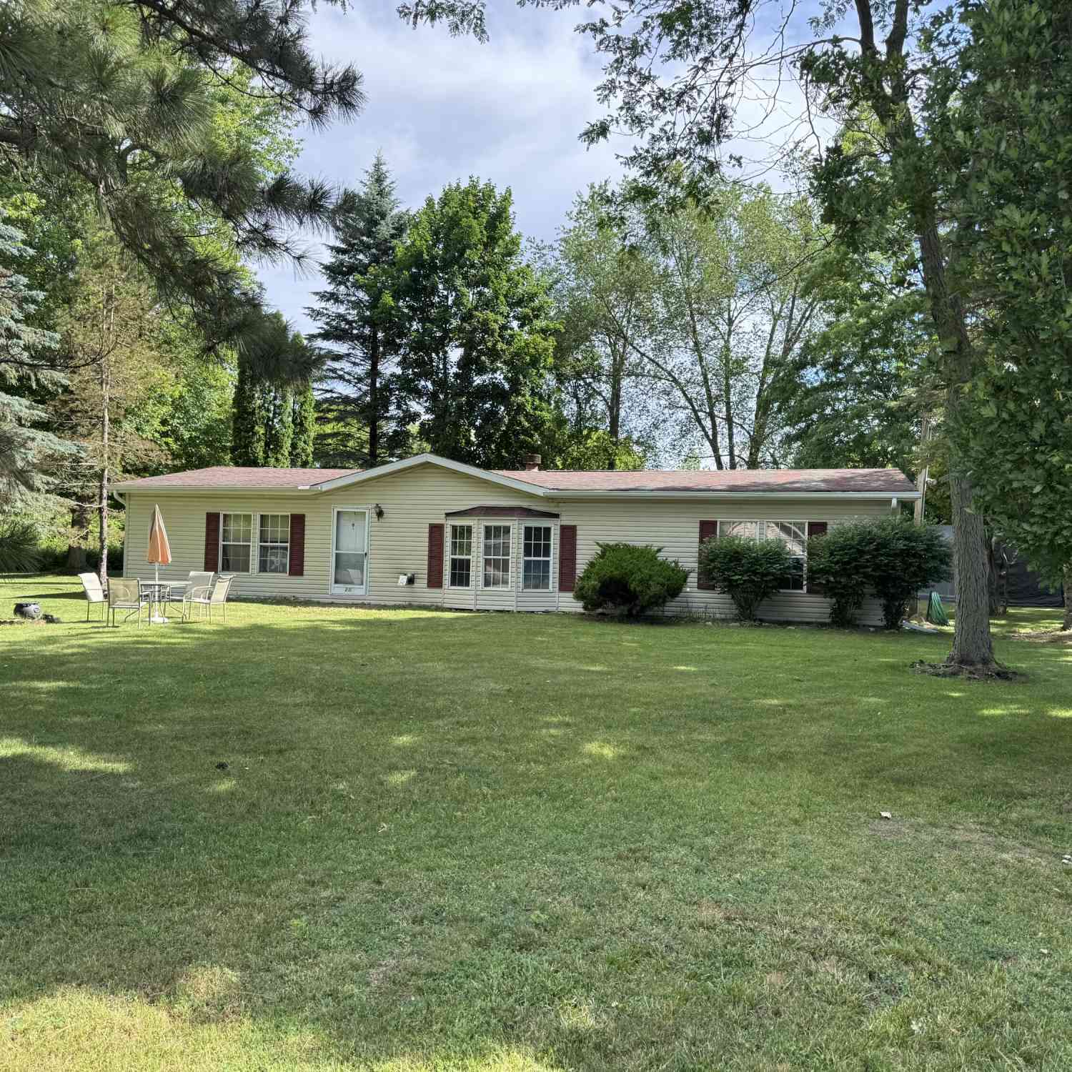
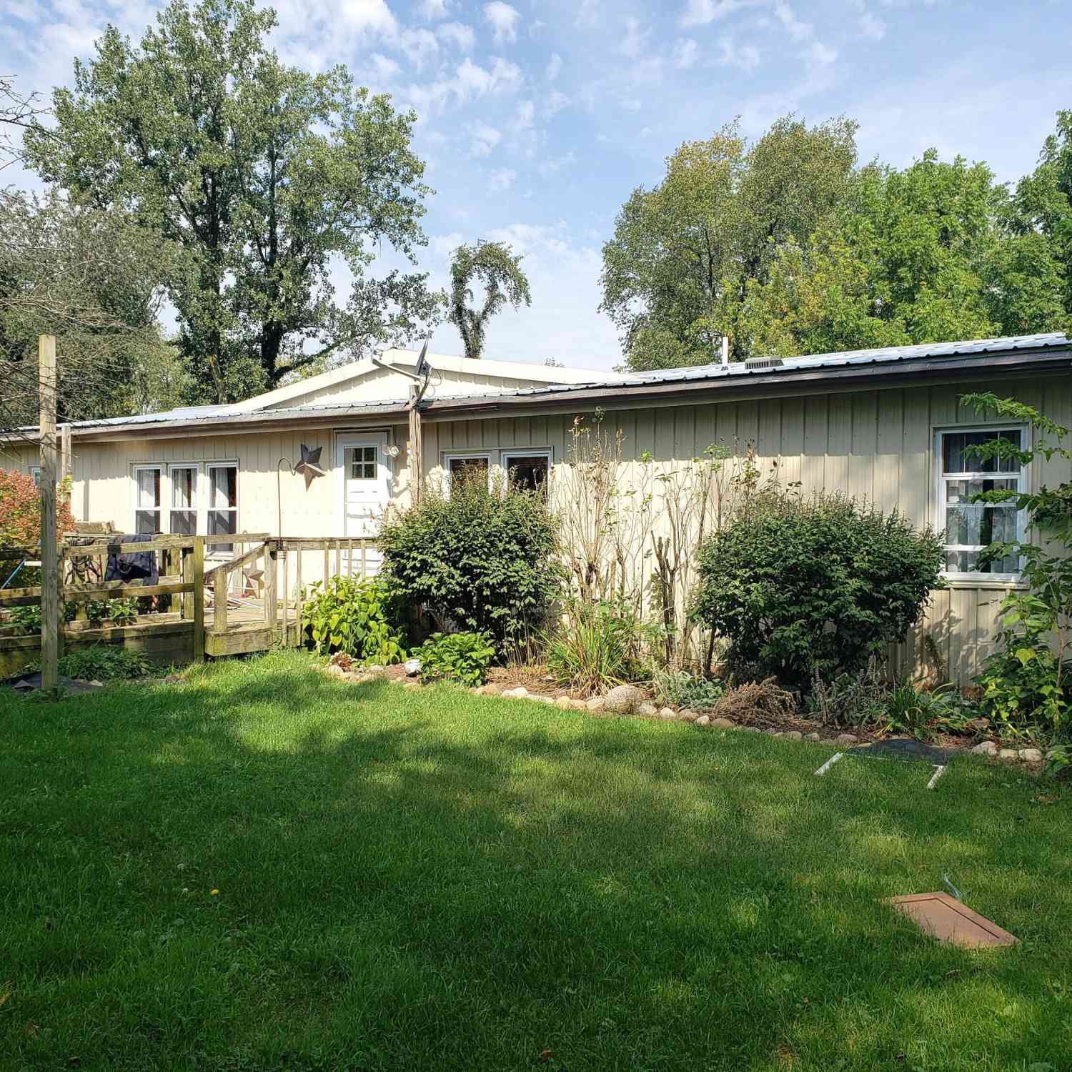
Welcome to your own private waterfront retreat on beautiful Sprung (Sprong) Lake in Coldwater! Nestled on approximately 2.47 acres, with fruit tree orchard, in the desirable Bronson School District, this 3-bedroom, 2-bath home offers the perfect blend of peaceful country living and lakefront enjoyment. Enjoy private frontage on Sprung (Sprong) Lake, providing opportunities for fishing, kayaking, or simply relaxing while taking in the scenic views. The spacious property offers privacy and room to roam, surrounded by a tranquil natural setting. A standout feature is the detached garage that has been converted into a versatile entertainment barn, creating the ideal space for gatherings, hobbies, or additional recreation. Whether you're looking for a year-round residence or a weekend getaway,

 Property Details
 Map
Map
 Map
Map
What's Nearby
Nearby Areas
 Features
-
Bedroom Information
Total Bedrooms: 3 Window Feature: Screens, Insulated Windows, Garden Window, Window TreatmentsBathroom Information
Total Baths: 2 Full Baths: 2Water/Sewer
Water BodyName: Sprong Lake Sewer: Septic TankRoom Information
Other Rooms: 9 -
Roofing Information
Metal -
Interior Features
Roof: Metal Appliances: Cooktop, Oven, Refrigerator Laundry Features: Laundry Room, Main Level -
Heating & Cooling
Heating: Forced Air Cooling: Central Air Water front: Yes WaterSource: Well -
Fireplace
Fireplace: Yes Number of Fireplaces: 1 Fireplace Features: 1
-
Building Information
Year Built: 1976 Construction Materials: Vinyl Siding Basement: Crawl Space Roof: Metal -
Exterior Features
Porch: Deck, Porch(es) -
Road Types
Paved -
Laundry Features
Laundry Room, Main LevelPatio And Porch
Deck, Porch(es)
-
Lot Information
Lot Dimensions: irregular Lot Description: Level Lot Size Area: 2.47 Acres Lot Square Feet: 107,593 Waterfront: Lake Stories: 1 Main Square Feet: 1200Property Information
Property Type: Residential Sub Type: Manufactured Home Style: Ranch SQ ft (Living Area): 1,200 Construction Materials: Vinyl Siding Property Age: 50
-
Listing Price Information
Listing Id: 26039049 ist Price: $190,000 List Price Tot SqFt: $158 Listing Terms Other, Cash -
Listing Information
Possession: Close Of Escrow
-
Tax Information
Parcel Number: 100-004-200-020-00 Annual Tax: $849 Tax Year: 2025 Taxes: COM 34 RD S OF PT WHERE CEN OF DITCH INTER E LI SEC POB TH S 200 FT TH W TO LK TH N ALG LK 200 FT M/L TH E TO POB EXC COM 641 FT S OF INT OF C/L OF DITCH & E SEC LI & TH S 120 FT & TH S 89 DEG 04MIN W 100 FT & TH N 120 FT & TH N 89DEG 04MI N E 100 FT TO POB SEC 4 T7S R7W
-
Virtual Tour
-
School Information
Senior High School District: Bronson -
Utility Information
Electricity Available, Natural Gas Connected -
Location Information
Direction: Heading South on M12, it will become W Chicago Rd & you will eventually take a right on to N Snow Prairie Rd. After passing the 3rd road on your right, the property will also be the 3rd home on your right.
How much is this property worth?
Curious about this home's true market value? Use our free Home Evaluation Tool to instantly get a personalized Comparative Market Analysis (CMA) report. Make smarter, data-driven decisions before you buy.

Nearby Home Value
| Address | Estimate | Bed | Bath | Sq. Ft | Lot Size |
|---|---|---|---|---|---|
| 731 Bayside Lane, Coldwater, MI, 49036 | $159,900 | 1 | 1 | 1,000 | 0.06 Acre |
| 716 Third Drive, Coldwater, MI, 49036 | $152,000 | 2 | 1 | 920 | 0.30 Acre |
| 595 Sassafrass Drive, Coldwater, MI, 49036 | $469,000 | 3 | 1 | 1,032 | 0.29 Acre |
| 517 Harbaugh Drive, Coldwater, MI, 49036 | $289,900 | 3 | 2 | 1,337 | 0.31 Acre |
| 481 Maple Lane, Coldwater, MI, 49036 | $185,000 | 2 | 2 | 720 | 0.15 Acre |
| 288 Perkins Street, Coldwater, MI, 49036 | $210,000 | 3 | 2 | 1,232 | 0.33 Acre |
| 270 Kathy Drive, Coldwater, MI, 49036 | $192,400 | 3 | 2 | 1,216 | 1 Acre |
| 115 Lucky Drive, Coldwater, MI, 49036 | $229,000 | 2 | 1 | 910 | 0.27 Acre |
| 340 Albright Road, Coldwater, MI, 49036 | $195,000 | 3 | 2 | 1,792 | 6.90 Acres |
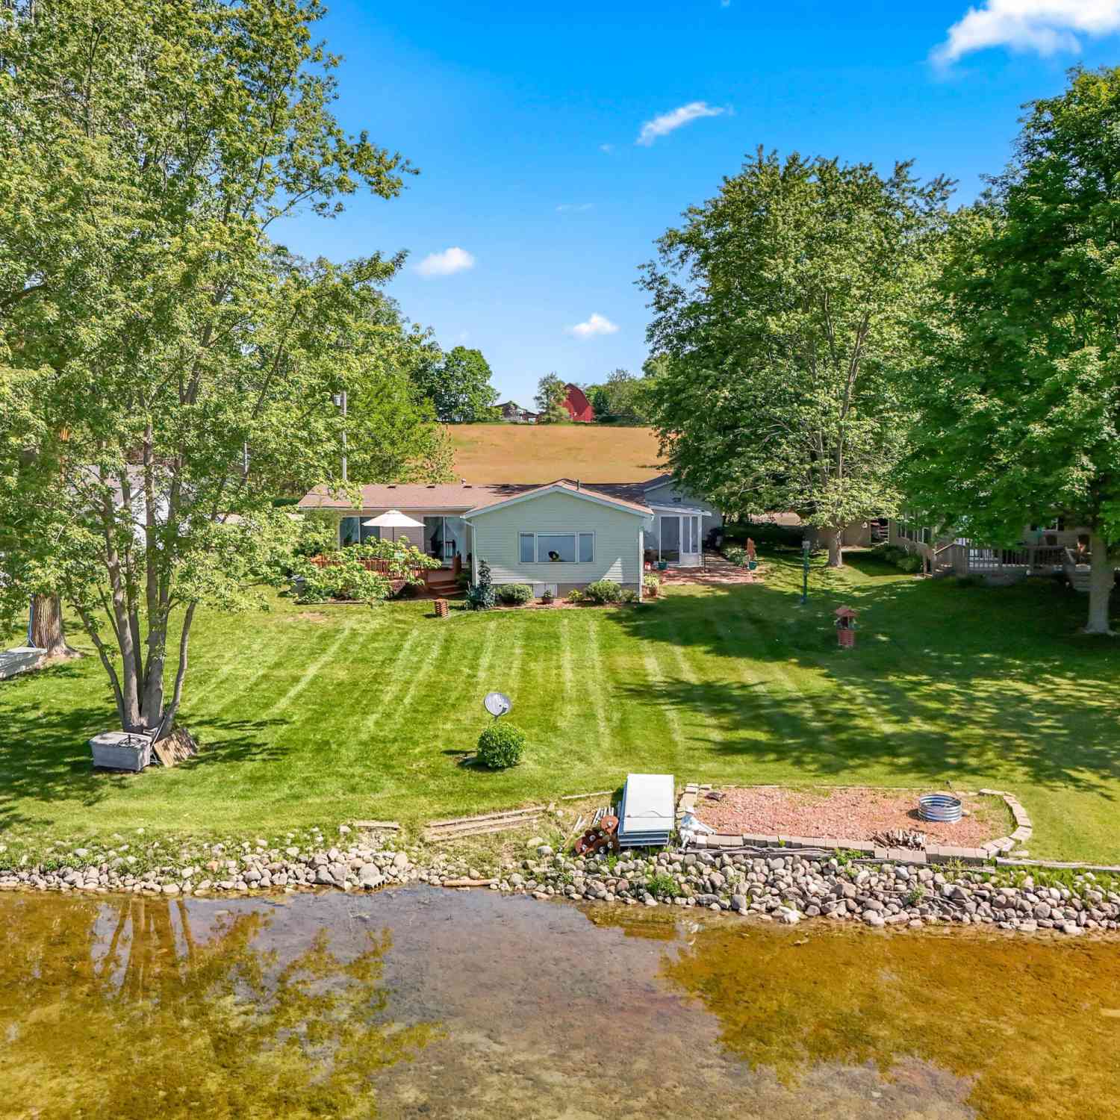
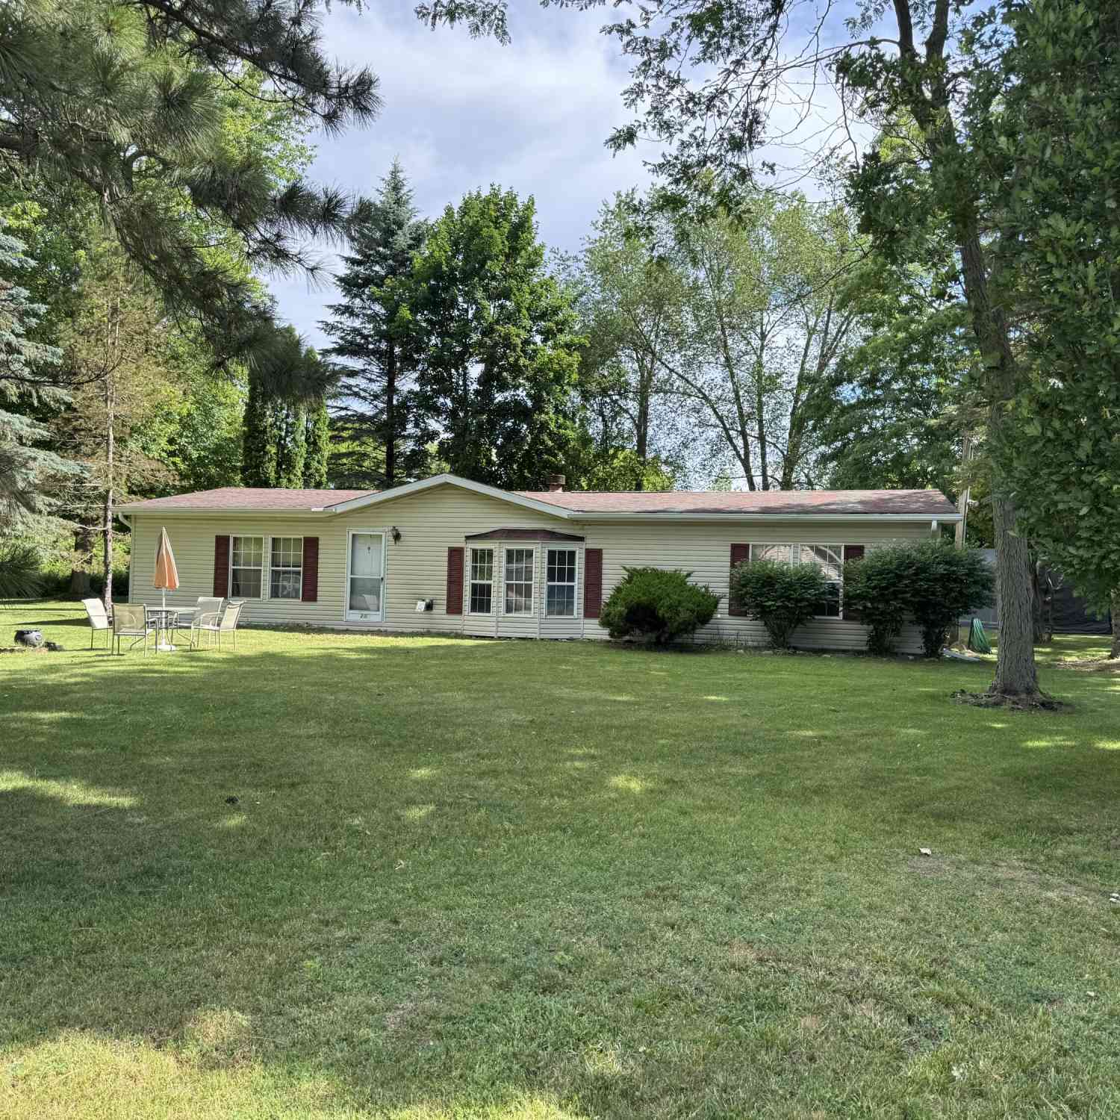
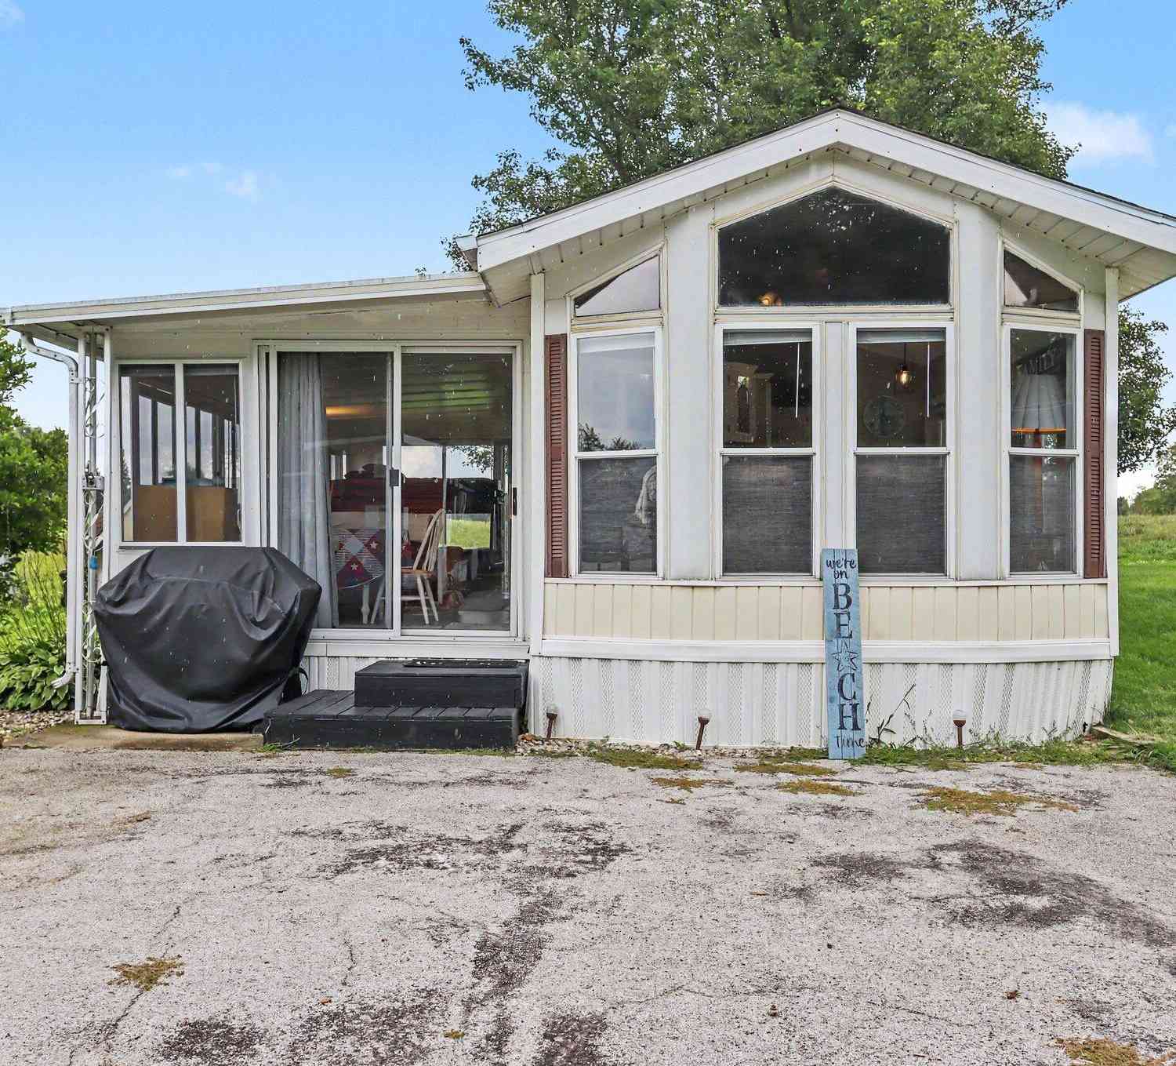
Similar Mobile Homes To 138 S Snow Prairie Road
Nearby For Sale
ByOwner last updated this listing 09/15/2026 @ 09:55
More Cities with for Sale by Owner Homes
- Coldwater Homes For Sale By Owner
- Quincy Homes For Sale By Owner
- Bronson Homes For Sale By Owner
- Union City Homes For Sale By Owner
- Montgomery Homes For Sale By Owner
- Allen Homes For Sale By Owner
- Sherwood Homes For Sale By Owner
- Tekonsha Homes For Sale By Owner
- Reading Homes For Sale By Owner
- Litchfield Homes For Sale By Owner
- Burlington Homes For Sale By Owner
- Colon Homes For Sale By Owner
- Athens Homes For Sale By Owner
- Leonidas Homes For Sale By Owner
- Homer Homes For Sale By Owner
- Hillsdale Homes For Sale By Owner
- Jonesville Homes For Sale By Owner
- Fulton Homes For Sale By Owner
- Camden Homes For Sale By Owner
- Ceresco Homes For Sale By Owner
Homes around $190,000
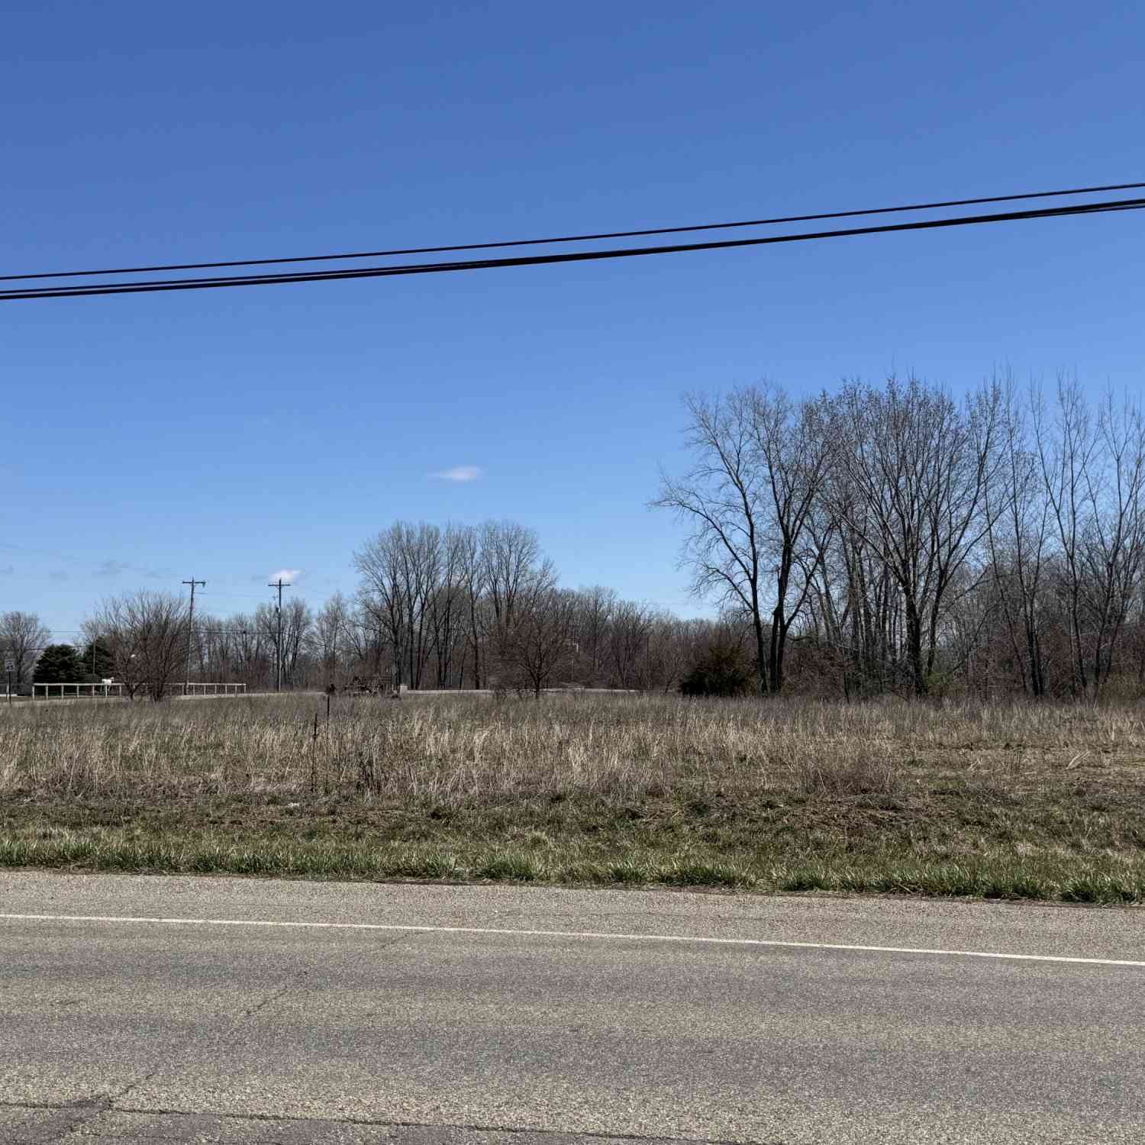
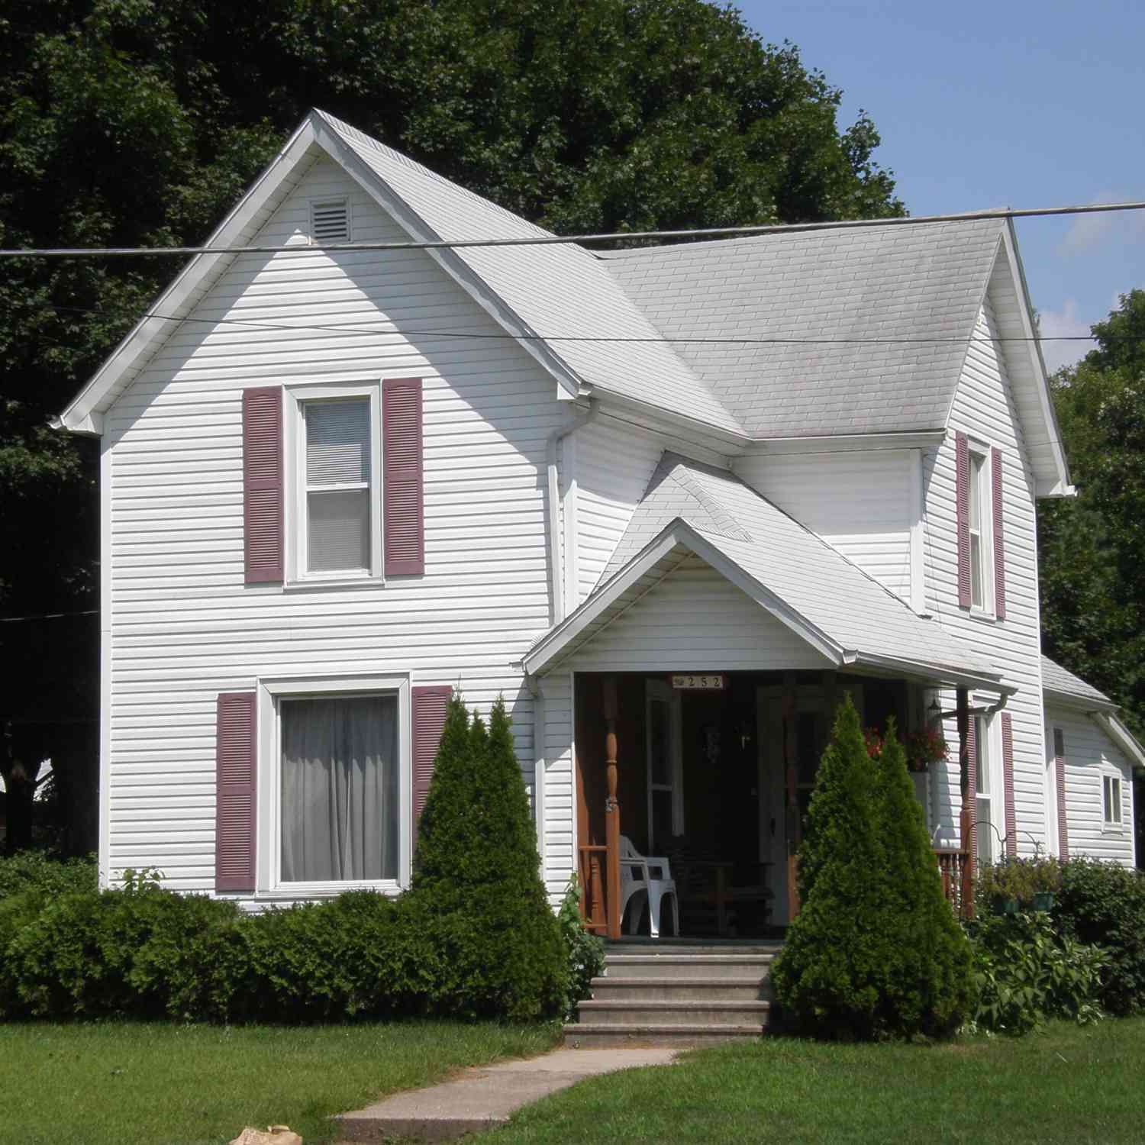
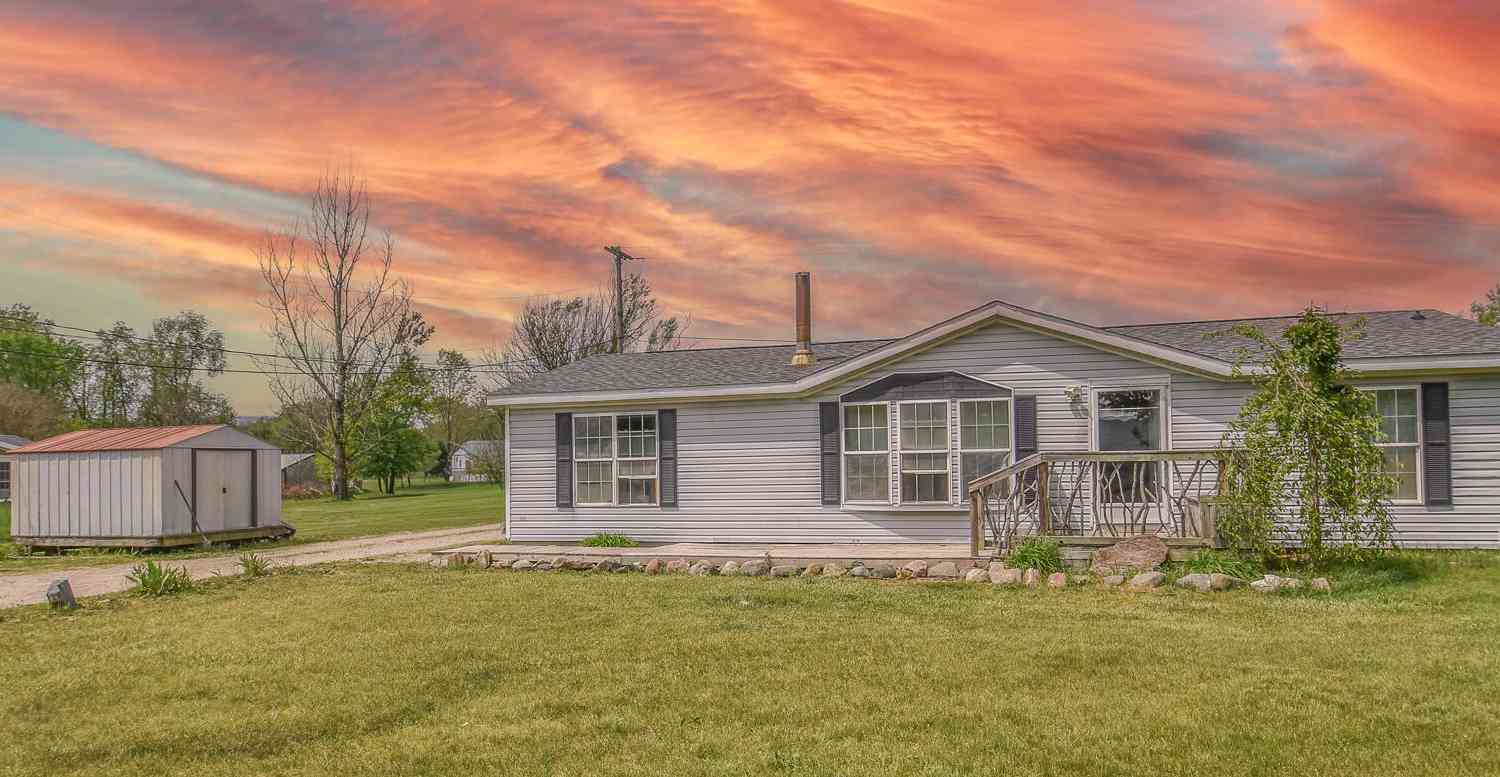



 Lake in Coldwater!...)

Verify Your Email
Please enter the 6-digit verification code
sent to your email address.
Verify Your Phone Number
Please enter the 6-digit verification code
sent to your mobile phone.