
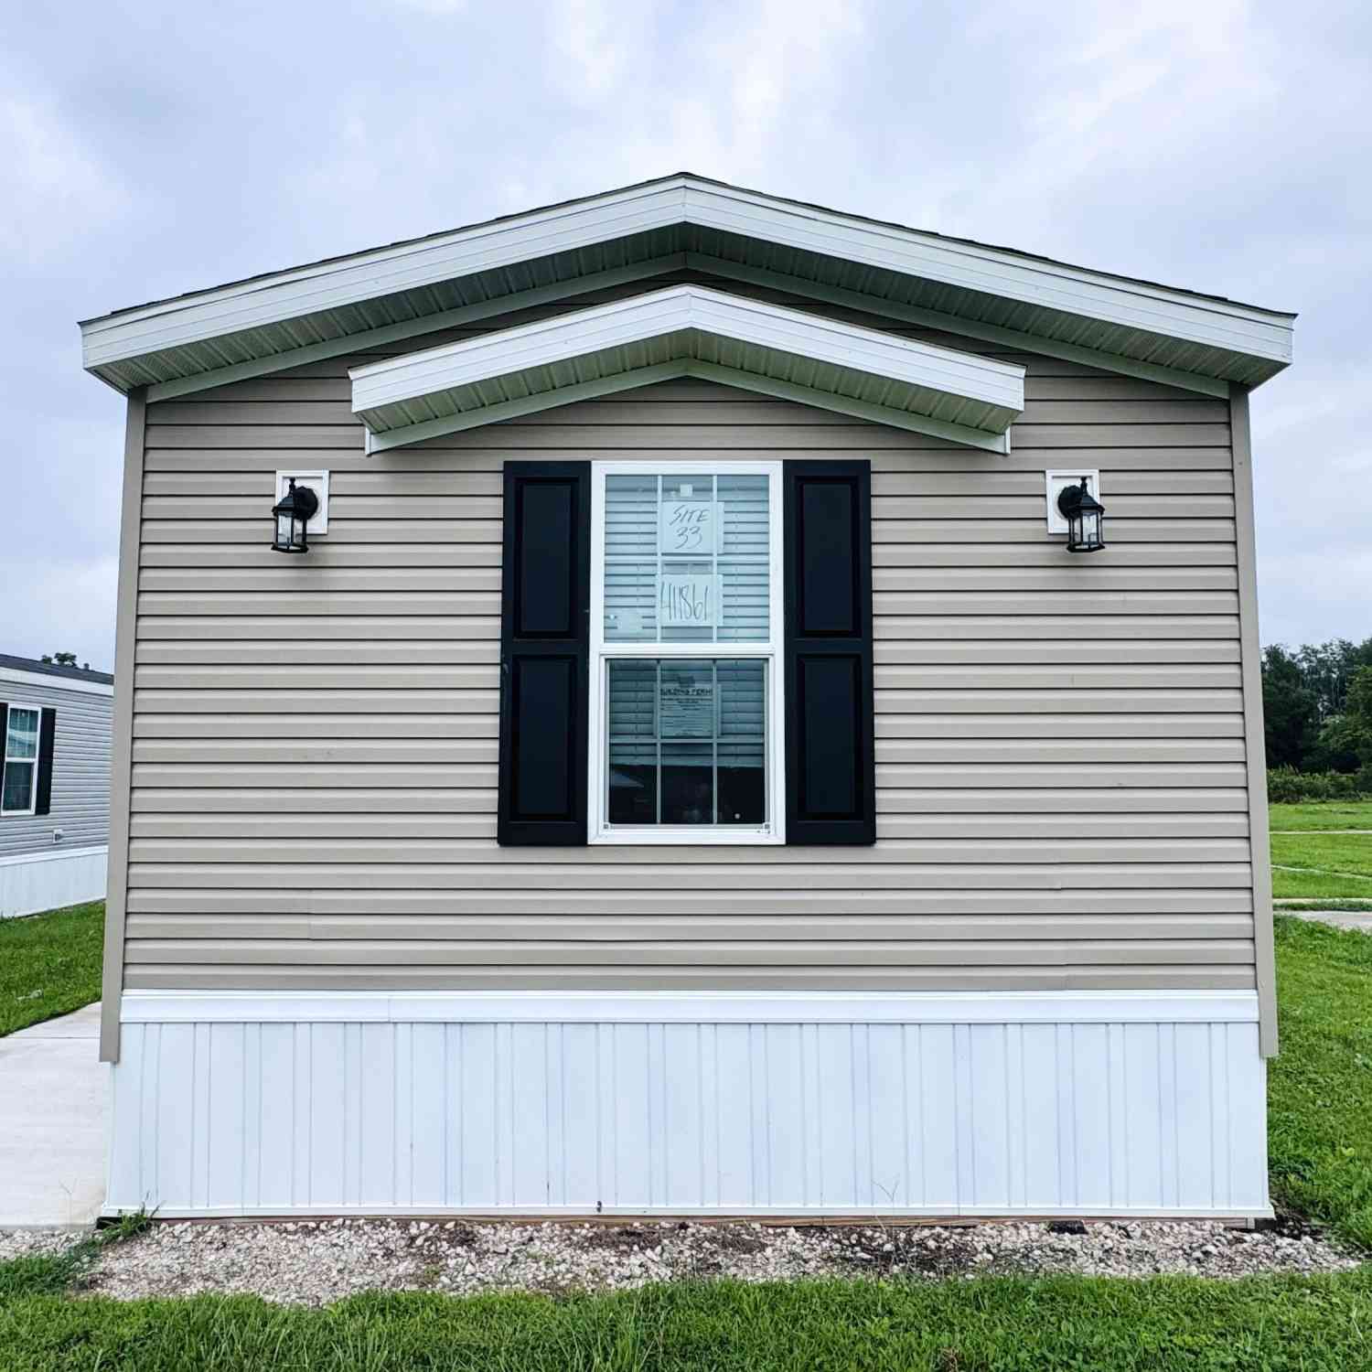
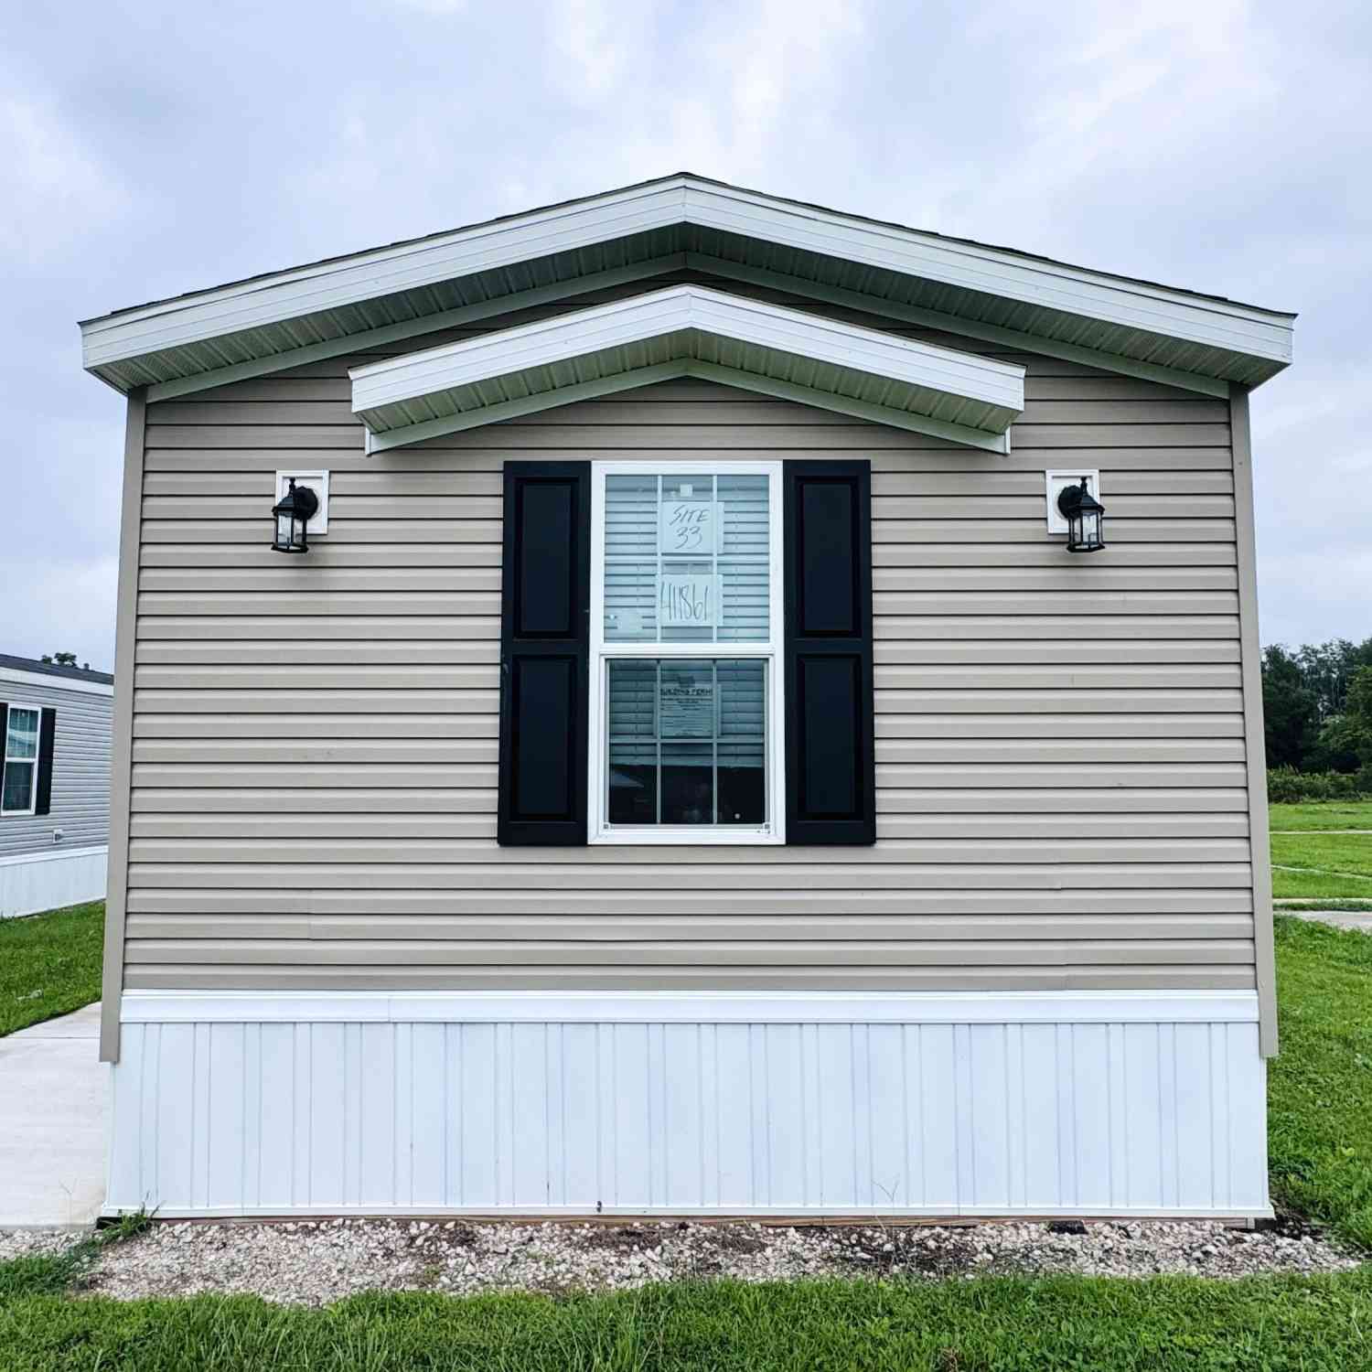
59733 Decatur Road #LOT 33
Cassopolis, MI 49031

 2
2
Bed
 2
2
Bath
 960
960Sqft
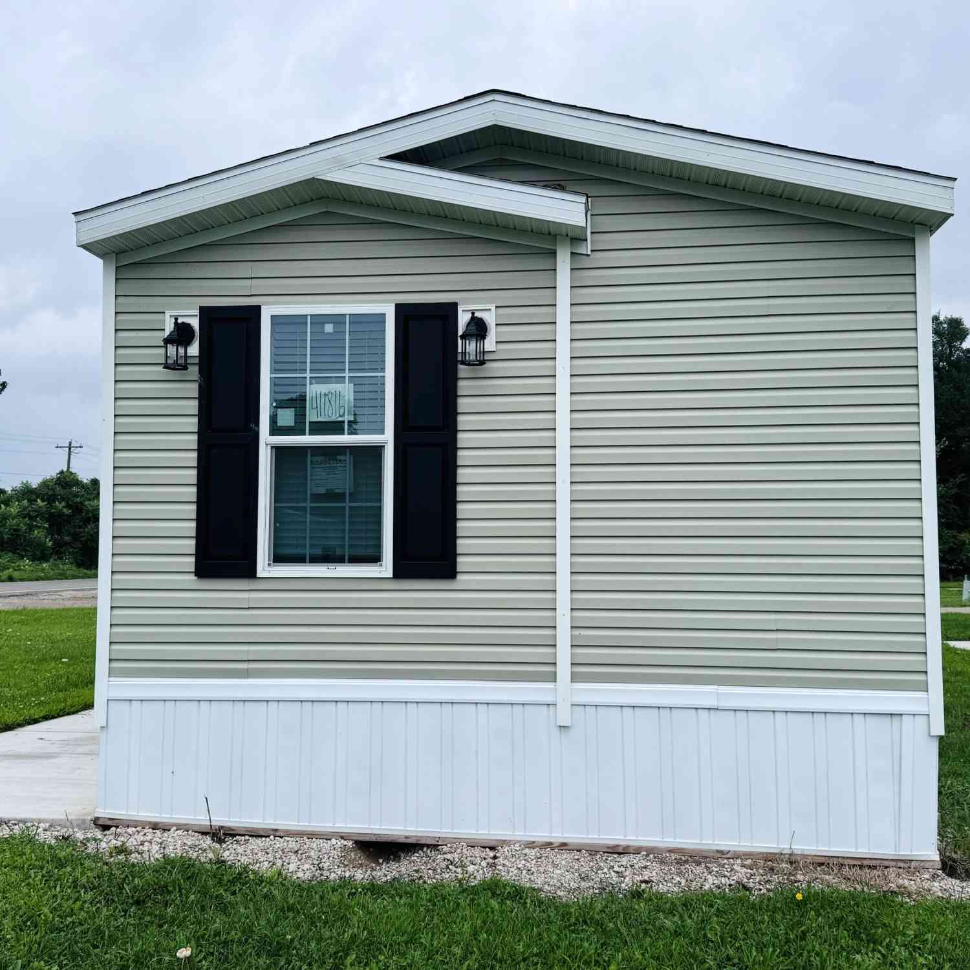
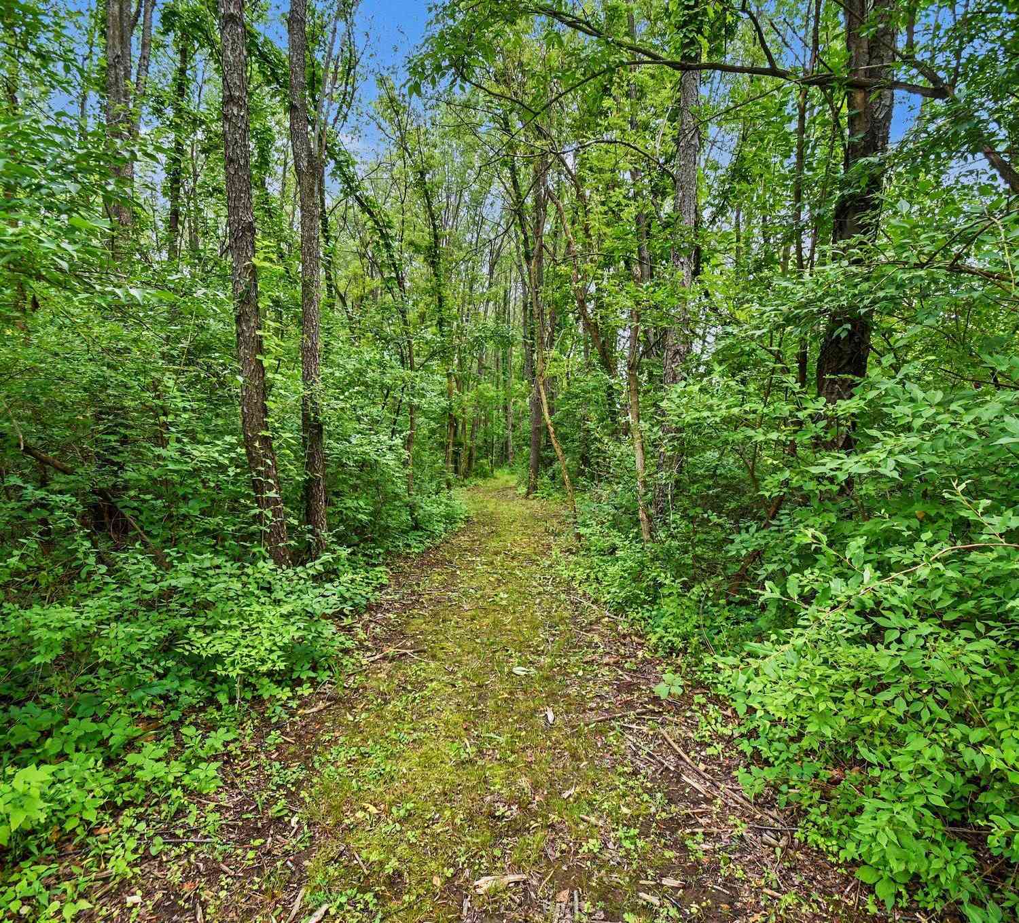
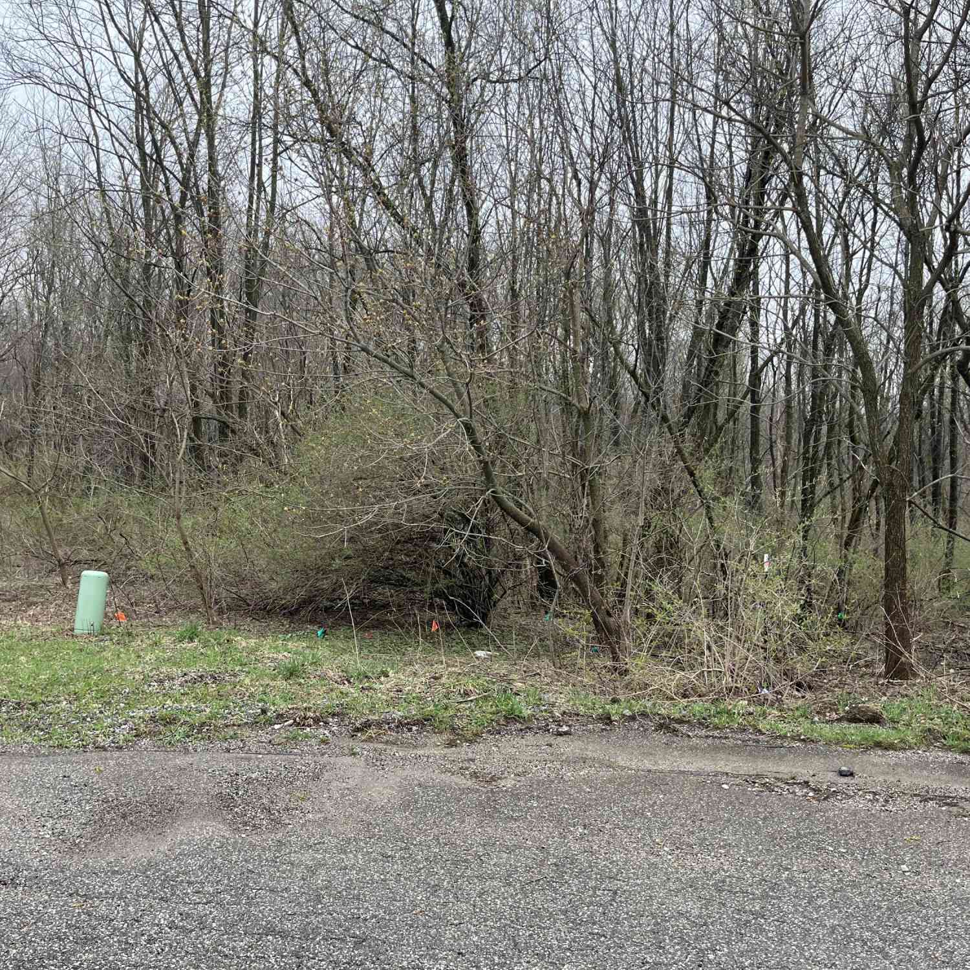


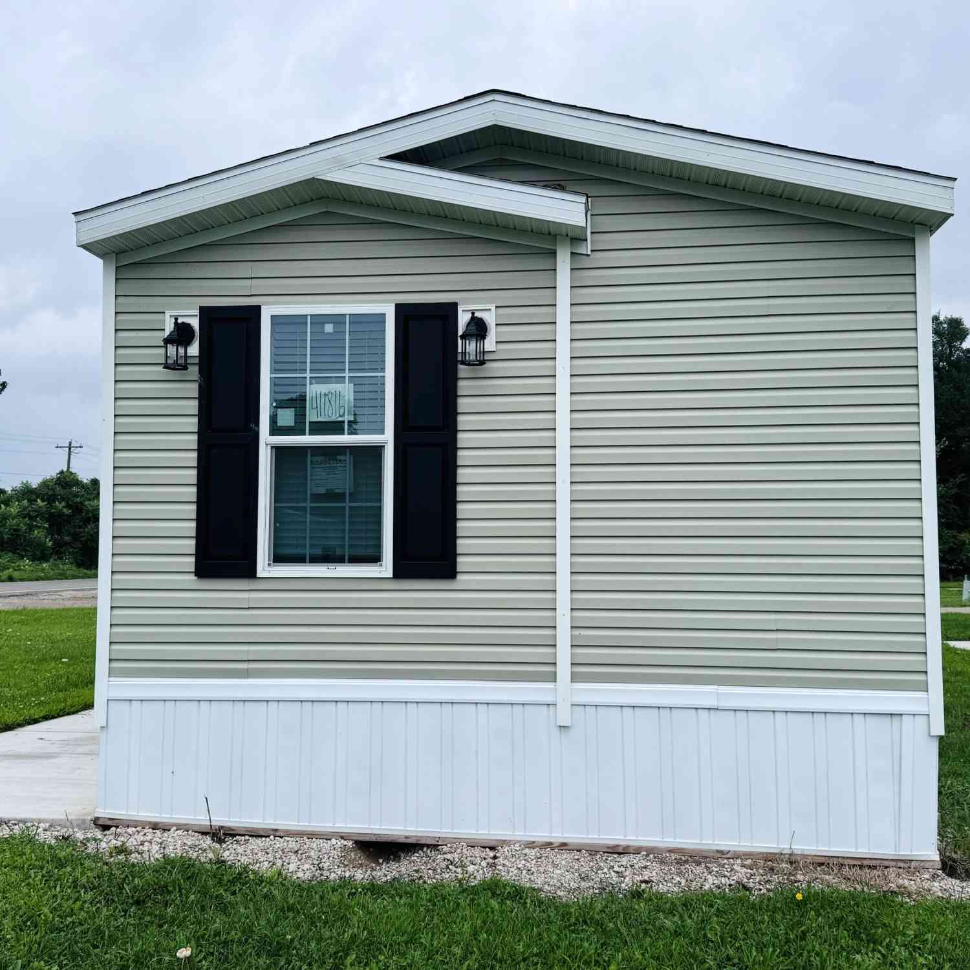
Welcome Home!! Why pay rent when you can own your own brand-new home! This beautiful 2-bedroom, 2-full-bath mobile home offers an open-concept floor plan in a peaceful country setting. The thoughtfully designed split-bedroom layout provides privacy, while the spacious primary suite features a low-threshold shower for added accessibility and convenience, along with a large walk-in closet. Main-floor laundry is conveniently located just off the kitchen, making everyday chores a breeze. You'll love the custom modern kitchen featuring brand-new appliances, a center island, and large pantry—perfect for meal prep, casual dining, and entertaining. With modern finishes, thoughtful design, and a serene setting, this move-in-ready home is a fantastic opportunity to enjoy homeownership without the ne

 Property Details
 Map
Map
 Map
Map
What's Nearby
Nearby Areas
 Features
-
Bedroom Information
Total Bedrooms: 2Bathroom Information
Total Baths: 2 Full Baths: 2Water/Sewer
Sewer: PublicRoom Information
Other Rooms: 7 -
Flooring Information
Laminate -
Roofing Information
Composition -
Interior Features
Broadband, Center Island, Pantry Roof: Composition Appliances: Dishwasher, Microwave, Range, Refrigerator Laundry Features: Laundry Room, Main Level -
Heating & Cooling
Heating: Forced Air WaterSource: Public -
Fireplace
Number of Fireplaces: 0 Fireplace Features: 0
-
Building Information
Year Built: 2025 Construction Materials: Vinyl Siding Basement: Slab Roof: Composition -
Exterior Features
Porch: Patio -
Road Types
Paved -
Accessibility Features
Low Threshold ShowerLaundry Features
Laundry Room, Main LevelPatio And Porch
Patio
-
Lot Information
Lot Description: Level, Leased Land Stories: 1 Main Square Feet: 960Property Information
Property Type: Residential Sub Type: Manufactured Home Style: Other SQ ft (Living Area): 960 Subdivision: Diamond Village Estates Source Neighborhood: Diamond Village Estates Construction Materials: Vinyl Siding Property Age: 1
-
Listing Price Information
Listing Id: 26043070 ist Price: $79,900 List Price Tot SqFt: $83 Listing Terms Cash, Conventional -
Listing Information
Possession: Close Of Escrow
-
Tax Information
Parcel Number: N/A Annual Tax: $0 Tax Year: 0 Taxes: N/A
-
Homeowners Association Information
Association YN: Yes Included Fees: Water, Trash, Sewer HOA: $400.00 Monthly Association Fee Frequency: Monthly
-
School Information
Senior High School District: Cassopolis -
Utility Information
Phone Available, Natural Gas Available, Electricity Available, Cable Available, Natural Gas Connected -
Location Information
Direction: From M60, north on Decatur Rd to address on the right after the railroad tracks.
How much is this property worth?
Curious about this home's true market value? Use our free Home Evaluation Tool to instantly get a personalized Comparative Market Analysis (CMA) report. Make smarter, data-driven decisions before you buy.

Nearby Home Value
| Address | Estimate | Bed | Bath | Sq. Ft | Lot Size |
|---|---|---|---|---|---|
| 59733 Decatur Road #LOT.., Cassopolis, MI, 49031 | $79,900 | 2 | 2 | 960 | -- |
| 59733 Decatur Road #LOT.., Cassopolis, MI, 49031 | $79,900 | 2 | 2 | 960 | -- |
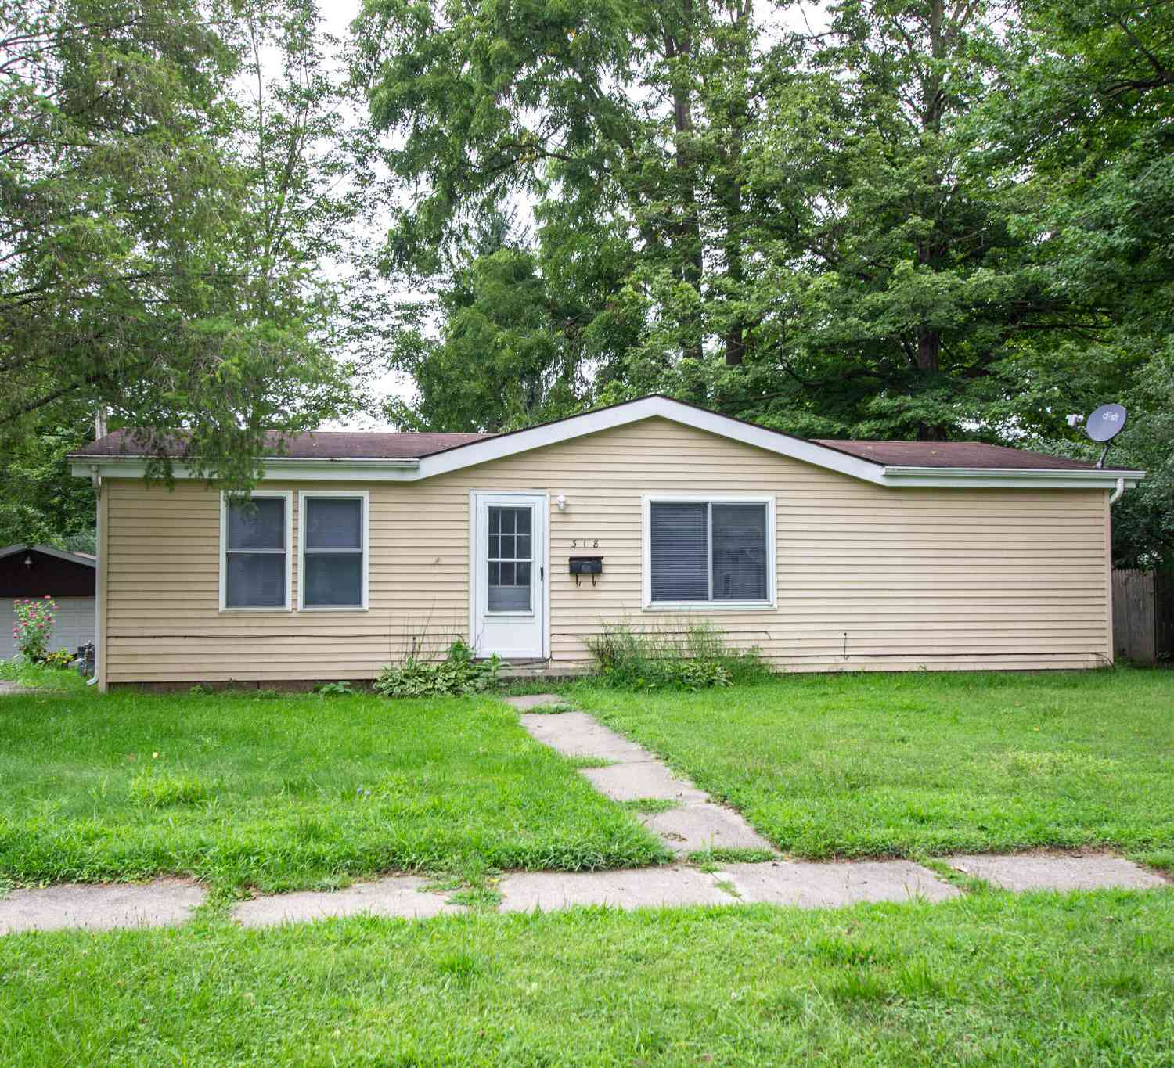
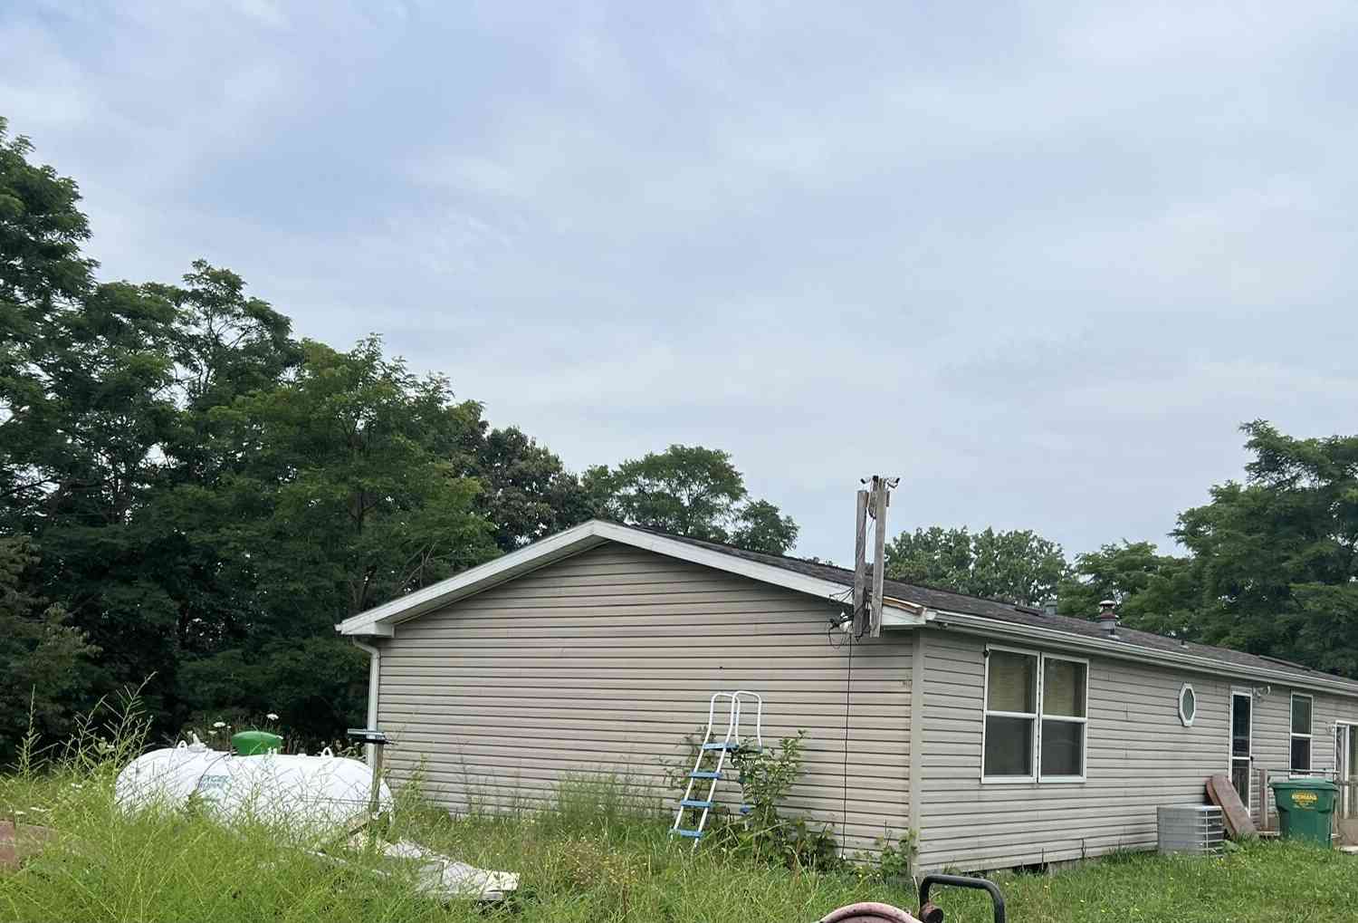
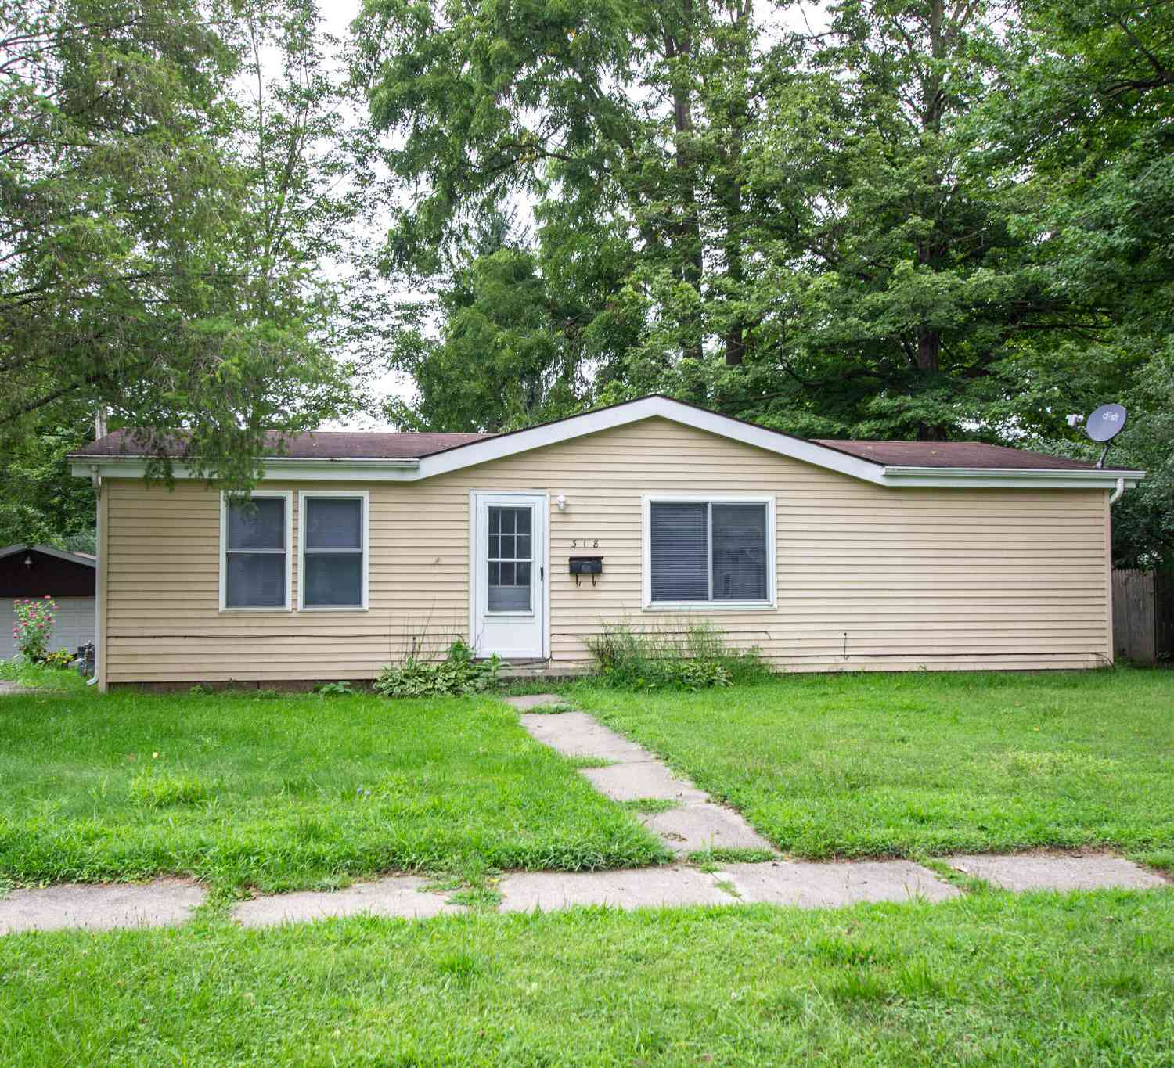
| 318 S East Street, Cassopolis, MI, 49031 | $129,900 | 3 | 2 | 1,232 | 0.24 Acre |
| 25114 Hospital Street, Cassopolis, MI, 49031 | $150,000 | 3 | 2 | 1,664 | 2.76 Acres |
Similar Mobile Homes To 59733 Decatur Road #LOT 33
Nearby For Sale

ByOwner last updated this listing 10/07/2026 @ 07:19
More Cities with for Sale by Owner Homes
- Cassopolis Homes For Sale By Owner
- Vandalia Homes For Sale By Owner
- Edwardsburg Homes For Sale By Owner
- Jones Homes For Sale By Owner
- Dowagiac Homes For Sale By Owner
- Union Homes For Sale By Owner
- Marcellus Homes For Sale By Owner
- Decatur Homes For Sale By Owner
- Niles Homes For Sale By Owner
- Berrien Center Homes For Sale By Owner
- Constantine Homes For Sale By Owner
- Eau Claire Homes For Sale By Owner
- Berrien Springs Homes For Sale By Owner
- White Pigeon Homes For Sale By Owner
- Three Rivers Homes For Sale By Owner
- Lawton Homes For Sale By Owner
- Sodus Homes For Sale By Owner
- Buchanan Homes For Sale By Owner
- Lawrence Homes For Sale By Owner
- South Bend Homes For Sale By Owner
Homes around $79,900



Verify Your Email
Please enter the 6-digit verification code
sent to your email address.
Verify Your Phone Number
Please enter the 6-digit verification code
sent to your mobile phone.