
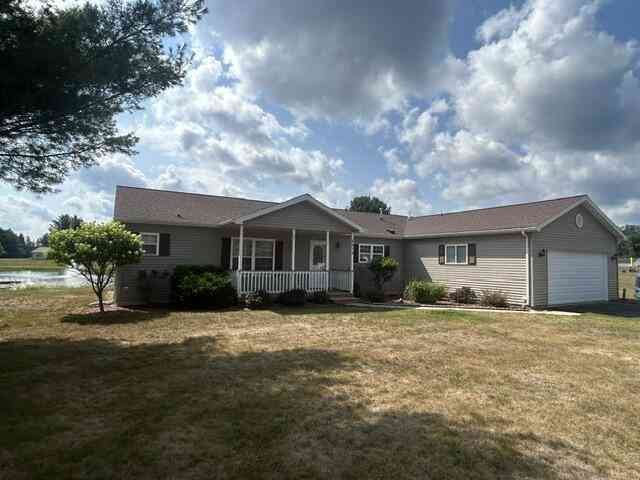
7712 Sunset Shores Drive
Canadian Lakes, MI 49346

 3
3
Bed
 2
2
Bath
 1,900
1,900Sqft
 0.34
0.34Acre(Lot)
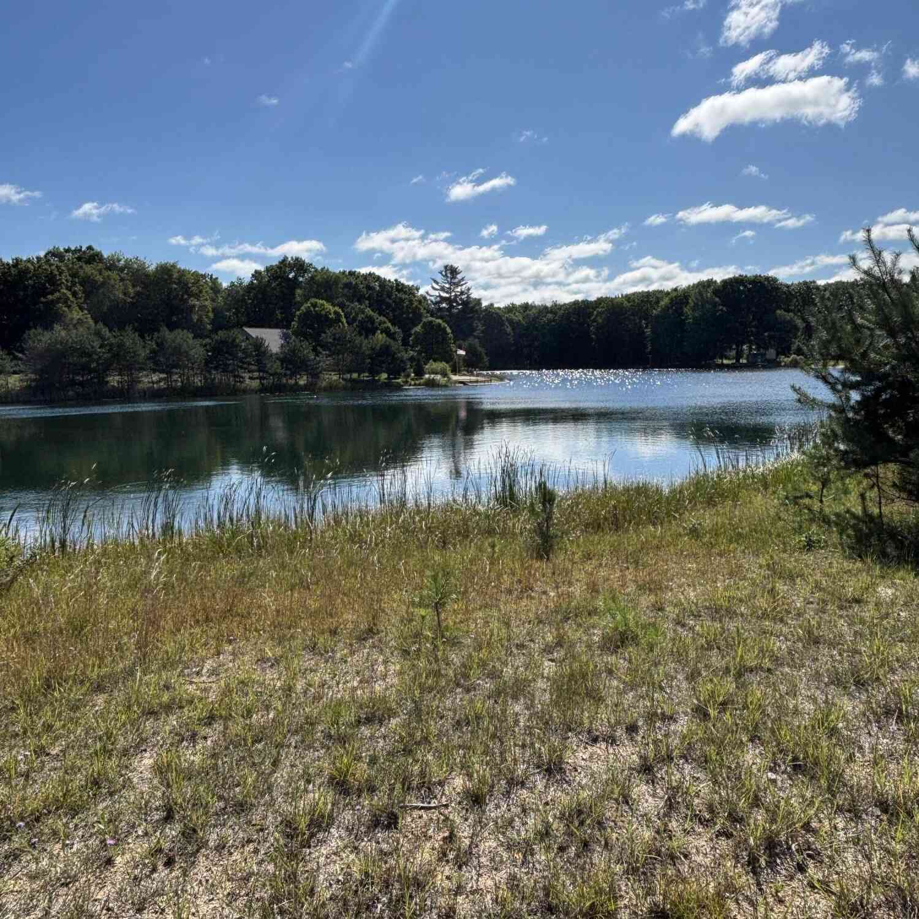
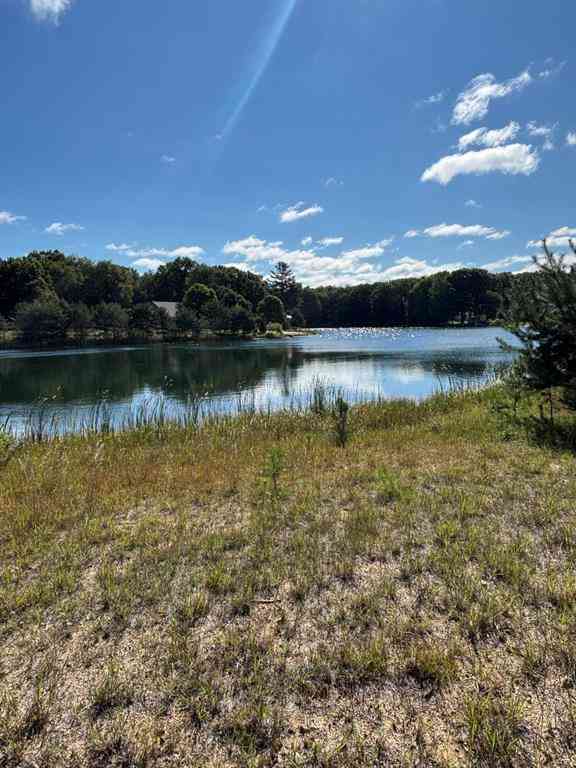
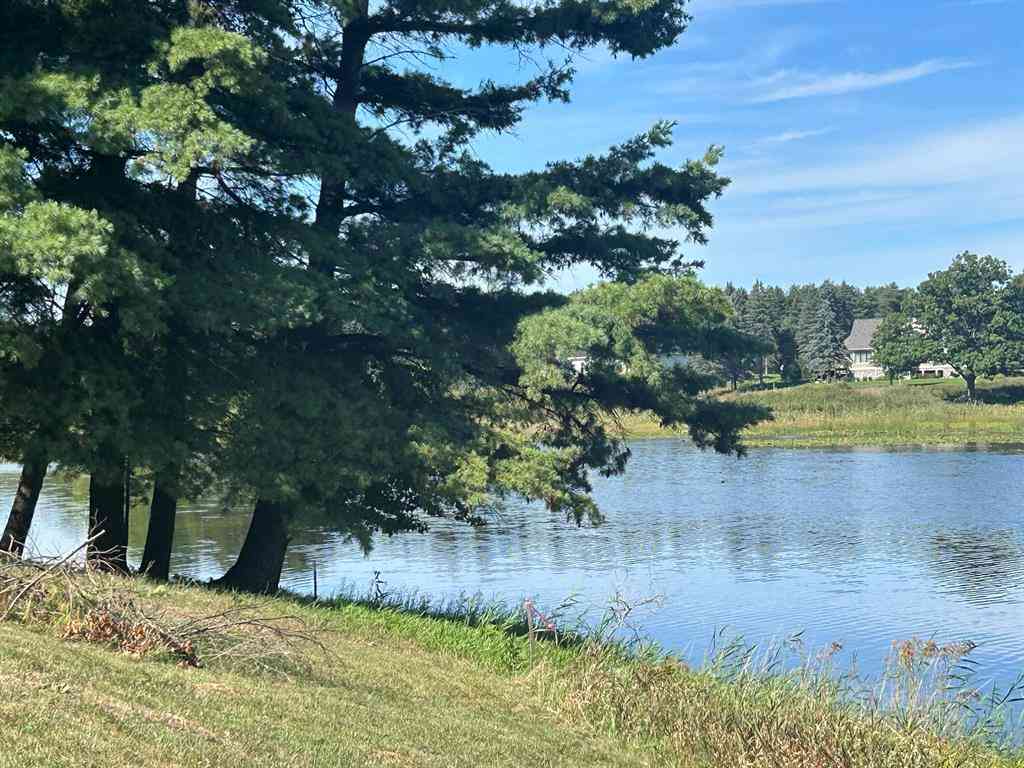
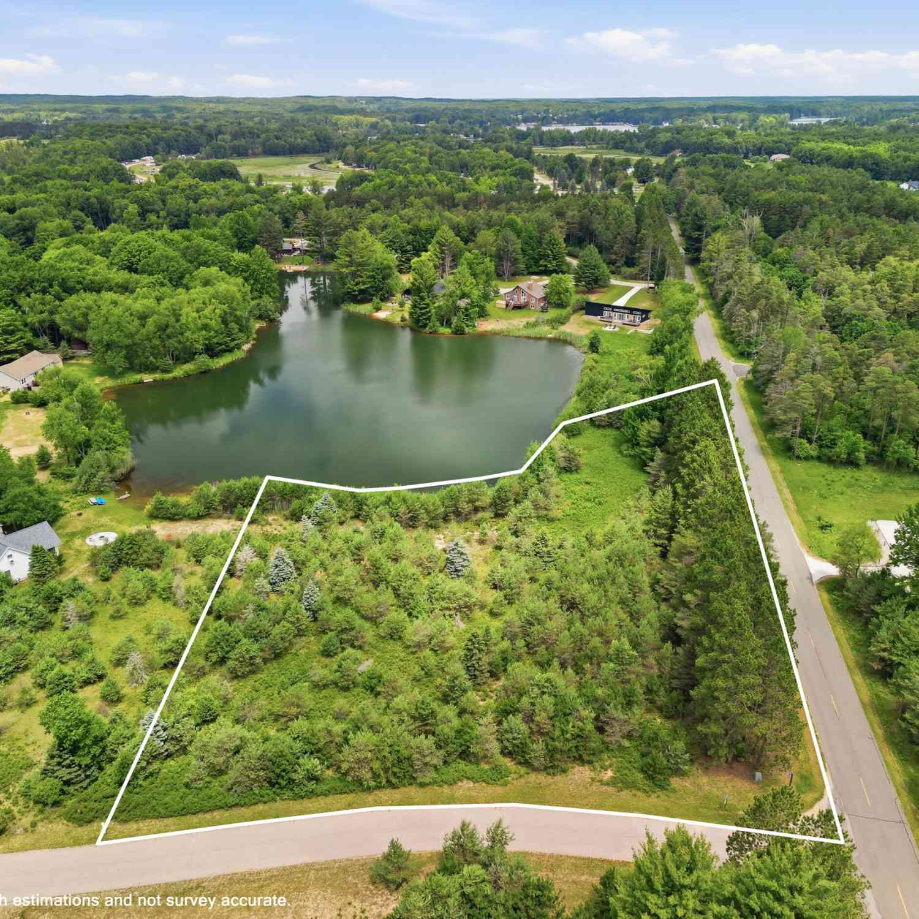
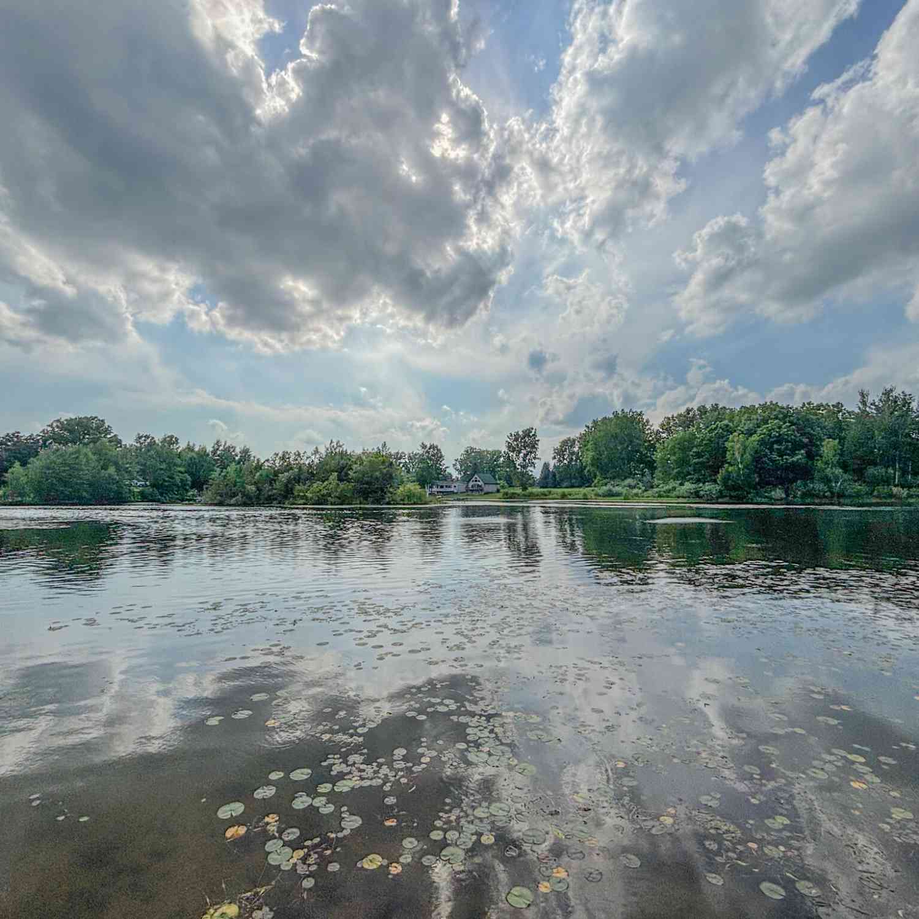
Welcome to Sunset Shores, Canadian Lakes' sought-after land lease communities! Perfectly situated overlooking the tranquil pond with scenic walking trails, this home offers an exceptional location just steps from the clubhouse, where you can enjoy weekly activities, social events, and community fun. You'll also appreciate the convenient walking trail leading to the main Canadian Lakes beach, as well as the nearby community garden. Inside, you'll find a spacious, light-filled floor plan featuring an abundance of windows with beautiful pond views and a cozy natural gas fireplace in the 4 season room. Recent major updates include a brand-new roof and furnace, providing added peace of mind for years to come. Opportunities like this don't come along often. With its prime location, desirable com

 Property Details
 Map
Map
 Map
Map
What's Nearby
Nearby Areas
 Features
-
Bedroom Information
Total Bedrooms: 3Bathroom Information
Total Baths: 2 Full Baths: 2Water/Sewer
Water BodyName: Sunset Shores Pond Sewer: Septic TankRoom Information
Other Rooms: 8 -
Flooring Information
Carpet, Tile, Wood -
Roofing Information
Composition, Shingle -
Interior Features
Ceiling Fan(s), Pantry Roof: Composition, Shingle Appliances: Dishwasher, Dryer, Microwave, Oven, Range, Refrigerator, Washer Laundry Features: Common Area, Laundry Room, Main Level, Washer Hookup -
Heating & Cooling
Heating: Forced Air Cooling: Central Air Water front: Yes -
Fireplace
Fireplace: Yes Number of Fireplaces: 1 Fireplace Features: 1
-
Building Information
Year Built: 2002 Construction Materials: Aluminum Siding Basement: Crawl Space, Daylight Roof: Composition, Shingle -
Exterior Features
Porch: Covered, Deck, Porch(es) -
Road Types
PavedPrivate Road -
Laundry Features
Common Area, Laundry Room, Main Level, Washer HookupPatio And Porch
Covered, Deck, Porch(es)
-
Lot Information
Lot Dimensions: 100 Lot Description: Corner Lot, Sidewalk, Leased Land Lot Size Area: 0.34 Acres Lot Square Feet: 14,810 Waterfront: Pond Stories: 1 Main Square Feet: 1900Property Information
Property Type: Residential Sub Type: Manufactured Home Style: Ranch SQ ft (Living Area): 1,900 Construction Materials: Aluminum Siding Property Age: 24
-
Listing Price Information
Listing Id: 26040731 ist Price: $179,000 List Price Tot SqFt: $94 Listing Terms Cash -
Listing Information
Possession: Close Of Escrow
-
Tax Information
Parcel Number: 5411-929-003-060 Annual Tax: $325 Tax Year: 2026 Taxes: BUILDING ON LEASED LAND SEC 29 T14N R08W LOT 60 SUNSET SHORES BEG AT SE COR LOT 1 CAN LAKES PINES TH N 19 DEG 15 M W 151.52 FT TH S 86 DEG 5 M E 132.76 FT ALG SLY R/W EAST ROYAL RD AS EXISTING TH ALG 363 FT RADIUS CURVE TO LEFT HAVING LONG CHORD BEAR ING & DISTANCE N 65 DEG 32 M E 345.02 FT TH ALG 634.42 FT RADIUS CURVE TO LEFT AND LONG CHORD BEARING A DISTANCE N 20 DEG 15 M E 368.79 FT TH N 3 DEG
-
Parking Information
# of Garage Spaces: 2 Has Garage: Yes Attached Garage: Yes Garage Faces Front, Garage Door Opener, Detached, AttachedHomeowners Association Information
Association YN: Yes Included Fees: Water, Trash, Snow Removal, Lawn/Yard Care Included Amenities: Airport Landing Strip, Baseball Diamond, Beach Area, Campground, Clubhouse, Fitness Center, Golf Membership, Indoor Pool, Meeting Room, Playground, Pool, Restaurant/Bar, Sauna, Security, Spa/Hot Tub, Tennis Court(s), Boat Launch, Other HOA: $769.00 Monthly Association Fee Frequency: Monthly
-
School Information
Senior High School District: Chippewa Hills -
Utility Information
Phone Available, Natural Gas Available, Electricity Available, Cable Available
How much is this property worth?
Curious about this home's true market value? Use our free Home Evaluation Tool to instantly get a personalized Comparative Market Analysis (CMA) report. Make smarter, data-driven decisions before you buy.

Nearby Home Value
| Address | Estimate | Bed | Bath | Sq. Ft | Lot Size |
|---|---|---|---|---|---|
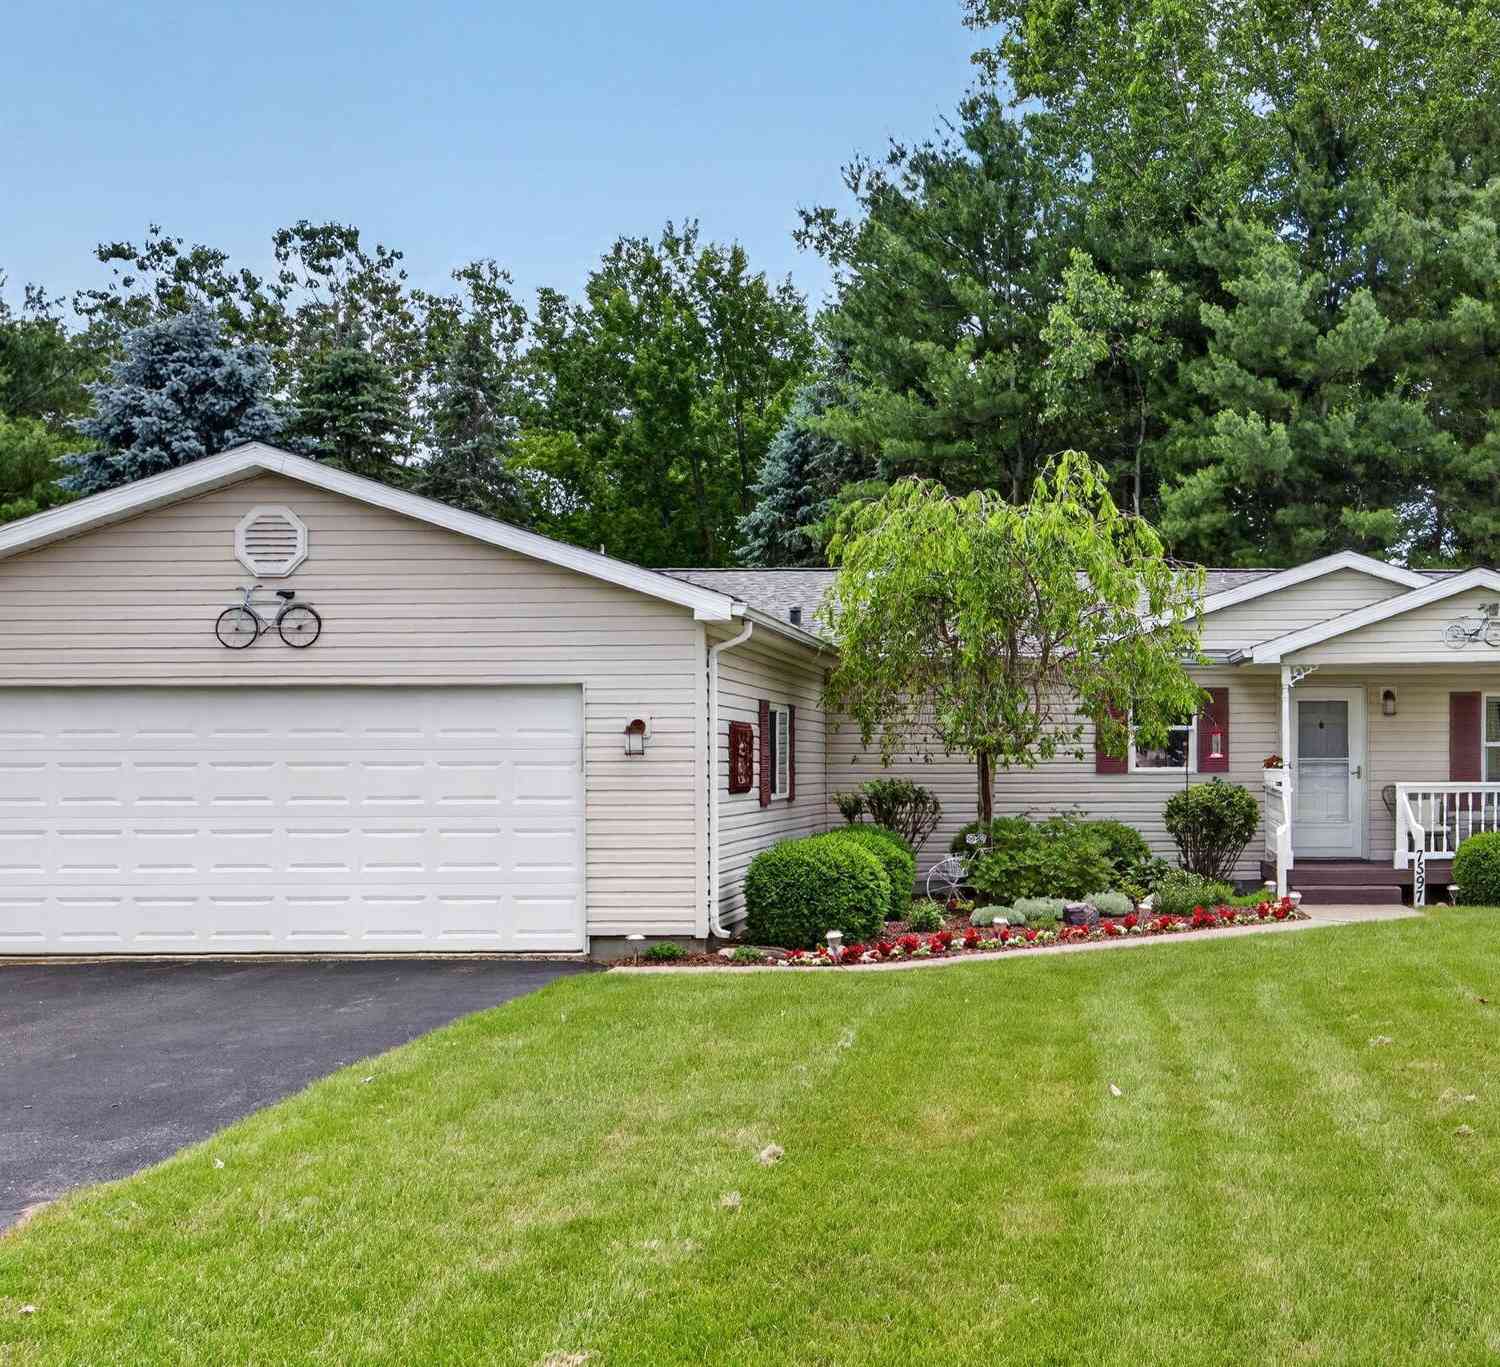
| 7597 Sunset Shores Drive, Canadian Lakes, MI, 49346 | $160,000 | 3 | 2 | 1,568 | 0.30 Acre |
ByOwner last updated this listing 10/07/2026 @ 15:30
More Cities with for Sale by Owner Homes
- Canadian Lakes Homes For Sale By Owner
- Stanwood Homes For Sale By Owner
- Mecosta Homes For Sale By Owner
- Morley Homes For Sale By Owner
- Rodney Homes For Sale By Owner
- Big Rapids Homes For Sale By Owner
- Remus Homes For Sale By Owner
- Lakeview Homes For Sale By Owner
- Howard City Homes For Sale By Owner
- Barryton Homes For Sale By Owner
- Paris Homes For Sale By Owner
- Six Lakes Homes For Sale By Owner
- Coral Homes For Sale By Owner
- Hersey Homes For Sale By Owner
- Blanchard Homes For Sale By Owner
- Trufant Homes For Sale By Owner
- Pierson Homes For Sale By Owner
- Weidman Homes For Sale By Owner
- White Cloud Homes For Sale By Owner
- Edmore Homes For Sale By Owner
Homes around $179,000



Verify Your Email
Please enter the 6-digit verification code
sent to your email address.
Verify Your Phone Number
Please enter the 6-digit verification code
sent to your mobile phone.